

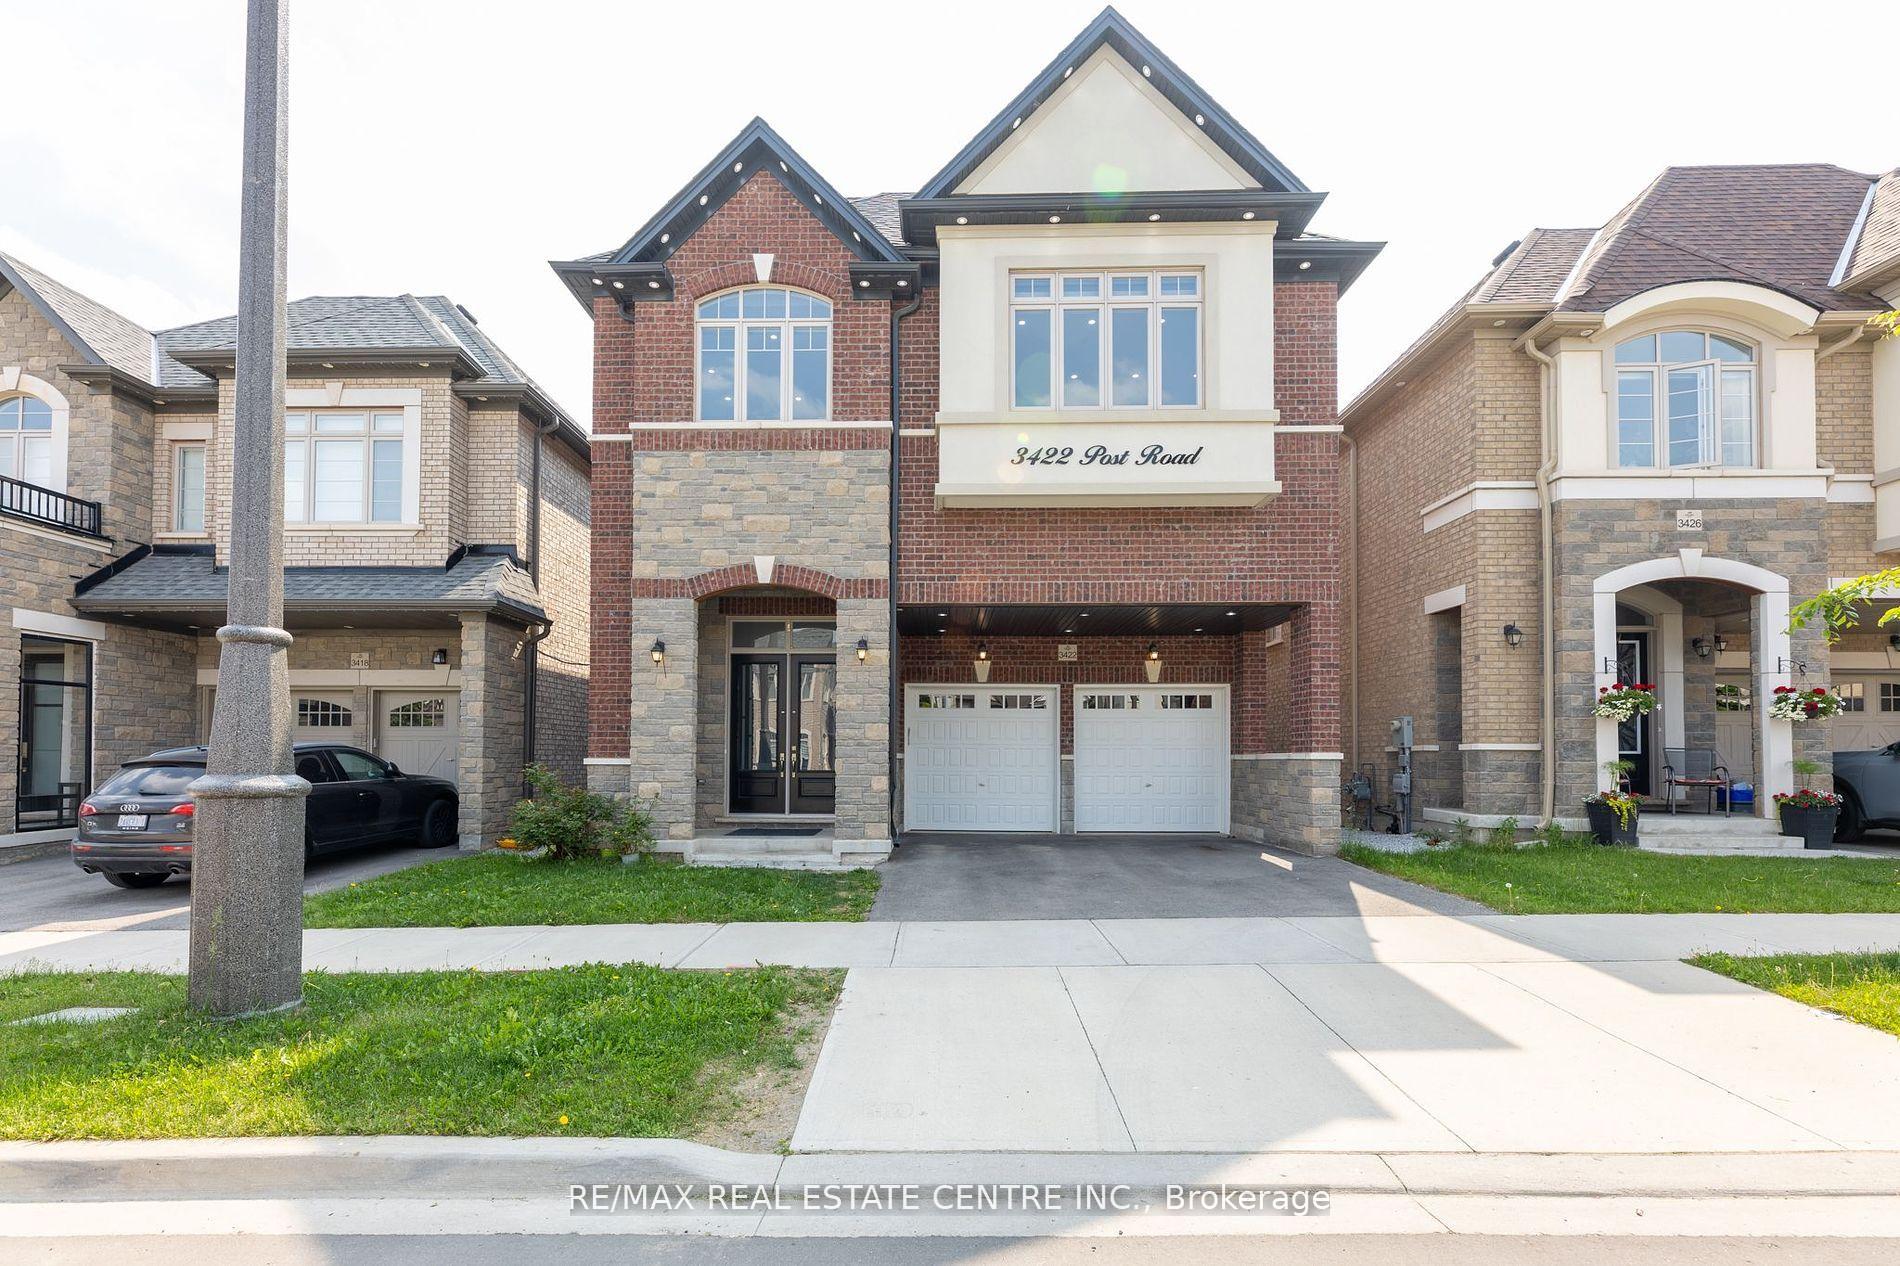
3422 Post Road N
3422 Post Road N
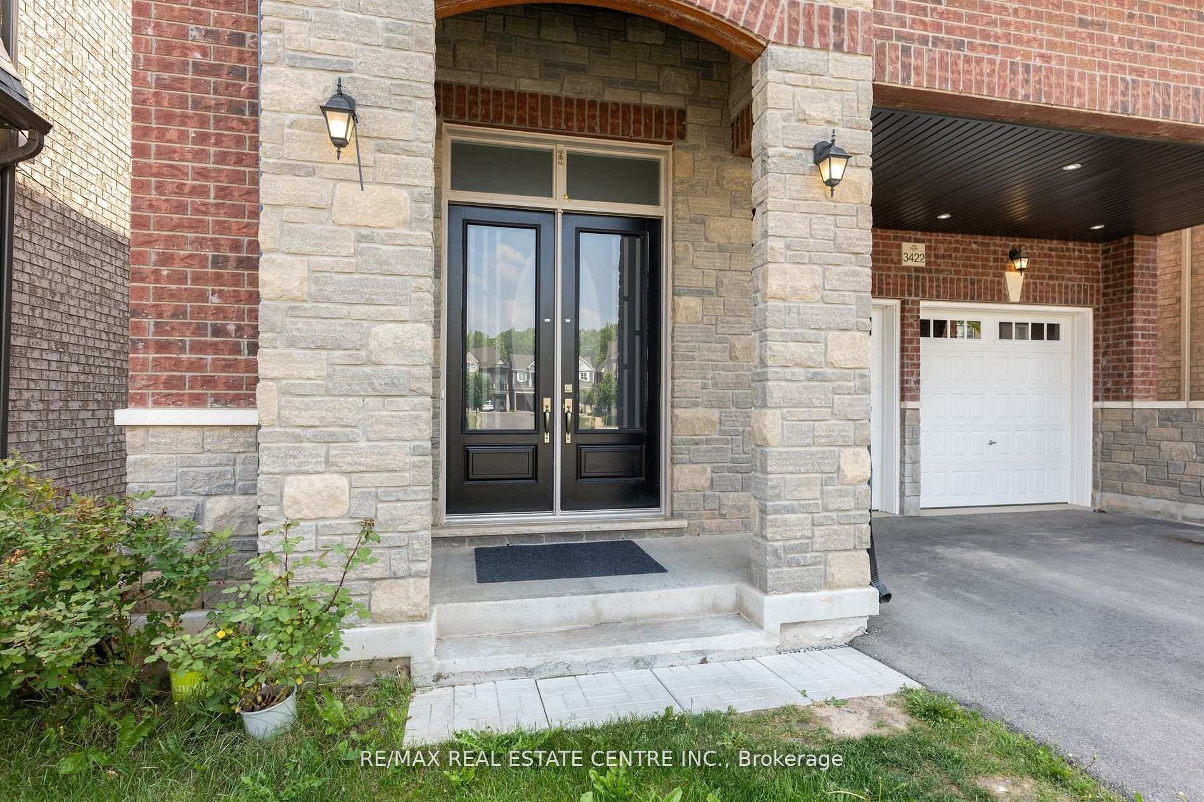
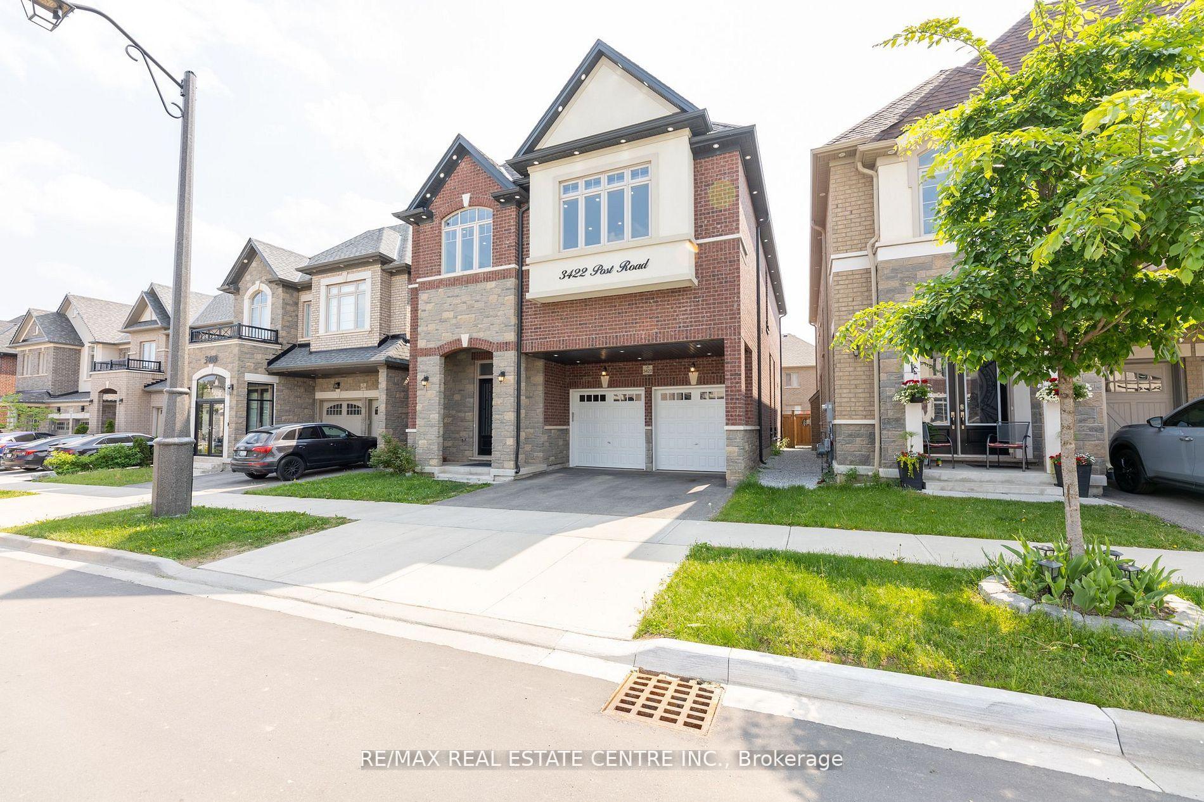
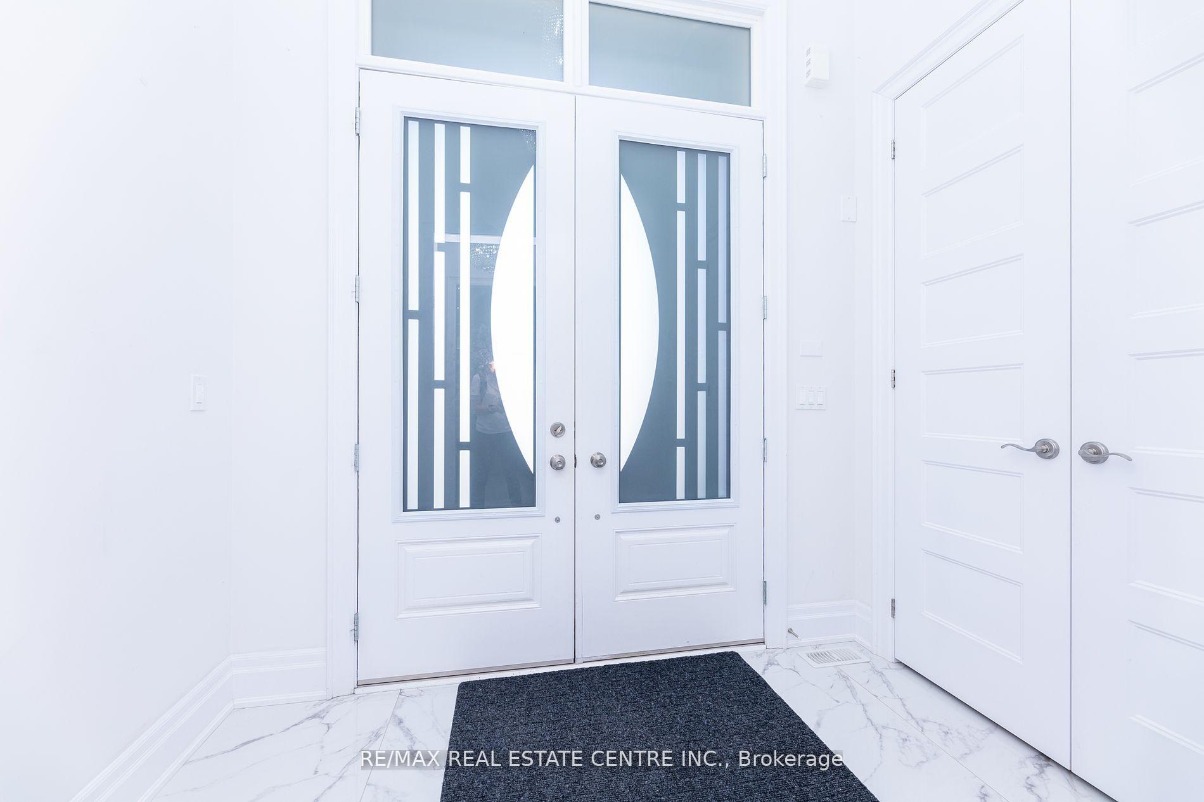
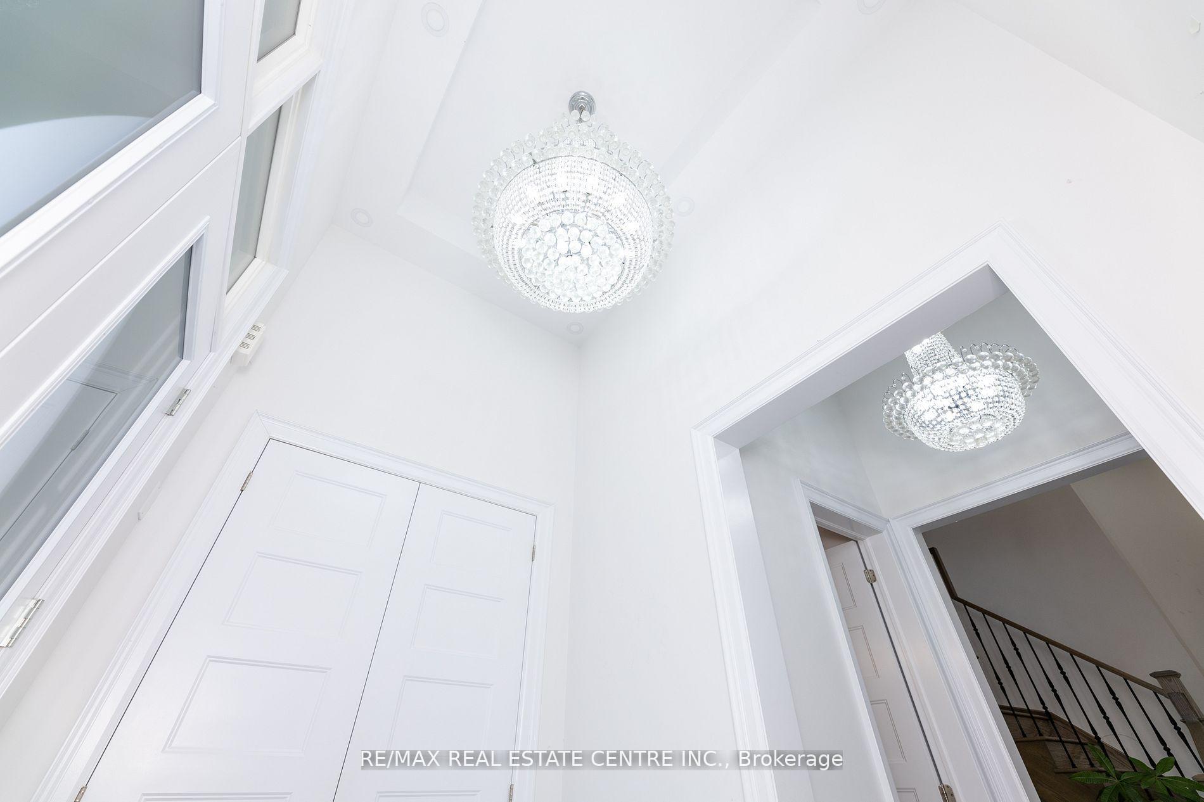 See all 46 photos
Property history
Facts and features
- BasementFinished
- Water, sewerMunicipal
- HeatingForced air
- CoolingCentral air
- Fireplace
- Central air
The homeDetached, 2-storey, 3,000–3,500 sq ft
- Type: Detached
- Style: 2-storey
- Living space: 3,000–3,500 sq ft
- Basement: Finished
InsideFireplace Yes, Auto garage door remote, bar fridge, built-in oven, countertop range, other, Rooms above ground 10
- Fireplace: Yes
- Features: Auto garage door remote, bar fridge, built-in oven, countertop range, other
- Rooms above ground: 10
- Bedrooms: 4 + 1 in the basement
- Bathrooms: 5
- Kitchens: 1
- Family room: Yes
Outside and lotBrick, Shingles, Poured concrete
- Exterior: Brick
- Roof: Shingles
- Foundation: Poured concrete
- Size: 38.06 × 89.9 ft
Parking2 Garage, Built-in
- Spaces: 2 Garage
- Garage: Built-in
Heating, water and powerForced air, gas, Central air, Municipal water
- Heating: Forced air, gas
- Cooling: Central air
- Water: Municipal water
- Sewer: Municipal sewer
Costs and taxesTaxes $8,300 a year, HST included in the price, Hot water tank
- Taxes, 2024: $8,300 a year
- HST: HST included in the price
- Rental items: Hot water tank
Included in the saleBeautiful and elegant chandeliers - all existing light fixtures, jennair appliances: built-in oven/microwave, 48" built-in fridge, 6-burner cooktop with pot filler, caesarstone countertops, pearl backsplash, expanded island, and a nice pantry, upgraded a/c, 200 amp panel, flood shut-off valve, and exterior pot lights. prime location walk to schools and parks, and just minutes to shopping, top schools, washer/dryer, all window coverings - zebra blinds, deck in the backyard, separate entrance for the basement by the builder., All tv/s and wall mounts
- Included: Beautiful and elegant chandeliers - all existing light fixtures, jennair appliances: built-in oven/microwave, 48" built-in fridge, 6-burner cooktop with pot filler, caesarstone countertops, pearl backsplash, expanded island, and a nice pantry, upgraded a/c, 200 amp panel, flood shut-off valve, and exterior pot lights. prime location walk to schools and parks, and just minutes to shopping, top schools, washer/dryer, all window coverings - zebra blinds, deck in the backyard, separate entrance for the basement by the builder.
- Not included: All tv/s and wall mounts
Listing detailsW12485897, Sold, Oct 28, 2025
- MLS® number: W12485897
- Status: Sold
- Listed on: Oct 28, 2025
- Days on market: 16
- Updated: Nov 13, 2025
- Possession: Flexible
- Occupied by: Owner
- Listing brokerage: RE/MAX REAL ESTATE CENTRE INC.
About this home
3422 Post Road N, Oakville (Glenorchy), ON L6H 0Y4
PRICED TO SELL!!!! 12 FT CEILINGS on main floor!! All BUILT IN JENN AIR APPLIANCES!!! FULLY FINISHED WALK UP 9" FT CEILING, LEGAL BASEMENT WITH SEPERATE ENTRANCE AND BIGGER WINDOWS!!! Absolutely Stunning Luxury Home | Approx. 3900 Sq Ft Including Finished Basement. This 4-year-new luxury home welcomes you with a 14-ft ceiling in the foyer and elegant chandeliers. Featuring 12-ft ceilings on the main floor, 9-ft ceilings on the second floor and basement, with coffered ceilings and pot lights throughout. The chefs kitchen offers high-end JennAir appliances: built-in oven/microwave, 48 built-in fridge, 6-burner cooktop with pot filler, Caesarstone countertops, pearl backsplash, expanded island, and a nice pantry. The open-concept layout includes a family room, and a combined living/dining area with electric fireplace and lots of natural light. A separate den with French doors offers a quiet space perfect as an office or main-floor bedroom. The builder-finished basement with separate entrance is ideal for entertaining or potential rental income. A loft upstairs can easily be converted into a 5th bedroom. Two bedrooms have private ensuites, while two share a Jack-and-Jill. The primary suite features tray ceilings, a spa-like ensuite with rain shower, body jets, and a large walk-in closet. All bathrooms are upgraded with frameless glass, rain/handheld showers, and stylish tile work. Other highlights: zebra blinds throughout (incl. basement), designer lighting, EV rough-in, high garage ceiling (suitable for car lift), upgraded A/C, 200 AMP panel, flood shut-off valve, and exterior pot lights. Prime location walk to schools and parks, and just minutes to shopping, top schools, highways, and hospital. A rare blend of luxury, function, and location this home is a must-see!
Ask about this home
A HOMEH agent will answer your questions about this home.
Around this home
Daily convenience, out of 100, from the distances below
Schools nearby
School rating, out of 10.
Helpful calculators
Your HOMEH agent

"I would see it this week."