

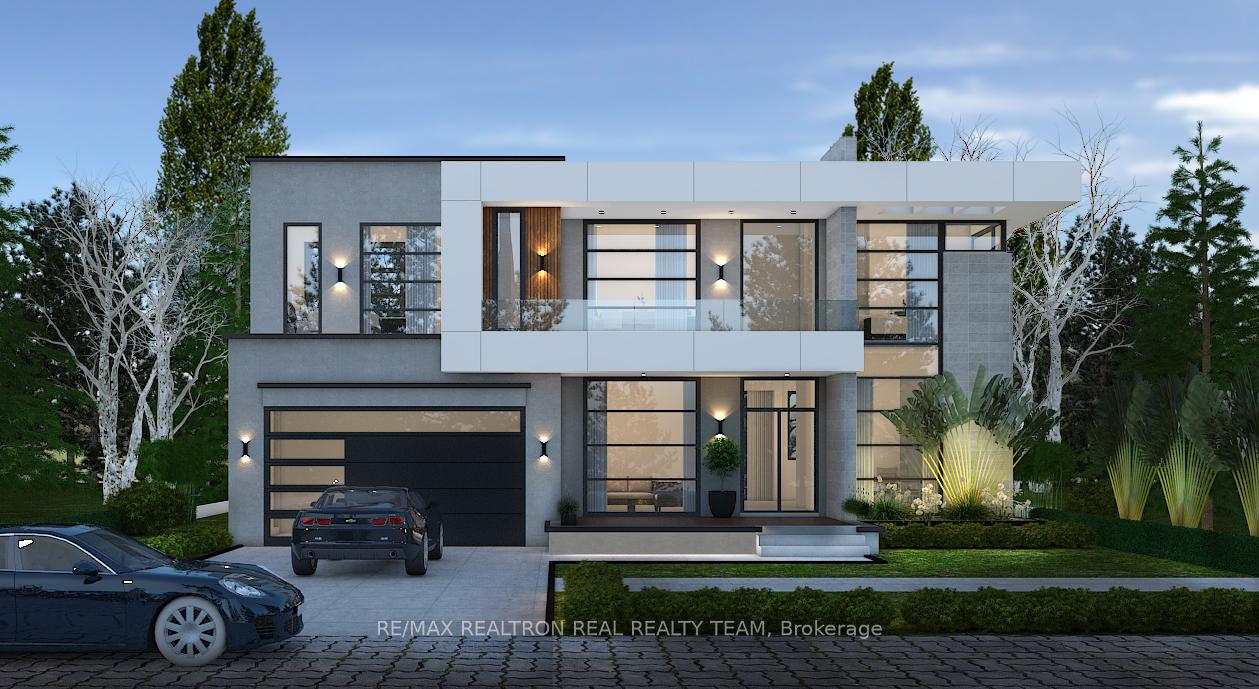
545 Sandbrook Road
Detached Sold
1/3545 Sandbrook Road
Detached Sold
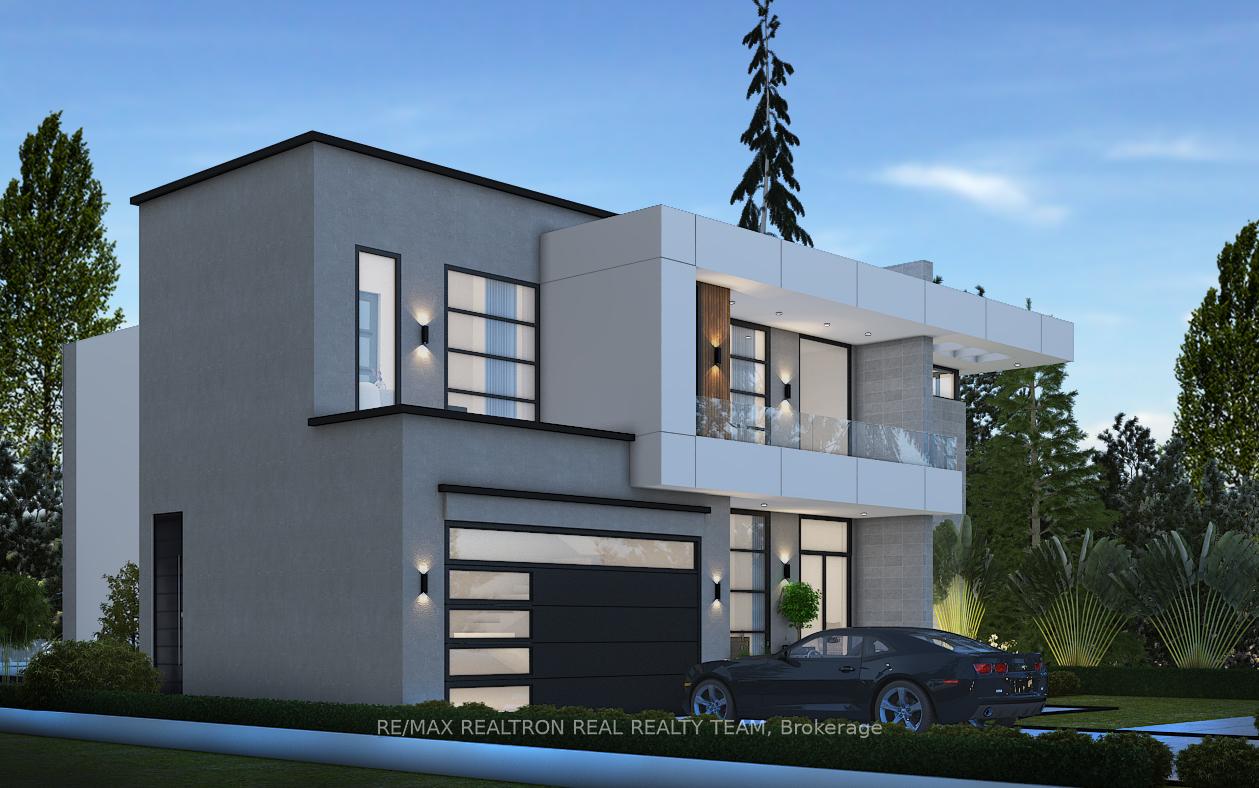
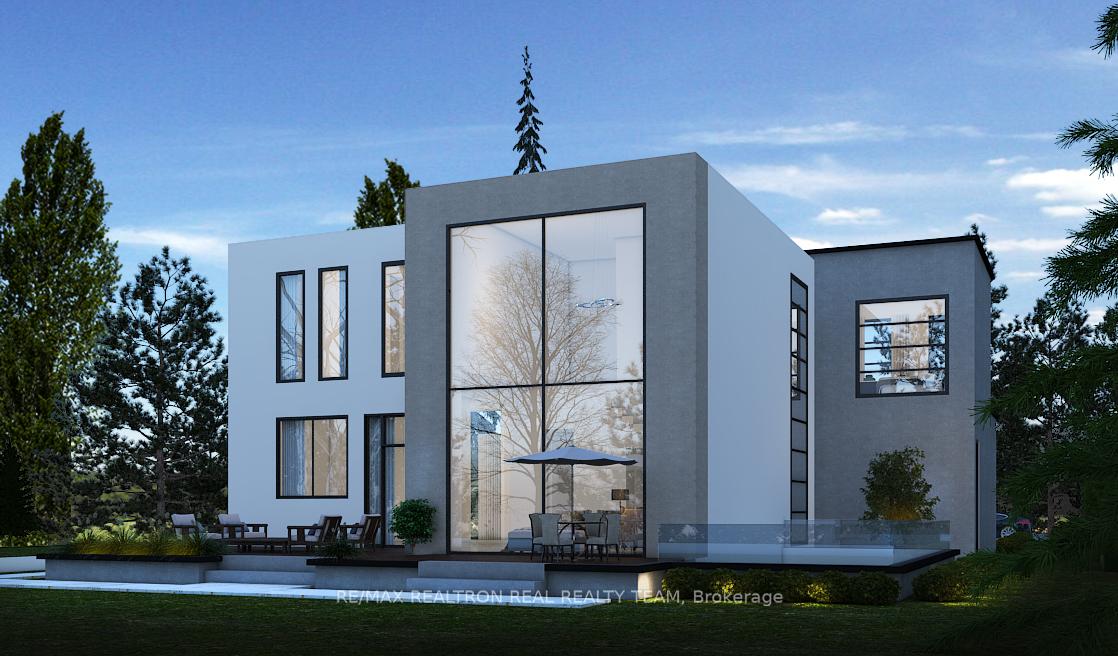 See all 3 photos
3+2 Bedrooms
2 Bathrooms
0 Garage
1.1K–1.5K sq.ft
60.1×125 ft
$5,575/yr
Property history
Facts and features
- BasementFinished
- Age of home31–50 years
- Water, sewerMunicipal
- HeatingForced air
What stands out
- Second kitchen
- Separate entrance
- Central air
The homeDetached, Bungalow, Age 31–50 years
- Type: Detached
- Style: Bungalow
- Age: 31–50 years
- Living space: 1,100–1,500 sq ft
- Basement: Separate entrance, finished
InsideRooms above ground 7, Rooms in the basement 4, 3 + 2 in the basement
- Rooms above ground: 7
- Rooms in the basement: 4
- Bedrooms: 3 + 2 in the basement
- Bathrooms: 2
- Kitchens: 2
- Family room: Yes
Outside and lotBrick, Other, Other
Outside
- Exterior: Brick
- Roof: Other
- Foundation: Other
- Size: 60.1 × 125 ft
Parking2 Parking, Private
- Spaces: 2 Parking
- Driveway: Private
Heating, water and powerForced air, gas, Central air, Municipal water
- Heating: Forced air, gas
- Cooling: Central air
- Water: Municipal water
- Sewer: Municipal sewer
- Natural gas: Available
- Hydro: Available
Costs and taxesTaxes $5,575 a year, HST included in the price
- Taxes, 2025: $5,575 a year
- HST: HST included in the price
Listing detailsW12469406, Sold, Oct 17, 2025
- MLS® number: W12469406
- Status: Sold
- Listed on: Oct 17, 2025
- Days on market: 27
- Updated: Nov 13, 2025
- Possession: Immediate
- Occupied by: Vacant
- Listing brokerage: RE/MAX REALTRON REAL REALTY TEAM
About this home
545 Sandbrook Road, Oakville (West), ON L6L 4M6
Welcome to this detached bungalow located in the heart of Bronte, one of Oakville's most sought-after neighbourhoods surrounded by luxury homes. This home offers 3 bedrooms on the main floor, finished basement with separate entrance. Basement has 2bedrooms, a living area, and a 3-piece bathroom. Situated in a prime location, you're just minutes from Oakville GO Station, schools, major shopping centres, and have easy access to all major highways.
Read more
Ask about this home
A HOMEH agent will answer your questions about this home.
Ask a question
Thinking of selling your home?See what your home is worth today.
Around this home
Accessible to highways
Errands
Transit
Parks
Schools
Daily convenience, out of 100, from the distances below
ParkBrookdale Park · 2 within 1 km3 min walk203 m
GroceryConvenience Store15 min walk941 m
SchoolSt. Nicholas Catholic Elementary School4 min walk270 m
Train stationUnnamed Stop23 min walk1.4 km
PharmacyShoppers Drug Mart20 min walk1.3 km
Cafés & foodMachu Picchu · 3 within 1 km5 min walk333 m
Gym & rec centreBrookdale Pool4 min walk232 m
LibraryOakville Public Library - Woodside Branch16 min walk993 m
WalkDriveStraight-line distance, open map data
Grocery0.9 km
Park0.2 km
Coffee0.9 km
Dining0.3 km
Gym0.8 km
Unnamed Stop1.4 km
Schools nearby
School rating, out of 10.
St. Nicholas Catholic Elementary Schoolelementary · Catholic · 0.3 km
6.9/10Good
Brookdale Public Schoolelementary · Public · 0.3 km
6.9/10Good
Mater Boni Consilii Academyelementary · Private · 0.9 km
—
Contact agent
Helpful calculators
Mortgage
Affordability
Closing costs
Land transfer tax
Property tax
Down payment
CMHC insurance
Stress test
Cashback Rebate
Your HOMEH agent

KimHOMEH agent · Oakville
"I would see it this week."
Ask Kim