

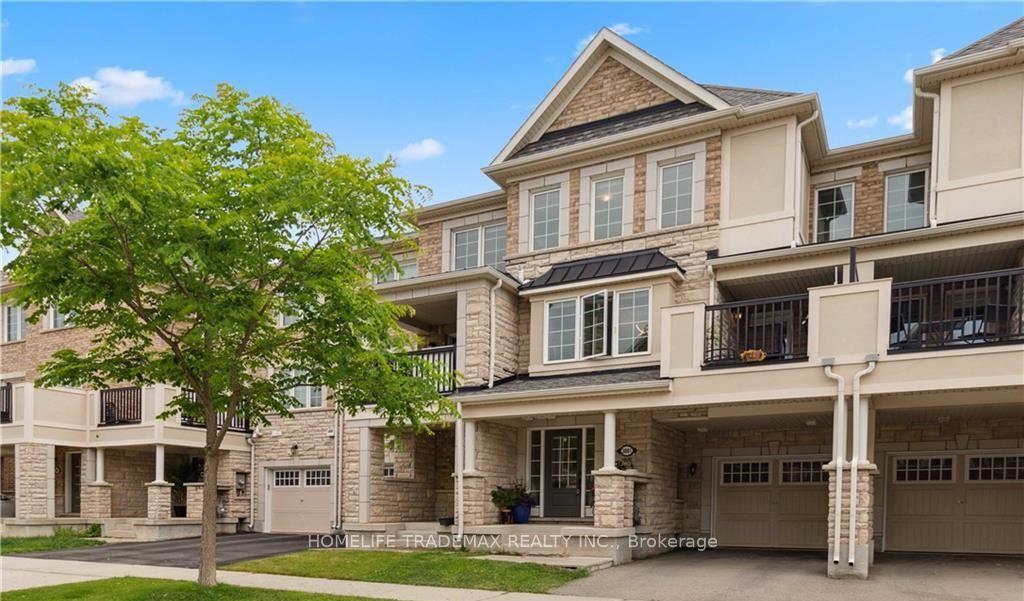
3061 Mistletoe Gardens
3061 Mistletoe Gardens
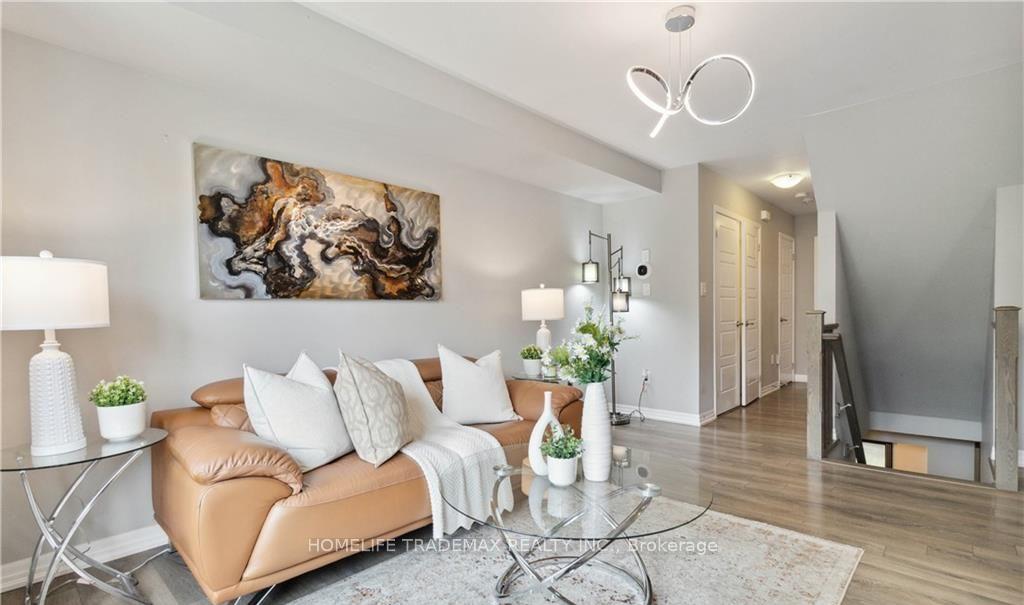 See all 37 photos
Property history
Facts and features
- BasementNone
- Water, sewerMunicipal
- HeatingForced air
- CoolingCentral air
- Central air
The homeFreehold Townhouse, 3-storey, 1,100–1,500 sq ft
- Type: Freehold Townhouse
- Style: 3-storey
- Living space: 1,100–1,500 sq ft
- Basement: None
- Waterfront: None
InsideCeramic, Broadloom, Auto garage door remote, erv/hrv, Rooms above ground 7
- Flooring: Ceramic, Broadloom
- Features: Auto garage door remote, erv/hrv
- Rooms above ground: 7
- Bedrooms: 3
- Bathrooms: 3
- Kitchens: 1
- Family room: Yes
Outside and lotBrick, stone, Unknown, Other
- Exterior: Brick, stone
- Roof: Unknown
- Foundation: Other
- Size: 21 × 44.49 ft
Parking1 Garage, Attached
- Spaces: 1 Garage
- Garage: Attached
Heating, water and powerForced air, gas, Central air, Municipal sewer
- Heating: Forced air, gas
- Cooling: Central air
- Sewer: Municipal sewer
Costs and taxesTaxes $3,392 a year, HST included in the price, Hot water rental, hvac is rental (installed 2024)
- Taxes, 2024: $3,392 a year
- HST: HST included in the price
- Rental items: Hot water rental, hvac is rental (installed 2024)
NearbyHospital, park, school, public transit
- Close to: Hospital, park, school, public transit
Listing detailsW12400435, Sold, Sep 12, 2025
- MLS® number: W12400435
- Status: Sold
- Listed on: Sep 12, 2025
- Days on market: 60
- Updated: Nov 11, 2025
- Possession: 2025-12-01 / Flexible
- Occupied by: Owner
- Listing brokerage: HOMELIFE TRADEMAX REALTY INC.
About this home
3061 Mistletoe Gardens, Oakville (Glenorchy), ON L6M 0Y8
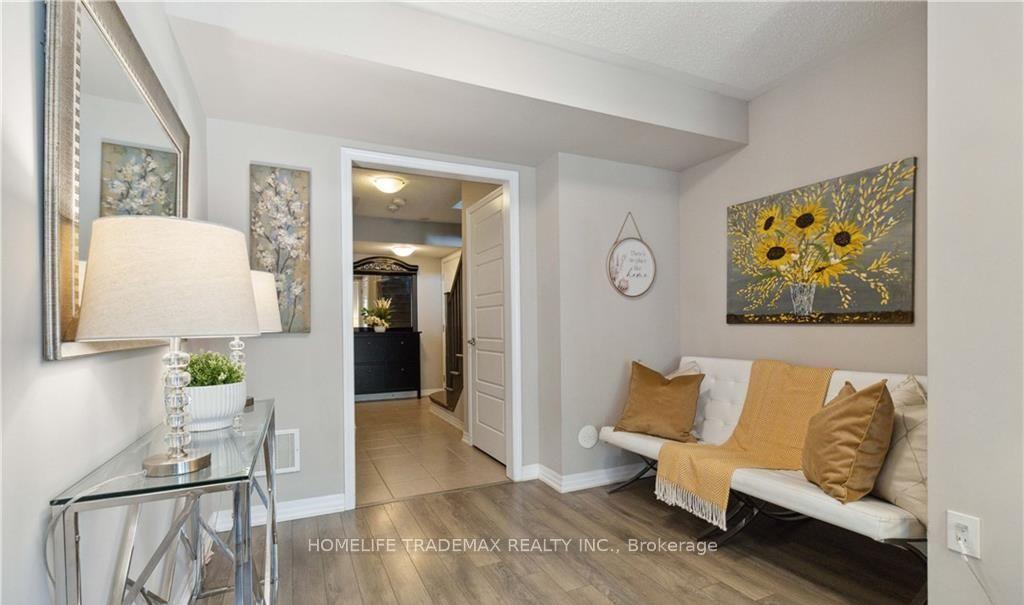
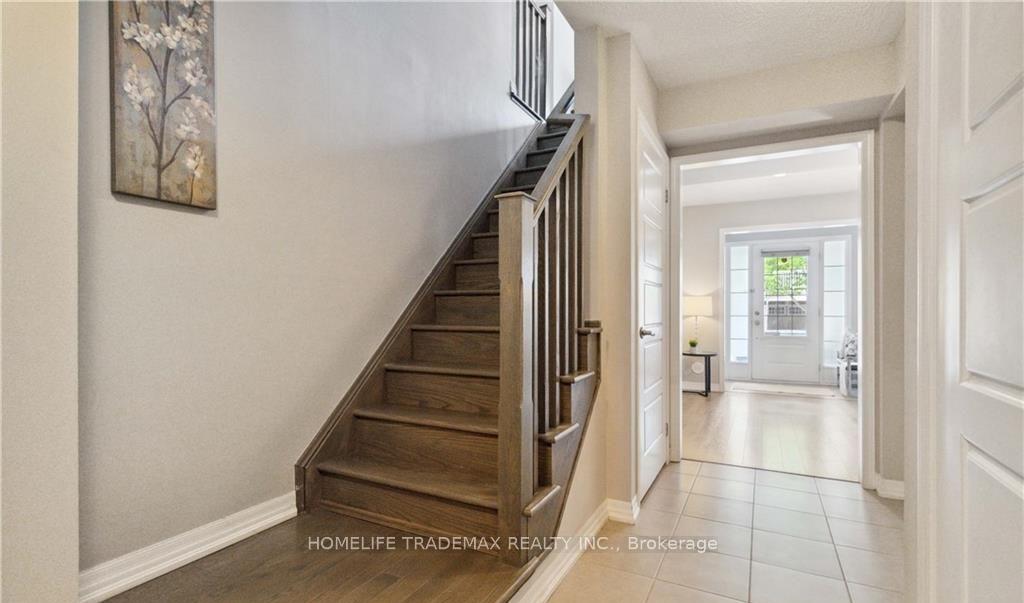
Welcome to this stunning Mattamy townhome, the "Swallowtail Model," nestled in the highly sought-after Preserve Community! With nearly 1500 sq ft of living space, this 3-bedroom, 3 Washroom gem is perfect for first-time buyers. Enjoy the modern open-concept layout, featuring sleek laminate flooring on both the ground and second floors, and elegant oak staircases. The contemporary maple kitchen, complete with a stylish backsplash, is perfect for culinary adventures. Located in the charming Preserve neighbourhood, this home is within walking distance to Parks and Oodenawi Public School and just minutes from Oakville's new hospital. Enjoy the convenience of nearby highways and amenities, making this the ideal home for families and professionals.
Ask about this home
A HOMEH agent will answer your questions about this home.
Around this home
Daily convenience, out of 100, from the distances below
Schools nearby
School rating, out of 10.
Helpful calculators
Your HOMEH agent

"I would see it this week."