

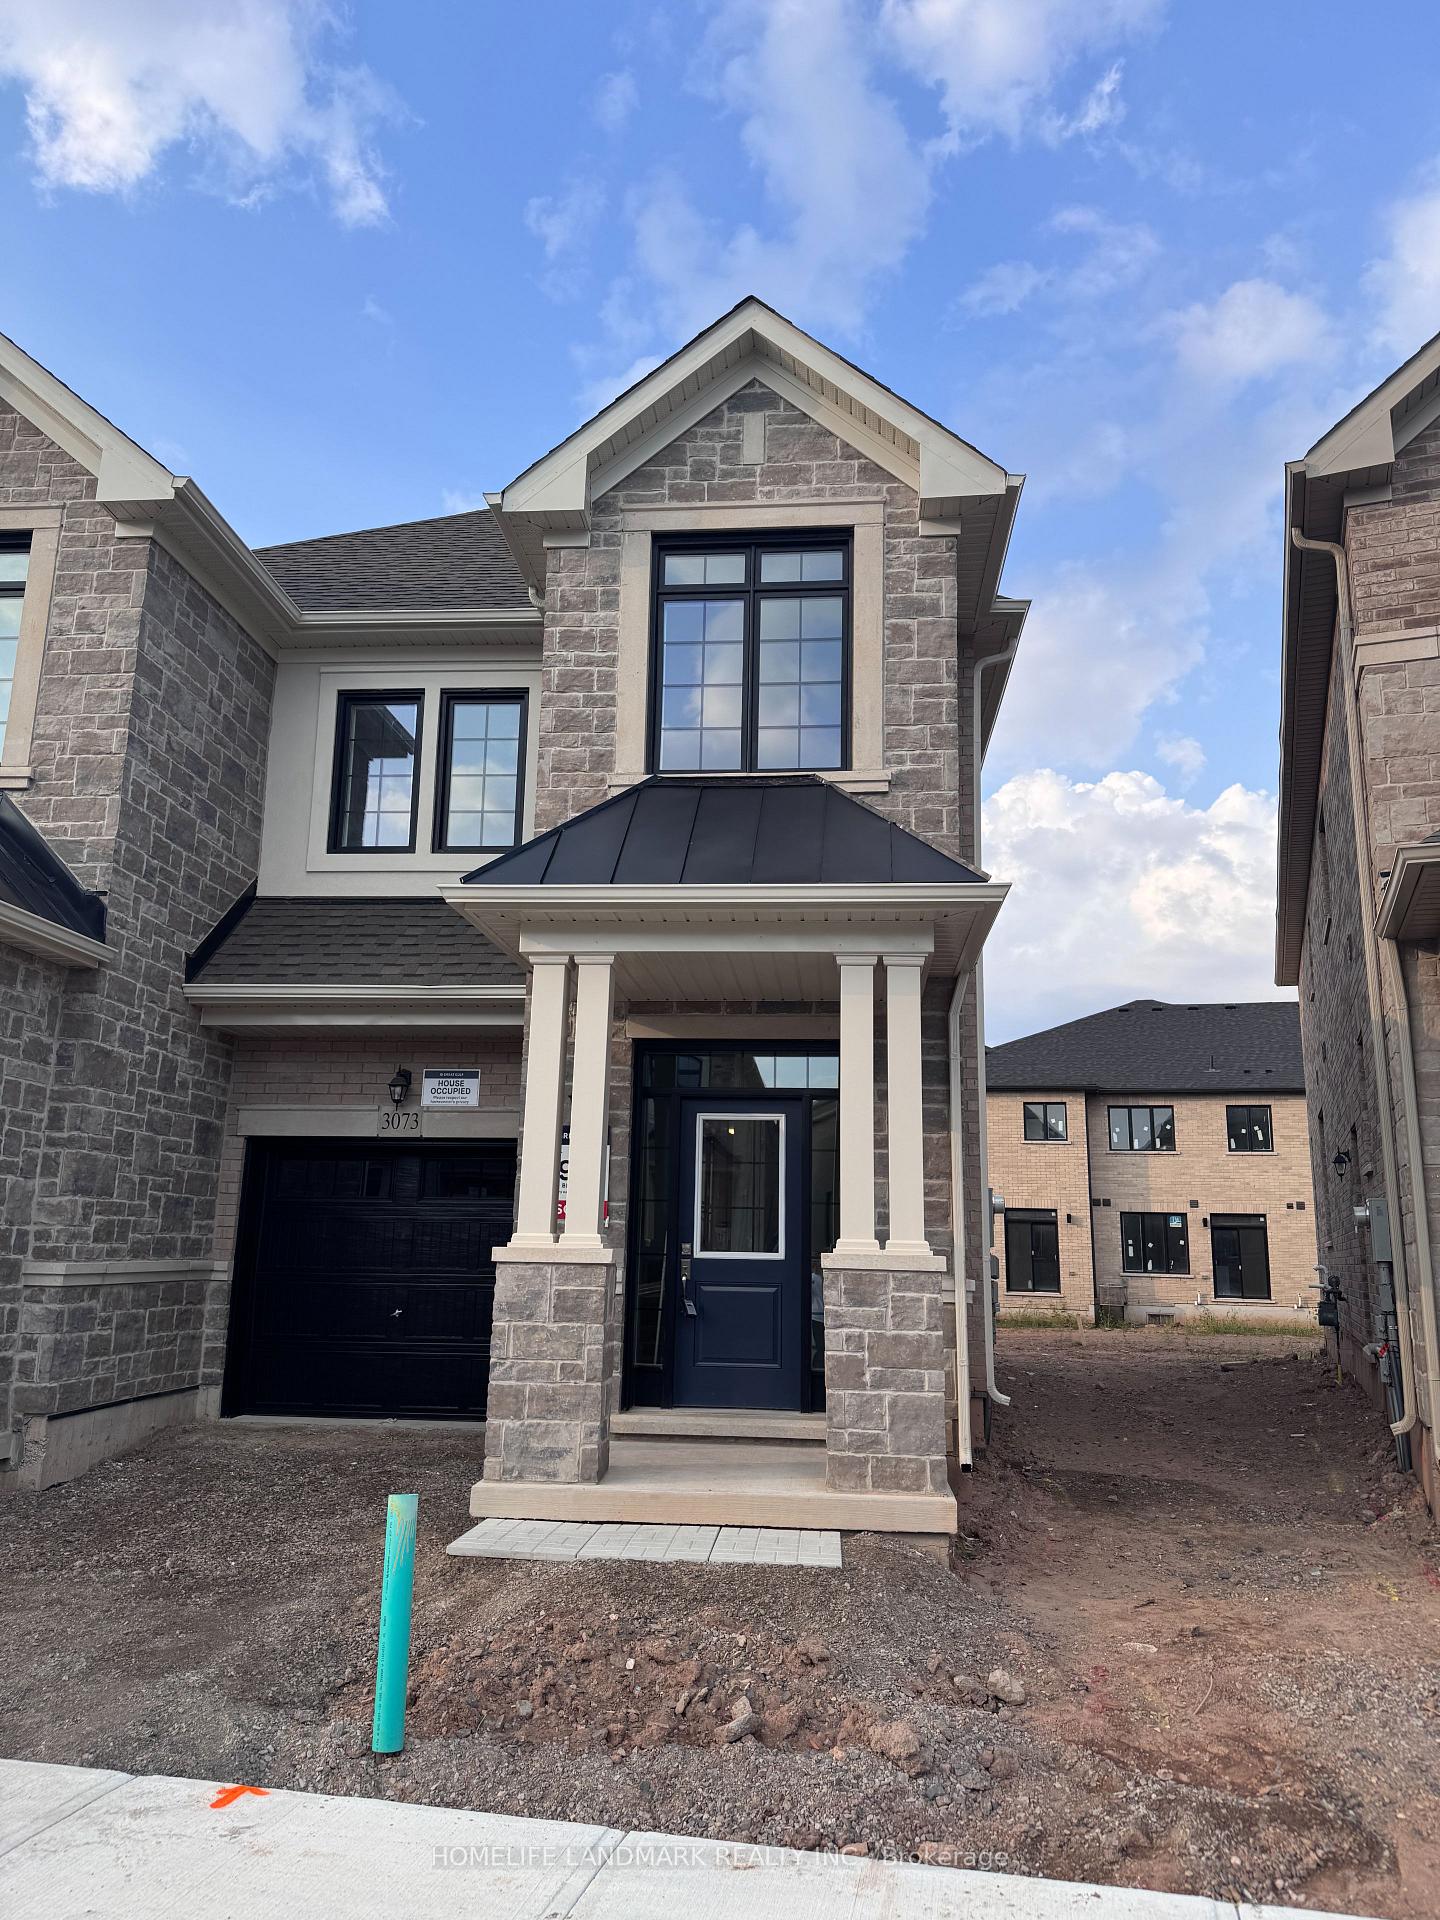
3073 Harvard Gardens
3073 Harvard Gardens
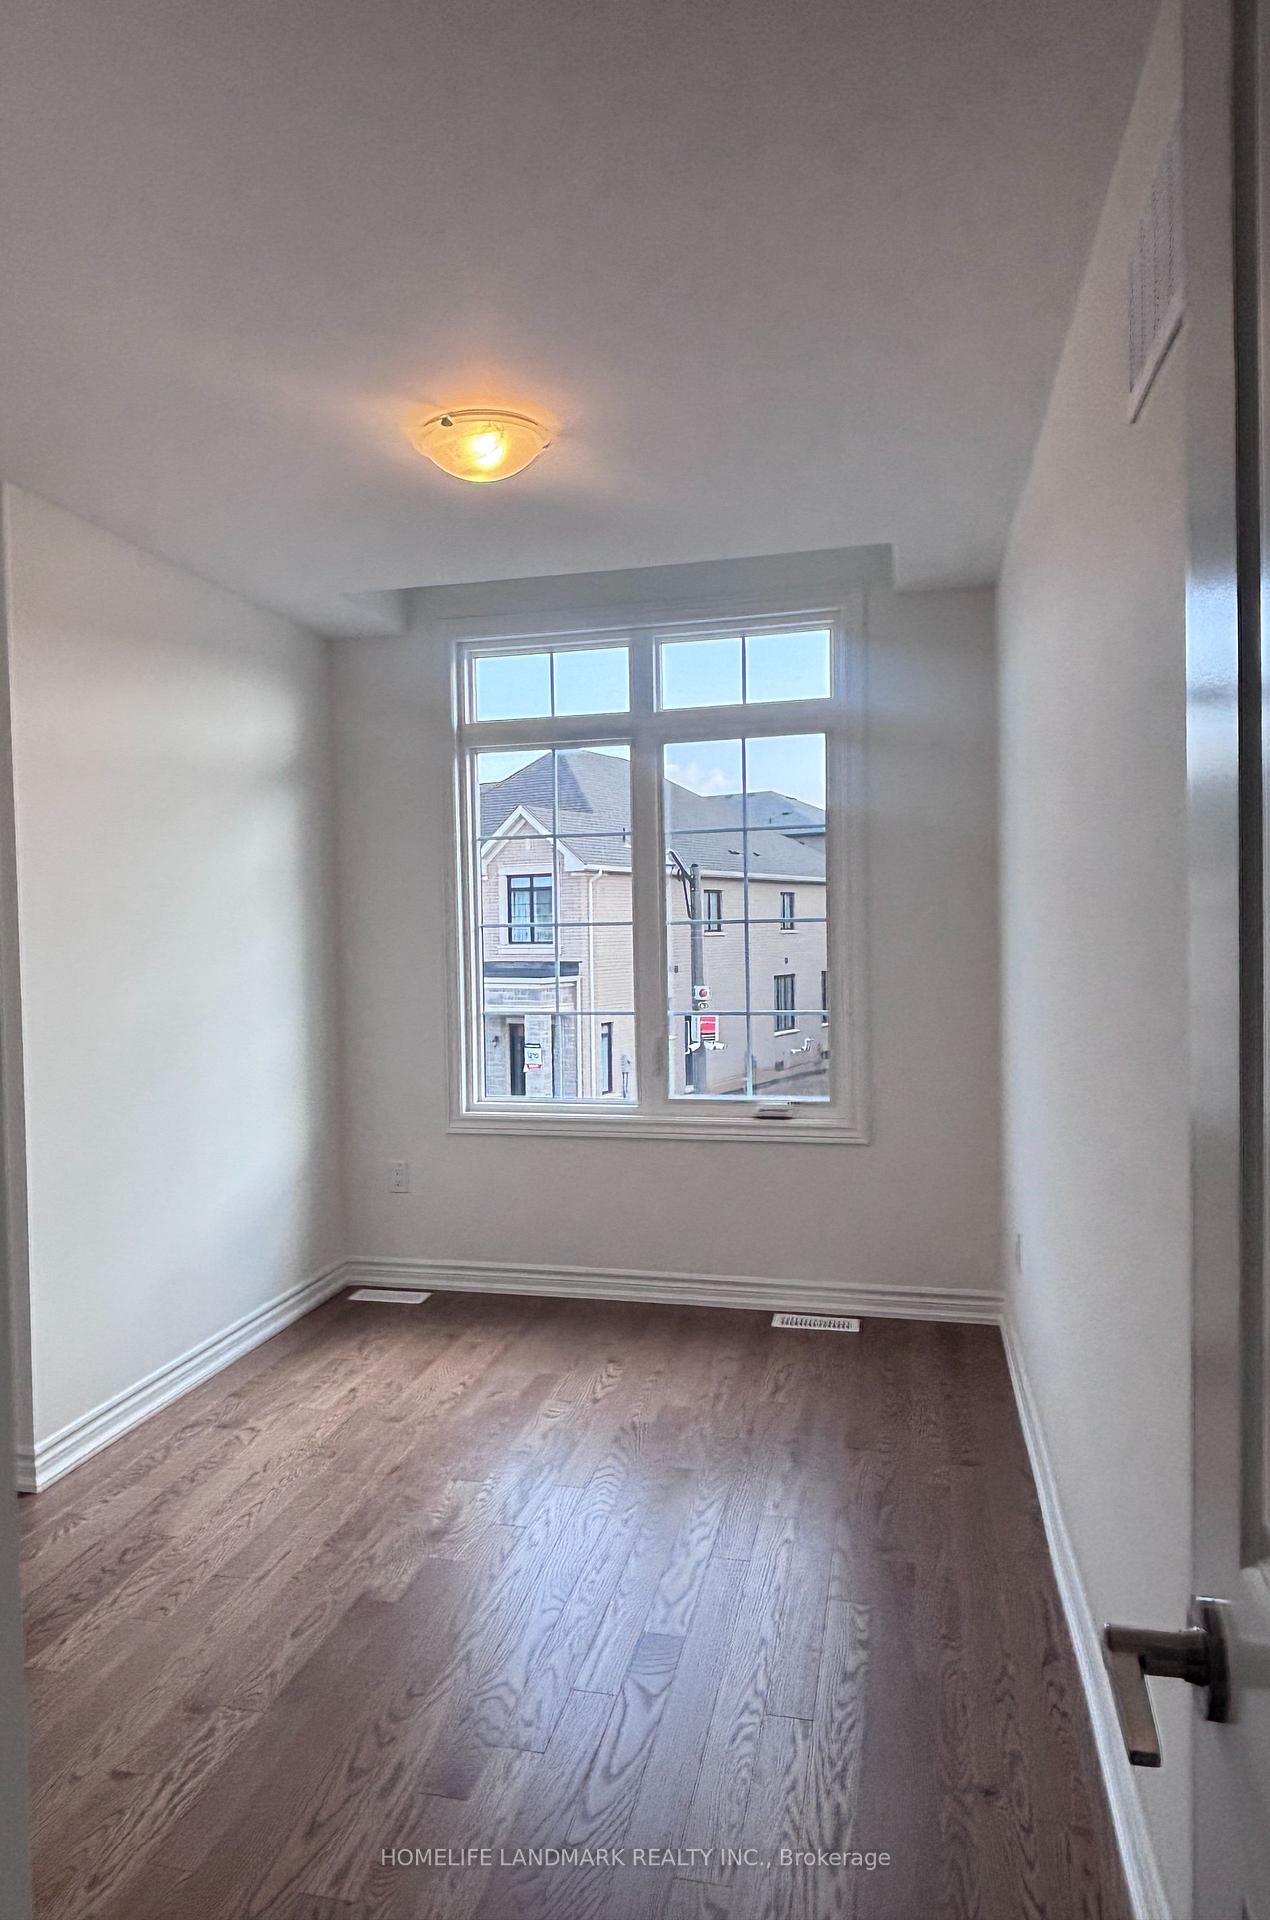 See all 20 photos
Property history
Facts and features
- BasementUnfinished
- Lease term12 months
- FurnishedUnfurnished
- Age of homeNew
- Central air
The homeFreehold Townhouse, 2-storey, New
- Type: Freehold Townhouse
- Style: 2-storey
- Age: New
- Living space: 2,000–2,500 sq ft
- Basement: Unfinished
InsideEnsuite, Carpet free, Rooms above ground 8
- Laundry: Ensuite
- Features: Carpet free
- Rooms above ground: 8
- Bedrooms: 4
- Bathrooms: 4
- Kitchens: 1
Outside and lotBrick, Asphalt shingle, Concrete
- Exterior: Brick
- Roof: Asphalt shingle
- Foundation: Concrete
Parking1 Garage, Built-in
- Spaces: 1 Garage
- Garage: Built-in
Heating, water and powerForced air, gas, Central air, Municipal water
- Heating: Forced air, gas
- Cooling: Central air
- Water: Municipal water
- Sewer: Municipal sewer
Rent and termsRent $3,980 a month, Entire property, Unfurnished
- Rent: $3,980 a month
- Space for rent: Entire property
- Furnished: Unfurnished
- Lease: 12 months
- Rent includes: Central air conditioning
IncludedS/s fridge, s/s stove, s/s dishwasher, washer, dryer
- Included: S/s fridge, s/s stove, s/s dishwasher, washer, dryer
Listing detailsW12343349, Rented, Aug 13, 2025
- MLS® number: W12343349
- Status: Rented
- Listed on: Aug 13, 2025
- Days on market: 4
- Updated: Aug 17, 2025
- Possession: 2025-08-13 / Immediate
- Occupied by: Vacant
- Listing brokerage: HOMELIFE LANDMARK REALTY INC.
About this home
3073 Harvard Gardens, Oakville (Joshua Meadows), ON L6H 8E8
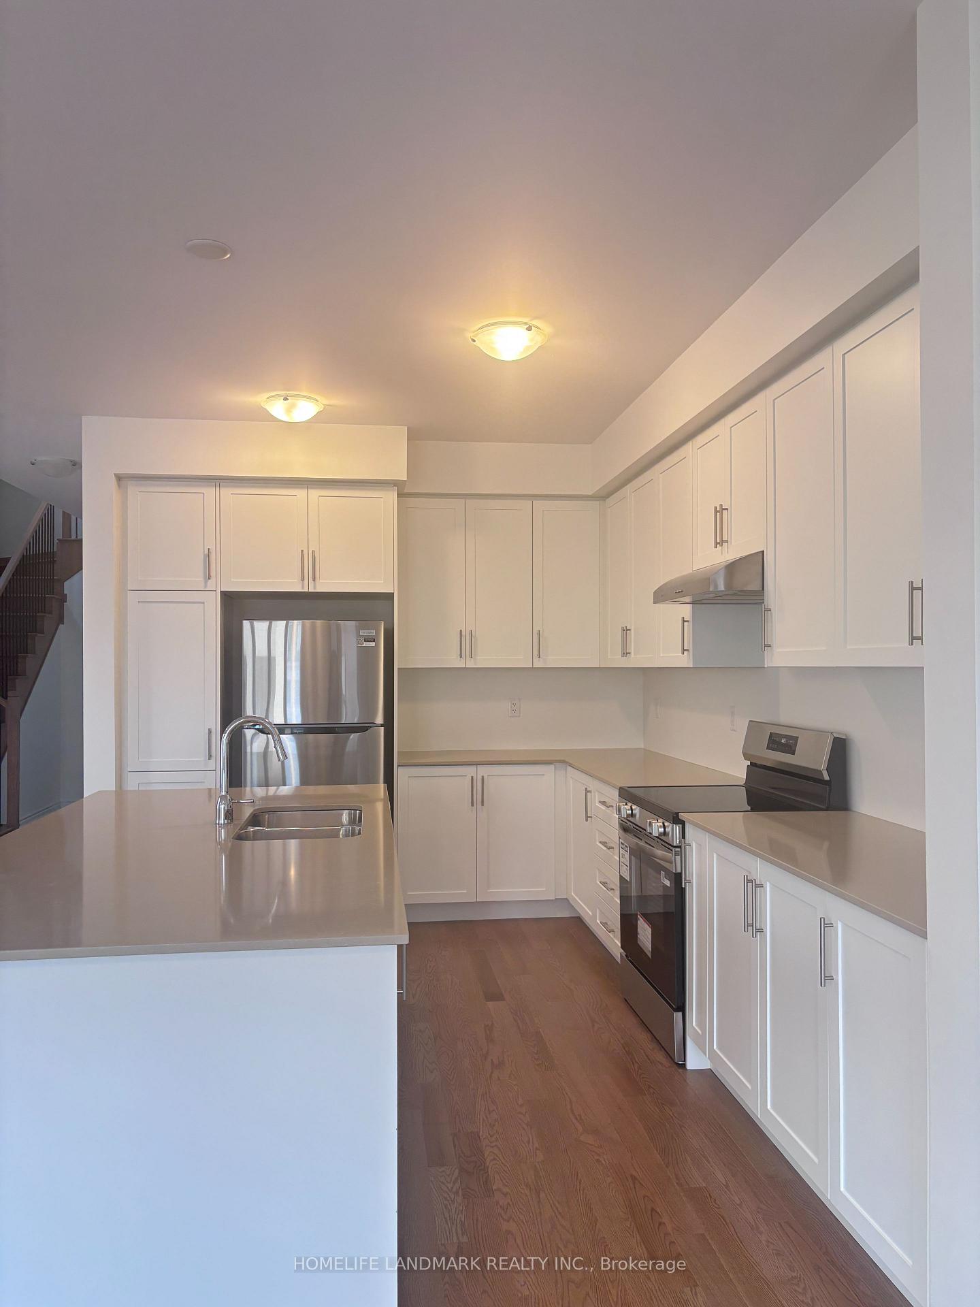
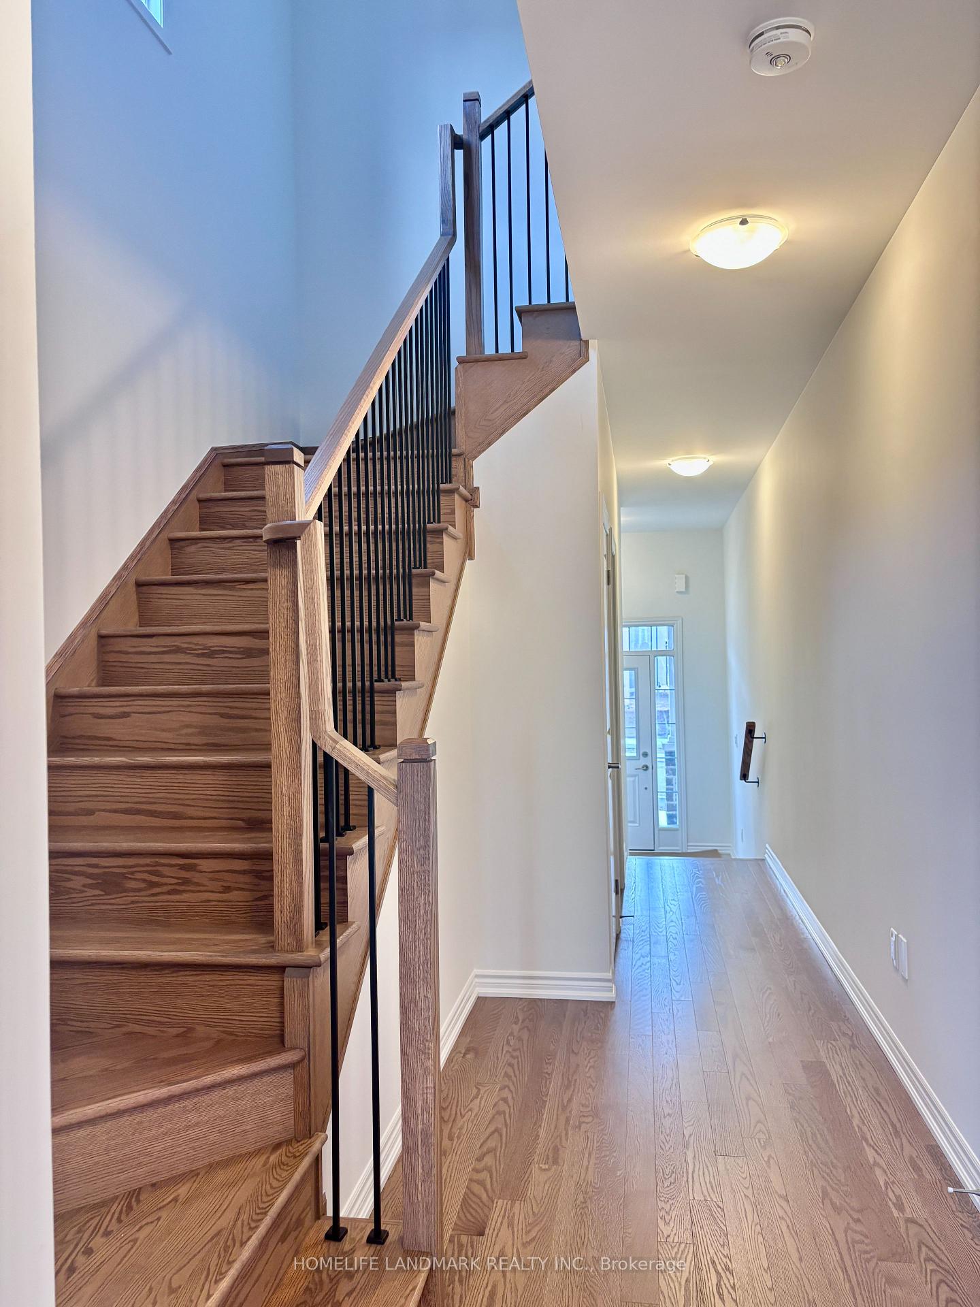
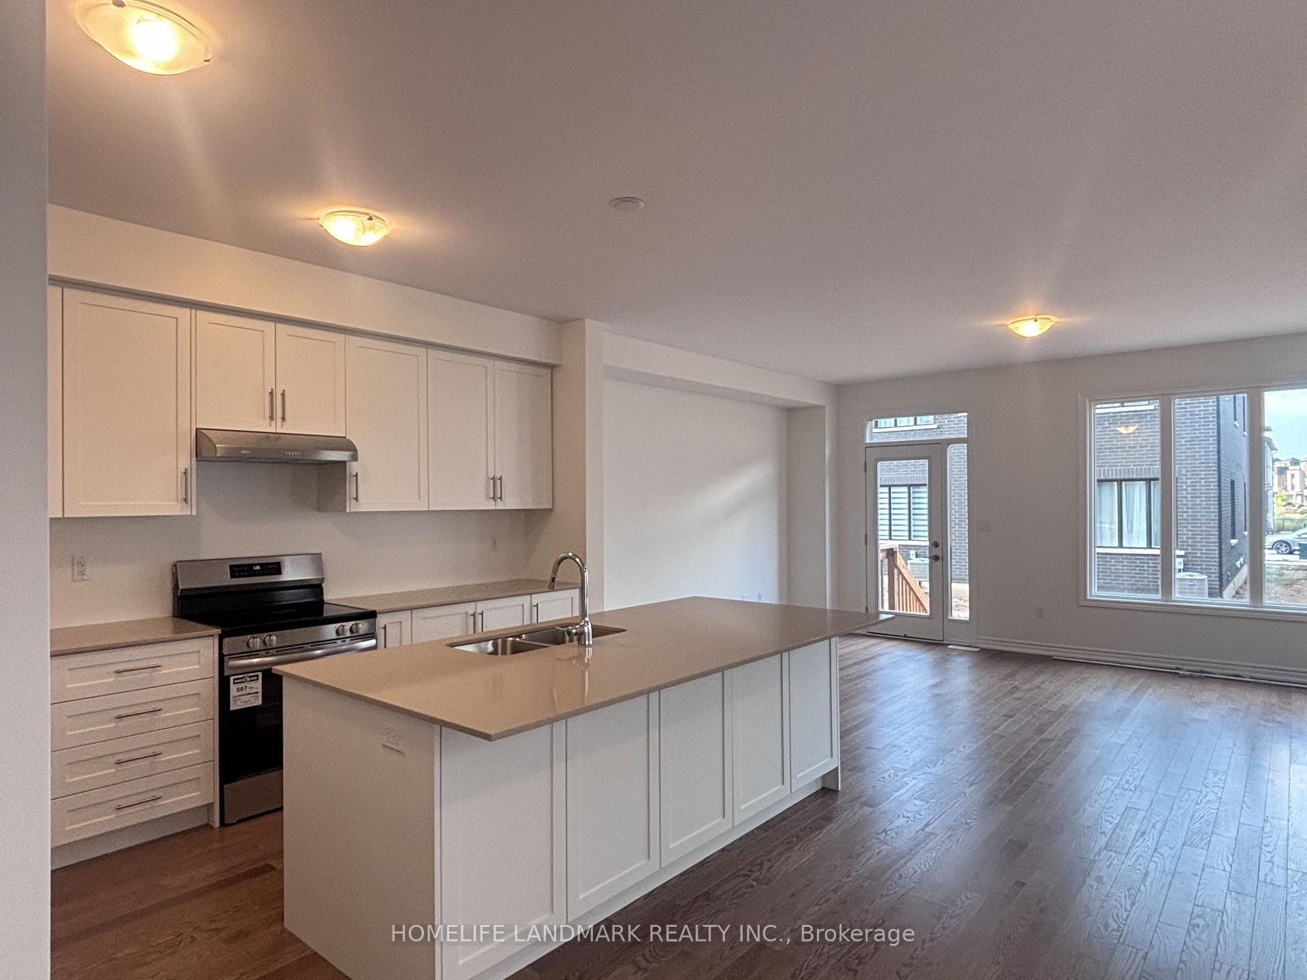
Discover this beautifully upgraded 4-bedroom, 4 bathroom end-unit townhouse located in a highly desirable Oakville community. Offering over 2,200 sq. ft. of elegant and functional living space, this bright and modern home is perfect for families or professionals.Key Features include: 4 spacious bedrooms on the second floor, each with its own walk-in closet. 3 full bathrooms upstairs + a modern powder room on the main floor, Large windows throughout for an abundance of natural light. Kitchen with a grand centre island, stainless steel appliances, a main floor walk-in closet, and Main floor laundry. End-unit layout with additional windows for enhanced sunlight and privacy. Convenient access to major highways, walking to school, parks, shopping, and public transit. Don't miss this opportunity to live in comfort and style!
Ask about this home
A HOMEH agent will answer your questions about this home.
Around this home
Daily convenience, out of 100, from the distances below
Schools nearby
School rating, out of 10.
Helpful calculators
Your HOMEH agent

"I would see it this week."