
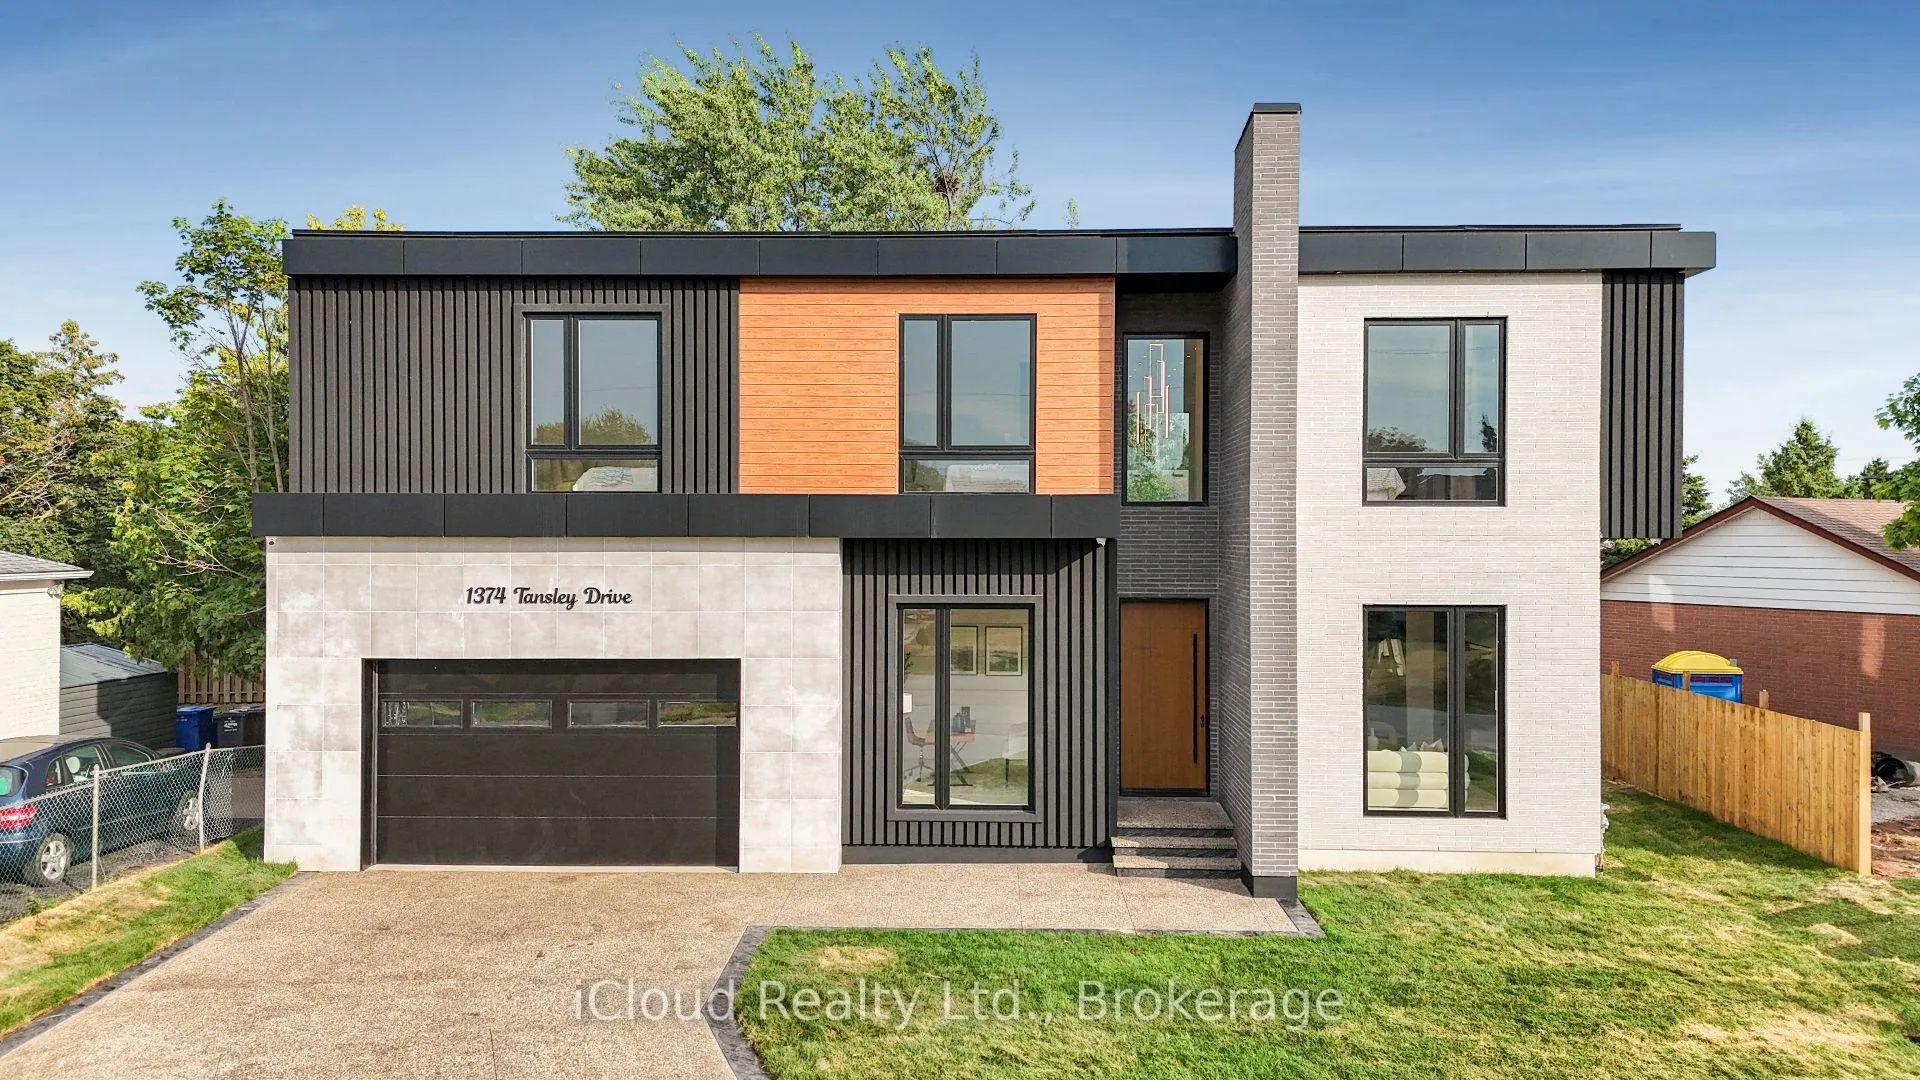
1374 Tansley Drive
Oakville (West), ON L6L 2N41374 Tansley Drive
Oakville (West), ON L6L 2N4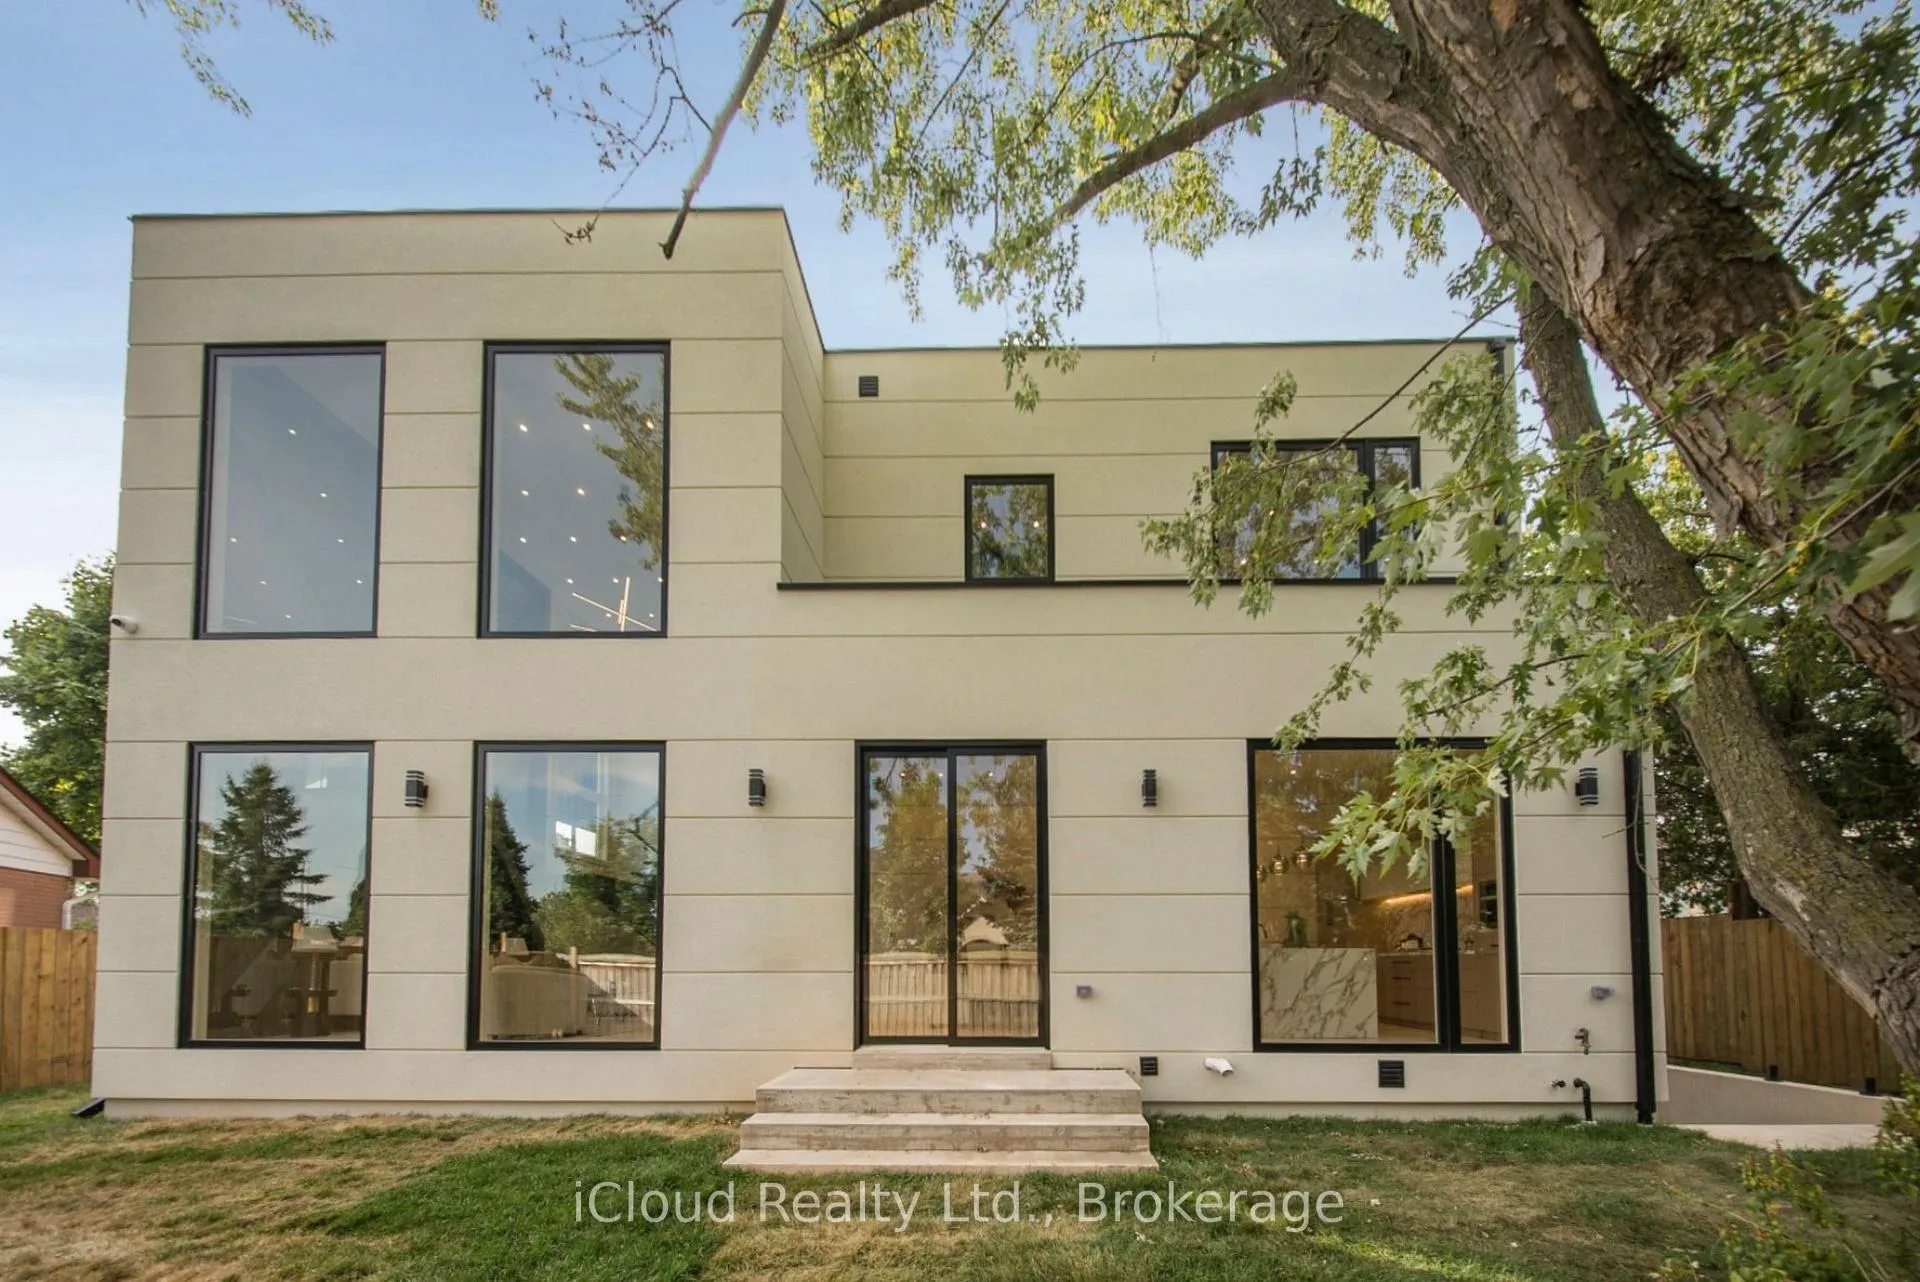
 See all 48 photos
Property history
About this home
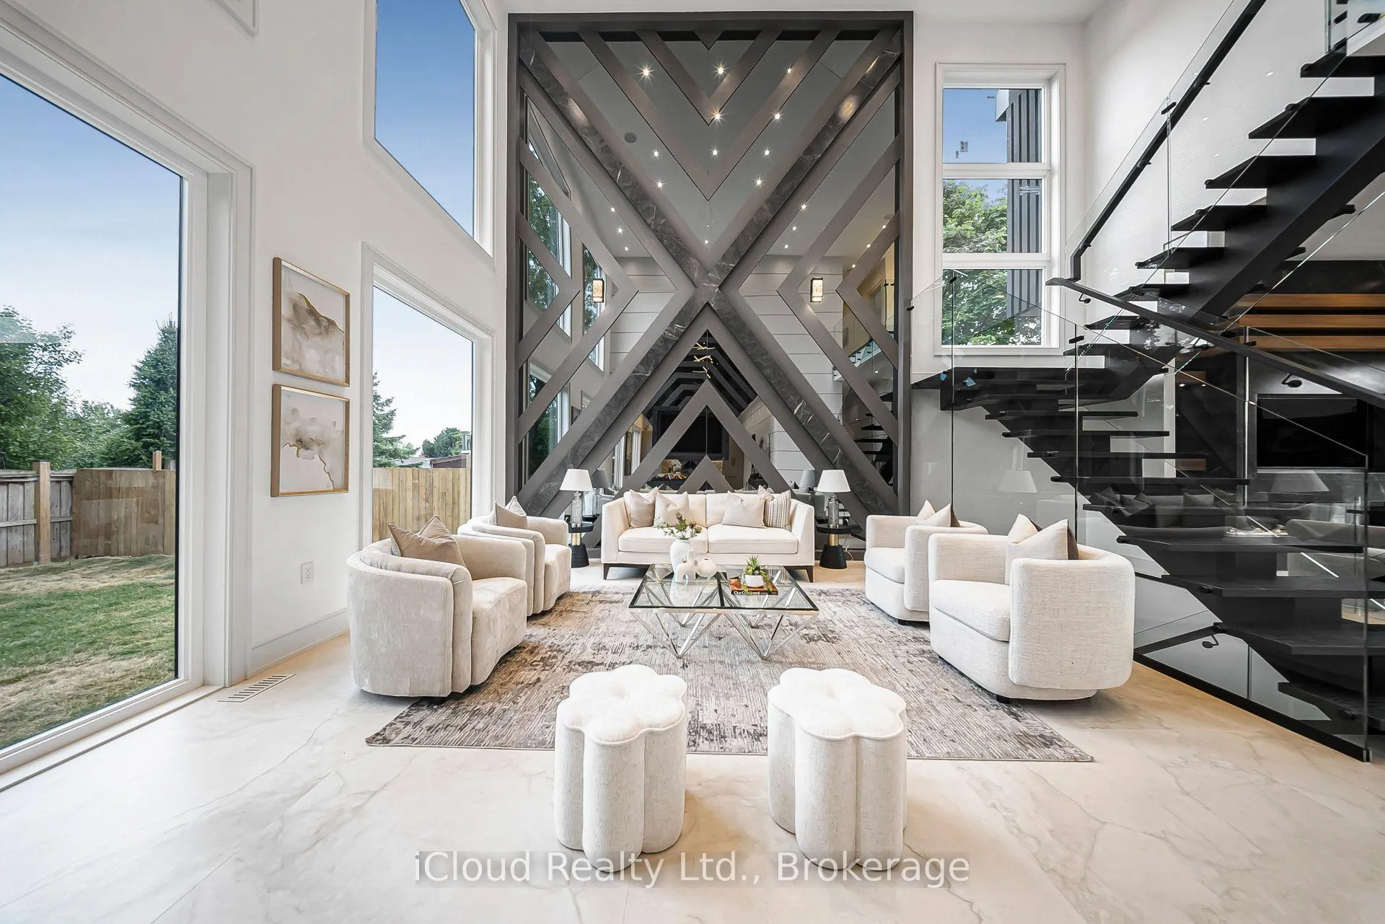
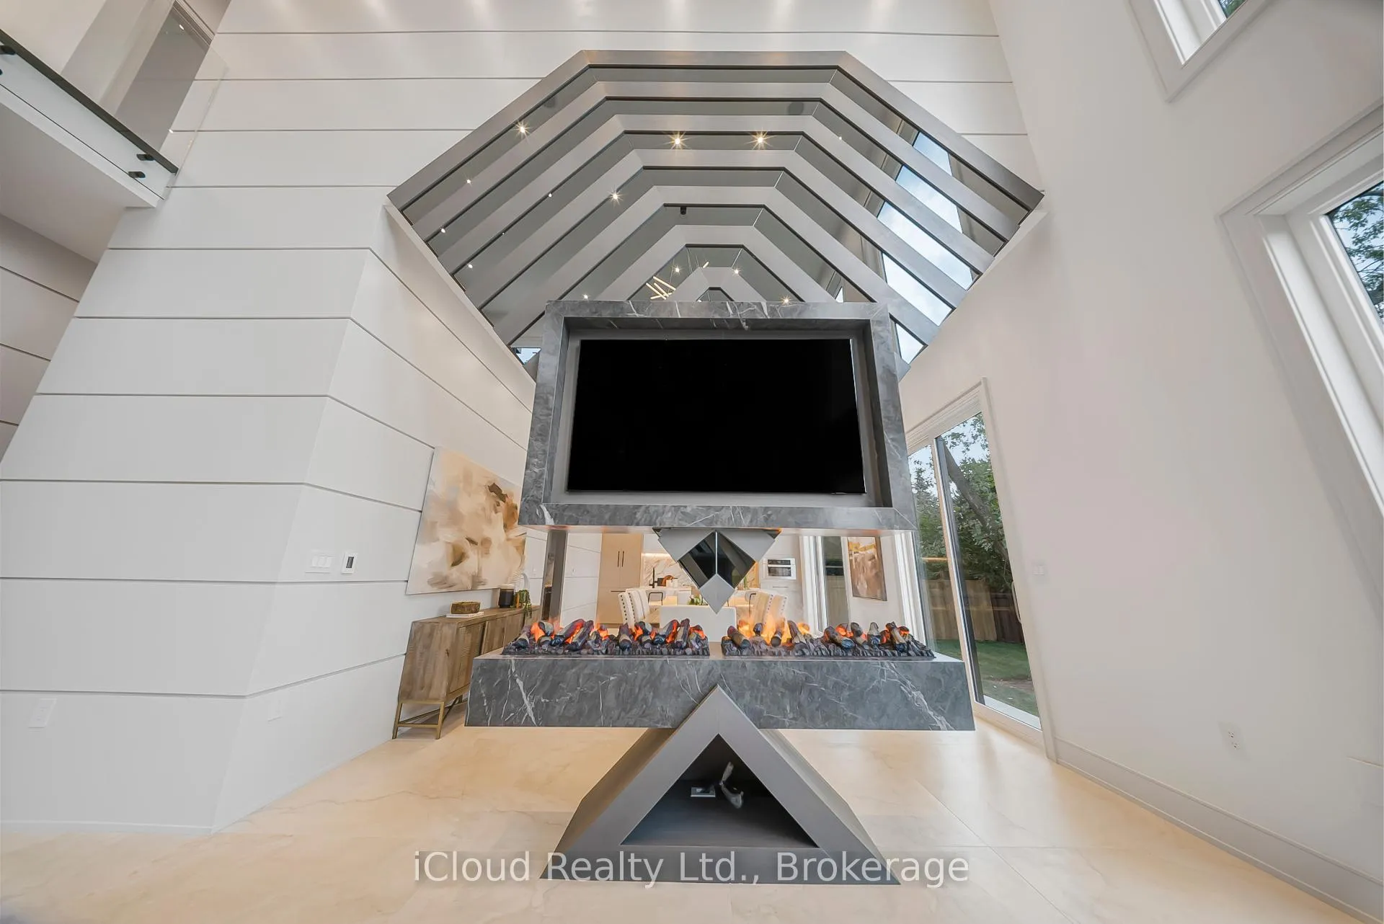
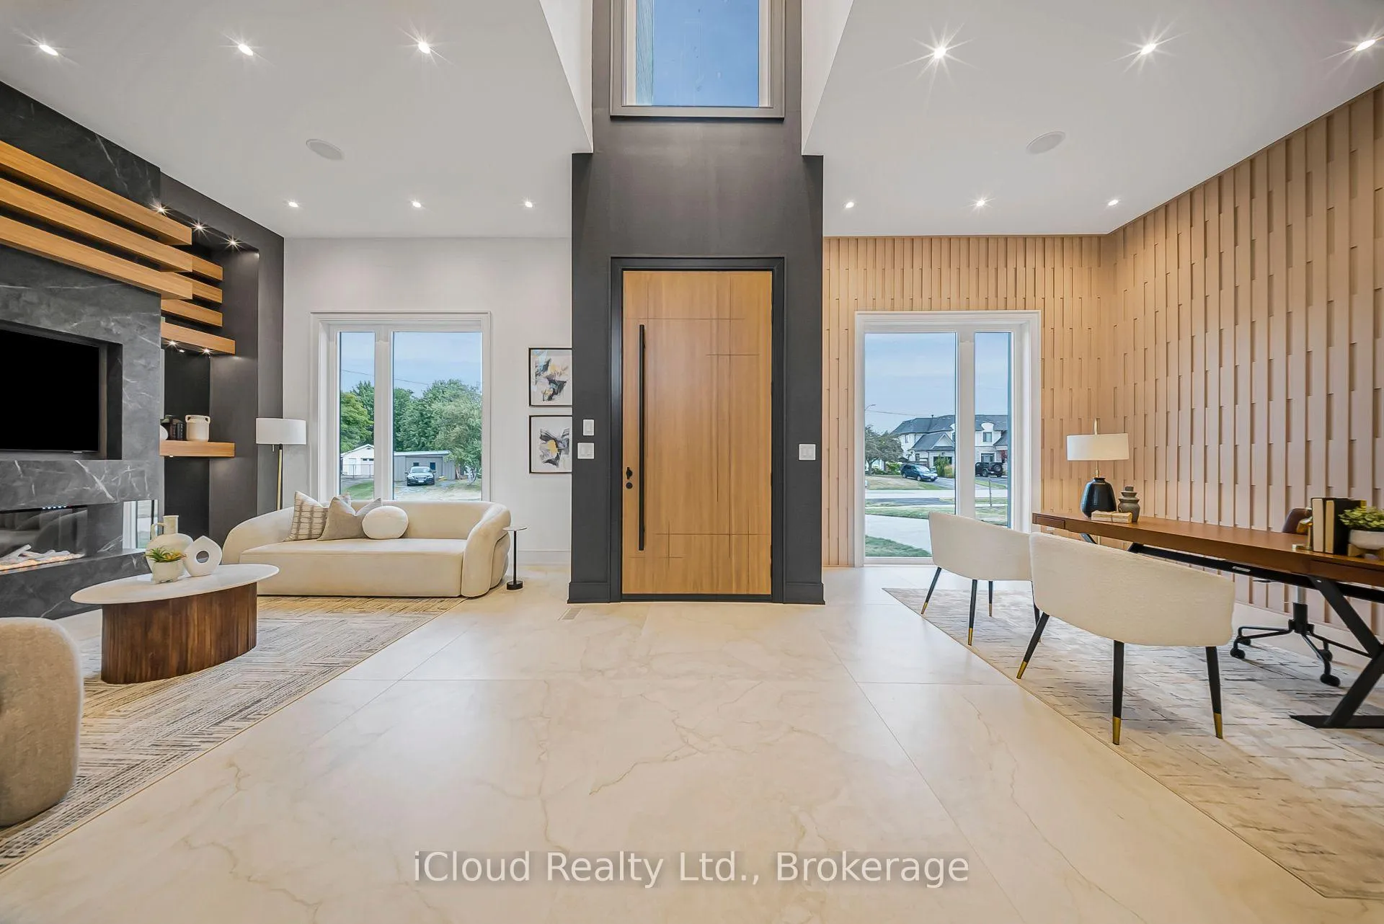
This newly built modern custom home offers over 5000 sqft. of lavish living space. Whether you're commuting, enjoying the outdoors, or raising a family, this location on a quiet street of Oakville offers the perfect balance of convenience and lifestyle. This elite modern home is design and built by Zarina Construction. As you step through the oversized front door, you're welcomed by a dramatic 23-ft foyer with heated Italian tile flooring that flows through the main level. The main level features a private home office, an elegant living room with a stunning marble, wood, and mirror accent wall, and a breathtaking open-to-above family room. Anchored by a custom diamond-pattern feature wall and a double-sided Dimplex fireplace, large windows, this space is the heart of the home -open, bright, and welcoming.The gourmet kitchen is a chefs dream, offering a spacious island, custom cabinetry, and built-in Miele appliances. A separate spice kitchen keeps bold flavors contained and the main kitchen spotless. The layout flows seamlessly into a formal dining area with a walkout to the fully fenced backyard.Upstairs, you will find four generous bedrooms, each with its own ensuite bathroom featuring custom floating vanities, integrated sinks, heated tile flooring, and calming finishes. The primary suite is a luxurious retreat with a custom walk-in closet and a spa-like 5-piece ensuite with a freestanding tub, curbless shower, and dual vanities. A laundry room on this floor adds convenience.The finished basement offers 11.5-ft ceilings, a bright open rec area, a second kitchen, two bedrooms with a shared bath, and for the ultimate movie night experience, there's a dedicated theatre room fully equipped with 4 dedicated speakers for a true cinematic experience. This home also includes 16 built-in speakers throughout. With a basement walkout and large windows bringing in natural light. This home is a reflection of modern luxury tailored to your lifestyle.
Facts & features
Ask about this home
A HOMEH agent will answer your questions about this home.
Rooms
14 rooms · 6 bathrooms
- Living room13′ × 14′7″190 sq.ft.
- Office11′ × 14′154 sq.ft.
- Family room19′7″ × 24′2″474 sq.ft.
- Dining room10′10″ × 15′162 sq.ft.
- Kitchen14′ × 15′210 sq.ft.
- Pantry14′ × 4′8″66 sq.ft.
- Bedroom14′ × 15′210 sq.ft.
- Bedroom 211′2″ × 14′156 sq.ft.
- Bedroom 311′2″ × 14′156 sq.ft.
- Bedroom 410′8″ × 14′149 sq.ft.
- Recreation44′1″ × 23′9″1049 sq.ft.
- Bedroom15′7″ × 13′9″215 sq.ft.
- Bedroom 210′4″ × 13′9″143 sq.ft.
- Media room20′1″ × 18′4″369 sq.ft.
Around this home
Schools nearby
School rating, out of 10.
Listing details
Helpful tools
Your HOMEH agent

"Priced 15% over our estimate. I would see it this week."
Ask HOMEH about this home
Price, neighbourhood, monthly cost. Ask anything.
HOMEH Intelligent Agent is an AI, not a licensed representative. Check anything important with your agent.