
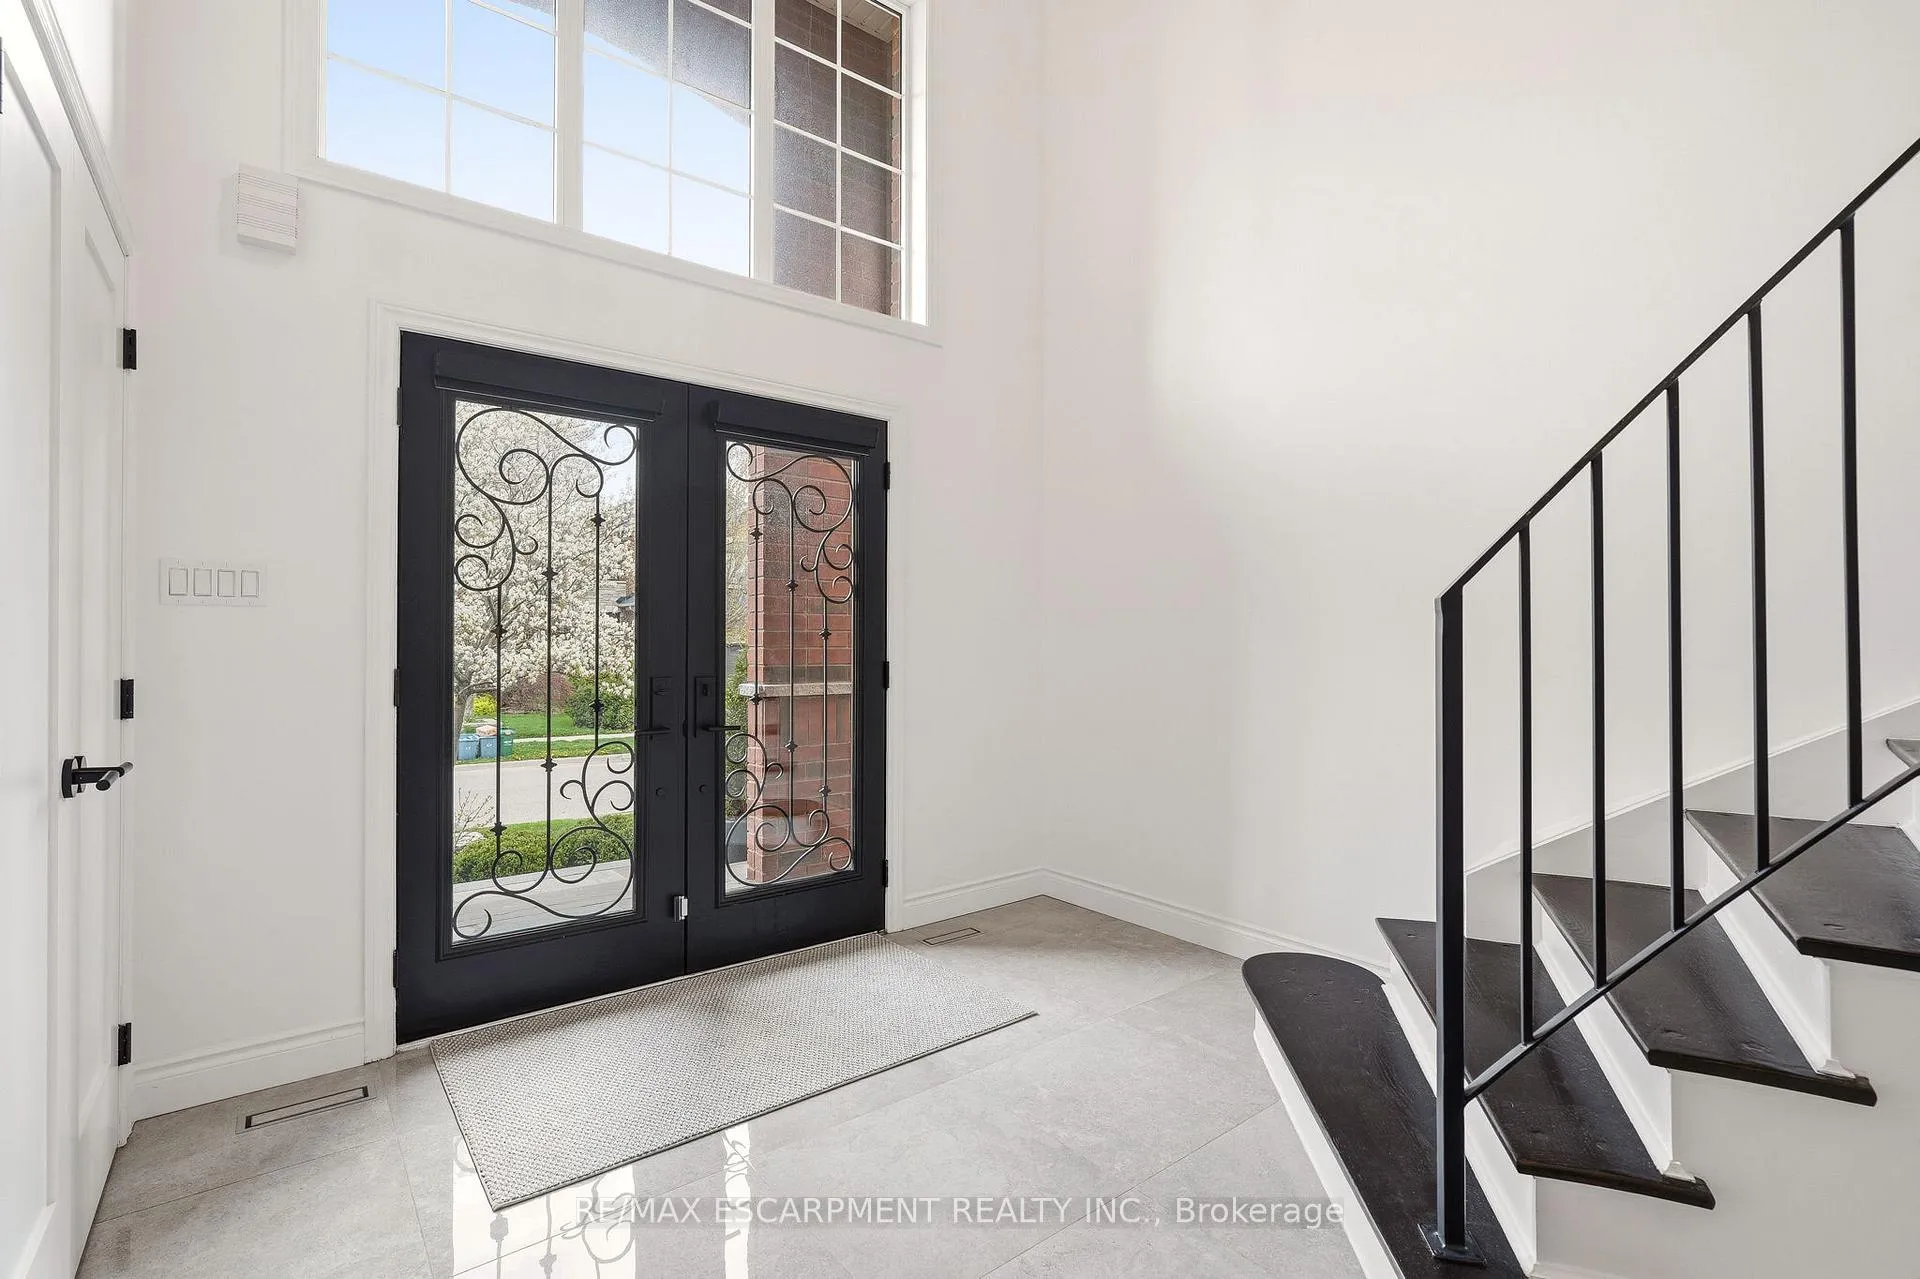
 See all 47 photos
Property history

This home has sold. It is no longer available.
Property not available for sale or for rent.
Ask about this home
A HOMEH agent will answer your questions about this home.Ask HOMEH
About this home
1379 Liverpool Street, Oakville
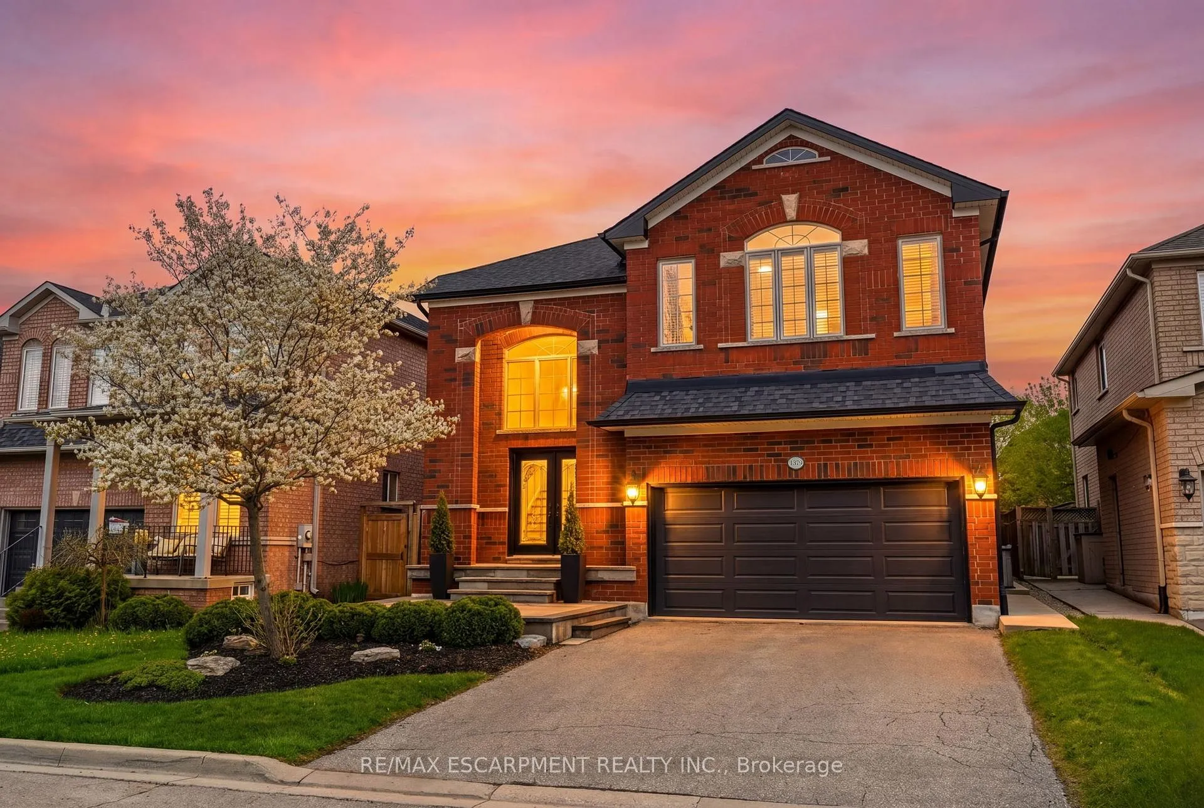
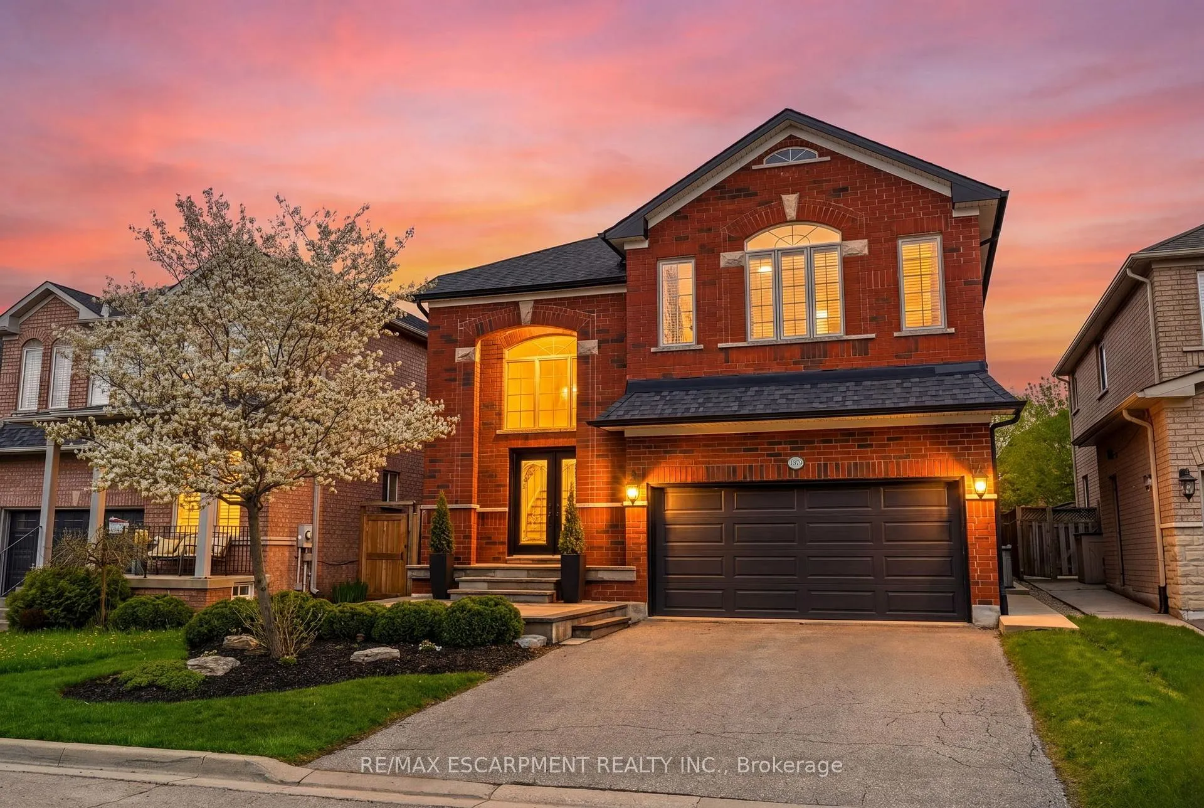
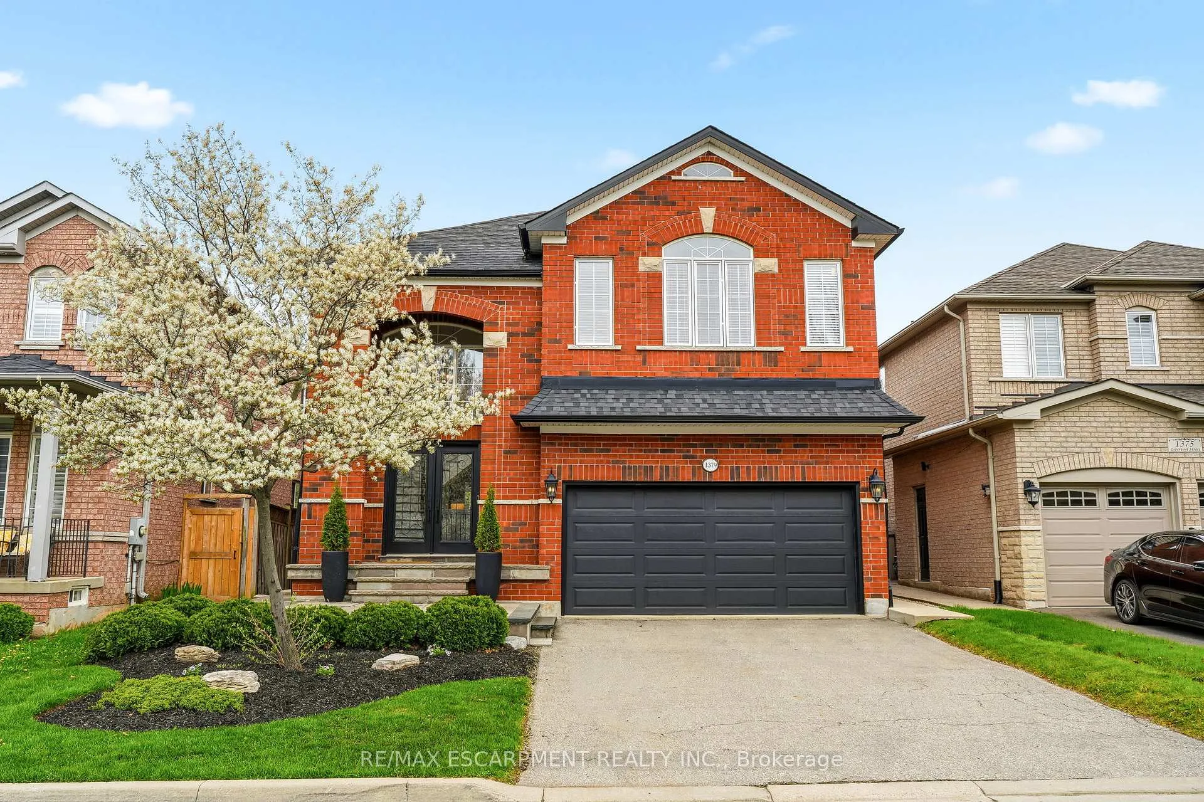
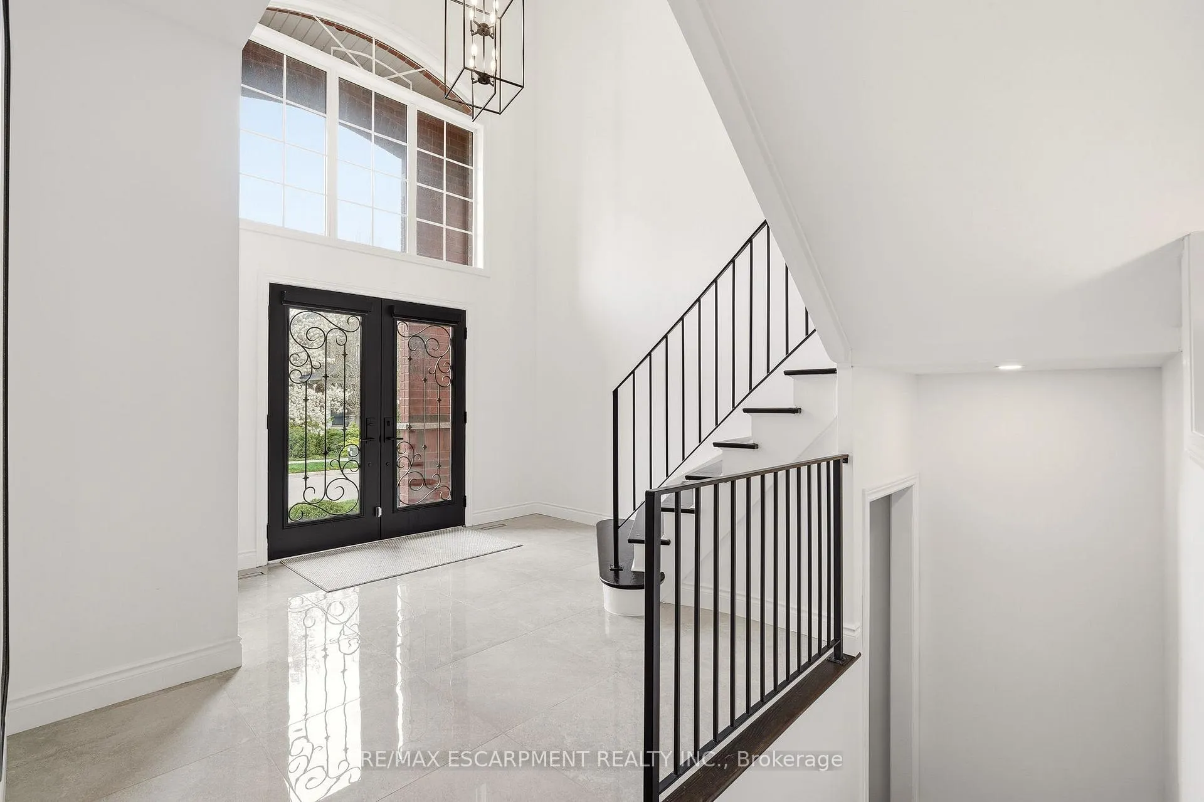
Stunning renovated home located in the highly sought-after West Oak Trails community. From the moment you step inside, you are welcomed by a striking statement staircase and a bright, open-concept main level designed for modern living. The elegant dining area, complete with a gas fireplace, flows seamlessly into a spectacular gourmet kitchen featuring a 10-foot centre island with ample seating-perfect for entertaining. The main floor also includes a private den or home office, a sleek laundry room, and a convenient two-piece powder room. Upstairs, unwind in the luxurious primary suite showcasing a spa-inspired ensuite. Three additional generously sized bedrooms complete the upper level, including one with its own ensuite-ideal for multi-generational living or guests. The fully finished lower level offers exceptional additional living space and features a soundproofed home theatre room, ideal for family movie nights. This level has been fully spray-foamed, providing added insulation and improved energy efficiency for lower utility costs. Step outside to your private, professionally landscaped backyard and enjoy your morning coffee beneath the pergola. Enhanced curb appeal with natural stone front porch and concrete walkways. This exceptional home offers something for every member of the family and is within walking distance to the highly coveted Forest Trail Public School, ranked #1 by the Fraser Institute. A truly impressive place to call home.
Facts & features
Ask about this home
A HOMEH agent will answer your questions about this home.
Rooms
20 rooms · 4 bathrooms
- Laundry8′7″ × 9′6″82 sq.ft.
- Kitchen12′ × 9′6″114 sq.ft.
- Dining room17′7″ × 15′4″269 sq.ft.
- Living room12′3″ × 25′10″316 sq.ft.
- Foyer12′11″ × 15′10″205 sq.ft.
- Sitting12′ × 10′4″124 sq.ft.
- Breakfast12′4″ × 12′5″153 sq.ft.
- Bathroom—
- Primary bedroom17′5″ × 15′1″263 sq.ft.
- Bedroom12′3″ × 12′5″152 sq.ft.
- Bedroom12′9″ × 10′11″139 sq.ft.
- Bedroom11′3″ × 11′10″133 sq.ft.
- Bathroom—
- Bathroom—
- Bathroom—
- Recreation20′9″ × 25′7″531 sq.ft.
- Media room29′11″ × 15′6″463 sq.ft.
- Other8′10″ × 6′2″54 sq.ft.
- Utility room12′6″ × 19′2″240 sq.ft.
- Other11′8″ × 4′9″56 sq.ft.
Around this home
Listing details
Helpful tools
Your HOMEH agent
"I would see it this week."
Ask HOMEH about this home
Price, neighbourhood, monthly cost. Ask anything.
HOMEH Intelligent Agent is an AI, not a licensed representative. Check anything important with your agent.