

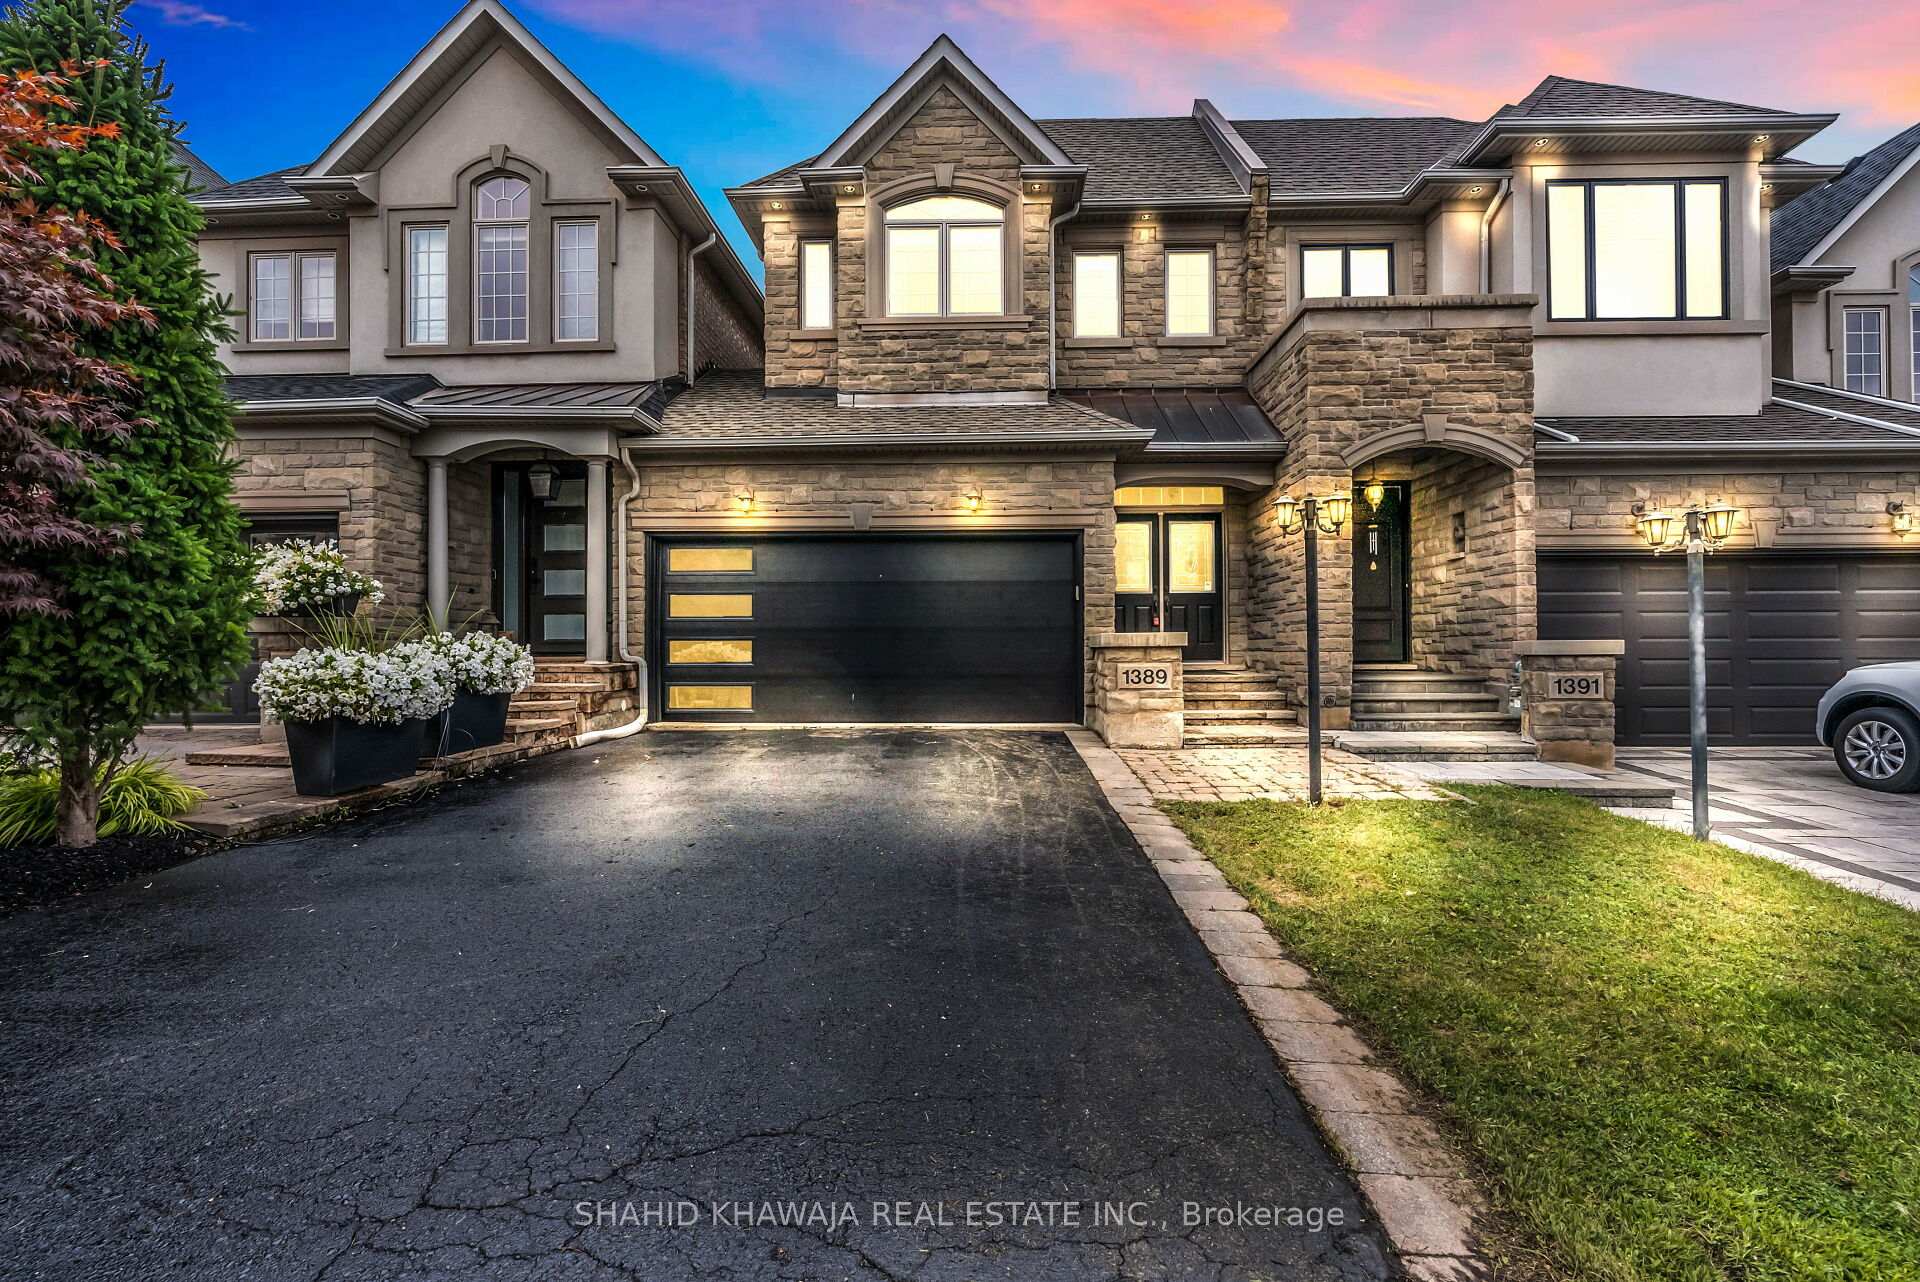
1389 Craigleith Road
1389 Craigleith Road
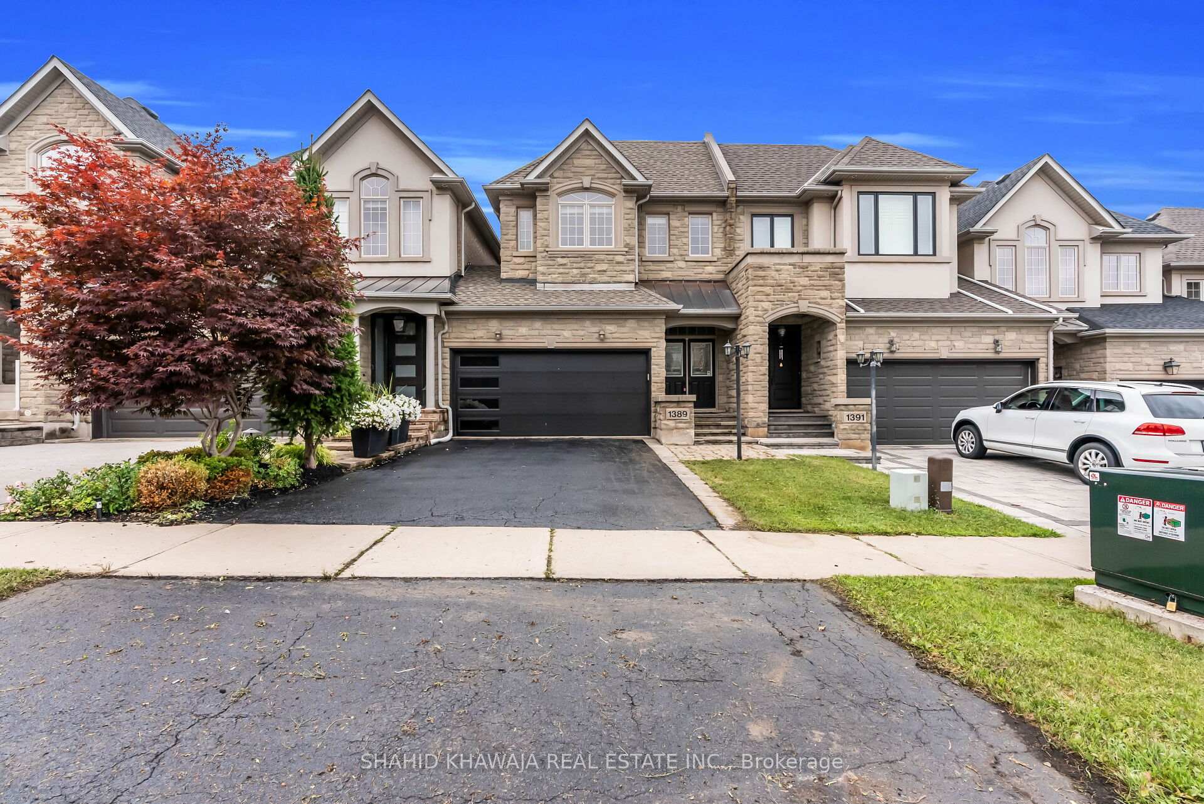
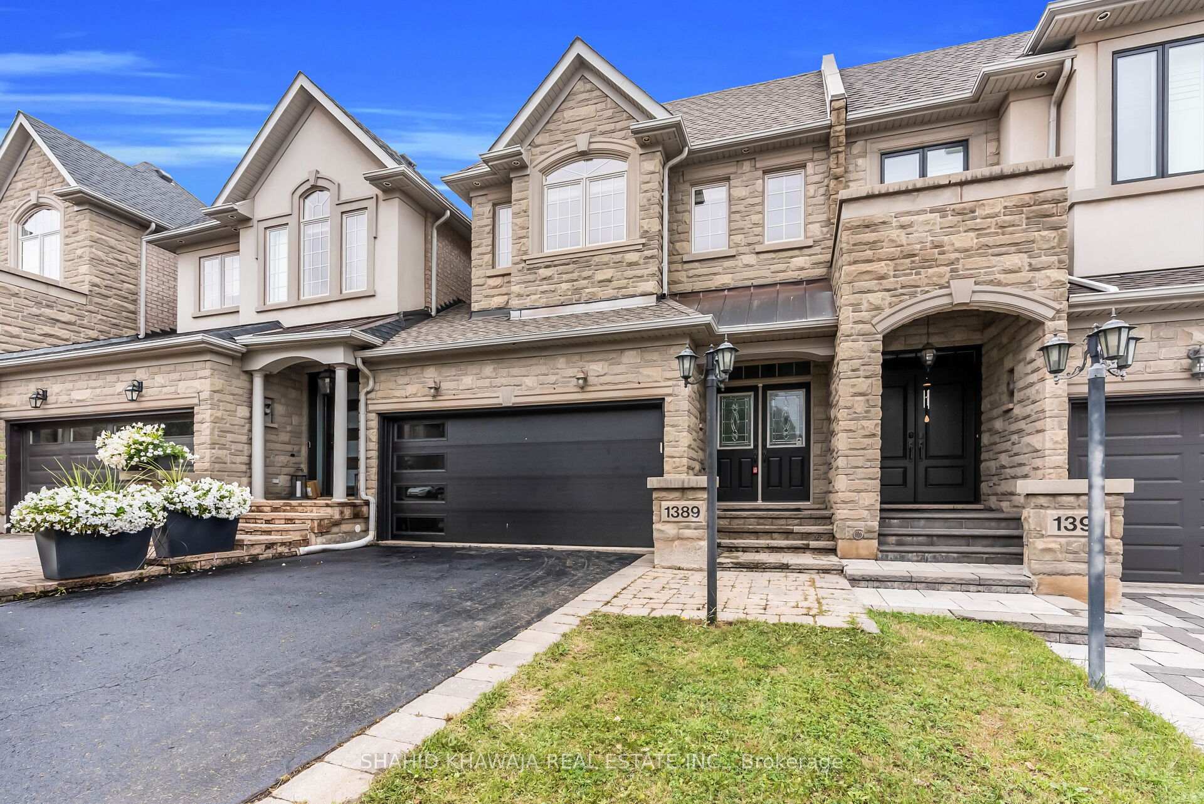
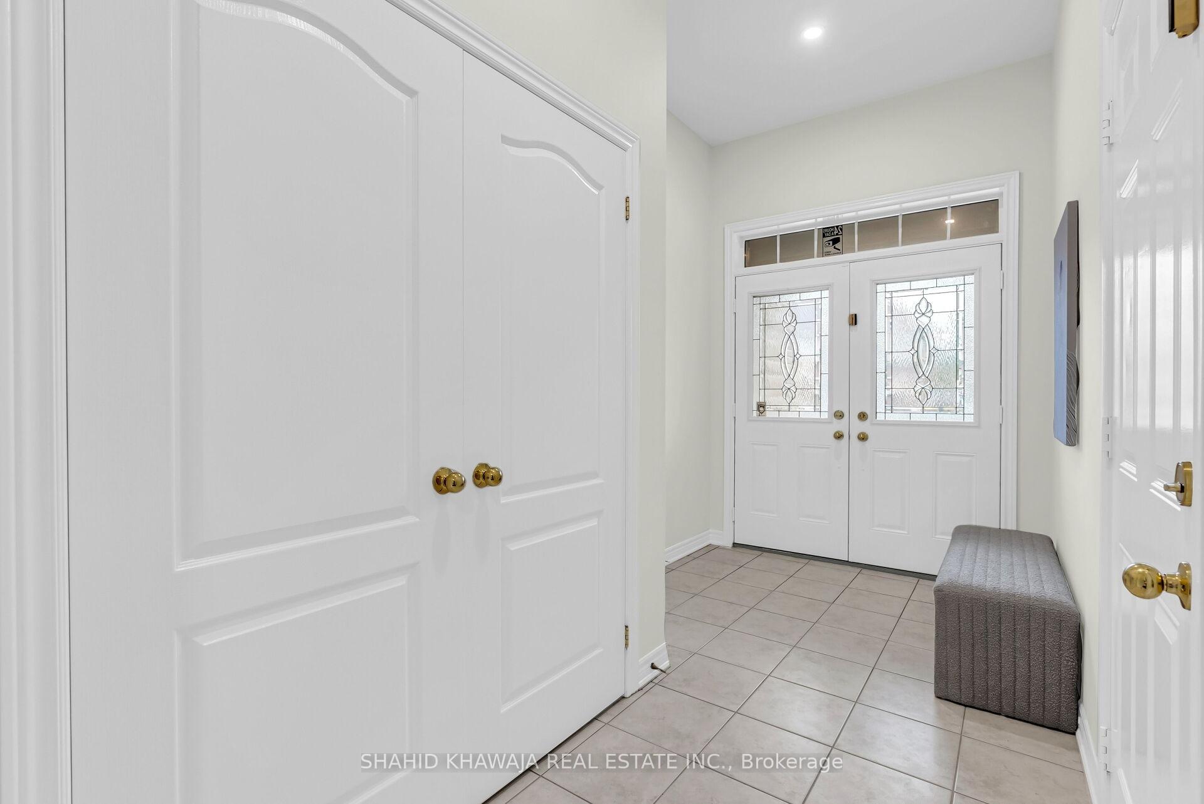
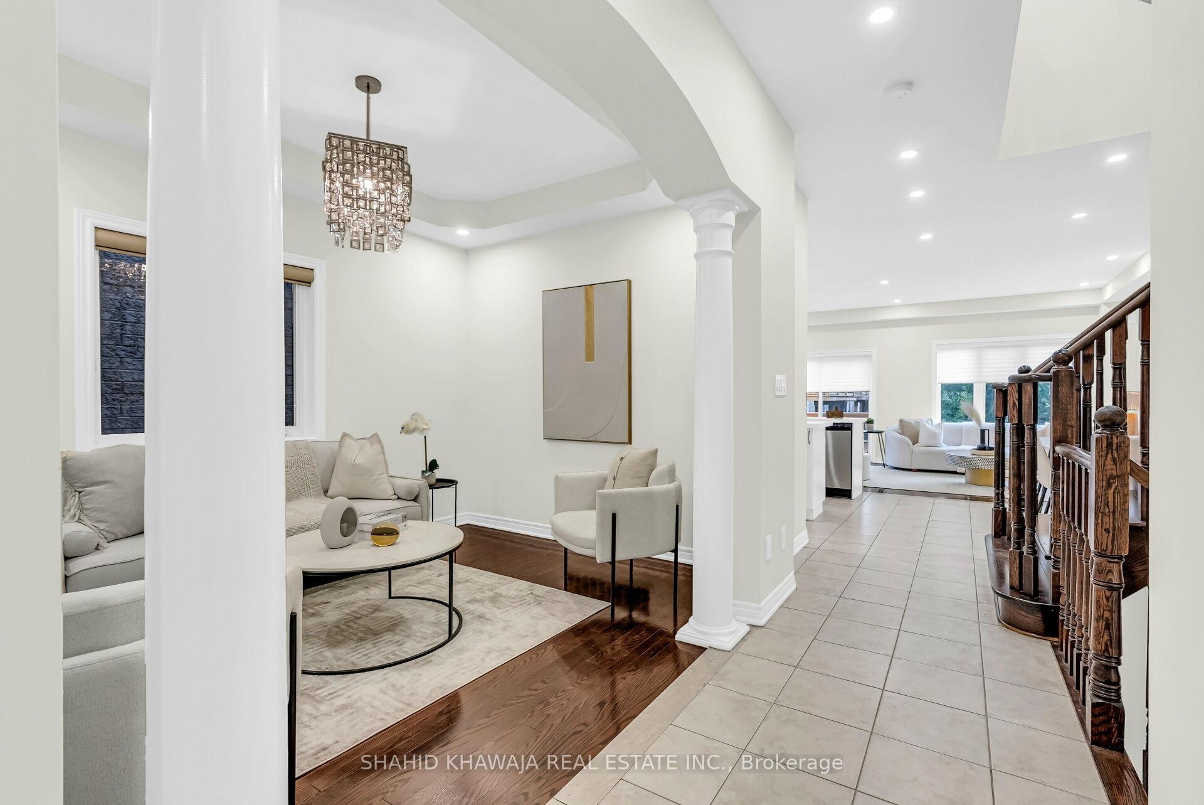 See all 39 photos
Property history
Facts and features
- BasementFinished
- Age of home16–30 years
- Water, sewerMunicipal
- HeatingForced air
- Central air
The homeFreehold Townhouse, 2-storey, Age 16–30 years
- Type: Freehold Townhouse
- Style: 2-storey
- Age: 16–30 years
- Living space: 1,500–2,000 sq ft
- Basement: Finished
- Waterfront: None
InsideCarpet free, Rooms above ground 7, Rooms in the basement 1
- Features: Carpet free
- Rooms above ground: 7
- Rooms in the basement: 1
- Bedrooms: 3
- Bathrooms: 4
- Kitchens: 1
- Family room: Yes
Outside and lotBrick, Asphalt shingle, Poured concrete
- Exterior: Brick
- Roof: Asphalt shingle
- Foundation: Poured concrete
- Size: 7.64 × 32.7 m
- Zoning: RES
Parking4 Parking, Detached, Private double
- Spaces: 4 Parking
- Garage: Detached
- Driveway: Private double
Heating, water and powerForced air, gas, Central air, Municipal water
- Heating: Forced air, gas
- Cooling: Central air
- Water: Municipal water
- Sewer: Municipal sewer
Costs and taxesTaxes $5,825 a year, HST included in the price
- Taxes, 2024: $5,825 a year
- HST: HST included in the price
Included in the saleS/s black fridge, s/s black stove, s/s black over the range hood, s/s black dishwasher, s/s washer and dryer duo,all window coverings & all light fixtures.
- Included: S/s black fridge, s/s black stove, s/s black over the range hood, s/s black dishwasher, s/s washer and dryer duo,all window coverings & all light fixtures.
Listing detailsW12359369, Sold, Aug 22, 2025
- MLS® number: W12359369
- Status: Sold
- Listed on: Aug 22, 2025
- Days on market: 19
- Updated: Sep 10, 2025
- Possession: Flexible
- Occupied by: Owner
- Listing brokerage: SHAHID KHAWAJA REAL ESTATE INC.
About this home
1389 Craigleith Road, Oakville (Joshua Creek), ON L6H 0B7
**View Virtual Tour** Welcome to the Executive 3-bedroom, 4-bathroom townhome in the prestigious Joshua Creek community of Oakville, offering a bright and functional layout with elegant finishes throughout. The sun-filled open-concept living and dining area features large windows, upgraded flooring, and smooth flow into a spacious family room with a cozy fireplace and walk-out to the backyard. The gourmet kitchen is a chefs delight, showcasing stainless steel appliances, granite countertops, custom backsplash, extended cabinetry with plenty of storage, under-cabinet lighting, and a breakfast area perfect for casual dining. Upstairs, the luxurious primary suite offers a large walk-in closet and a spa-like 5-piece ensuite with a soaker tub, glass-enclosed shower, and double vanity. Two additional bedrooms are generously sized with ample closet space and share a modern full bath. The professionally finished basement extends the living space with pot lights, an open recreation area, and a full 3-piece bath, ideal for a media room, guest suite. Additional highlights include upgraded lighting fixtures, central air conditioning, main-floor powder room, convenient second-floor laundry, and a private double driveway with parking for 4.Step outside to a private, fully fenced yard with a large patio area perfect for barbecues, entertaining, or relaxing outdoors. Located in one of Oakvilles most sought-after neighborhoods, this home is minutes to top-ranked schools, parks, trails, shopping, highways, and all the amenities Joshua Creek has to offer, combining luxury living with everyday convenience.
Ask about this home
A HOMEH agent will answer your questions about this home.
Around this home
Daily convenience, out of 100, from the distances below
Schools nearby
School rating, out of 10.
Helpful calculators
Your HOMEH agent

"I would see it this week."