

2082 Bridge Road
2082 Bridge Road
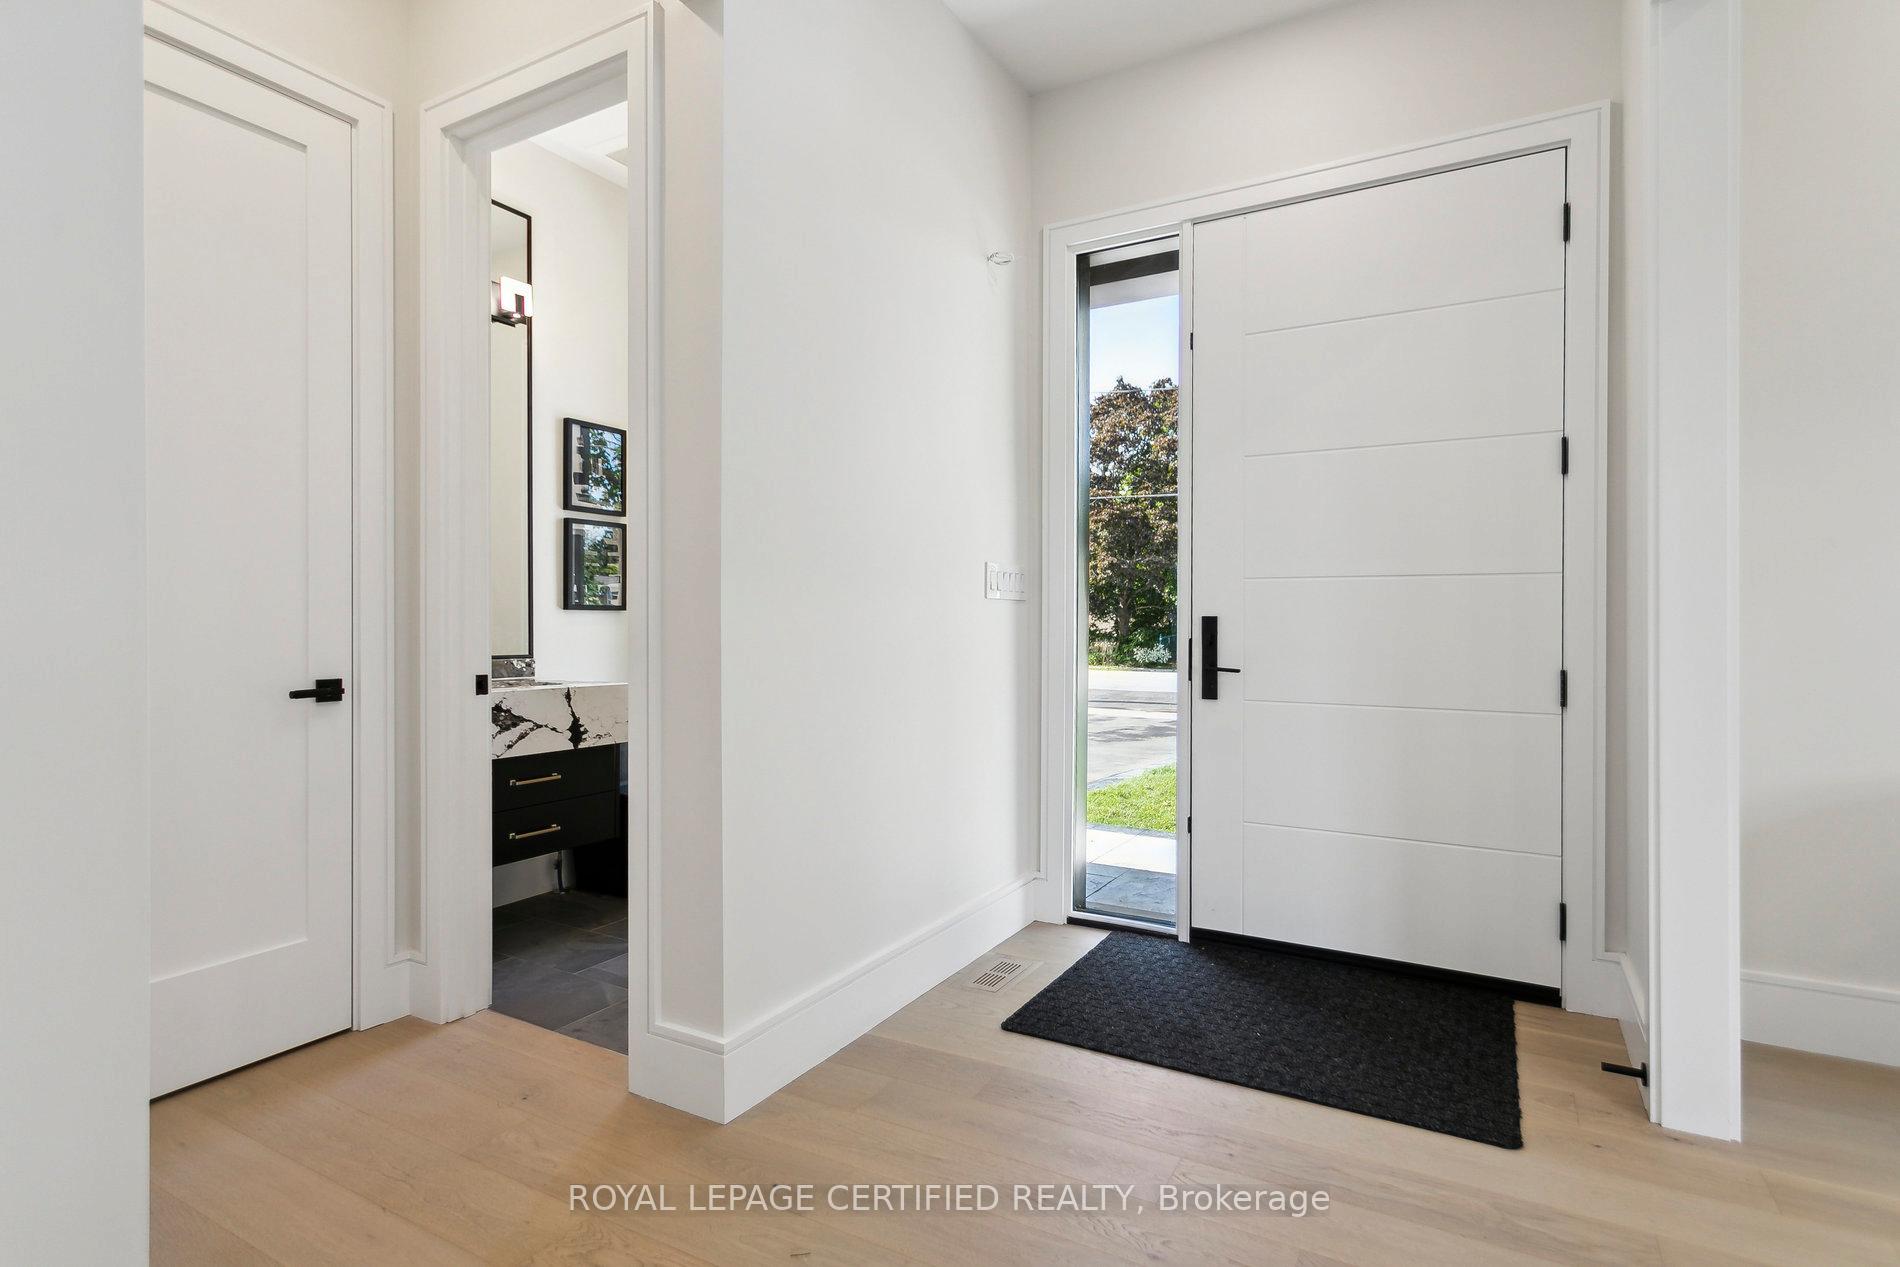 See all 45 photos
Property history
Facts and features
- BasementWalk-up
- Age of homeNew
- Water, sewerMunicipal
- HeatingForced air
- Fireplace
- Central air
The homeDetached, 2-storey, New
- Type: Detached
- Style: 2-storey
- Age: New
- Living space: 3,000–3,500 sq ft
- Basement: Walk-up, finished
InsideFireplace Yes, family room, natural gas, Upper level, Accessory apartment, auto garage door remote, bar fridge, built-in oven, in-law suite, in-law capability, sump pump, water heater
- Fireplace: Yes, family room, natural gas
- Laundry: Upper level
- Features: Accessory apartment, auto garage door remote, bar fridge, built-in oven, in-law suite, in-law capability, sump pump, water heater
- Rooms above ground: 16
- Bedrooms: 4 + 1 in the basement
- Bathrooms: 6
- Kitchens: 1
- Family room: Yes
Outside and lotStucco (plaster), stone, Shingles, Concrete
- Exterior: Stucco (plaster), stone
- Roof: Shingles
- Foundation: Concrete
- Features: Patio, porch, privacy, lighting
- Size: 60 × 137.7 ft
Parking2 Garage, Built-in, Private, private double
- Spaces: 2 Garage
- Garage: Built-in
- Driveway: Private, private double
Heating, water and powerForced air, gas, Central air, Municipal water
- Heating: Forced air, gas
- Cooling: Central air
- Water: Municipal water
- Sewer: Municipal sewer
Costs and taxesTaxes $13,806 a year, HST included in the price, Tankless water heater
- Taxes, 2025: $13,806 a year
- HST: HST included in the price
- Rental items: Tankless water heater
Included in the saleBuilt-in fridge, built-in microwave, built-in dishwasher, range, stove, wine cooler x 2, ice maker, washer & dryer, garage opener, built-in fireplaces with remote x 3, Staging furniture
- Included: Built-in fridge, built-in microwave, built-in dishwasher, range, stove, wine cooler x 2, ice maker, washer & dryer, garage opener, built-in fireplaces with remote x 3
- Not included: Staging furniture
Listing detailsW12355983, Sold, Aug 20, 2025
- MLS® number: W12355983
- Status: Sold
- Listed on: Aug 20, 2025
- Days on market: 26
- Updated: Sep 15, 2025
- Possession: Flexible
- Occupied by: Vacant
- Listing brokerage: ROYAL LEPAGE CERTIFIED REALTY
About this home
2082 Bridge Road, Oakville (West), ON L6L 2E9
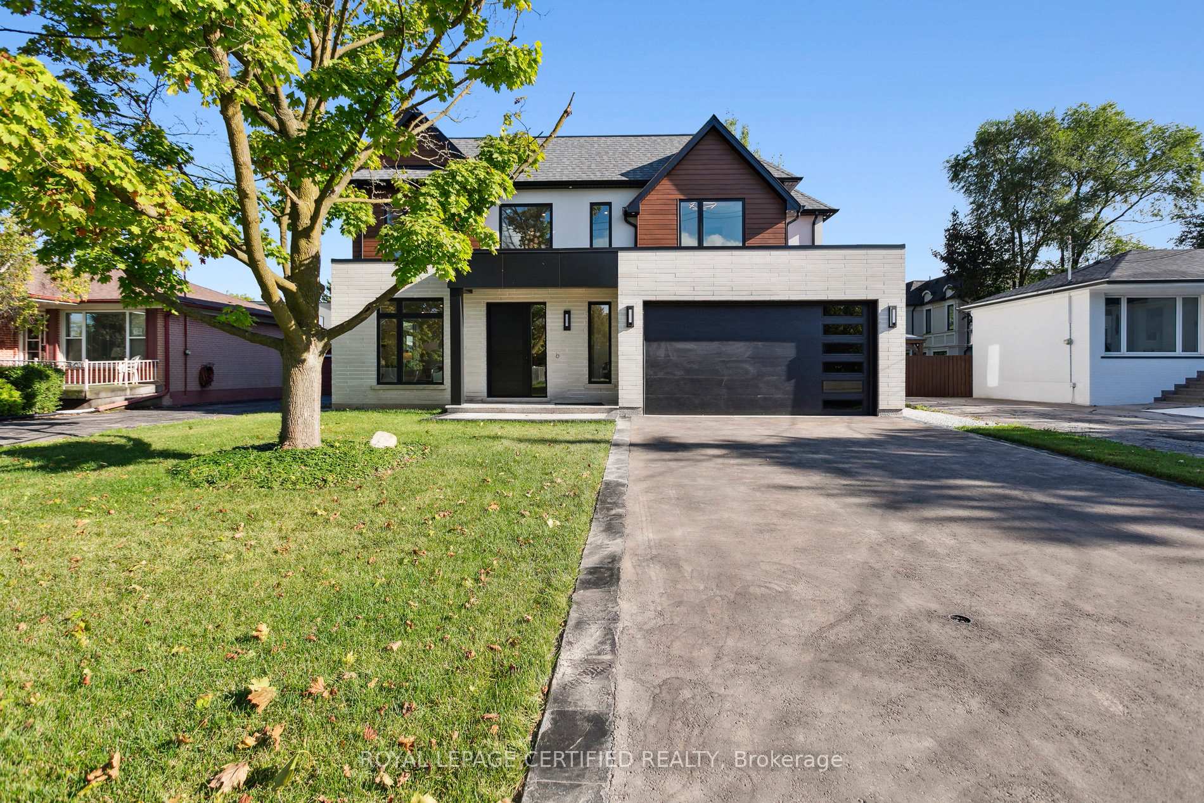
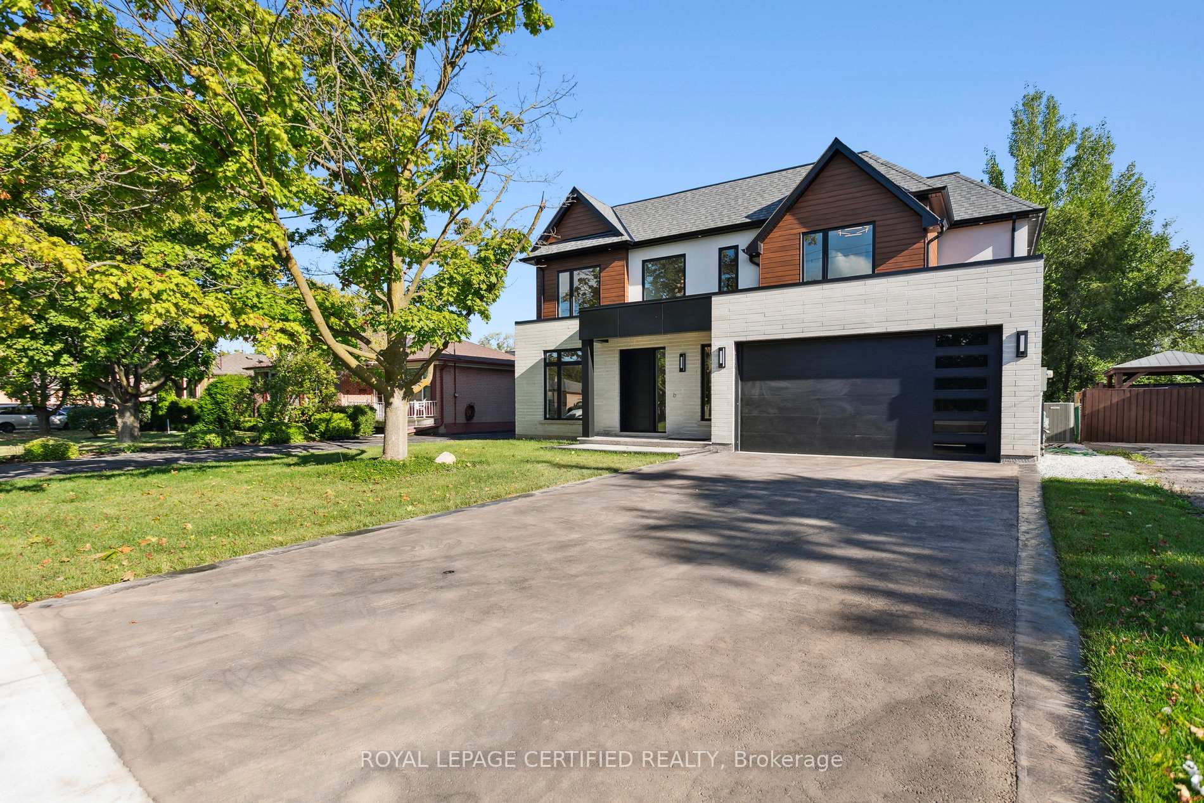
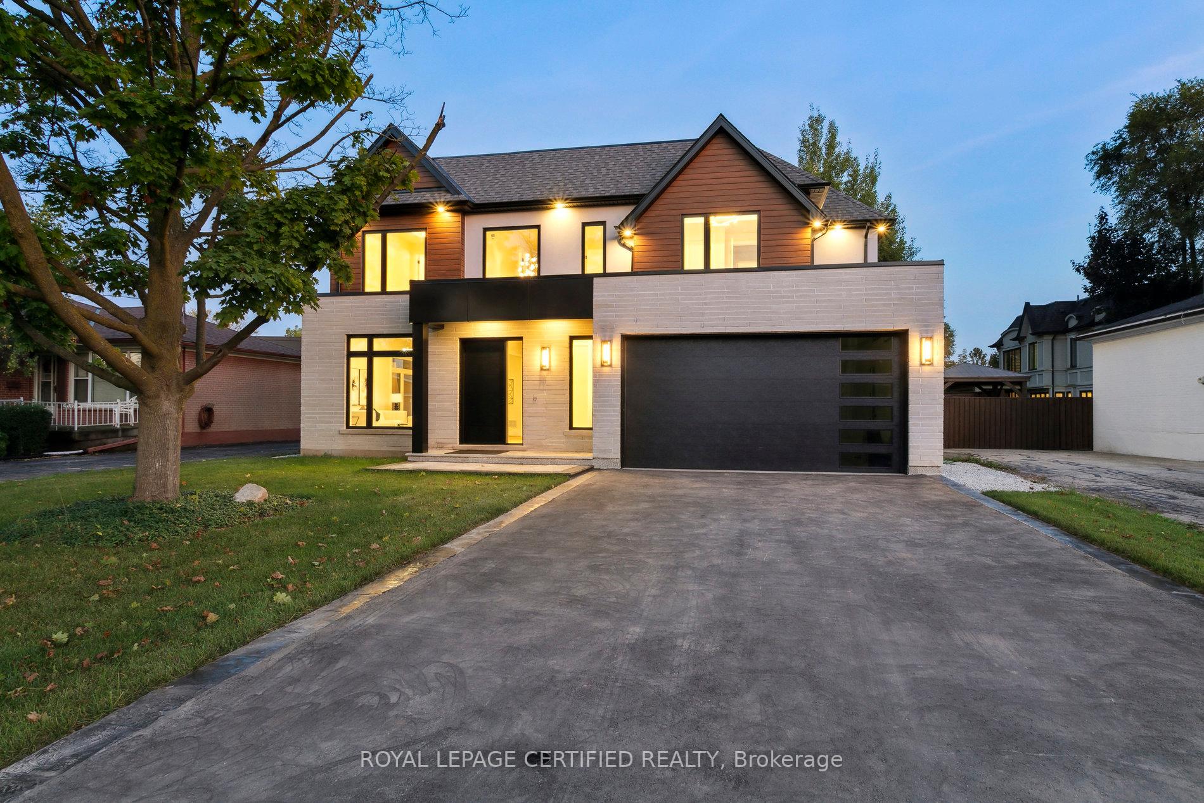
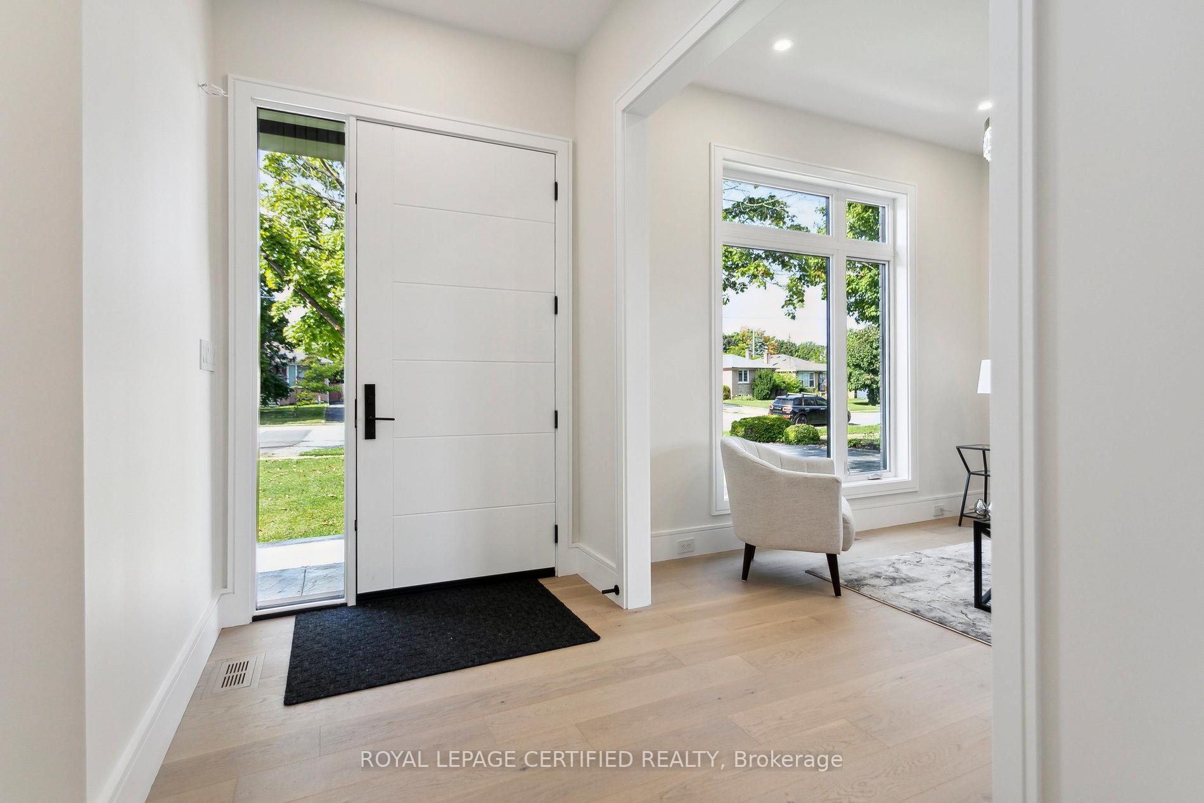
Exquisite Luxury Living in Oakville. Welcome to your dream home! This stunning 5 bedroom, 6 bathroom custom home, located in the prestigious Bronte West, redefines luxury living. Boasting more than 5000 sq. ft. of meticulously designed space, this residence offers the perfect blend of elegance, comfort, and modern convenience. As you enter through the grand foyer, you'll be greeted by soaring ceilings and an open floor plan that seamlessly connects the expansive living areas. The gourmet kitchen is a chef's paradise, featuring Fisher & Paykel appliances built-in fridge, custom cabinetry, and a spacious island, perfect for entertaining guests or enjoying family meals. Retreat to your luxurious master suite, which boasts a walk-in closet, fireplace, spa-like ensuite bath, creating a serene escape. Each additional bedroom is generously sized with an en-suite and jack n jill bathroom, large closets, ensuring comfort and privacy for family and guests. Step outside to your personal oasis, featuring a cozy covered patio with fireplace, ideal for hosting gatherings or unwinding after a long day. The property also includes an oversized double car garage, rough in for EV vehicle charger and parking for over 6 cars on the driveway. A finished basement with a wet bar, a powder room, a bedroom with ensuite and open recreation space, further elevating the luxurious lifestyle. Located in the heart of Oakville, this home is just minutes away from Coronation park, lakeshore, local amenities, top-rated schools, fine dining, shopping, or cultural attractions. With easy access to public transit, QEW and Bronte Go Station, the entire city is at your fingertips. Don't miss this rare opportunity to own a piece of luxury in Oakville. The house comes with Tarion warranty.
Ask about this home
A HOMEH agent will answer your questions about this home.
Around this home
Daily convenience, out of 100, from the distances below
Schools nearby
School rating, out of 10.
Helpful calculators
Your HOMEH agent

"I would see it this week."