

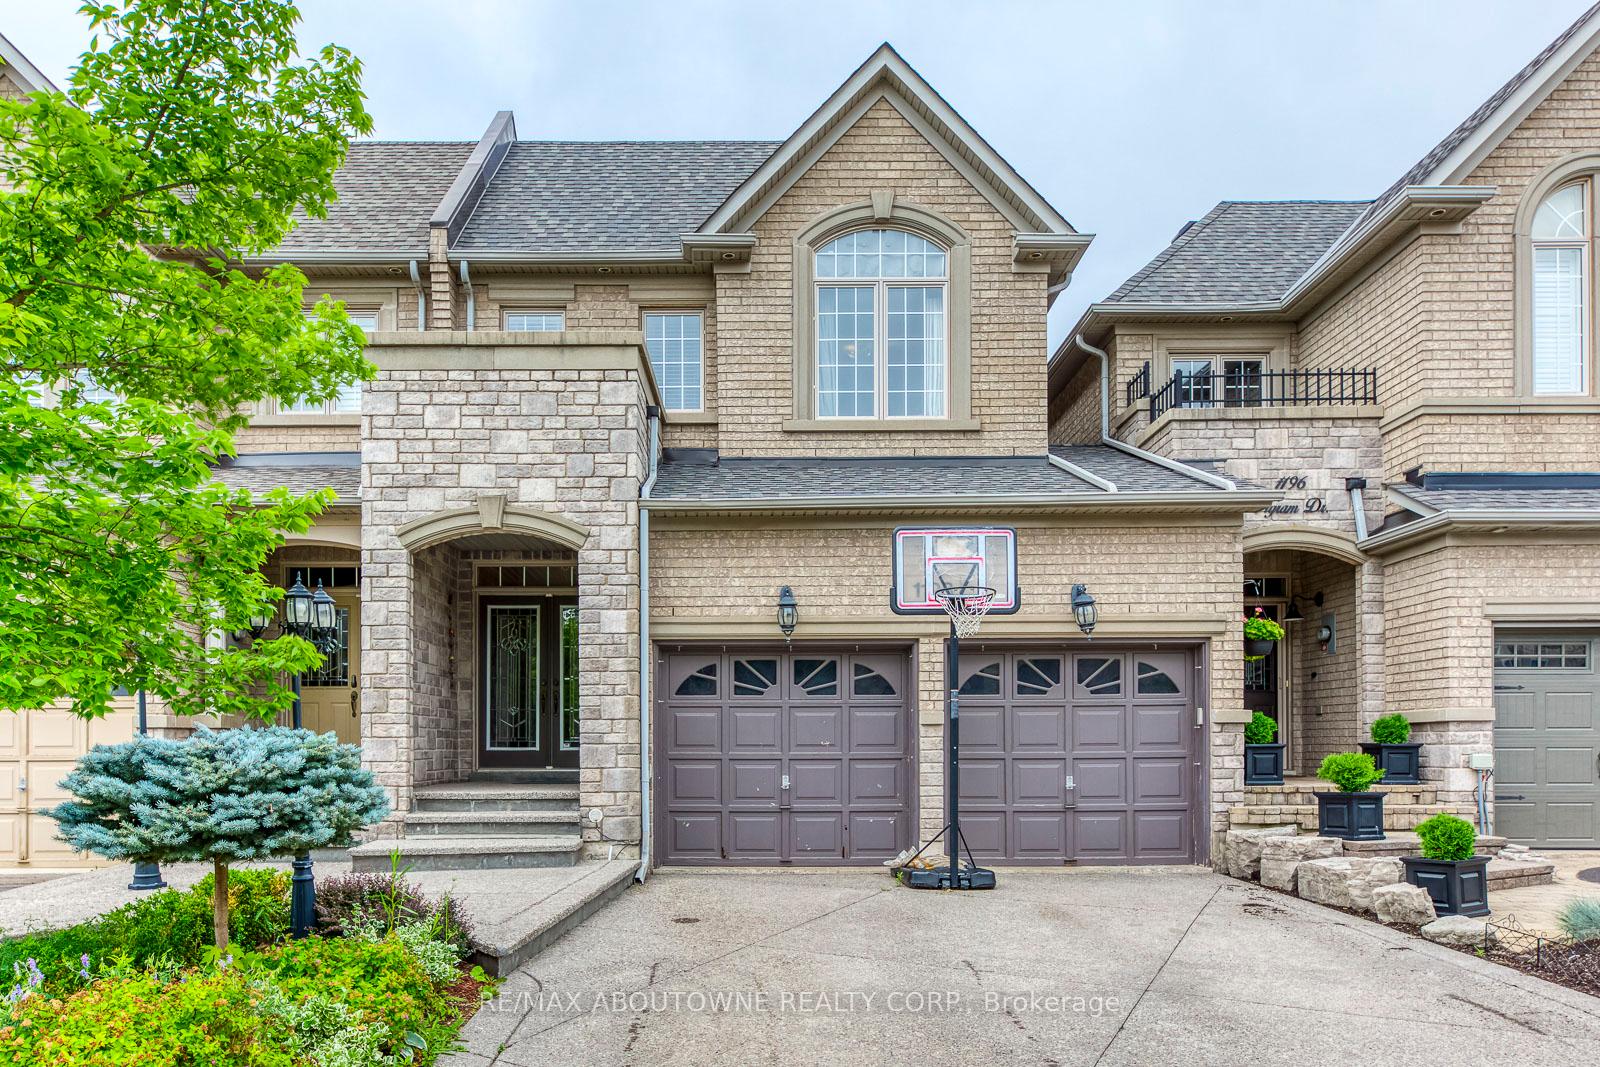
1198 Agram Drive
1198 Agram Drive
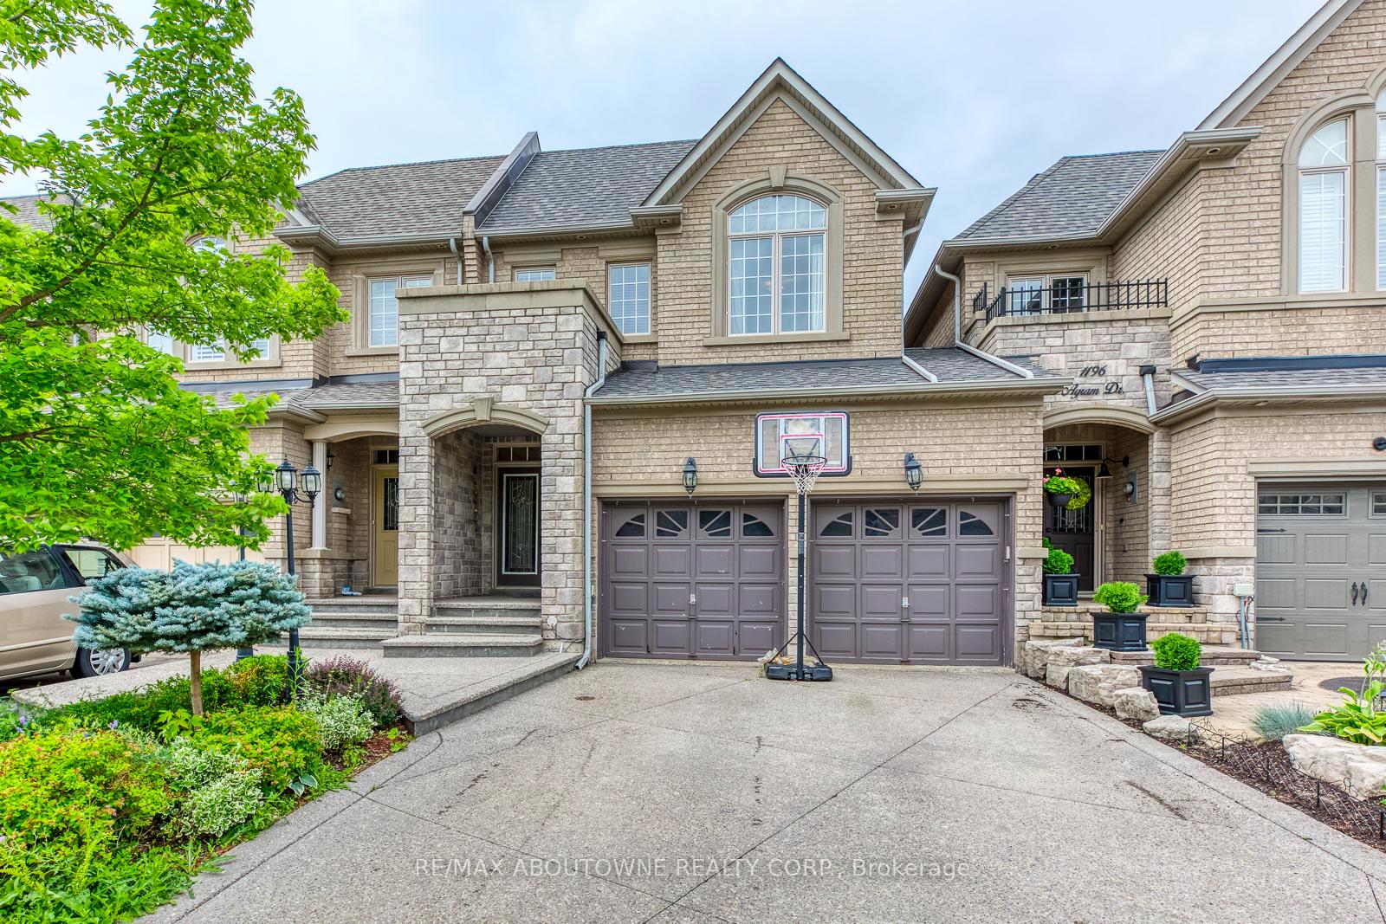
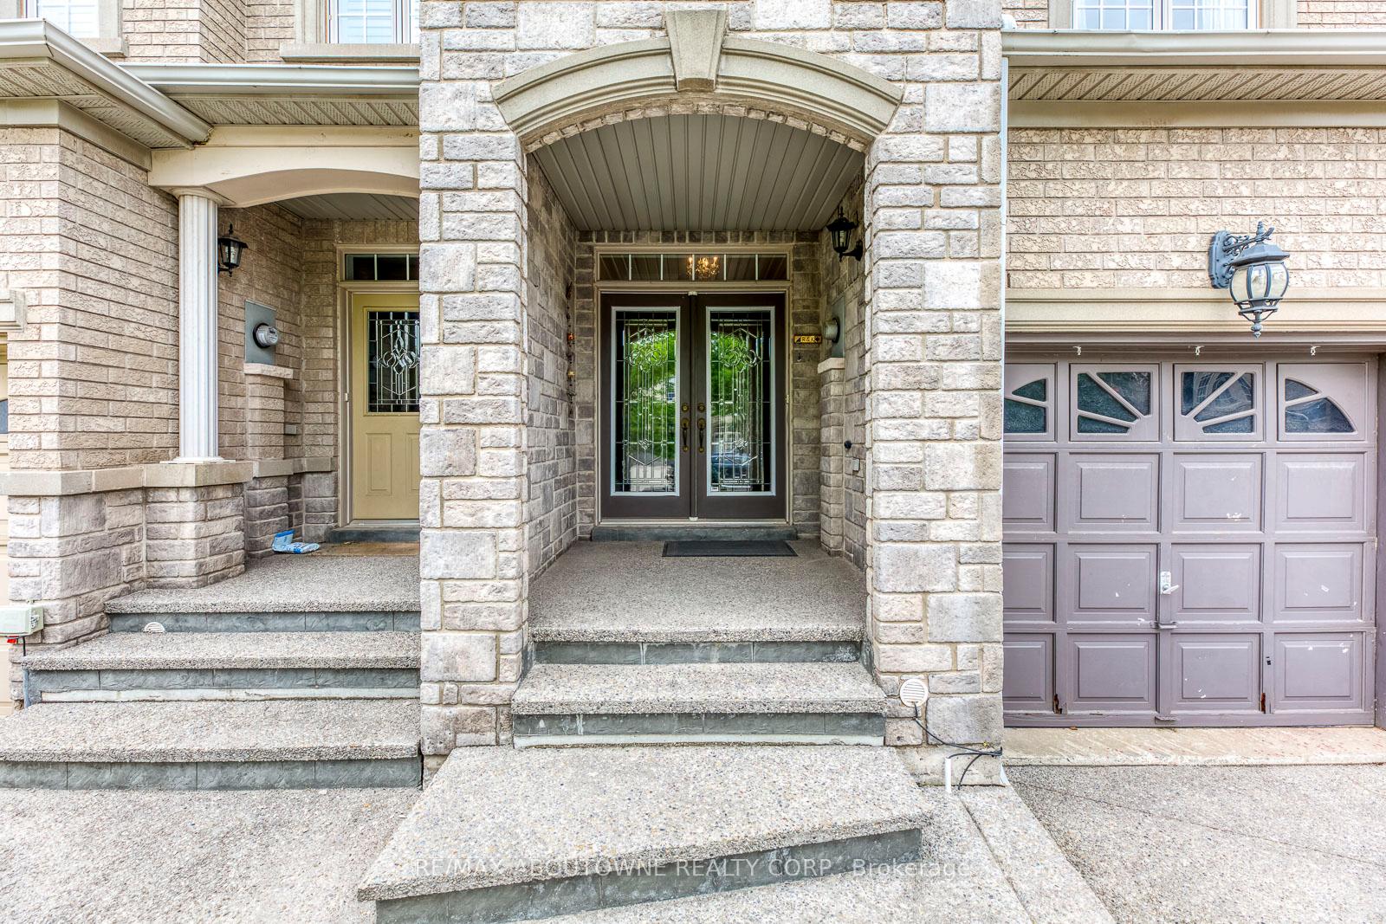
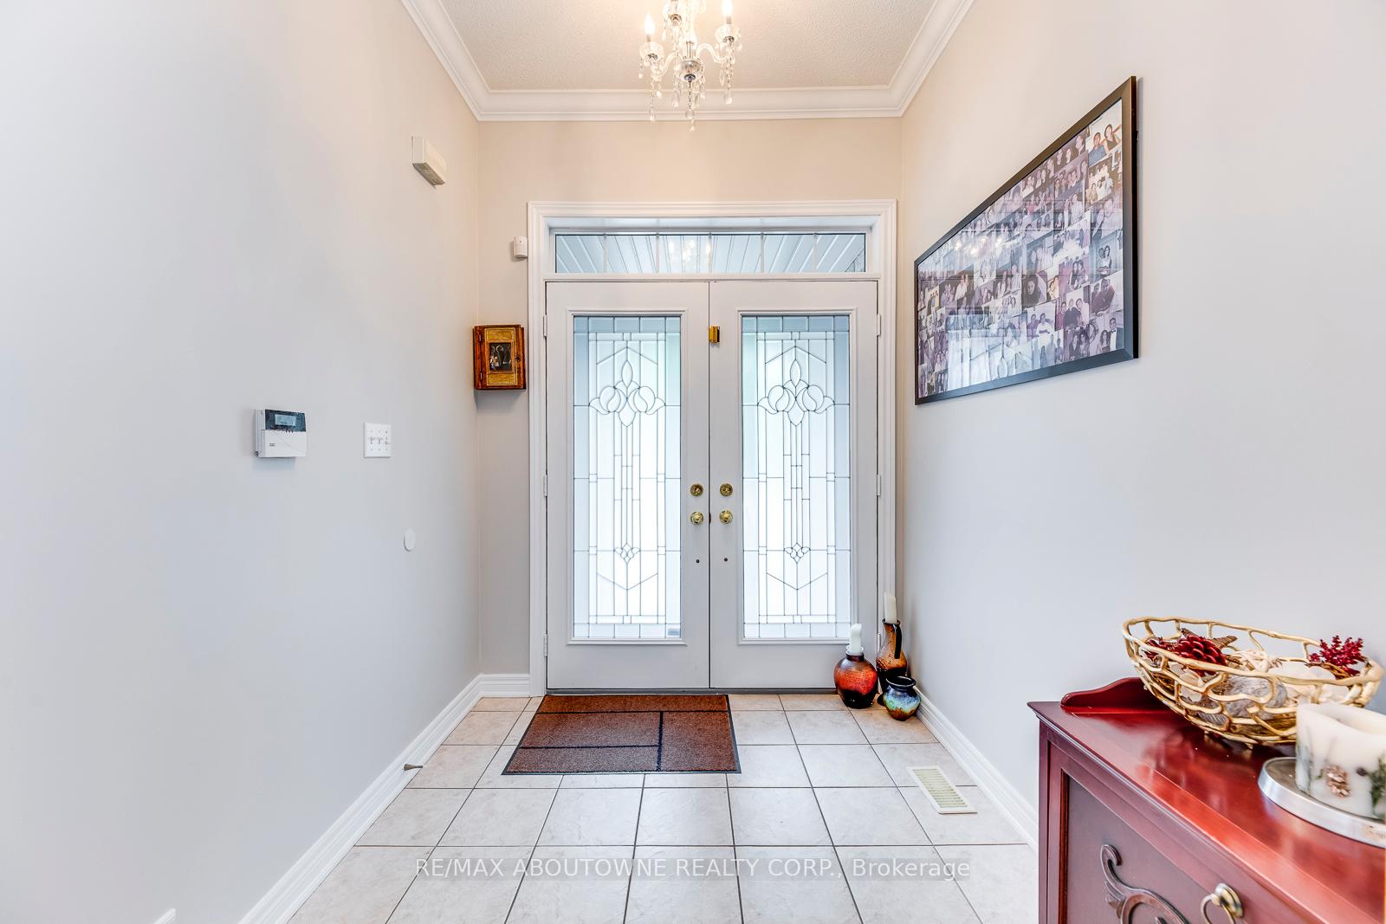
 See all 44 photos
Property history
Facts and features
- BasementFinished
- Lot size26 × 104 ft
- Lease term12 months
- FurnishedUnfurnished
- Second kitchen
- Fireplace
- Central air
The homeFreehold Townhouse, 2-storey, Age 16–30 years
- Type: Freehold Townhouse
- Style: 2-storey
- Age: 16–30 years
- Living space: 2,000–2,500 sq ft
- Basement: Finished, full
InsideFireplace Yes, natural gas, Ensuite, upper level, Rooms above ground 16
- Fireplace: Yes, natural gas
- Laundry: Ensuite, upper level
- Rooms above ground: 16
- Bedrooms: 3 + 1 in the basement
- Bathrooms: 4
- Kitchens: 2
- Family room: Yes
Outside and lotBrick, stone, Asphalt shingle, Poured concrete
- Exterior: Brick, stone
- Roof: Asphalt shingle
- Foundation: Poured concrete
- Size: 26.35 × 103.9 ft
Parking2 Garage, Built-in, Private double
- Spaces: 2 Garage
- Garage: Built-in
- Driveway: Private double
Heating, water and powerForced air, gas, Central air, Municipal water
- Heating: Forced air, gas
- Cooling: Central air
- Water: Municipal water
- Sewer: Municipal sewer
Rent and termsRent $4,300 a month, Entire property, Unfurnished
- Rent: $4,300 a month
- Space for rent: Entire property
- Furnished: Unfurnished
- Lease: 12 months
- Deposit: Required
- Credit check: Required
- Employment letter: Required
- Rental application: Required
- References: Required
IncludedFridge, stove, dishwasher, washer & dryer, all existing light fixtures, all existing window coverings, garage door opener
- Included: Fridge, stove, dishwasher, washer & dryer, all existing light fixtures, all existing window coverings, garage door opener
NearbyLevel, park, public transit, ravine, school
- Close to: Level, park, public transit, ravine, school
Listing detailsW12445279, Rented, Oct 4, 2025
- MLS® number: W12445279
- Status: Rented
- Listed on: Oct 4, 2025
- Days on market: 26
- Updated: Oct 30, 2025
- Possession: 2025-11-01 / Other
- Occupied by: Tenant
- Listing brokerage: RE/MAX ABOUTOWNE REALTY CORP.
About this home
1198 Agram Drive, Oakville (Joshua Creek), ON L6H 7R9
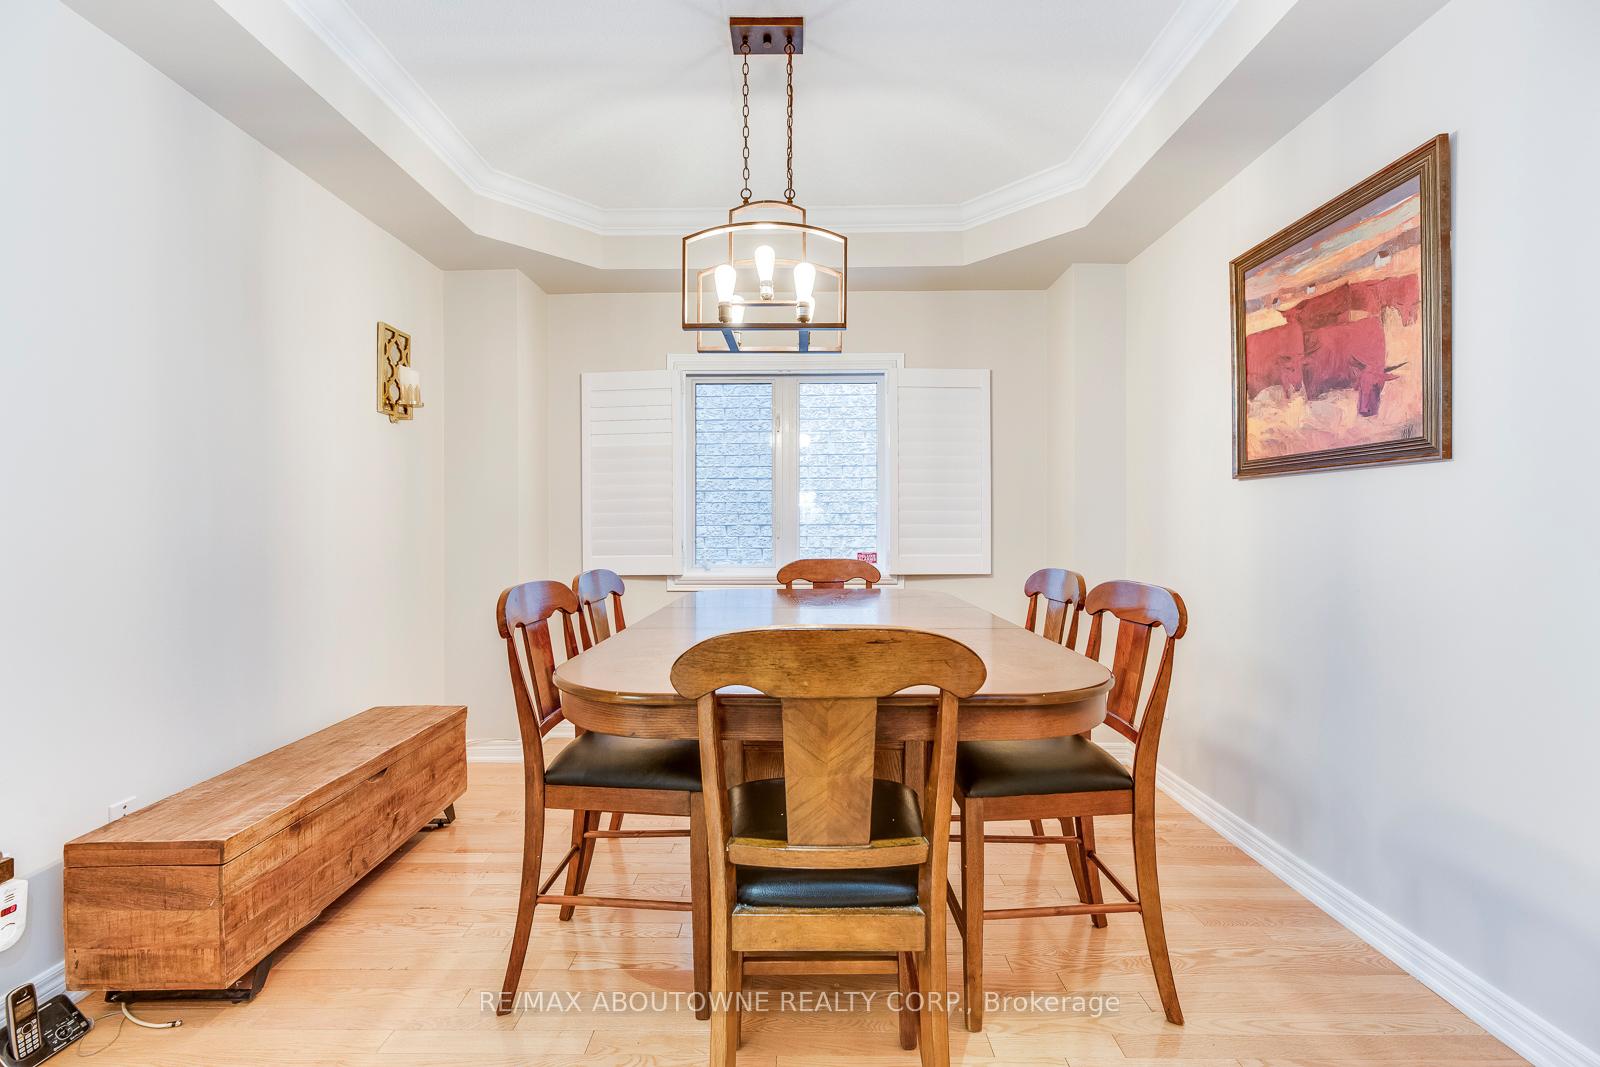
Executive 3+1 Bedroom Townhome with Double Garage in Joshua Creek Available November 1st!! Located in one of Oakvilles most desirable communities, this spacious and well-maintained executive townhome offers the perfect blend of comfort, style, and convenience. The open-concept main floor features a bright kitchen with breakfast area, formal dining space, and a welcoming family room ideal for everyday living and entertaining. Upstairs, you'll find three generous bedrooms, including a primary suite with walk-in closet and luxurious 5-piece ensuite, plus a main bathroom and convenient second-floor laundry. The fully finished basement adds exceptional versatility with a fourth bedroom, full bathroom, recreation/TV area, office space, and a practical kitchenette. This home has been updated with new flooring throughout and freshly repainted since these photos were taken, giving it a fresh and modern feel. With a double garage and double driveway parking, the property is perfectly situated close to top-ranked schools, parks, trails, and recreation facilities, with easy access to major highways, public transit, and Oakville GO Station. A fantastic opportunity to lease a beautiful family home in prestigious Joshua Creek.
Ask about this home
A HOMEH agent will answer your questions about this home.
Around this home
Daily convenience, out of 100, from the distances below
Schools nearby
School rating, out of 10.
Helpful calculators
Your HOMEH agent

"I would see it this week."