

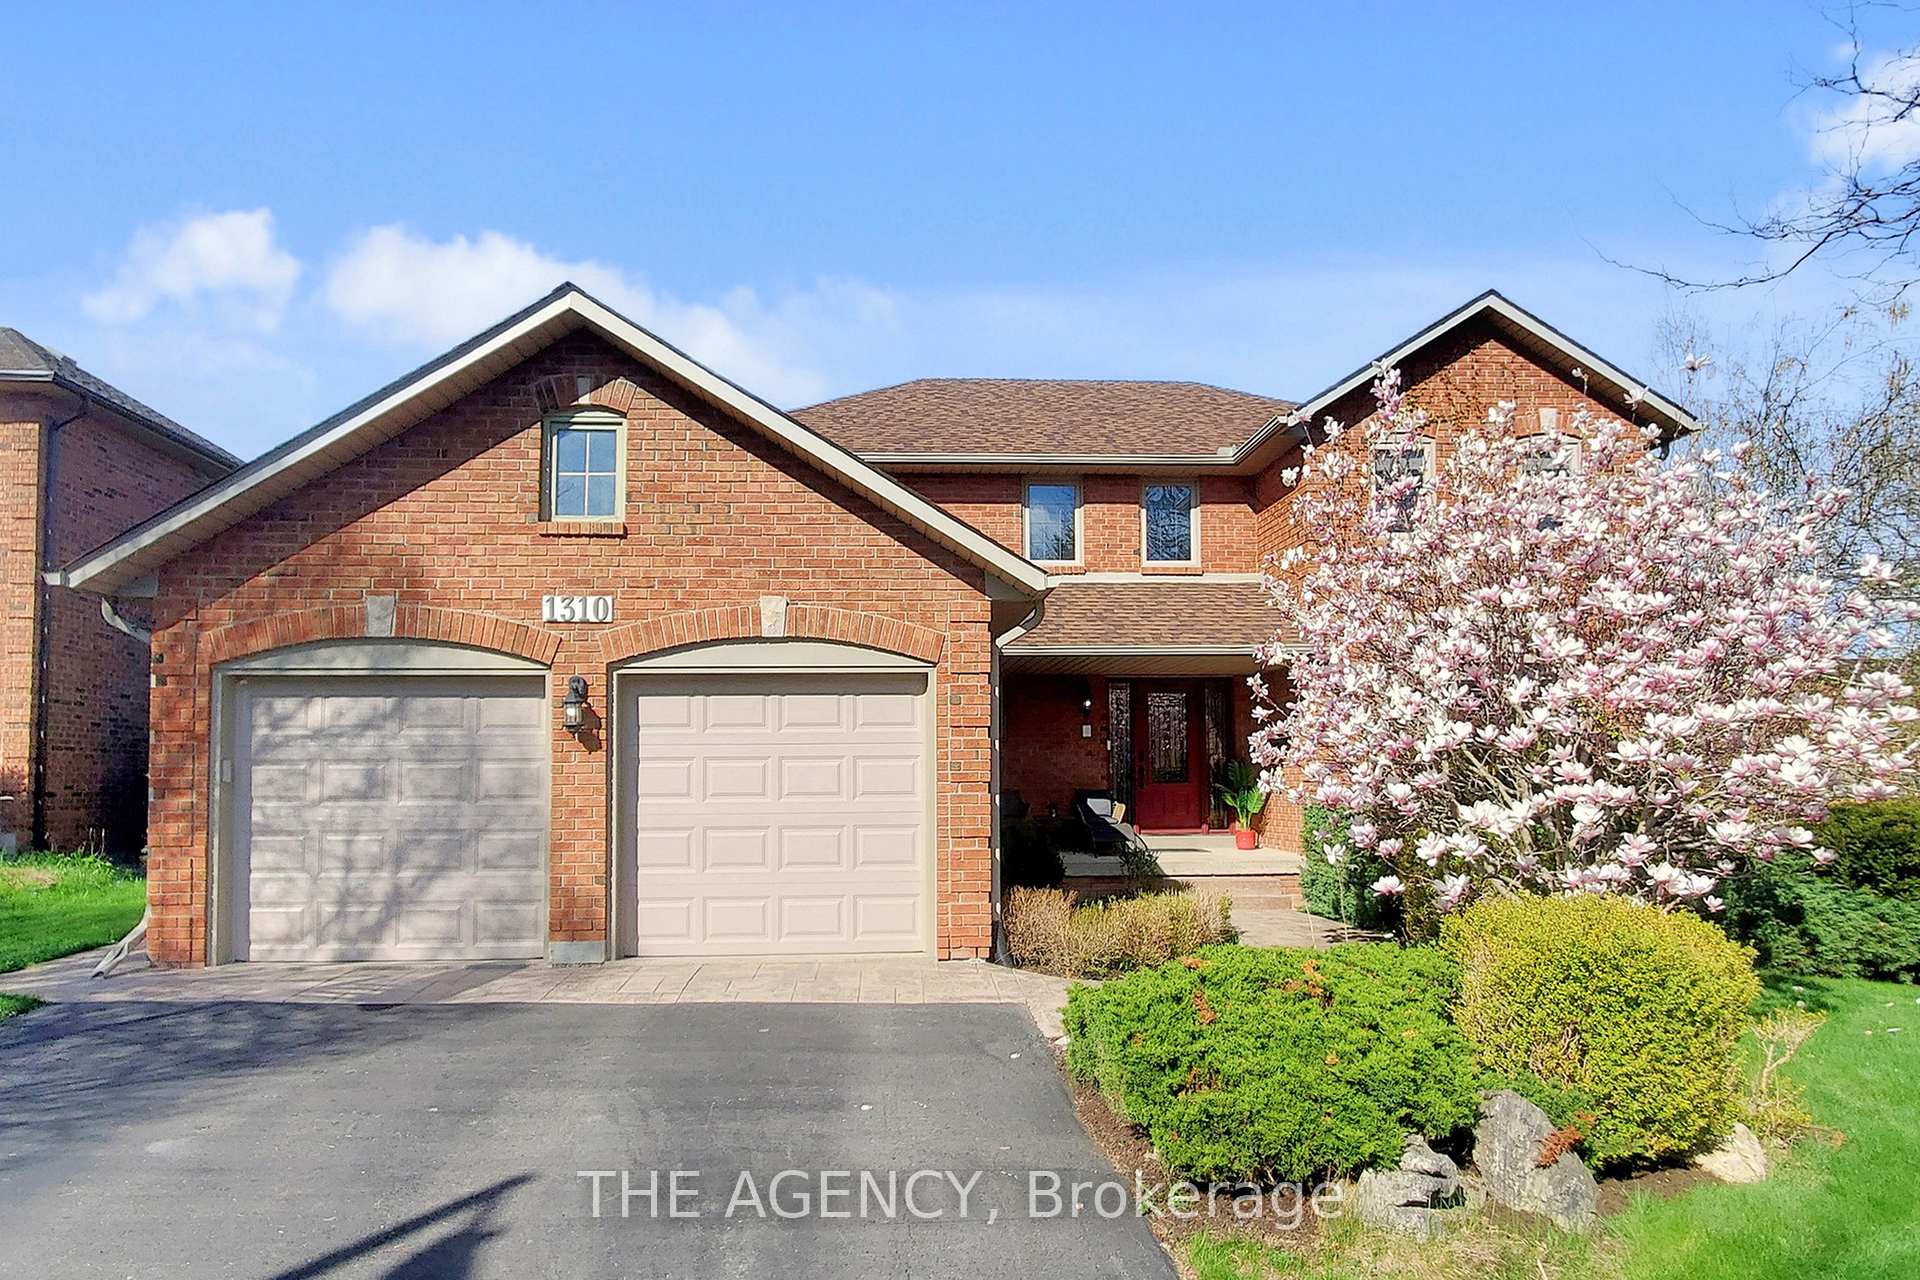
1310 Golden Meadow Trail
1310 Golden Meadow Trail
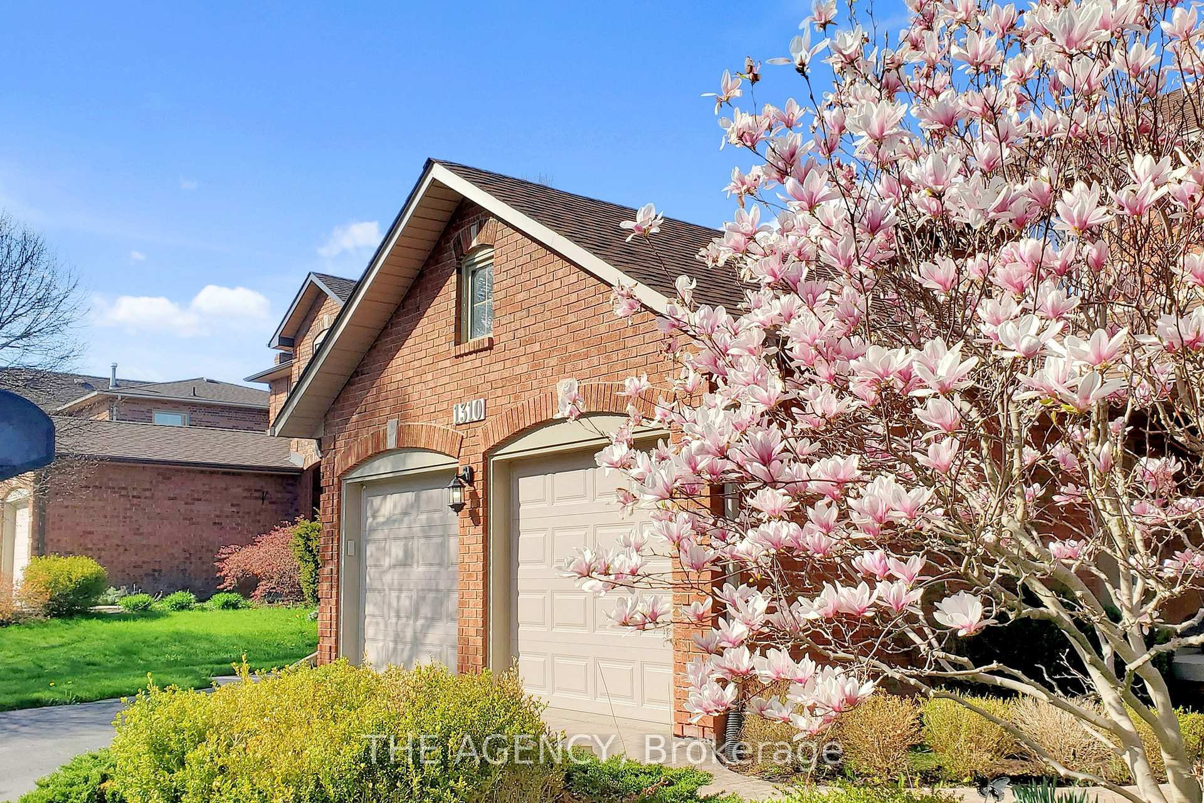
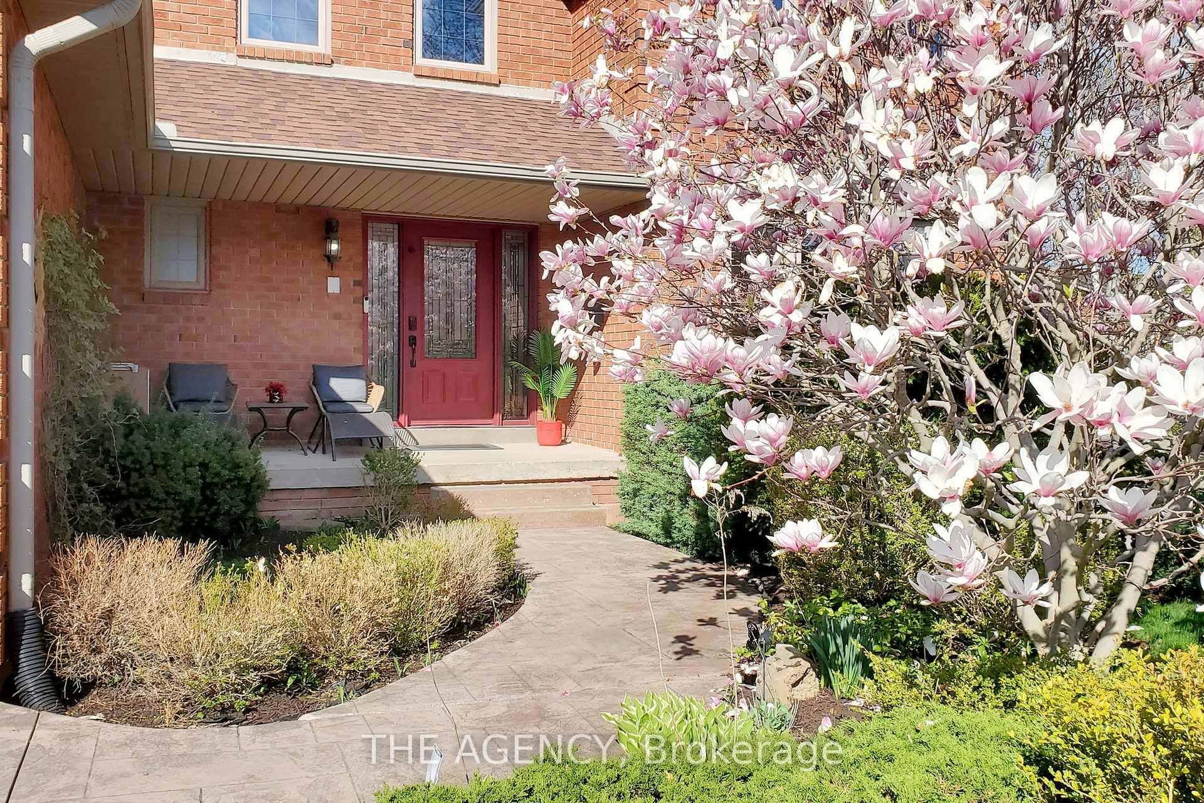
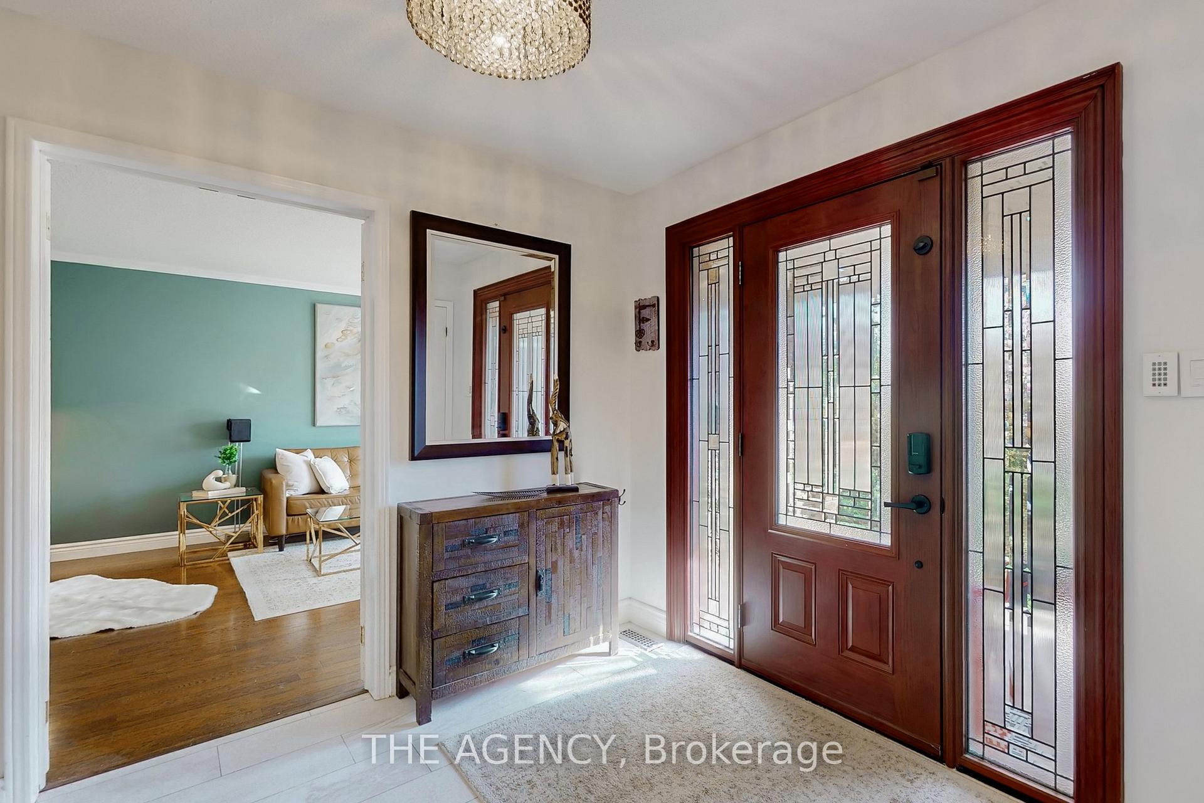
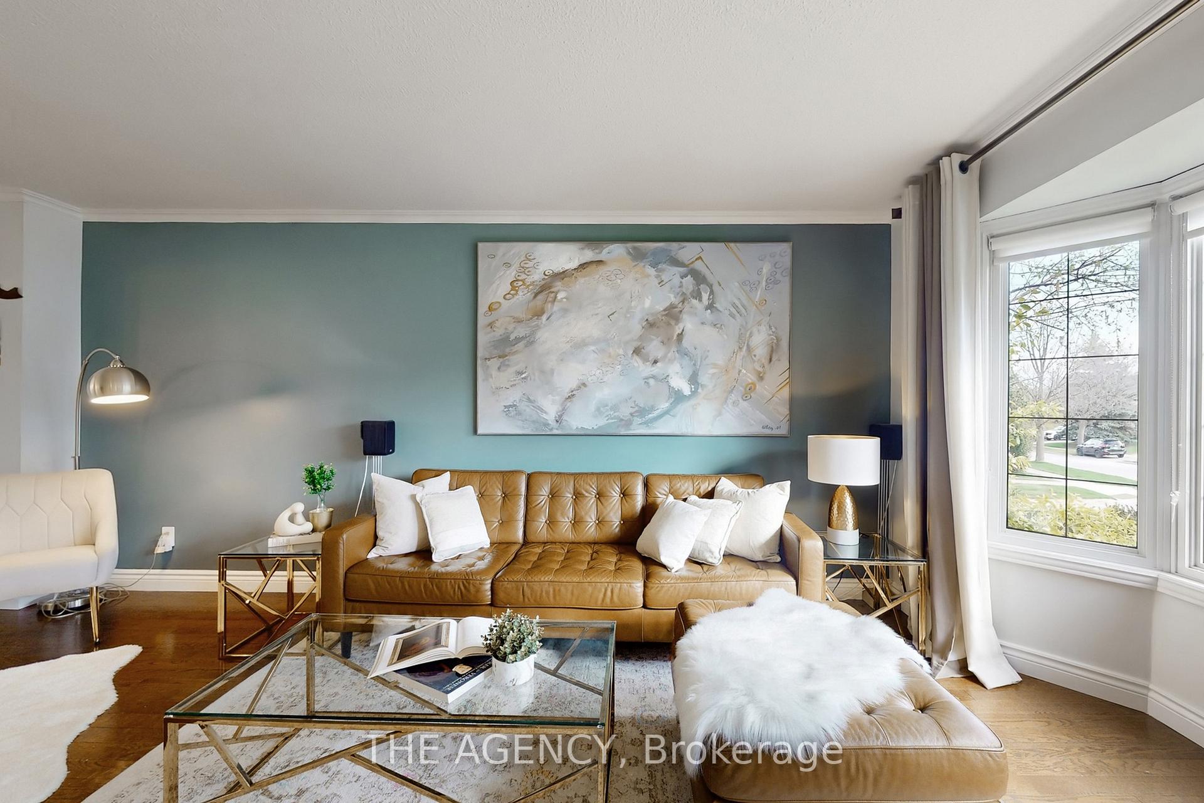 See all 48 photos
Property history
Facts and features
- BasementWalk-out
- Water, sewerMunicipal
- HeatingForced air
- CoolingCentral air
- Second kitchen
- Hardwood floors
- Fireplace
- Central air
The homeDetached, 2-storey, 2,000–2,500 sq ft
- Type: Detached
- Style: 2-storey
- Living space: 2,000–2,500 sq ft
- Basement: Finished with walk-out
- Special designation: Other
InsideFireplace Yes, living room, wood, Hardwood, Heated, Main level
- Fireplace: Yes, living room, wood
- Flooring: Hardwood, Heated
- Laundry: Main level
- Features: Carpet free, central vacuum, in-law capability, sauna
- Security: Alarm system
- Rooms above ground: 10
- Rooms in the basement: 1
- Bedrooms: 4 + 1 in the basement
- Bathrooms: 4
- Kitchens: 2
- Family room: Yes
Outside and lotBrick, Unknown, Unknown
- Exterior: Brick
- Roof: Unknown
- Foundation: Unknown
- Size: 62.47 × 103.44 ft
Parking2 Garage, Attached, Private double
- Spaces: 2 Garage
- Garage: Attached
- Driveway: Private double
Heating, water and powerForced air, gas, Central air, Municipal water
- Heating: Forced air, gas
- Cooling: Central air
- Water: Municipal water
- Sewer: Municipal sewer
Costs and taxesTaxes $6,725 a year, HST included in the price, Hot water tank
- Taxes, 2024: $6,725 a year
- HST: HST included in the price
- Rental items: Hot water tank
Included in the sale2 fridges, stove, 2 b/i dishwashers, range hood, all wdw cvgs, all elfs, home alarm/monitoring system, washer, dryer, garage opener, built-in home theatre with smart home controller, central vacuum
- Included: 2 fridges, stove, 2 b/i dishwashers, range hood, all wdw cvgs, all elfs, home alarm/monitoring system, washer, dryer, garage opener, built-in home theatre with smart home controller, central vacuum
NearbyPark, golf, school
- Close to: Park, golf, school
Listing detailsW12399685, Sold, Sep 12, 2025
- MLS® number: W12399685
- Status: Sold
- Listed on: Sep 12, 2025
- Days on market: 54
- Updated: Nov 5, 2025
- Possession: 60-89 days
- Occupied by: Owner
- Listing brokerage: THE AGENCY
About this home
1310 Golden Meadow Trail, Oakville (Falgarwood), ON L6H 4L8
Welcome to your dream home in Oakville! This stunning 4+1 bedroom residence is nestled in one of the towns most desirable, family-friendly neighborhoods. Thoughtfully designed and tastefully upgraded, this home blends comfort and modern elegance at every turn. The heart of the home features a beautifully renovated kitchen with quartz countertops, an oversized island, stainless steel appliances including a gas stove, pot lights, and ample storage space. The open-concept layout flows effortlessly into a bright dining area, complete with an accent wall, oversized window, elegant wainscoting ceiling, and a statement light fixture. The inviting living room offers a charming bay window and built-in home theatre system with a smart home controller, perfect for quality time with family and friends. A separate family room with a cozy wood-burning fireplace provides the ideal spot for relaxation and entertaining. Upstairs, four spacious bedrooms await, including a luxurious primary suite with a walk-in closet and a spa-like 5-piece ensuite. Hardwood flooring runs throughout the home, with heated floors in all bathrooms, the kitchen, and hallways for year-round comfort. The finished basement features insulated flooring, a kitchenette with fridge, a separate entrance for potential in-law suite use, and even a sauna for your private escape. Additional highlights include smart lighting, smart locks, garage door opener, direct access from the garage to the house and a low-maintenance backyard with a private patio, lush greenery, and a gas line for BBQs. Best of all, there are no neighbor windows overlooking the yard, as the adjacent house is positioned sideways providing exceptional privacy for your outdoor enjoyment. Located close to top-rated schools, parks, shopping, and entertainment, this exceptional home truly has it all. Don't miss your chance to make it yours!
Ask about this home
A HOMEH agent will answer your questions about this home.
Around this home
Daily convenience, out of 100, from the distances below
Schools nearby
School rating, out of 10.
Helpful calculators
Your HOMEH agent

"I would see it this week."