

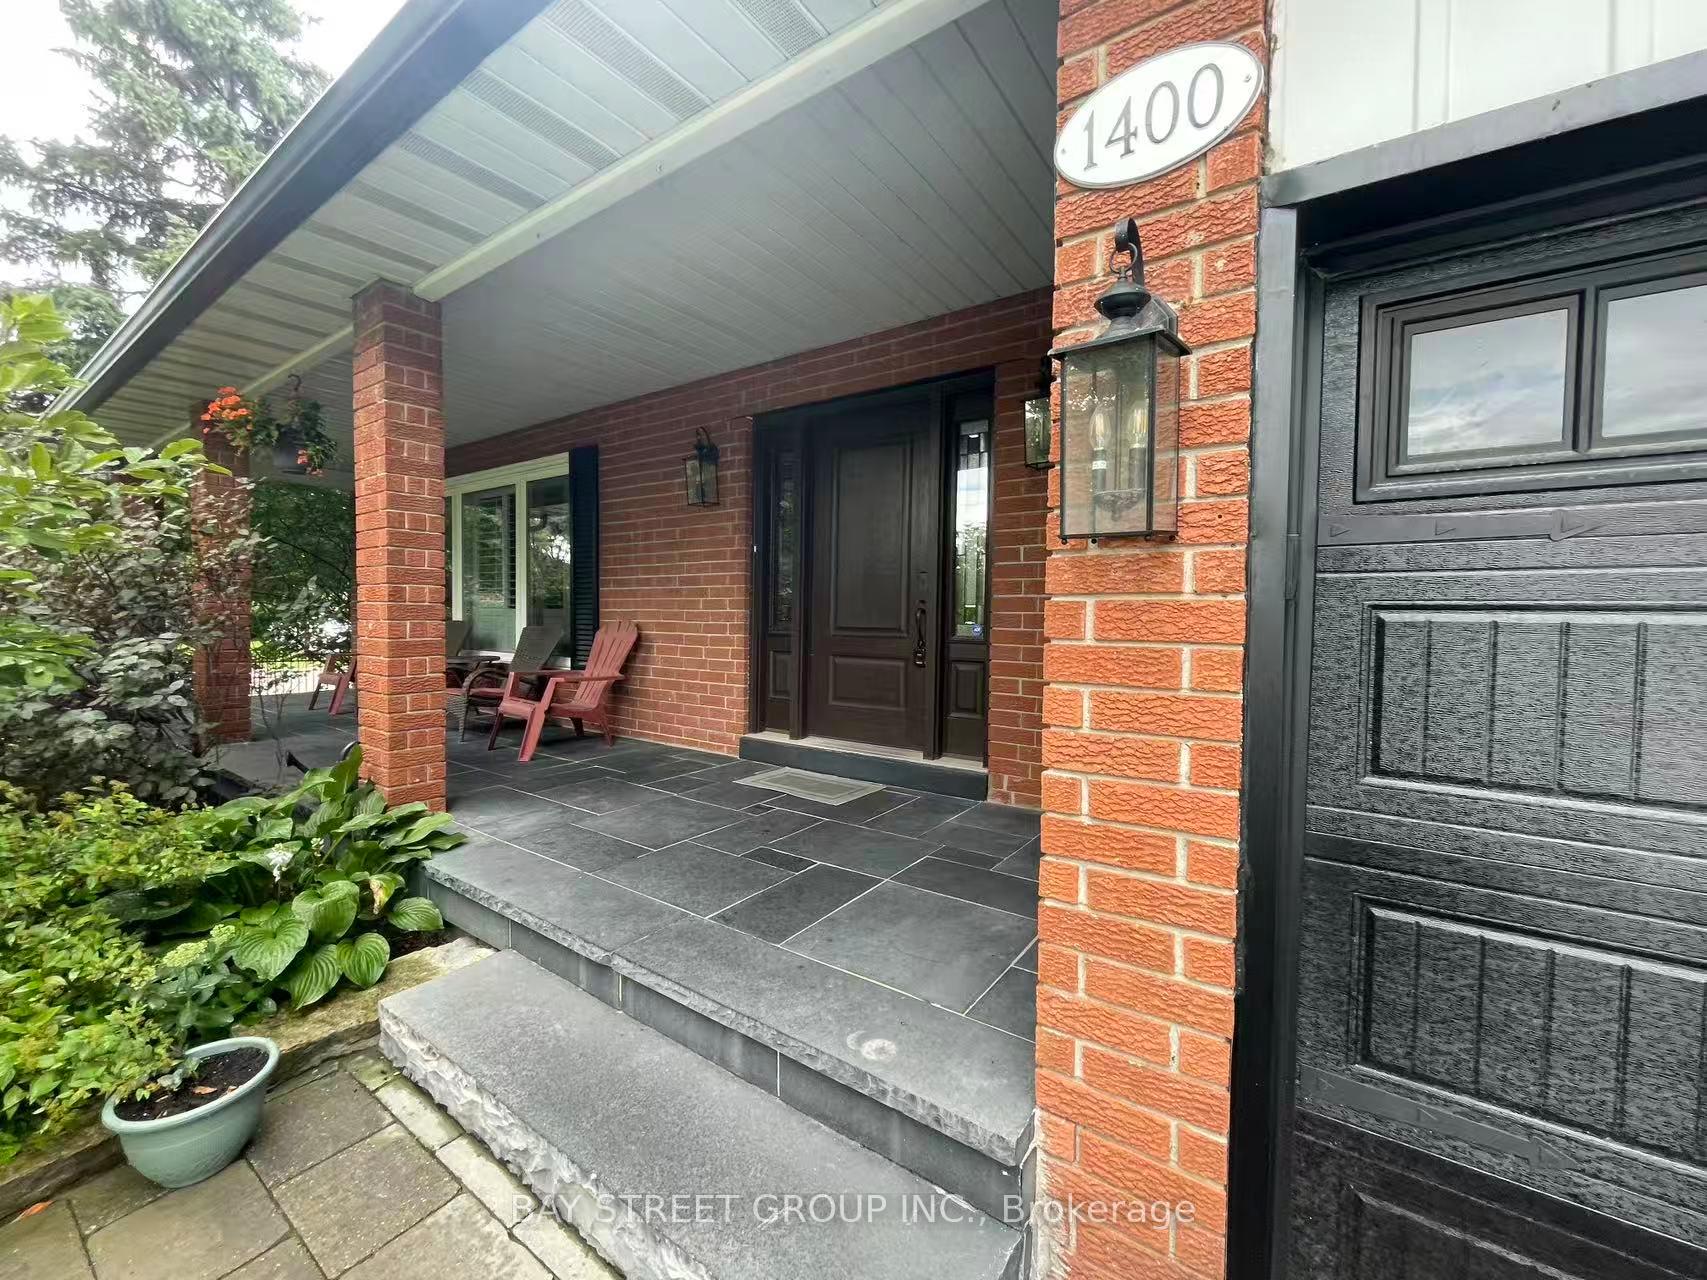
1400 Livingston Road
Detached Rented
1/11400 Livingston Road
Detached Rented
4+1 Bedrooms
4 Bathrooms
2 Garage
1.5K–2K sq.ft
Entire Home
— Unit
Property history
Facts and features
- BasementFinished
- Lot size96 × 69 ft
- Lease term12 months
- FurnishedUnfurnished
What stands out
- Fireplace
- Central air
- Inground pool
The homeDetached, 2-storey, 1,500–2,000 sq ft
- Type: Detached
- Style: 2-storey
- Living space: 1,500–2,000 sq ft
- Basement: Finished
InsideFireplace Yes, In basement, Carpet free
- Fireplace: Yes
- Laundry: In basement
- Features: Carpet free
- Rooms above ground: 5
- Rooms in the basement: 2
- Bedrooms: 4 + 1 in the basement
- Bathrooms: 4
- Kitchens: 1
- Family room: Yes
Outside and lotBrick, Asphalt shingle, Concrete
Outside
- Exterior: Brick
- Roof: Asphalt shingle
- Foundation: Concrete
- Pool: Inground
- Size: 96.02 × 68.5 ft
Parking2 Garage, Built-in
- Spaces: 2 Garage
- Garage: Built-in
Heating, water and powerForced air, gas, Central air, Municipal water
- Heating: Forced air, gas
- Cooling: Central air
- Water: Municipal water
- Sewer: Municipal sewer
Rent and termsRent $5,000 a month, Entire property, Unfurnished
- Rent: $5,000 a month
- Space for rent: Entire property
- Furnished: Unfurnished
- Lease: 12 months
IncludedStainless steel fridge, stove, b/i ss dw, b/i hd range,washer, dryer,all designer light fixtures,all california shutters & wdw coverings, inground saltwater pool, existing kitchen tbl & chairs
- Included: Stainless steel fridge, stove, b/i ss dw, b/i hd range,washer, dryer,all designer light fixtures,all california shutters & wdw coverings, inground saltwater pool, existing kitchen tbl & chairs
Listing detailsW12366679, Rented, Aug 27, 2025
- MLS® number: W12366679
- Status: Rented
- Listed on: Aug 27, 2025
- Days on market: 44
- Updated: Oct 10, 2025
- Possession: Other
- Occupied by: Vacant
- Listing brokerage: BAY STREET GROUP INC.
About this home
1400 Livingston Road, Oakville (Falgarwood), ON L6H 3G4
Carpet FreeInground
Rare lease opportunity in Oakville! Spacious home with inground swimming pool and landscaped backyard. Excellent location near top-ranked schools, shopping, and GO station, with quick highway access.
Read more
Ask about this home
A HOMEH agent will answer your questions about this home.
Ask a question
Around this home
Grand/Livingston
Errands
Parks
Schools
Daily convenience, out of 100, from the distances below
ParkIroquois Shoreline Woods Park · 3 within 1 km7 min walk404 m
GroceryHasty Market13 min walk826 m
SchoolHoly Family Catholic Elementary School8 min walk490 m
PharmacyShoppers Drug Mart16 min walk963 m
Cafés & foodSunny Morning · 14 within 1 km13 min walk784 m
Gym & rec centreF45 Training13 min walk779 m
LibraryOakville Public Library23 min walk1.4 km
WalkDriveStraight-line distance, open map data
Grocery0.8 km
Park0.4 km
Coffee1.0 km
Dining0.8 km
Gym0.8 km
Schools nearby
School rating, out of 10.
Holy Family Catholic Elementary Schoolelementary · Catholic · 0.5 km
5.5/10Fair
Sheridan Public Schoolelementary · Public · 0.6 km
—
Falgarwood Public Schoolelementary · Public · 0.7 km
5.6/10Fair
Contact agent
Helpful calculators
Rent vs buy
Affordability
Mortgage
Down payment
Stress test
CMHC insurance
Your HOMEH agent

KimHOMEH agent · Oakville
"I would see it this week."
Ask Kim