

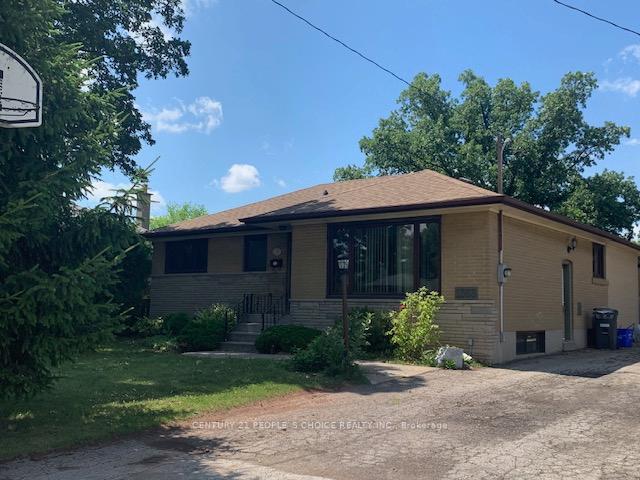
Lower 1, 1393 Selkirk Avenue
Detached Expired
1/18Lower 1, 1393 Selkirk Avenue
Detached Expired
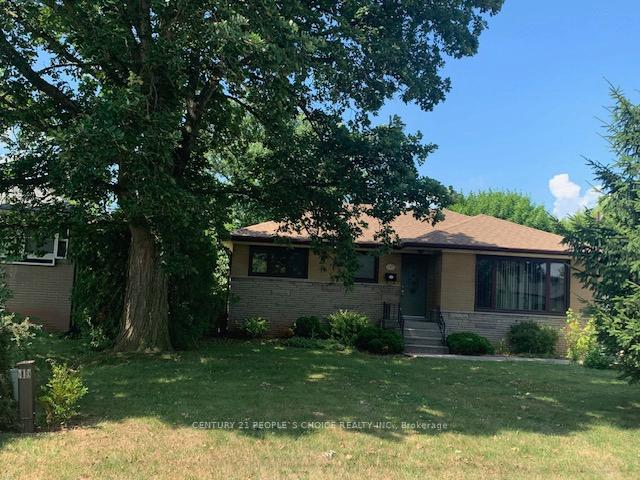 See all 18 photos
2 Bedrooms
1 Bathroom
0 Garage
1.1K–1.5K sq.ft
Basement
— Unit
Property history
- $1,950ExpiredList: 2026-01-11|End: 2026-06-30|170 daysW12685080
- $2,000ExpiredList: 2025-08-14|End: 2026-01-01|140 daysW12344966
Facts and features
- BasementApartment
- Lot size60 × 125 ft
- Lease term12 months
- FurnishedUnfurnished
What stands out
- Central air
The homeDetached, Bungalow, 1,100–1,500 sq ft
- Type: Detached
- Style: Bungalow
- Living space: 1,100–1,500 sq ft
- Basement: Apartment
InsideShared, Other, Rooms above ground 2
- Laundry: Shared
- Features: Other
- Rooms above ground: 2
- Rooms in the basement: 1
- Bedrooms: 2
- Bathrooms: 1
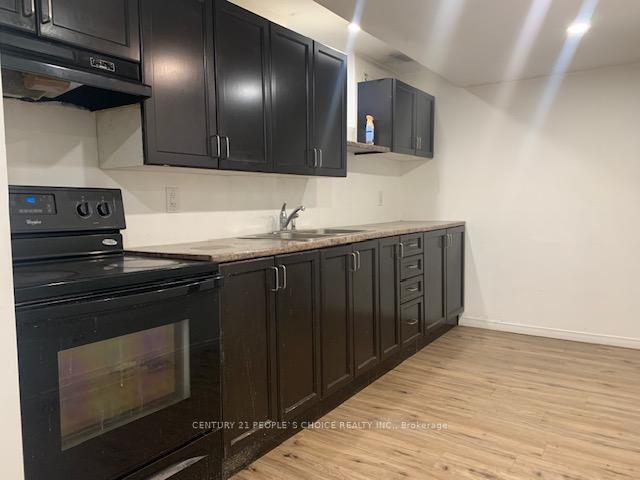
- Kitchens: 1
Outside and lotBrick, Other, Other
Outside
- Exterior: Brick
- Roof: Other
- Foundation: Other
- Size: 60 × 125 ft
Parking1 Parking, Detached, Available
- Spaces: 1 Parking
- Garage: Detached
- Driveway: Available
Heating, water and powerForced air, gas, Central air, Municipal water
- Heating: Forced air, gas
- Cooling: Central air
- Water: Municipal water
- Sewer: Municipal sewer
Rent and termsRent $1,950 a month, Basement, Unfurnished
- Rent: $1,950 a month
- Space for rent: Basement
- Furnished: Unfurnished
- Lease: 12 months
- Paid: Monthly
- Rent includes: Parking
- Deposit: Required
- Credit check: Required
- Employment letter: Required
- Rental application: Required
- References: Required
IncludedFridge, stove, and parking
- Included: Fridge, stove, and parking
NearbyLibrary, park, place of worship, public transit, rec./commun.centre, school
- Close to: Library, park, place of worship, public transit, rec./commun.centre, school
Listing detailsW12685080, Expired, Jan 11, 2026
- MLS® number: W12685080
- Status: Expired
- Listed on: Jan 11, 2026
- Days on market: 170
- Updated: Jun 30, 2026
- Possession: Immediate
- Occupied by: Vacant
- Listing brokerage: CENTURY 21 PEOPLE`S CHOICE REALTY INC.
About this home
Lower 1, 1393 Selkirk Avenue, Oakville (Bronte), ON L6L 2V5
OtherLibraryParkPlace Of WorshipPublic TransitRec./Commun.Centre
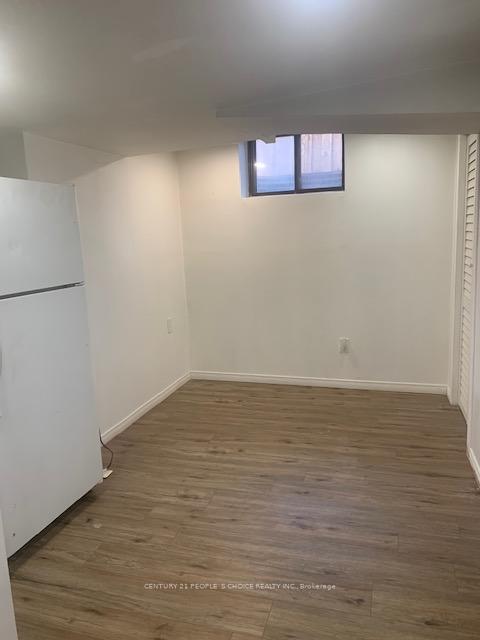
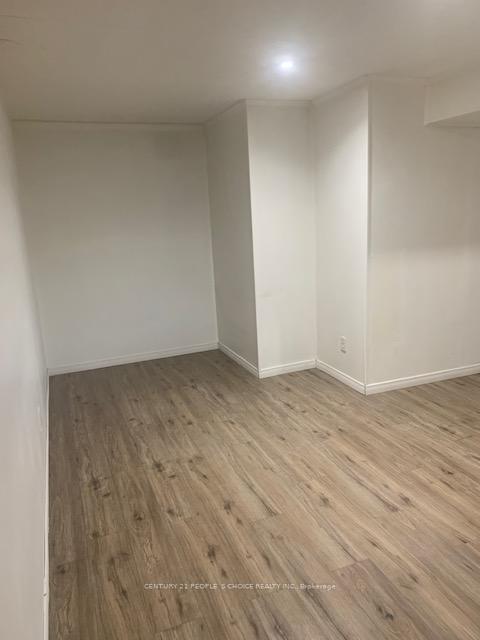
Great Location..!!! Family Neighborhood. Beautiful Large 2 Bedrooms, Living Room, Big Kitchen And Dining Area In A Nice Bungalow With Lower Level Shared Laundry. Lower Portion Only with Separate Entrance. Large Basement with Large windows and Shared Laundry. Close To Go Station, Transit, Shopping, Great Schools And Community Centre. Tenant To Pay 50% Utilities, 1 Parking Included
Read more
Ask about this home
A HOMEH agent will answer your questions about this home.
Ask a question
Around this home
Sherin Drive/Bridge Rd
Errands
Transit
Parks
Schools
Daily convenience, out of 100, from the distances below
ParkBrookdale Park · 2 within 1 km11 min walk648 m
GroceryConvenience Store8 min walk499 m
SchoolSt. Nicholas Catholic Elementary School9 min walk570 m
Train stationUnnamed Stop17 min walk1.0 km
PharmacyShoppers Drug Mart15 min walk913 m
Cafés & foodTim Hortons · 8 within 1 km8 min walk504 m
Gym & rec centreBrookdale Pool11 min walk649 m
LibraryOakville Public Library - Woodside Branch16 min walk1.0 km
WalkDriveStraight-line distance, open map data
Grocery0.5 km
Park0.6 km
Coffee0.5 km
Dining0.6 km
Gym0.8 km
Unnamed Stop1.0 km
Schools nearby
School rating, out of 10.
St. Nicholas Catholic Elementary Schoolelementary · Catholic · 0.6 km
6.9/10Good
Brookdale Public Schoolelementary · Public · 0.8 km
6.9/10Good
Mater Boni Consilii Academyelementary · Private · 1.0 km
—
Contact agent
Helpful calculators
Rent vs buy
Affordability
Mortgage
Down payment
Stress test
CMHC insurance
Your HOMEH agent

NimaHOMEH agent · Oakville
"I would see it this week."
Ask Nima