

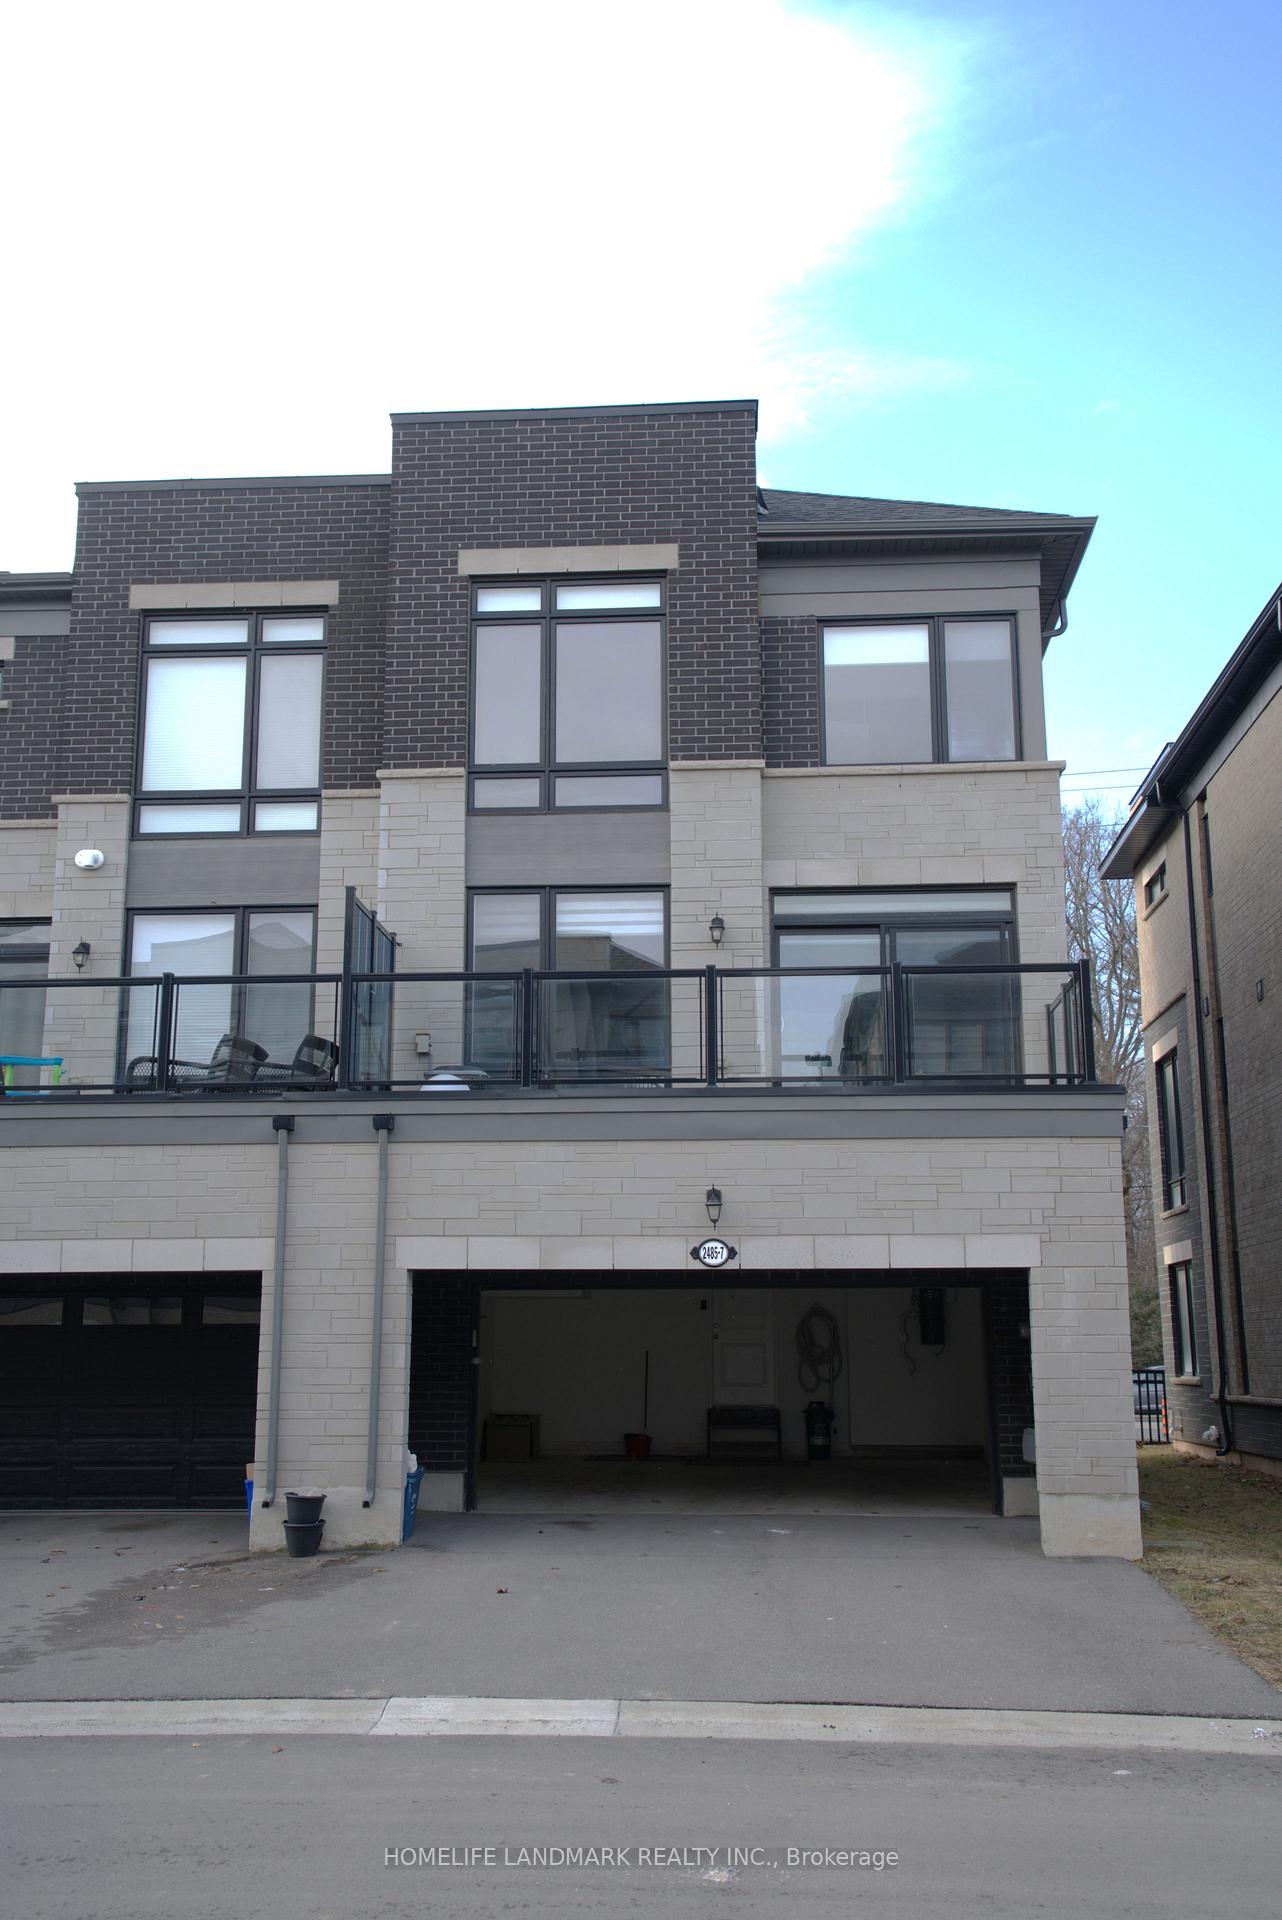
2485 Badger Crescent
2485 Badger Crescent
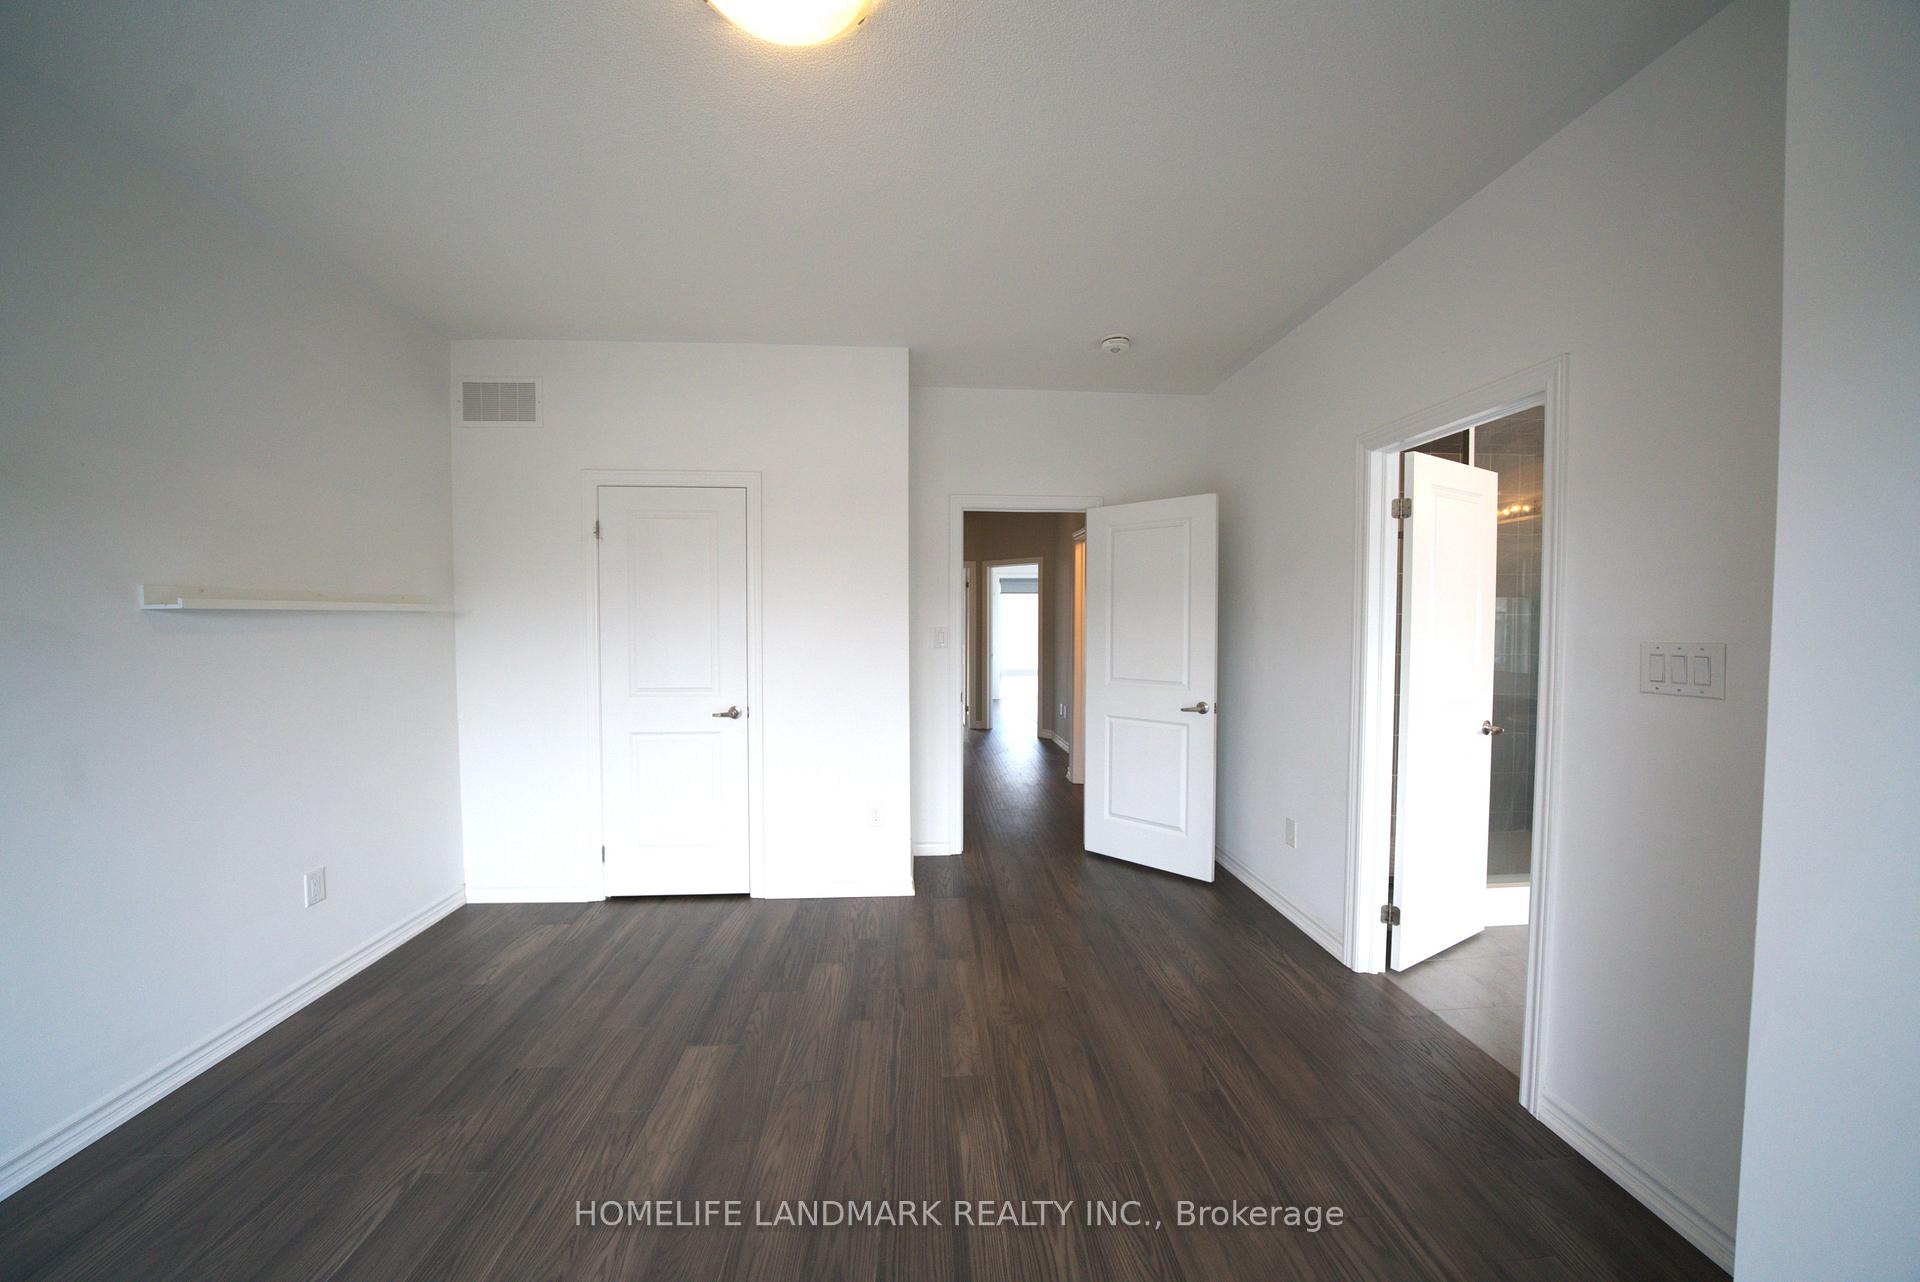 See all 24 photos
Property history
- $1,199,000TerminatedList: 2026-01-17|End: 2026-02-27|41 daysW12706782
- $1,199,000TerminatedList: 2025-11-14|End: 2026-01-17|64 daysW12547550
Facts and features
- BasementUnfinished
- Price per sq ft~$533
- Water, sewerMunicipal
- HeatingForced air
- Hardwood floors
- Central air
The homeFreehold Townhouse, 3-storey, 2,000–2,500 sq ft
- Type: Freehold Townhouse
- Style: 3-storey
- Living space: 2,000–2,500 sq ft
- Basement: Unfinished
- View: Forest, clear
InsideHardwood, Ceramic, Upper level, Auto garage door remote, carpet free, central vacuum
- Flooring: Hardwood, Ceramic
- Laundry: Upper level
- Features: Auto garage door remote, carpet free, central vacuum
- Rooms above ground: 8
- Bedrooms: 3
- Bathrooms: 3
- Kitchens: 1
- Family room: Yes
Outside and lotBrick, stone, Asphalt shingle, Concrete block
- Exterior: Brick, stone
- Roof: Asphalt shingle
- Foundation: Concrete block
- Size: 26.57 × 69.39 ft
- Zoning: RM1
Parking2 Garage, Built-in, Available
- Spaces: 2 Garage
- Garage: Built-in
- Driveway: Available
Heating, water and powerForced air, gas, Central air, Municipal water
- Heating: Forced air, gas
- Cooling: Central air
- Water: Municipal water
- Sewer: Municipal sewer
Costs and taxesTaxes $5,241 a year, HST included in the price, Hot water tank
- Taxes, 2025: $5,241 a year
- HST: HST included in the price
- Rental items: Hot water tank
Included in the saleFridge, dishwasher, stove, washer, dryer, central vacuum system, garage door opener, ac, light fixtures, windows covers
- Included: Fridge, dishwasher, stove, washer, dryer, central vacuum system, garage door opener, ac, light fixtures, windows covers
Listing detailsW12706782, Terminated, Jan 17, 2026
- MLS® number: W12706782
- Status: Terminated
- Listed on: Jan 17, 2026
- Days on market: 41
- Updated: Feb 27, 2026
- Possession: 2026-01-17 / Flexible
- Occupied by: Vacant
- Listing brokerage: HOMELIFE LANDMARK REALTY INC.
About this home
2485 Badger Crescent, Oakville (Glen Abbey), ON L6M 5L9
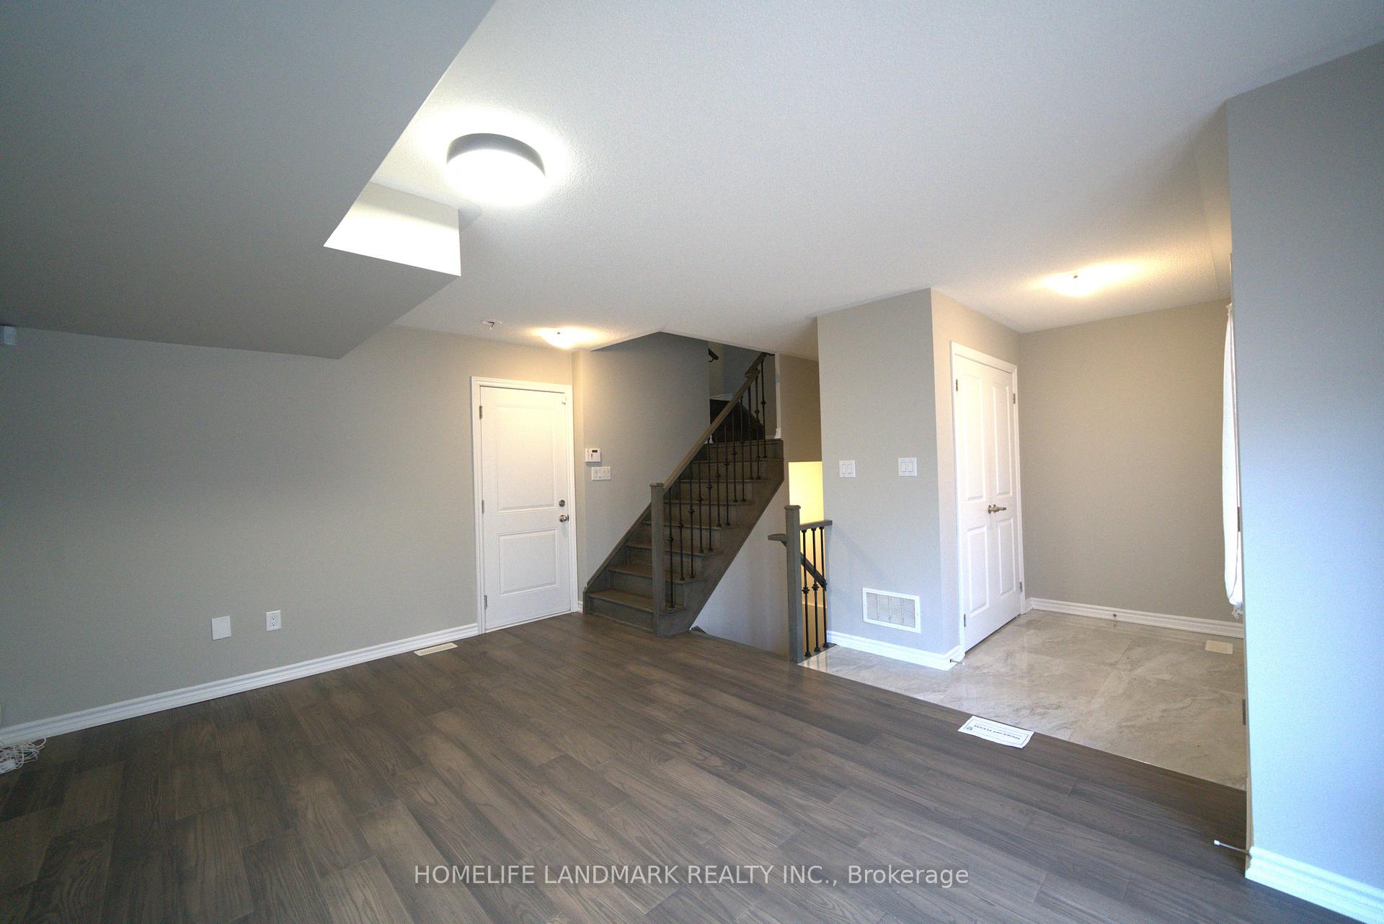
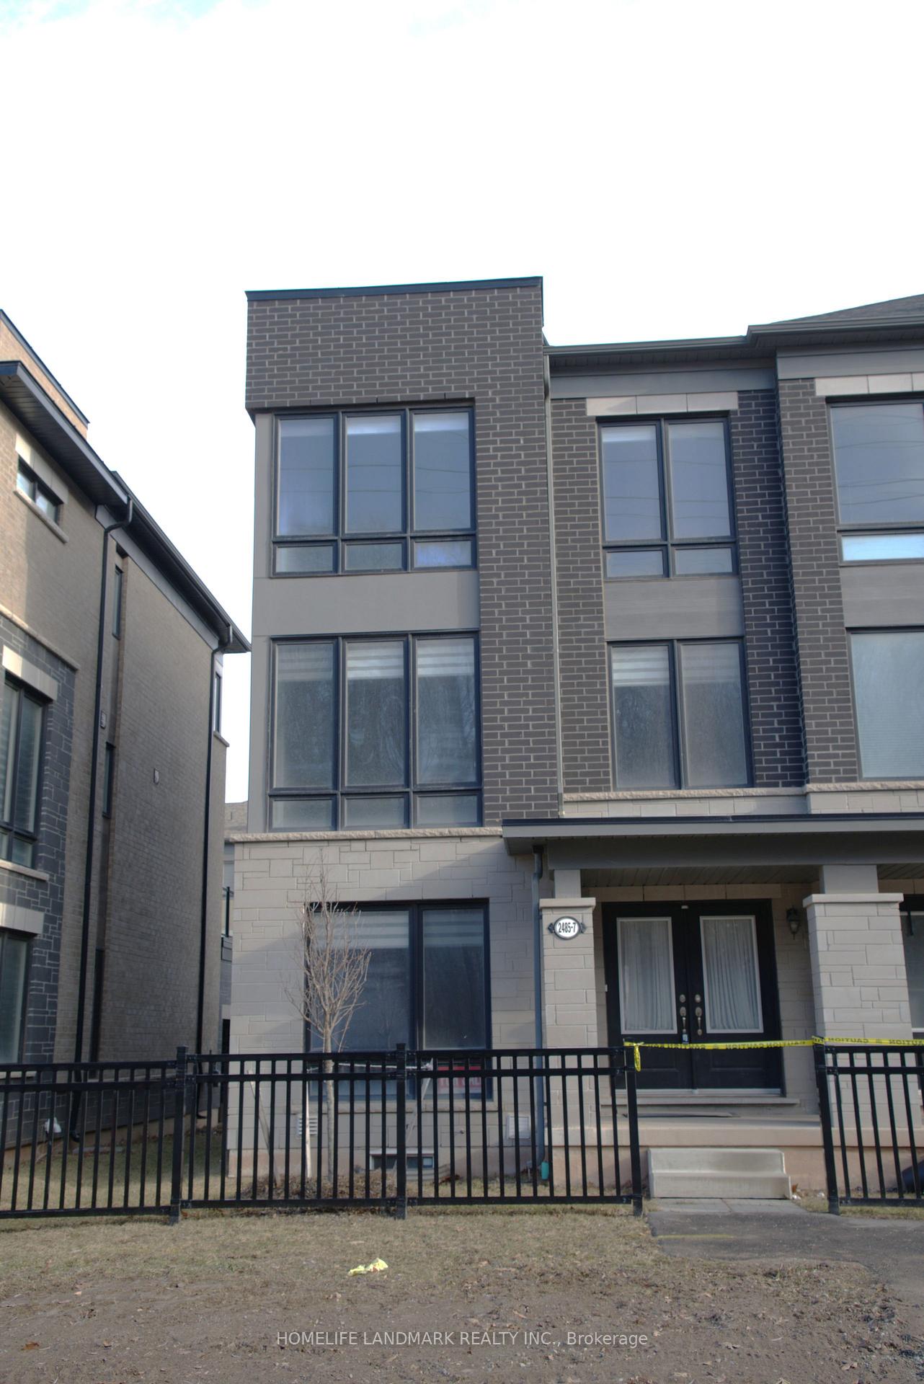
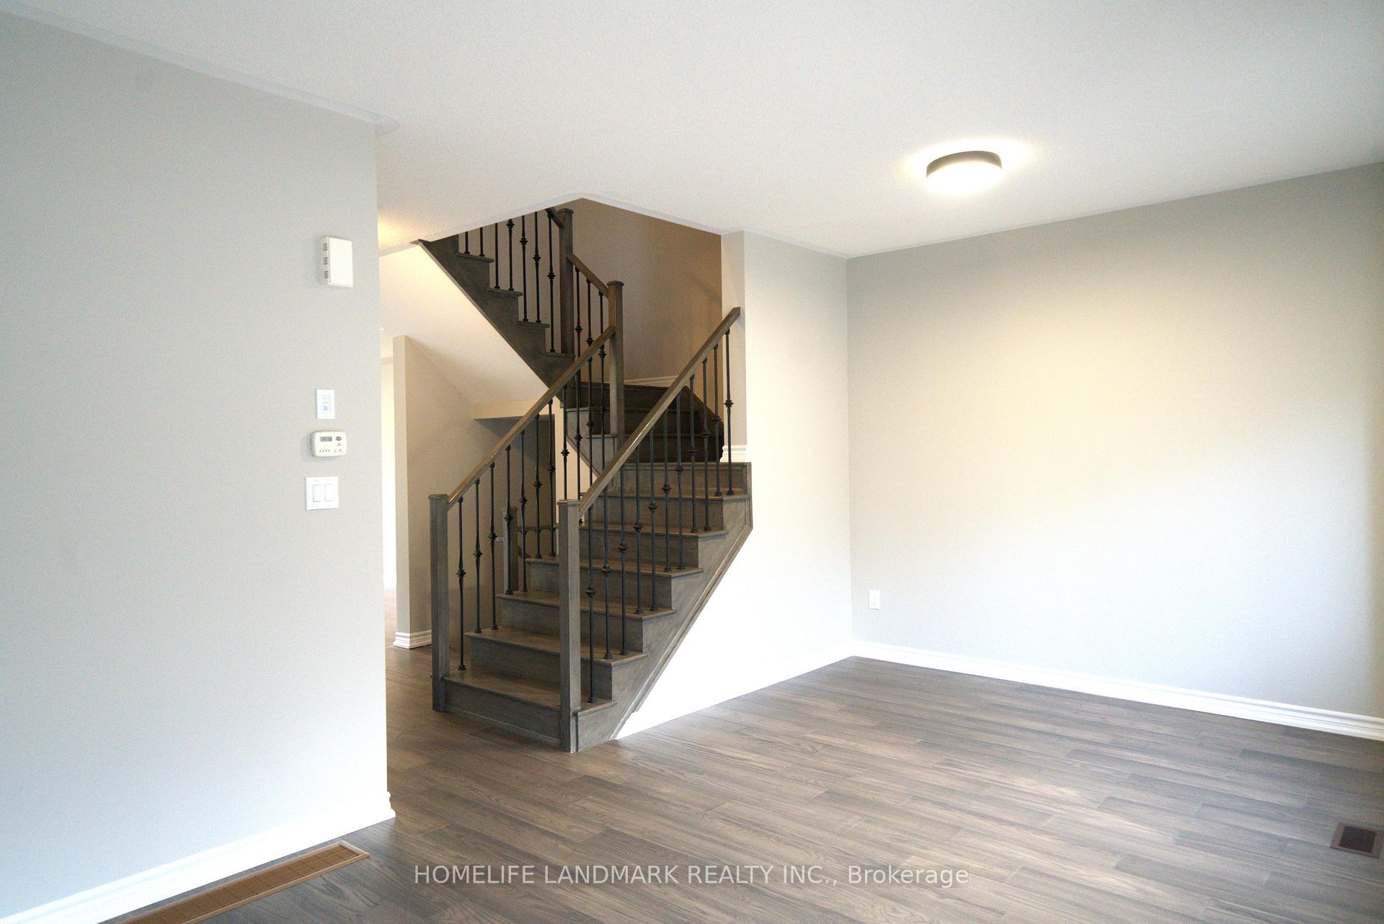
Welcome to 2485 Badger Crescent! Upgraded Executive 3 Storey End-Unit Townhome in Oakville's New "Encore" Glen Abbey Community. Walk through the double front doors to over 2,000 sq.ft.of luxurious living space includes 3 Bedrooms, 2+1 Baths, a Den and open main floor Kitchen, Breakfast and large Living & Dining area. Bright open concept kitchen with Quartz countertops and large Island. Breakfast area with patio door to huge Terrace with glass railings. Upper level offers 3 bedrooms, 5pc Main Bath and Master with Walk In Closet. Carpet Free! Many Upgrades throughout including, 9ft ceilings, dark engineering hardwood floors, wood staircase with iron railings, large floor tiles and customized high-end window covers. Floor to ceiling windows on every floor allow for an abundance of natural light to flow throughout the home. Double car garage with inside entrance to main floor Den perfect for working from home, Laundry Room and stairs to unfinished basement. Total 4 Parking. City will plant trees along the Bronte street. Close To Major Amenities, Golf Courses, Provincial Parks, trails, Top Rated Public/Private Schools, Minutes To Bronte GO Station & The Highway QEW, 403,407. Available December 16. Move in date earlier negotiable. Call this home!!
Ask about this home
A HOMEH agent will answer your questions about this home.
Around this home
Daily convenience, out of 100, from the distances below
Schools nearby
School rating, out of 10.
Helpful calculators
Your HOMEH agent

"I would see it this week."