

140 Chartwell Road
140 Chartwell Road
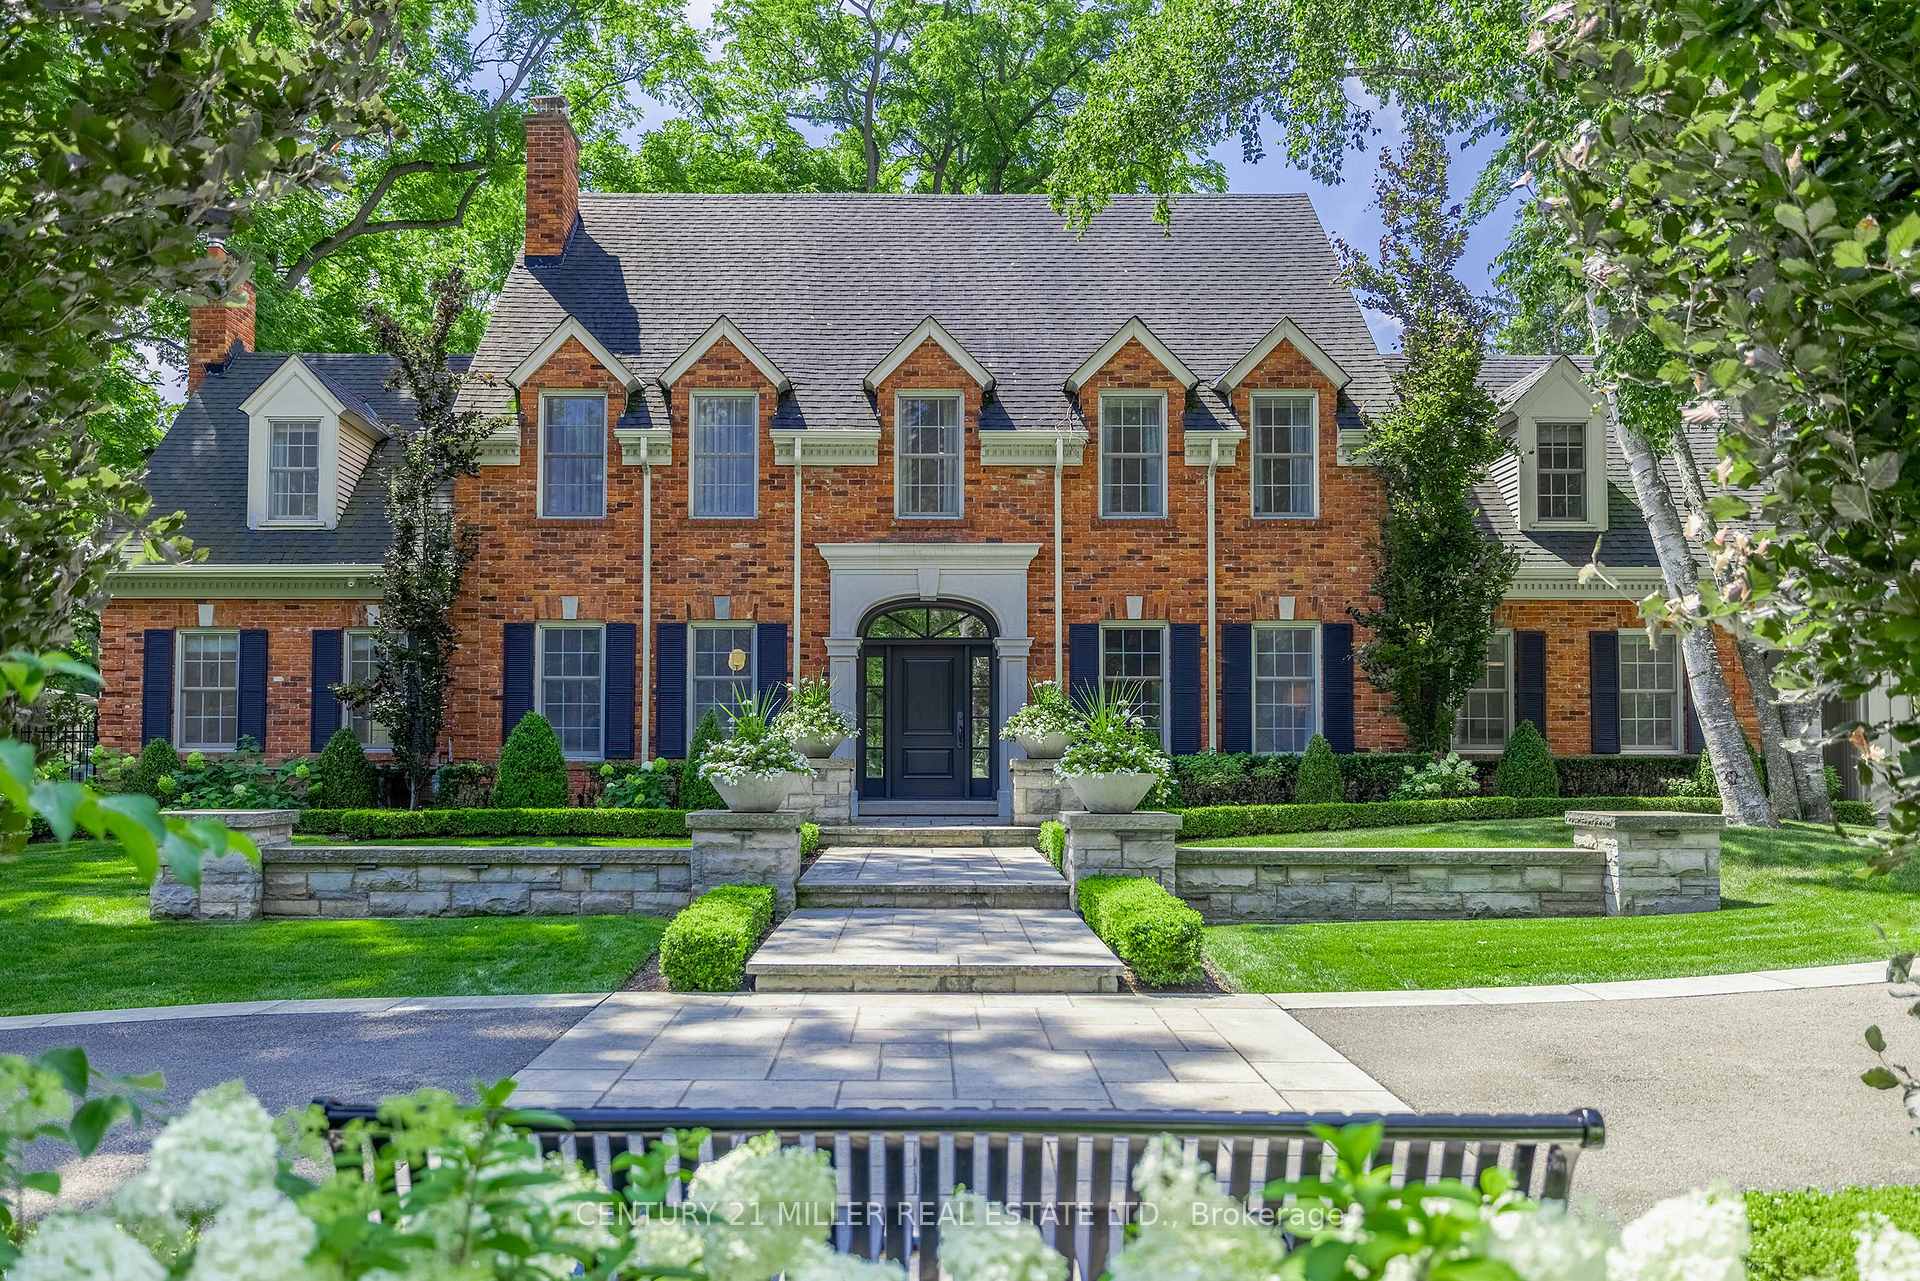 See all 50 photos
Property history
- $11,995,000TerminatedList: 2025-08-19|End: 2025-10-29|71 daysW12353162
Facts and features
- BasementFinished
- Age of home31–50 years
- Water, sewerMunicipal
- Lot shapeRectangular
- Fireplace
- Central air
- Inground pool
The homeDetached, 2-storey, Age 31–50 years
- Type: Detached
- Style: 2-storey
- Age: 31–50 years
- Living space: 5,000+ sq ft
- Basement: Finished, full
- View: Garden
InsideFireplace Yes, natural gas, Main level, Air exchanger, auto garage door remote, bar fridge, erv/hrv
- Fireplace: Yes, natural gas
- Laundry: Main level
- Features: Air exchanger, auto garage door remote, bar fridge, erv/hrv
- Security: Alarm system, smoke detector
- Rooms above ground: 17
- Rooms in the basement: 6
- Bedrooms: 5 + 1 in the basement
- Bathrooms: 6
- Kitchens: 1
- Family room: Yes
Outside and lotBrick, Asphalt shingle, Poured concrete
- Exterior: Brick
- Roof: Asphalt shingle
- Foundation: Poured concrete
- Pool: Inground
- Features: Built-in-bbq, landscape lighting, landscaped, lawn sprinkler system, patio, security gate
- Size: 178.38 × 371.05 ft
- Shape: Rectangular
- Zoning: RL1-0
Parking3 Garage, Attached, Private
- Spaces: 3 Garage
- Garage: Attached
- Driveway: Private
Heating, water and powerForced air, gas, Central air, Municipal water
- Heating: Forced air, gas
- Cooling: Central air
- Water: Municipal water
- Sewer: Municipal sewer
- Natural gas: Yes
- Hydro: Yes
- Cable: Yes
- Telephone: Yes
Costs and taxesTaxes $34,187 a year, HST No HST
- Taxes, 2025: $34,187 a year
- HST: No HST
Included in the salePlease see attached schedule c, Please see attached schedule c
- Included: Please see attached schedule c
- Not included: Please see attached schedule c
NearbyLake/pond, park, rec./commun.centre, school
- Close to: Lake/pond, park, rec./commun.centre, school
Listing detailsW12353162, Terminated, Aug 19, 2025
- MLS® number: W12353162
- Status: Terminated
- Listed on: Aug 19, 2025
- Days on market: 71
- Updated: Oct 29, 2025
- Possession: Immediate
- Occupied by: Owner
- Listing brokerage: Century 21 Miller Real Estate Ltd.
About this home
140 Chartwell Road, Oakville (Old Oakville), ON L6J 3Z6
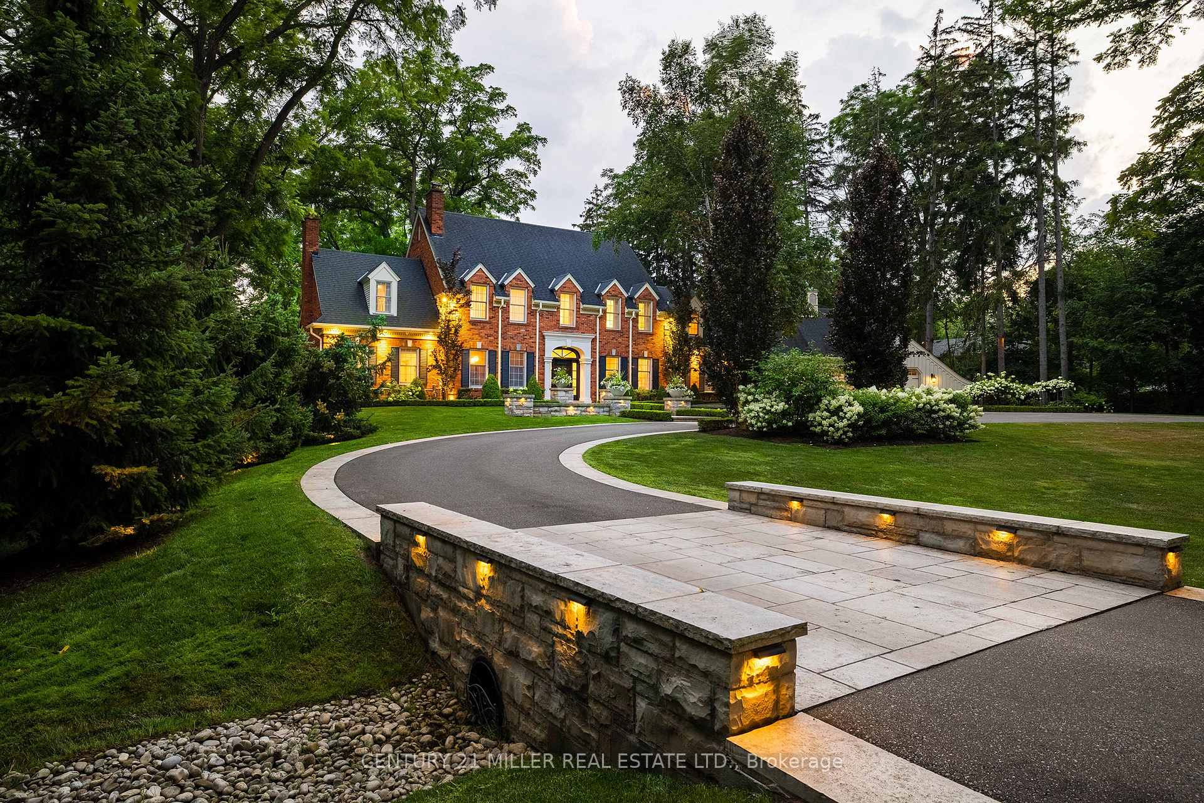
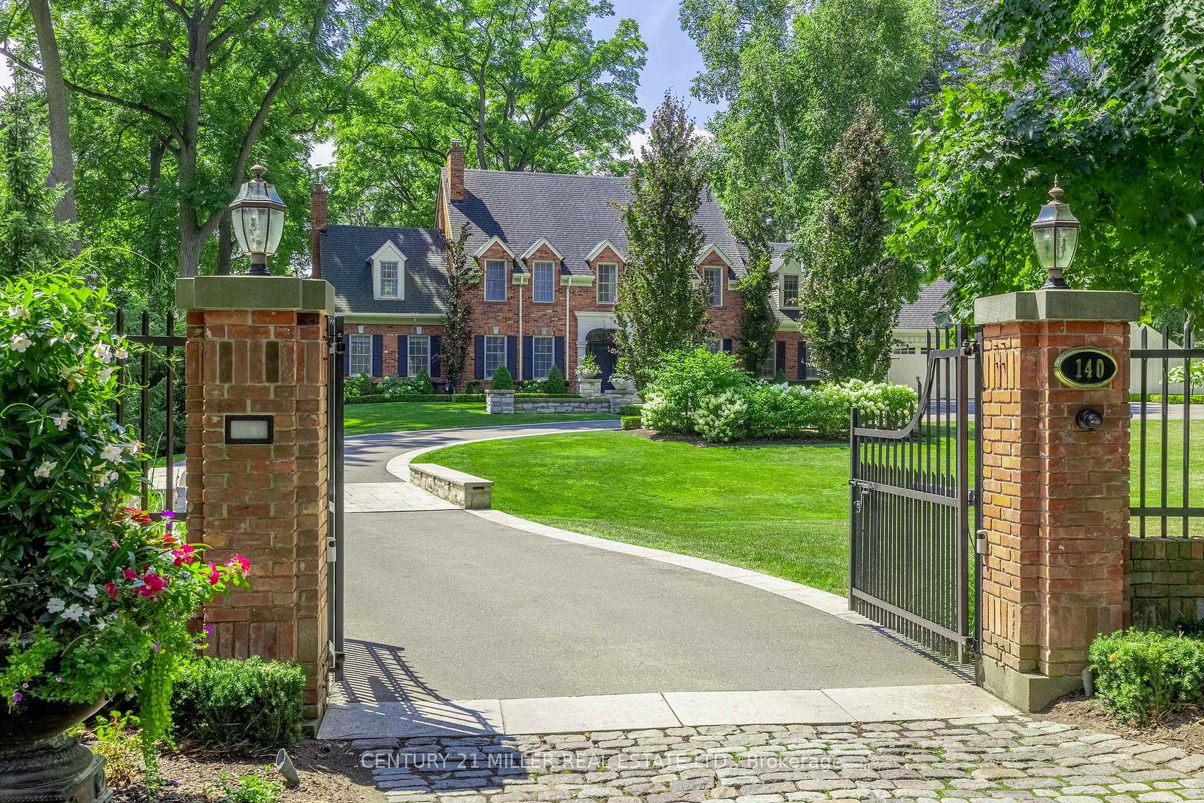
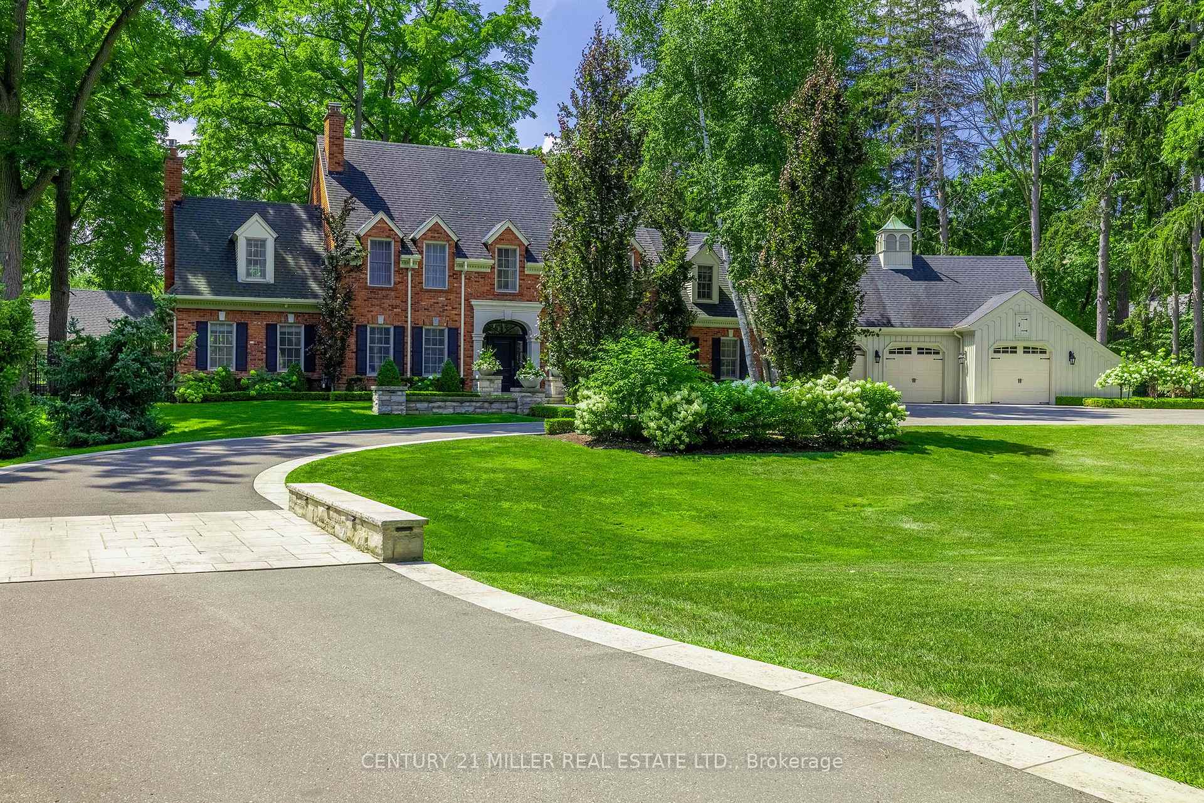
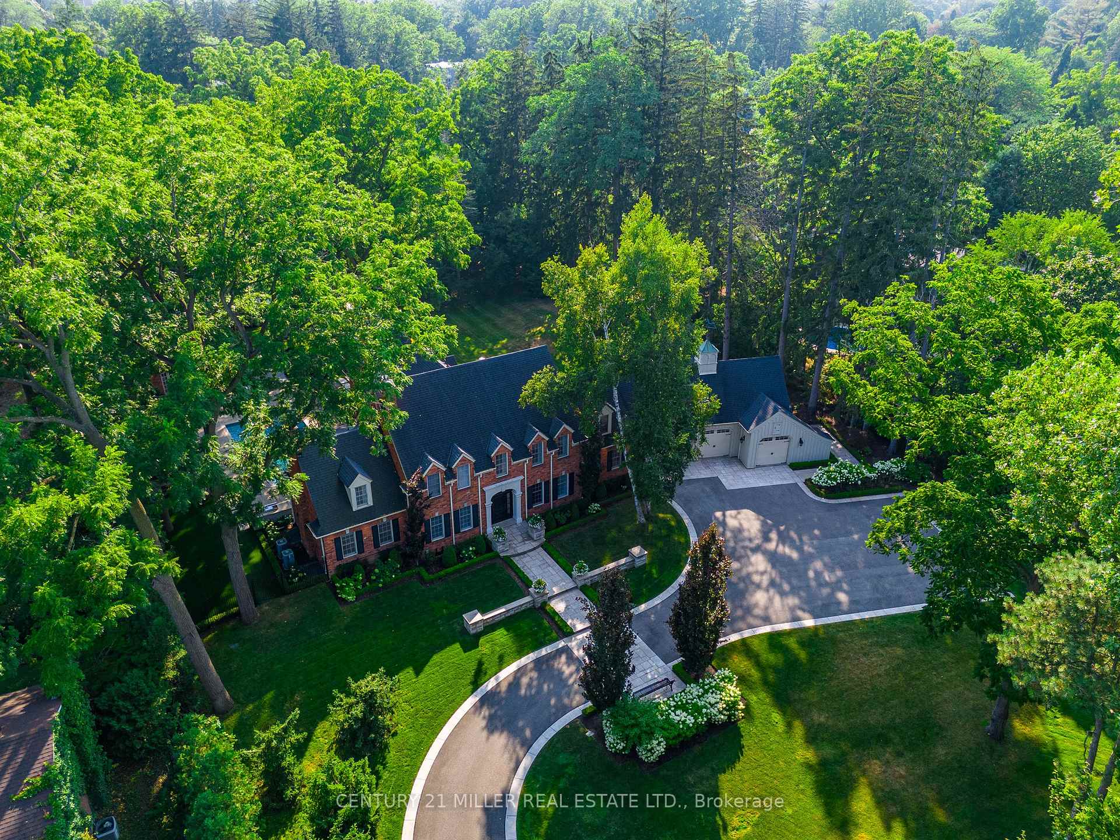
One of Old Oakvilles largest & Most Iconic Estates! Situated on just over 1.5 acres of exquisitely manicured grounds. Boasting almost 9000 sq. ft of combined total living space this legendary Estate has recently underwent millions in renovations & upgrades over recent years. The masterfully designed interior preserves the integrity and craftsmanship of the original home while seamlessly incorporating all the modern luxuries and amenities required by today's families. The main level is comprised of both formal and informal entertaining areas. Host and entertain guests in either the private dining or formal living room, sit back and relax with the family in the open concept kitchen and great room or sneak away for some alone time in the library or sunroom. The upper level is home to 5 bedrooms and 3 bathrooms. A large and spacious primary suite features vaulted ceilings, automated blinds, natural gas fireplace, spacious walk in closet, reading area and 5pc ensuite. A nanny suite with separate wet bar or kitchenette area is also on this level. The lower level offers an in-law suite with 3pc bath, kitchenette, bedroom with Fireplace and large windows, craft room, exercise room and rec room. Numerous gathering areas are available outdoors as well. From a separately gated pool area featuring a built in BBQ station and a 542 sq ft pool cabana to a secluded garden with heated walkways and hand picked sculptures symbolizing the four classic elements of Earth, Water, Air & Fire. This stunning space is sure to impress. State of the art automation allows for personal customization and controlling of lights, blinds, front gates, home audio/video, climate & security. Just a short stroll away from downtown Oakville and Lake Ontario. Preferred school district with top rated public and private schools within walking distance or a short drive away. This is a rare opportunity to own one of Oakville's most legendary estates.
Ask about this home
A HOMEH agent will answer your questions about this home.
Around this home
Daily convenience, out of 100, from the distances below
Schools nearby
School rating, out of 10.
Helpful calculators
Your HOMEH agent

"I would see it this week."