

176 Blyth Crescent
176 Blyth Crescent
 See all 10 photos
Property history
Facts and features
- BasementFinished
- Lot size62 × 144 ft
- Lease term12 months
- FurnishedUnfurnished
- Fireplace
- Central air
- Inground pool
The homeDetached, 2-storey, 2,000–2,500 sq ft
- Type: Detached
- Style: 2-storey
- Living space: 2,000–2,500 sq ft
- Basement: Finished
InsideFireplace Yes, Ensuite, lower level, Auto garage door remote, carpet free
- Fireplace: Yes
- Laundry: Ensuite, lower level
- Features: Auto garage door remote, carpet free
- Rooms above ground: 11
- Bedrooms: 4 + 1 in the basement
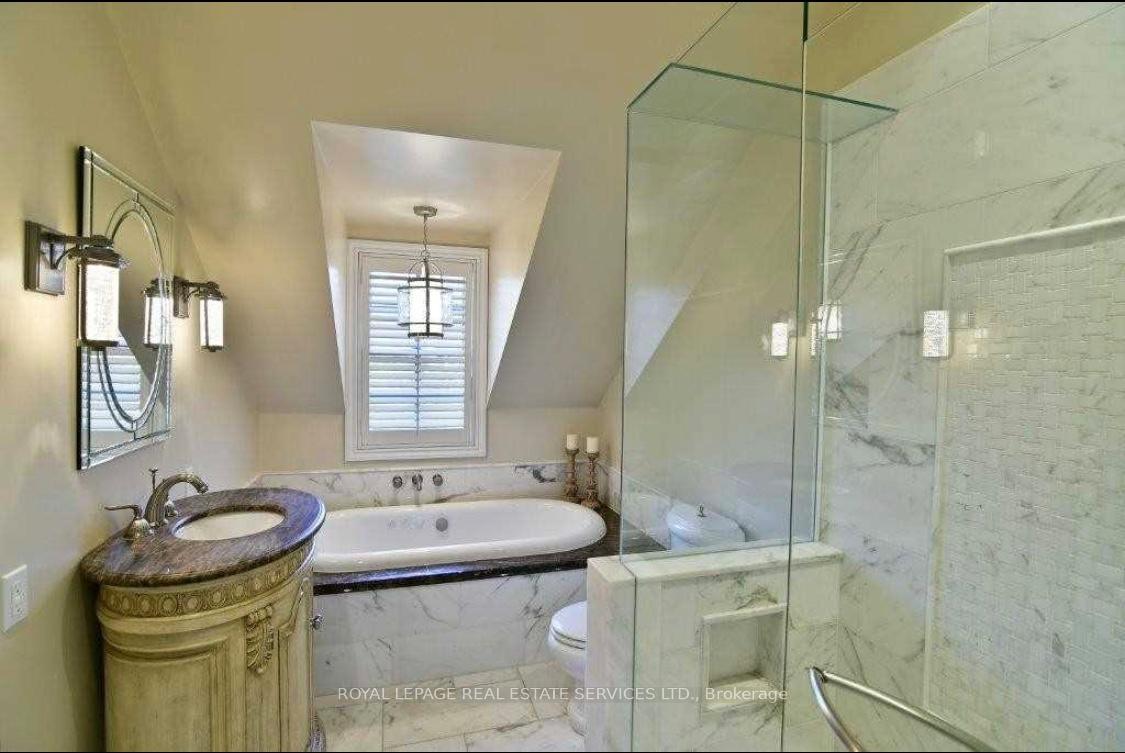
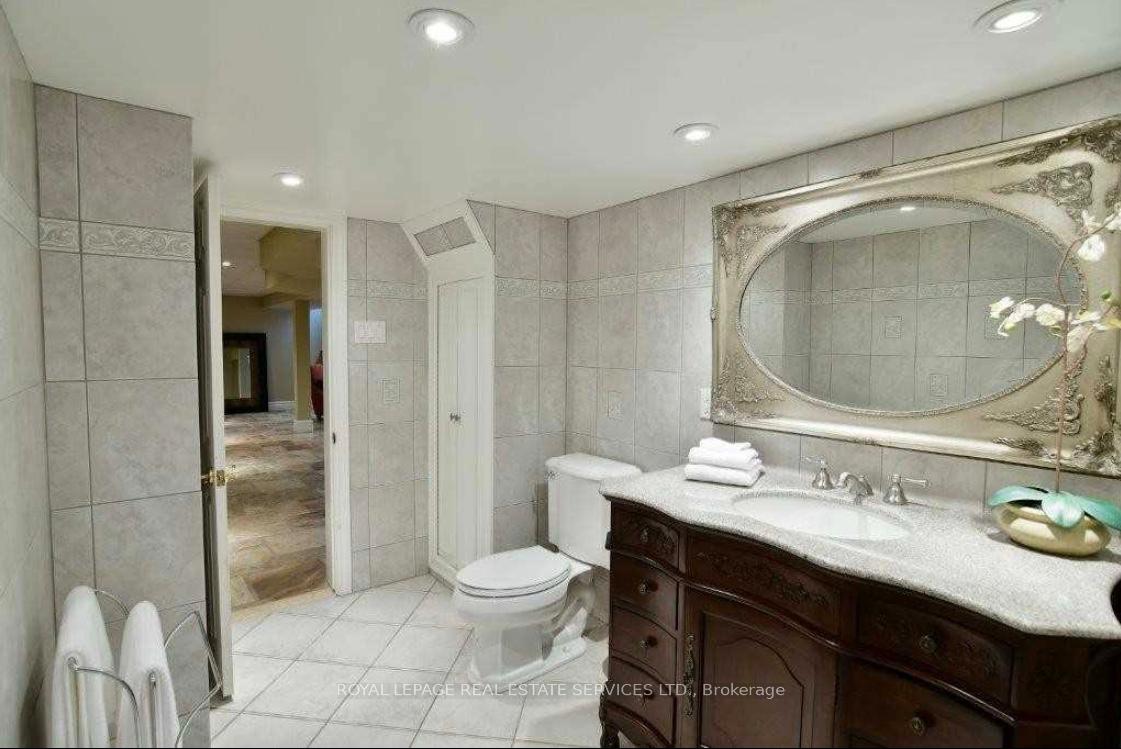
- Bathrooms: 4
- Kitchens: 1
- Family room: Yes
Outside and lotBrick, Asphalt shingle, Poured concrete
- Exterior: Brick
- Roof: Asphalt shingle
- Foundation: Poured concrete
- Pool: Inground
- Size: 62.08 × 143.59 ft
Parking2 Garage, Attached
- Spaces: 2 Garage
- Garage: Attached
Heating, water and powerForced air, gas, Central air, Municipal water
- Heating: Forced air, gas
- Cooling: Central air
- Water: Municipal water
- Sewer: Municipal sewer
Rent and termsRent $5,800 a month, Entire property, Unfurnished
- Rent: $5,800 a month
- Space for rent: Entire property
- Furnished: Unfurnished
- Lease: 12 months
- Deposit: Required
- Credit check: Required
- Employment letter: Required
- Rental application: Required
- References: Required
- Rental items: Hot water tank
Listing detailsW12346219, Rented, Aug 15, 2025
- MLS® number: W12346219
- Status: Rented
- Listed on: Aug 15, 2025
- Days on market: 53
- Updated: Oct 7, 2025
- Possession: 2025-10-01 / 30-59 days
- Occupied by: Tenant
- Listing brokerage: ROYAL LEPAGE REAL ESTATE SERVICES LTD.
About this home
176 Blyth Crescent, Oakville (Ford), ON L6J 5H6
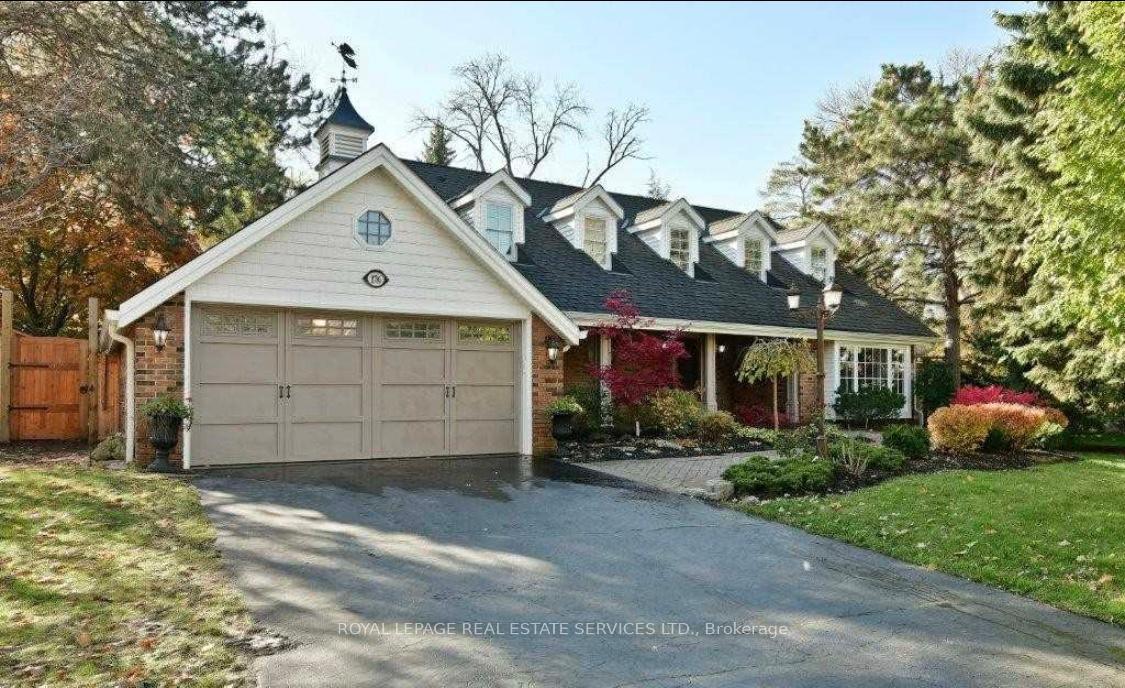
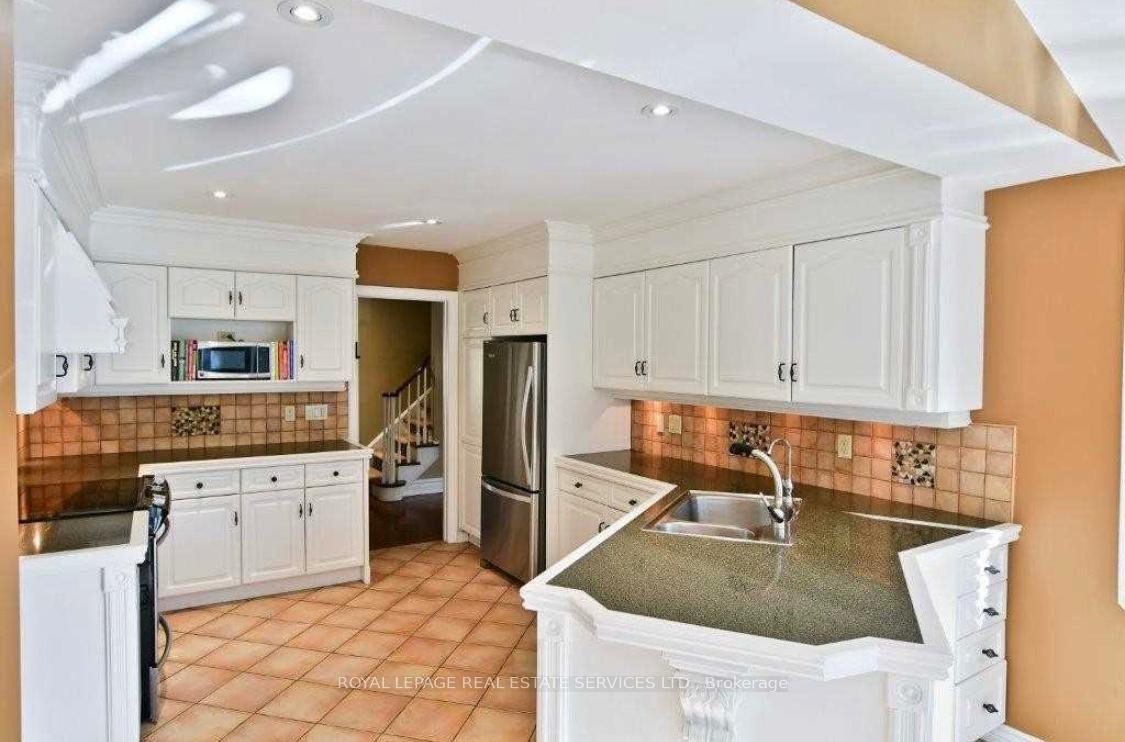
Discover this spectacular Cape Cod home on a private, professionally landscaped 0.32-acre lot in sought-after Southeast Oakville. The home features a charming cedar-lined front porch and a bright sunroom addition. Inside, enjoy elegant plaster crown moldings and the warmth of three fireplaces. The professionally finished lower level offers a versatile 5th bedroom or office space and includes two convenient full walkouts. Step outside to your private backyard oasis, centered around a sparkling inground saltwater pool. An irrigation system maintains the lush grounds. The custom garage provides ample storage. Located on a desirable crescent, the home is in a top school district. Enjoy a short walk to the lake and parks. This exceptional property combines classic charm, modern amenities, and an unbeatable location. Don't miss this great opportunity to join this wonderful neighborhood!
Ask about this home
A HOMEH agent will answer your questions about this home.
Around this home
Daily convenience, out of 100, from the distances below
Schools nearby
School rating, out of 10.
Helpful calculators
Your HOMEH agent

"I would see it this week."