

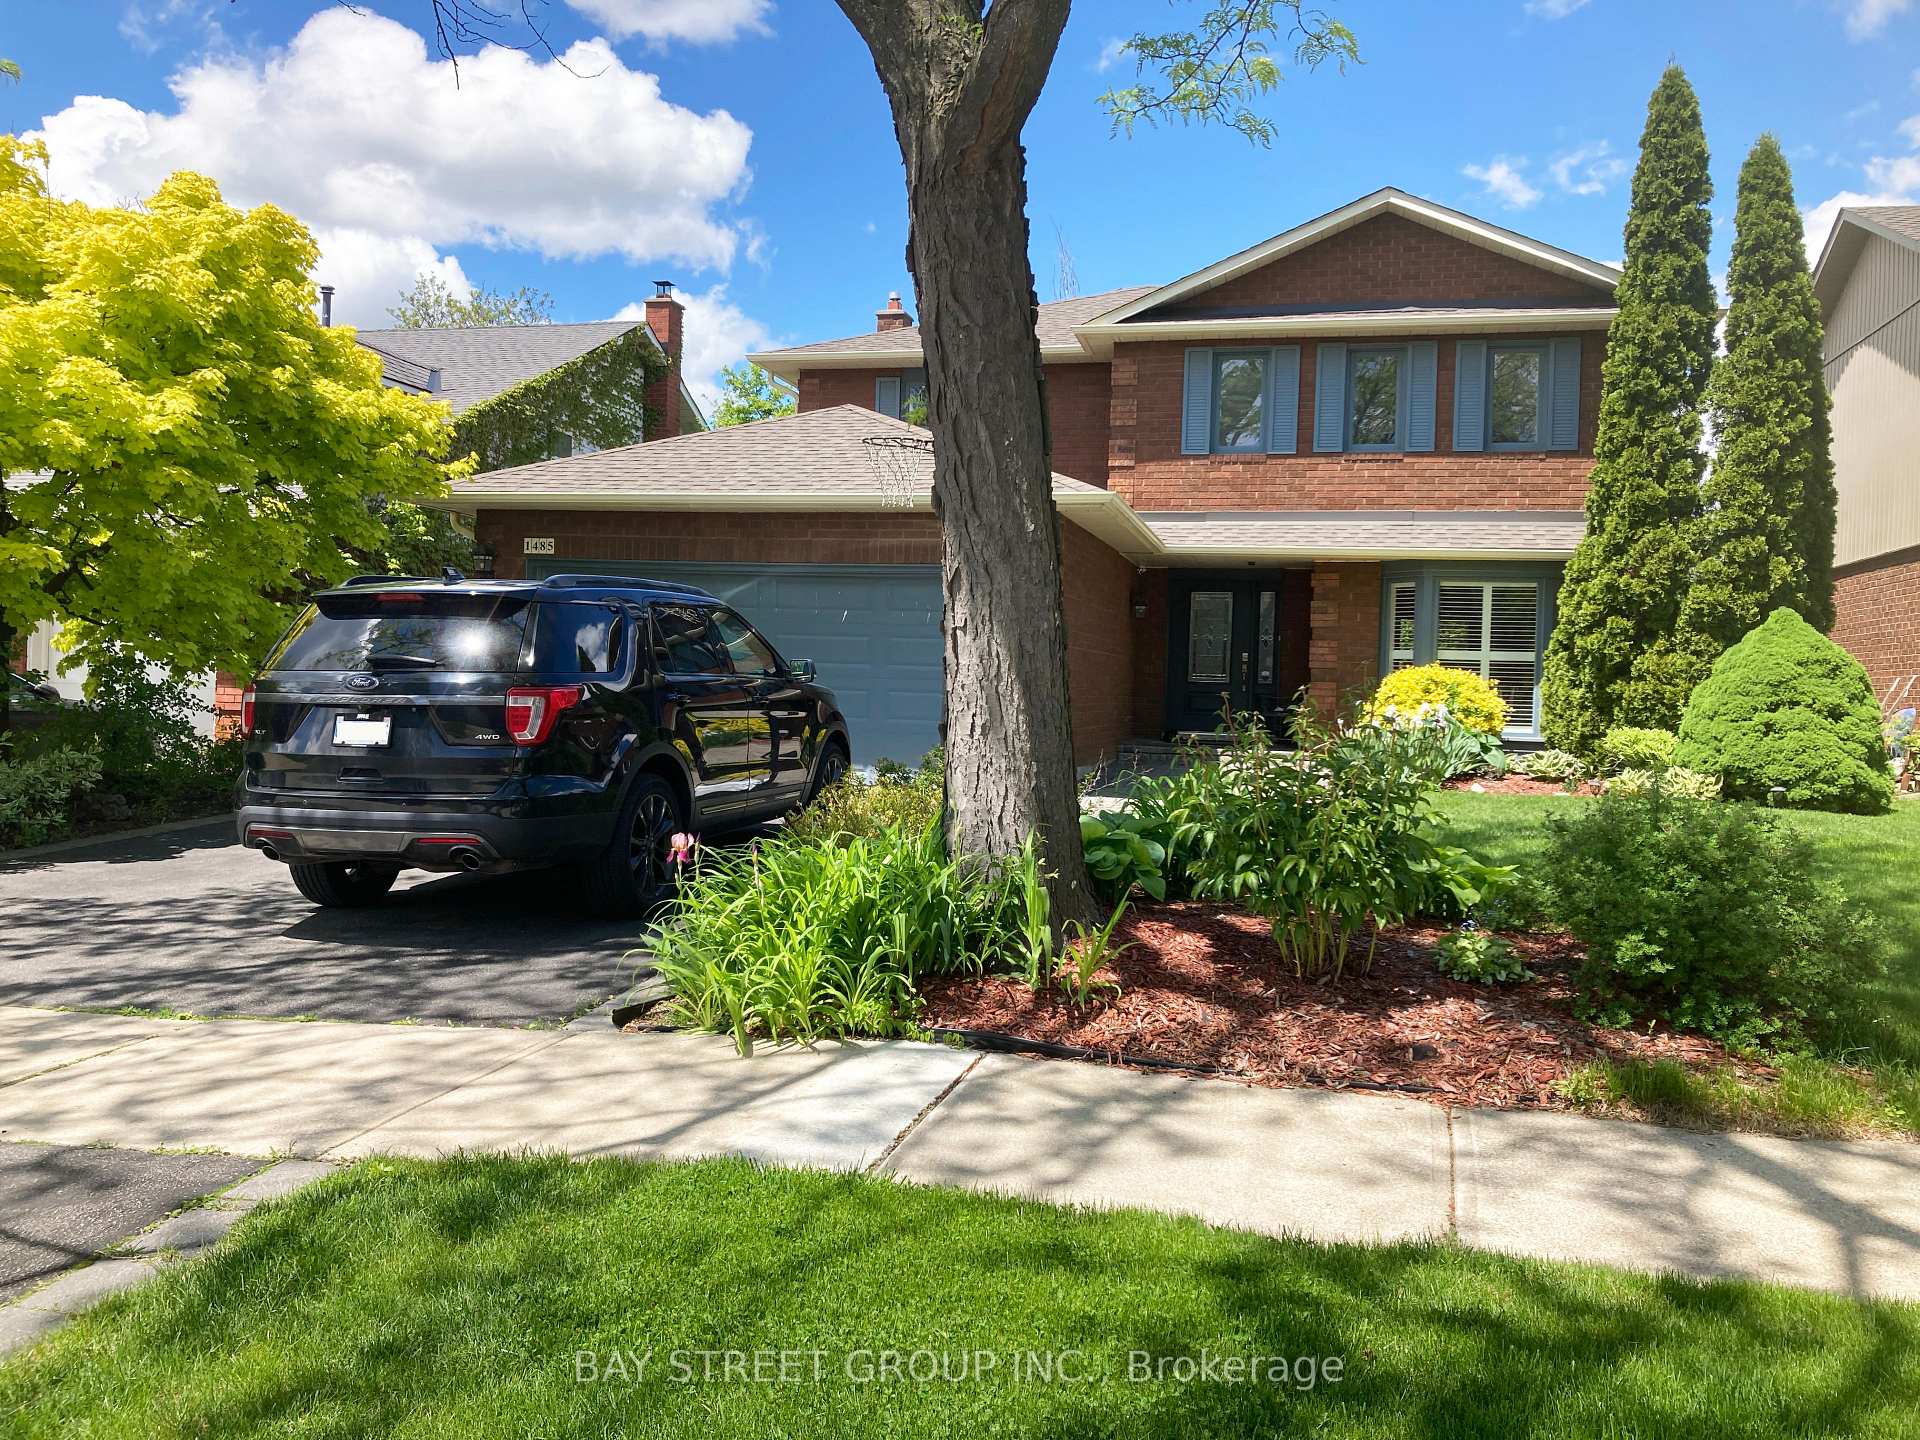
1485 Greenbriar Drive
1485 Greenbriar Drive
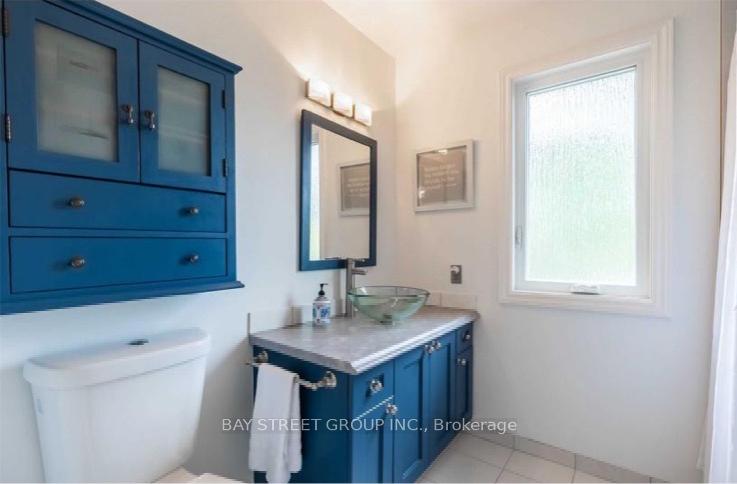 See all 12 photos
Property history
Facts and features
- BasementFinished
- Lease term12 months
- FurnishedUnfurnished
- LaundryEnsuite
- Fireplace
- Central air
The homeDetached, 2-storey, 2,000–2,500 sq ft
- Type: Detached
- Style: 2-storey
- Living space: 2,000–2,500 sq ft
- Basement: Finished
InsideFireplace Yes, Ensuite, Other
- Fireplace: Yes
- Laundry: Ensuite
- Features: Other
- Rooms above ground: 12
- Rooms in the basement: 3
- Bedrooms: 4
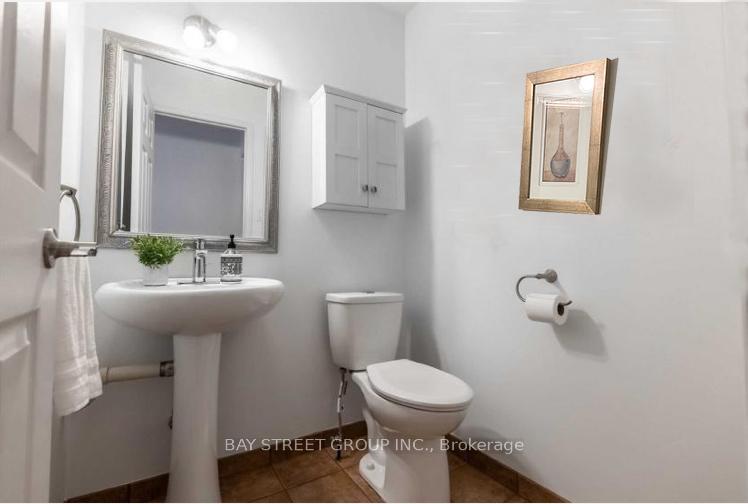
- Bathrooms: 3
- Kitchens: 1
- Family room: Yes
Outside and lotBrick, aluminum siding, Asphalt shingle, Poured concrete
- Exterior: Brick, aluminum siding
- Roof: Asphalt shingle
- Foundation: Poured concrete
Parking2 Garage, Attached
- Spaces: 2 Garage
- Garage: Attached
Heating, water and powerForced air, gas, Central air, Municipal water
- Heating: Forced air, gas
- Cooling: Central air
- Water: Municipal water
- Sewer: Municipal sewer
Rent and termsRent $4,490 a month, Entire property, Unfurnished
- Rent: $4,490 a month
- Space for rent: Entire property
- Furnished: Unfurnished
- Lease: 12 months
- Paid: Monthly
- Rent includes: Parking
- Deposit: Required
- Credit check: Required
- Employment letter: Required
- Rental application: Required
- References: Required
- Rental items: Hot water tank
IncludedStove, fridge, dishwasher, washer and dryer, One storage room in basement for landlord furniture. winter tires need to store in the garage.
- Included: Stove, fridge, dishwasher, washer and dryer
- Not included: One storage room in basement for landlord furniture. winter tires need to store in the garage.
Listing detailsW12274954, Rented, Jul 9, 2025
- MLS® number: W12274954
- Status: Rented
- Listed on: Jul 9, 2025
- Days on market: 90
- Updated: Oct 7, 2025
- Possession: 60-89 days
- Occupied by: Owner
- Listing brokerage: BAY STREET GROUP INC.
About this home
1485 Greenbriar Drive, Oakville (Glen Abbey), ON L6M 1Y9
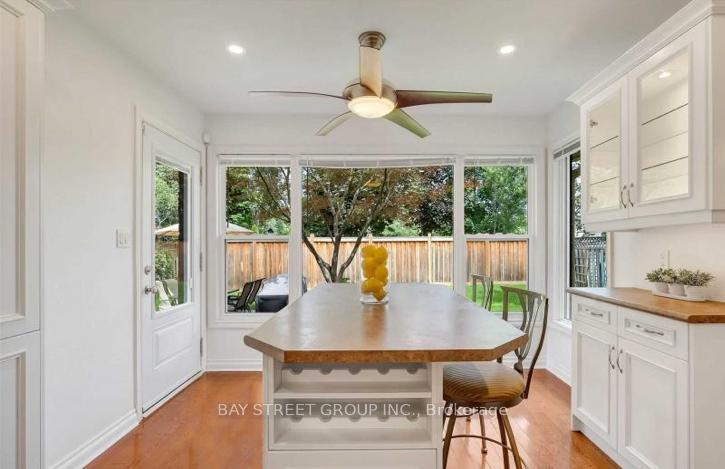
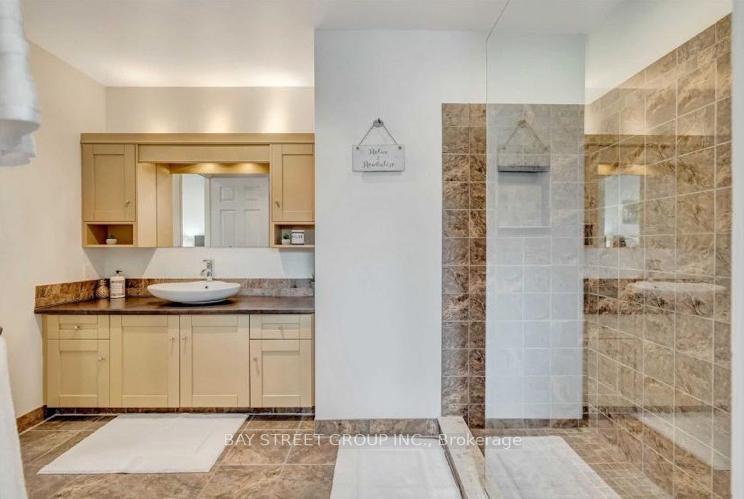
Experience exceptional privacy and luxury living in the heart of Glen Abbey, one of Oakville's most prestigious neighbourhoods. This beautifully maintained 4-bedroom, 2.5-bathroom executive home is perfectly situated on a quiet, family-friendly street lined with mature trees and backing onto serene greenspace. Inside, you'll find expansive principal rooms including elegant living and dining areas, a cozy family room with a fireplace, and a bright open-concept kitchen featuring soft white cabinetry, a central island, and sun-filled views through large windows and a sliding door that opens to your own private backyard retreat. The professionally landscaped outdoor space offers a stunning stone patio, lush perennial gardens, and mature trees, creating an ideal setting for relaxing or entertaining without rear neighbours and with direct access to scenic trails. The upper level boasts a generous primary suite with a walk-in closet, a spa-like ensuite, and three additional bedrooms. The lower level features a large recreation room with a wet bar and extra space currently used as a gym and laundry. Located near top-ranked schools like Abbey Park and St. Ignatius of Loyola, this home is also steps from parks, trails, the beloved Monastery Bakery, and minutes to the Oakville Hospital, downtown Oakville, Bronte Harbour, major highways, and the GO station. A rare opportunity to lease a truly special home in an unbeatable location!
Ask about this home
A HOMEH agent will answer your questions about this home.
Around this home
Daily convenience, out of 100, from the distances below
Schools nearby
School rating, out of 10.
Helpful calculators
Your HOMEH agent

"I would see it this week."