

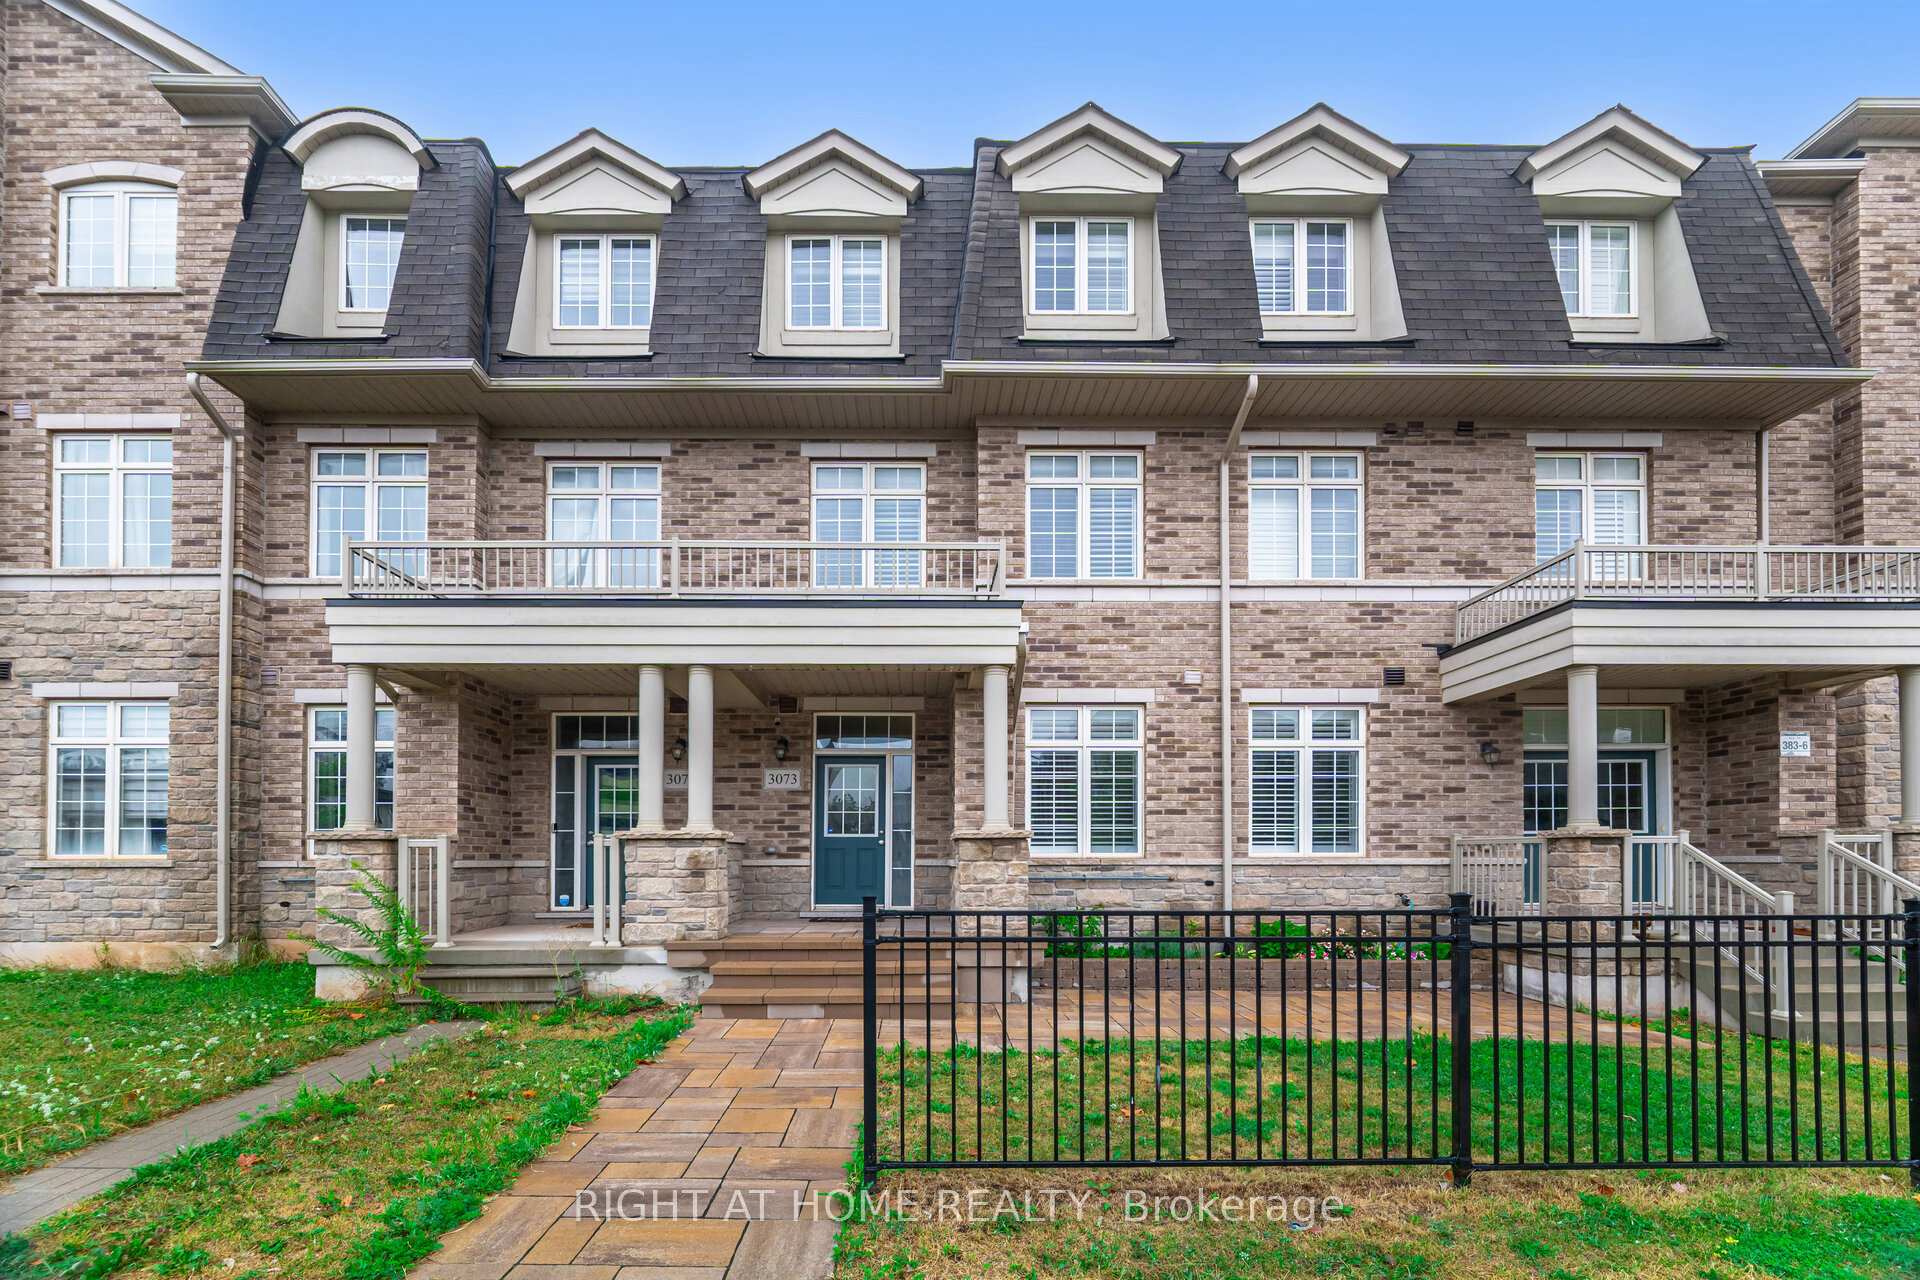
3073 Postridge Drive
3073 Postridge Drive
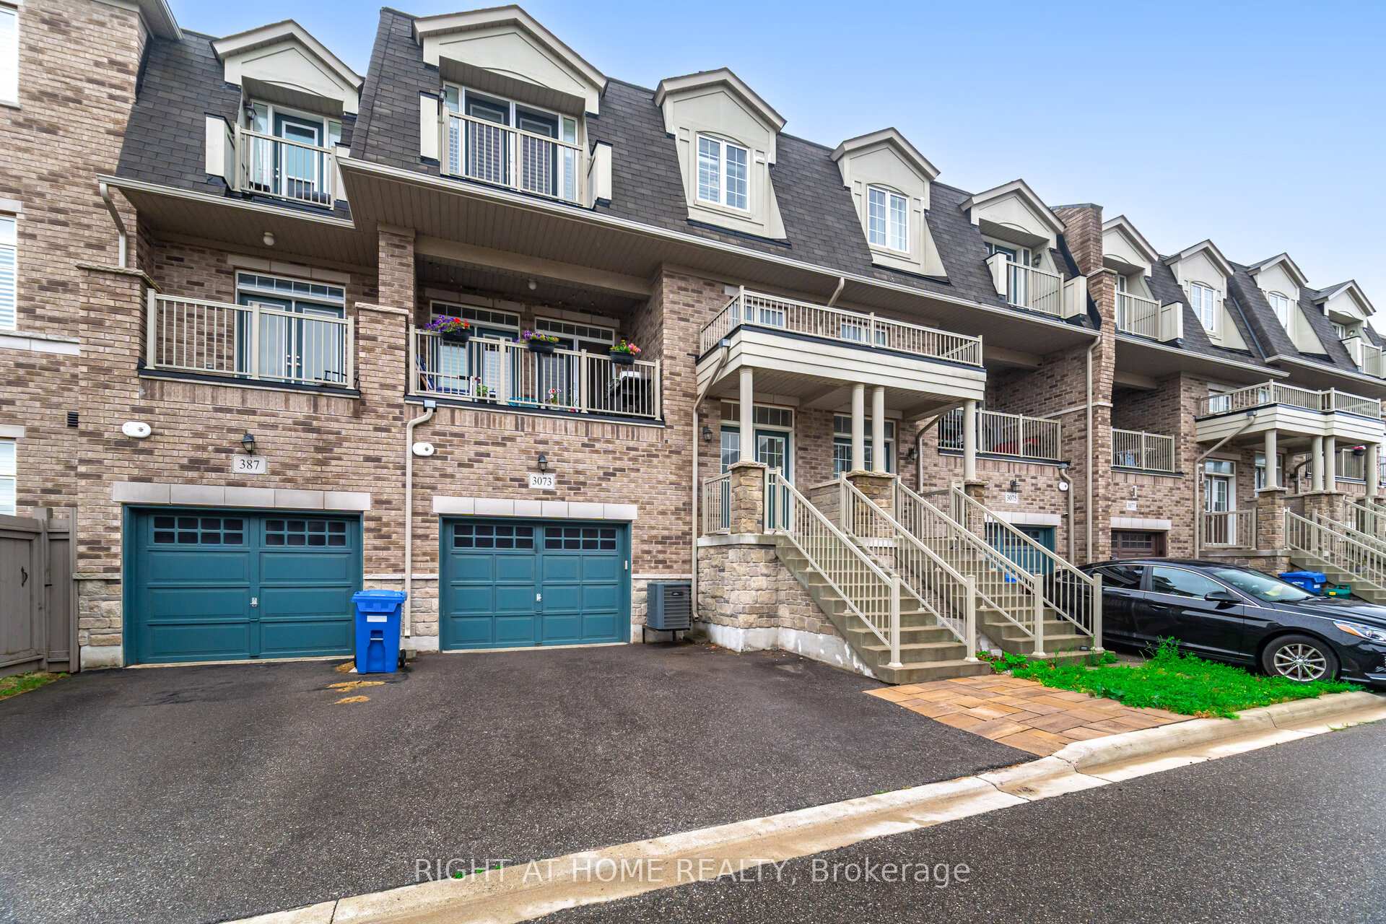
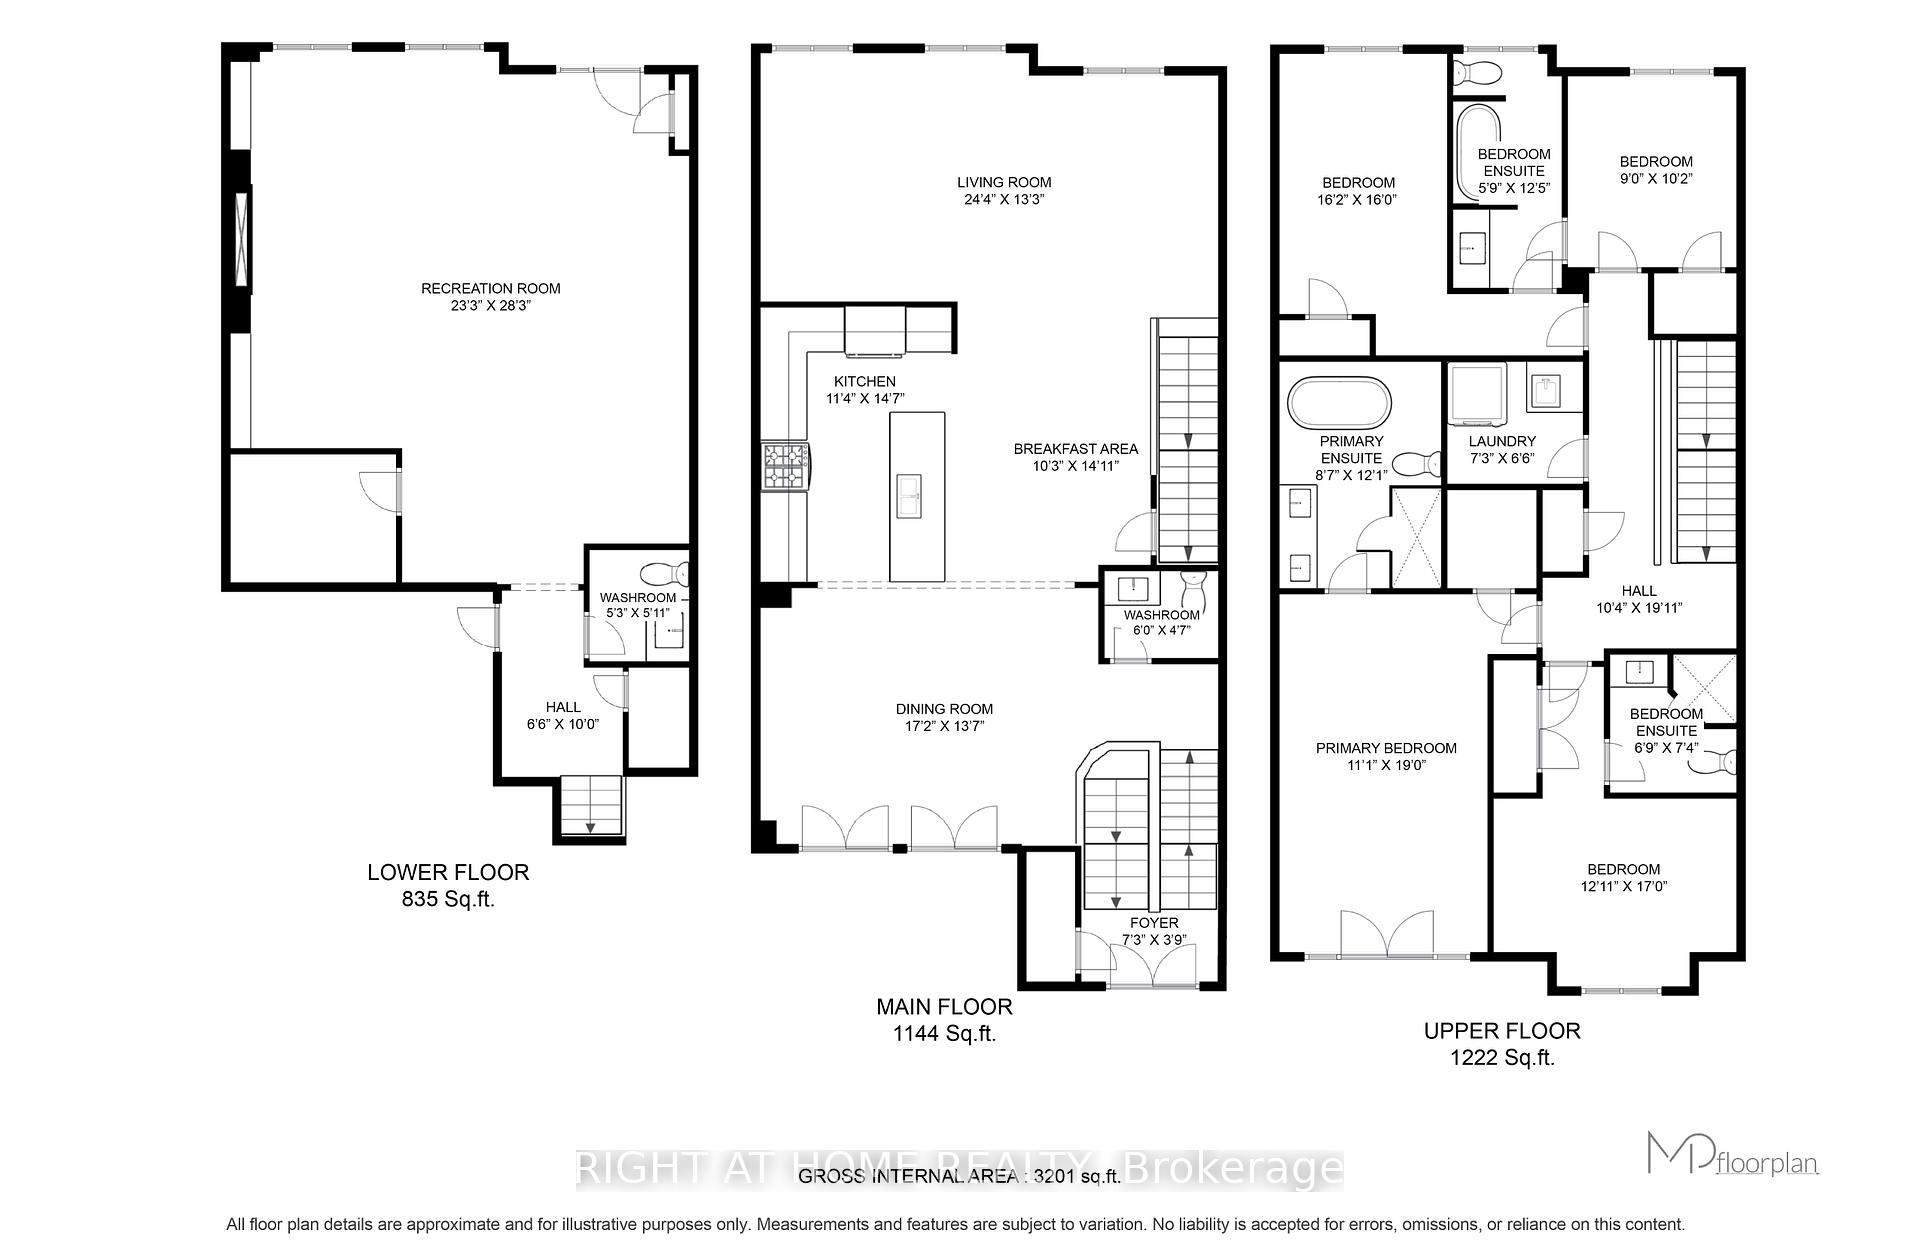
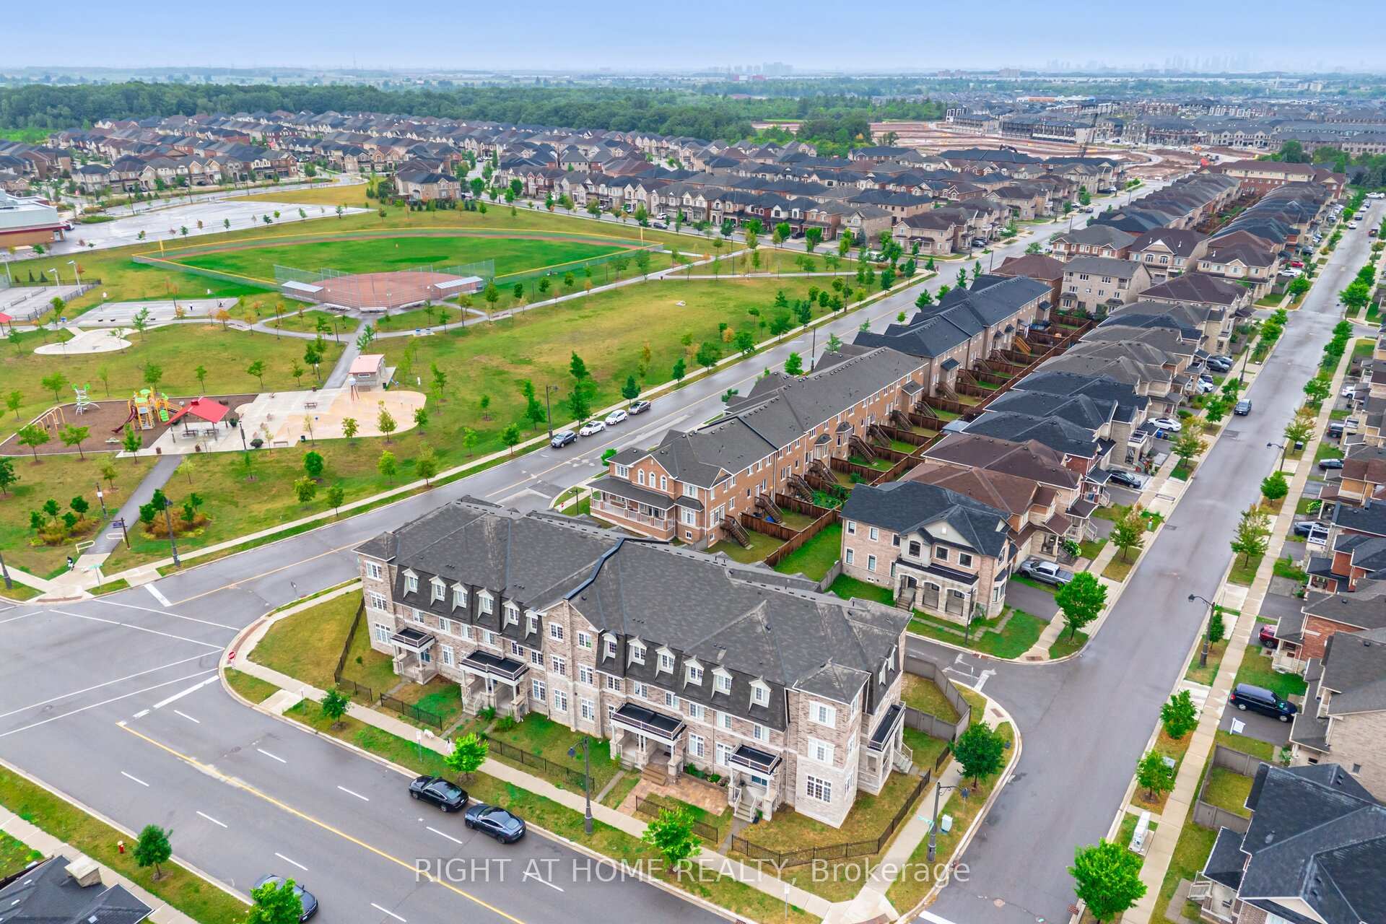
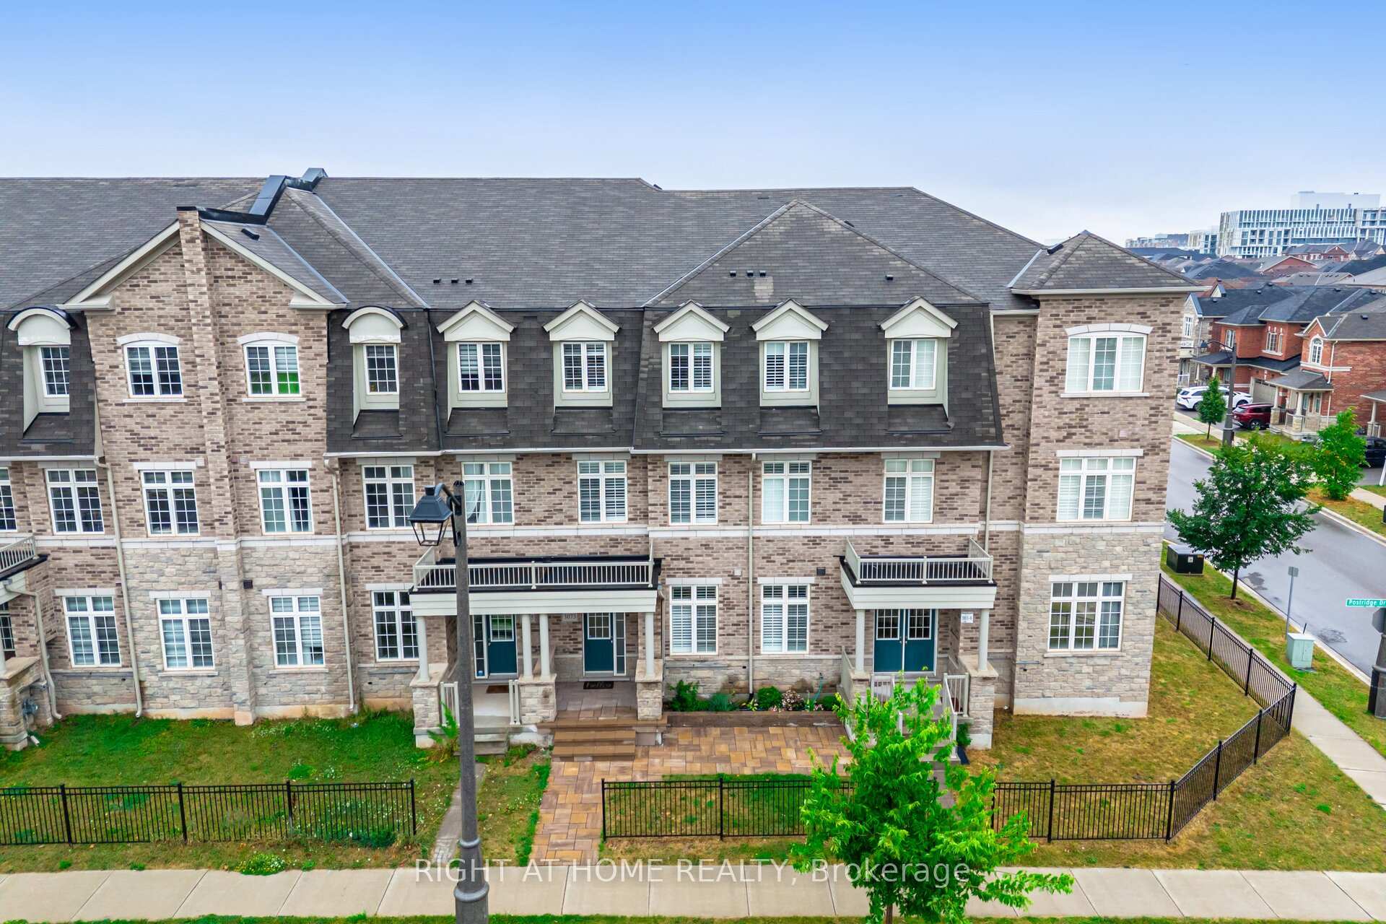 See all 50 photos
Facts and features
- BasementWalk-out
- Lot size25 × 90 ft
- Lease term12 months
- FurnishedUnfurnished
- Separate entrance
- Hardwood floors
- Fireplace
- Central air
The homeFreehold Townhouse, 3-storey, New
- Type: Freehold Townhouse
- Style: 3-storey
- Age: New
- Living space: 3,000–3,500 sq ft
- Basement: Finished with walk-out, separate entrance
- View: Clear, park/greenbelt
InsideFireplace Yes, electric, Ceramic, Hardwood, In-suite laundry, upper level
- Fireplace: Yes, electric
- Flooring: Ceramic, Hardwood
- Laundry: In-suite laundry, upper level
- Features: Auto garage door remote, carpet free, erv/hrv, water heater
- Rooms above ground: 12
- Bedrooms: 4
- Bathrooms: 5
- Kitchens: 1
- Family room: Yes
Outside and lotBrick, stone, Asphalt shingle, Poured concrete
- Exterior: Brick, stone
- Roof: Asphalt shingle
- Foundation: Poured concrete
- Features: Patio, porch
- Size: 25 × 90 ft
Parking1 Garage, Built-in, Private
- Spaces: 1 Garage
- Garage: Built-in
- Driveway: Private
Heating, water and powerForced air, gas, Central air, Municipal water
- Heating: Forced air, gas
- Cooling: Central air
- Water: Municipal water
- Sewer: Municipal sewer
Rent and termsRent $4,250 a month, Entire property, Unfurnished
- Rent: $4,250 a month
- Space for rent: Entire property
- Furnished: Unfurnished
- Lease: 12 months
- Paid: Monthly
- Deposit: Required
- Credit check: Required
- Employment letter: Required
- Rental application: Required
- References: Required
- Rental items: Hot water heater with hcsi
IncludedFridge, stove, rangehood, dishwasher, stacked washer & dryer, built-in laundry sink & laundry cabinets, all california shutters, all electric light fixtures, chandeliers, potlights, & pendants, electric fireplace, tv mount in the lower floor, ecobee thermostat, all bathroom mirrors, smoke & carbon monoxide detectors, all shower rods, furnace, a/c, auto garage door opener & remote., Tv mount on the main floor, tesla charger, all owner's furniture & wall hangings, all baby gate/door, outdoor planters
- Included: Fridge, stove, rangehood, dishwasher, stacked washer & dryer, built-in laundry sink & laundry cabinets, all california shutters, all electric light fixtures, chandeliers, potlights, & pendants, electric fireplace, tv mount in the lower floor, ecobee thermostat, all bathroom mirrors, smoke & carbon monoxide detectors, all shower rods, furnace, a/c, auto garage door opener & remote.
- Not included: Tv mount on the main floor, tesla charger, all owner's furniture & wall hangings, all baby gate/door, outdoor planters
NearbyGreenbelt/conservation, hospital, park, school, electric car charger, public transit
- Close to: Greenbelt/conservation, hospital, park, school, electric car charger, public transit
Listing detailsW12408887, Rented, Sep 17, 2025
- MLS® number: W12408887
- Status: Rented
- Listed on: Sep 17, 2025
- Days on market: 19
- Updated: Oct 6, 2025
- Possession: 2025-10-15 / 1-29 days
- Occupied by: Owner
- Listing brokerage: RIGHT AT HOME REALTY
About this home
3073 Postridge Drive, Oakville (Joshua Meadows), ON L6H 0S1
Executive Townhouse, Very Rare, 3201 Sqft 4 Bedroom + 3 Full Bathrooms + 2 Half Bathrooms (5 Bathrooms Total), 10 Foot Ceiling on Lower, 9 Foot Ceilings on Main & Upper Floors, with 3 Car Parking Equipped with EV Charging Rough-in, 2 Balconies, with a Private Rear Laneway Access to the Attached Garage with Direct Entrance to the Home. A Truly Luxurious Home Giving You the Lavish Lifestyle that You can Show Off to Your Family & Friends That You Have Always Dreamt Of. You Won't Believe How Large & Open The Lower Floor is, With the Custom Accent Wall with Fireplace & TV & Half Bathroom, The Uses Are Endless Including an Entertainment Room, Nanny-Suite, Man-Cave, Work-Out Area, Hosting of Parties & Events & Much More! You Can Enter the Lower Floor Without the Use of Any Stairs! The Mainfloor is Breath Taking, Has Another Half Bathroom, So Large & Open, the Dining Room Has a Two Double Door Entrances to the Balcony That Overlooks Looks the Neighborhood Park & a Custom Accent Wall, Trail & Splashpad! The Chef's kitchen Features a 2-Tone Colour Glossy Cabinet Finish, Quartz Countertops, Pantry Around the Fridge + Second Pantry Under the Upper Stairs, Huge Island with Waterfall, and a Elegant Hexagon Pattern Backsplash. Potlights Throughout Lower & Main Floor, California Shutters & Hardwood Flooring, Oak Stairs with Iron Spindles Throughout the Entire Home. The Upper Level Has 4 Bedrooms, 2 Bedrooms Have Full Private Ensuites & the Other 2 Bedrooms Have a Jack & Jill Full Washroom. The Primary Bedroom is Flawless with a Custom Accent Wall, It's Own Private Balcony, A Stunning 5 Piece Washroom Ensuite, and Large Walk-in Closet. Another Bedroom Has a Walk-in Closet & You'll Find a Spacious & Convenient Laundry Room Upstairs with a Built-in Laundry Tub & Upper Cabinets. Walking Distance to William Rose Park, Athabasca Pond, & St. Cecilia Catholic Elementary School. Oakvillage is Around the Corner, a Quick 12 Minute Drive to the Oakville GO Station. Don't Miss This Opportunity!
Ask about this home
A HOMEH agent will answer your questions about this home.
Around this home
Daily convenience, out of 100, from the distances below
Schools nearby
School rating, out of 10.
Helpful calculators
Your HOMEH agent

"I would see it this week."