

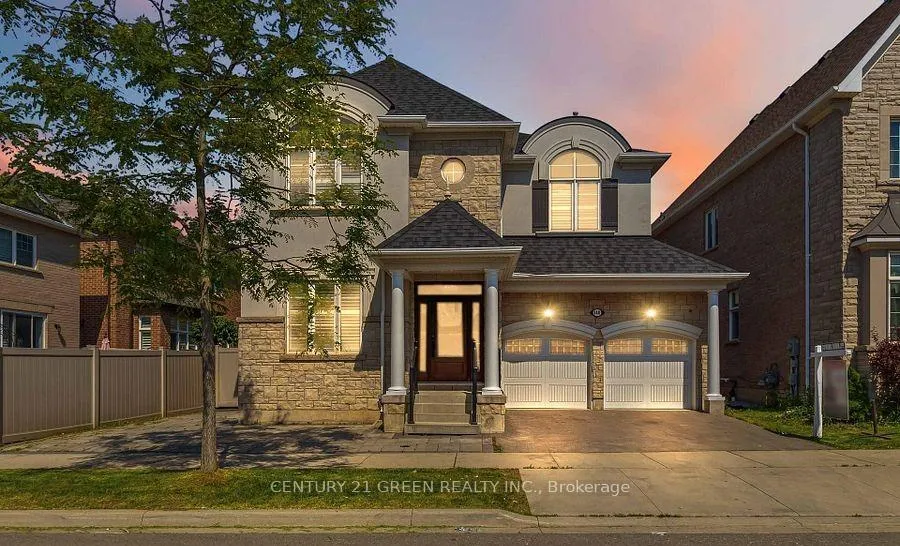
140 Magnolia Crescent
140 Magnolia Crescent
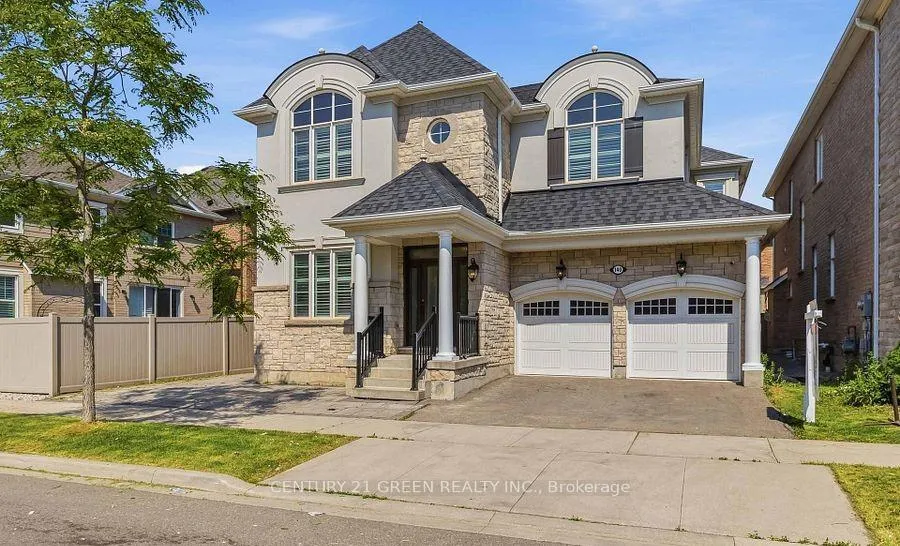
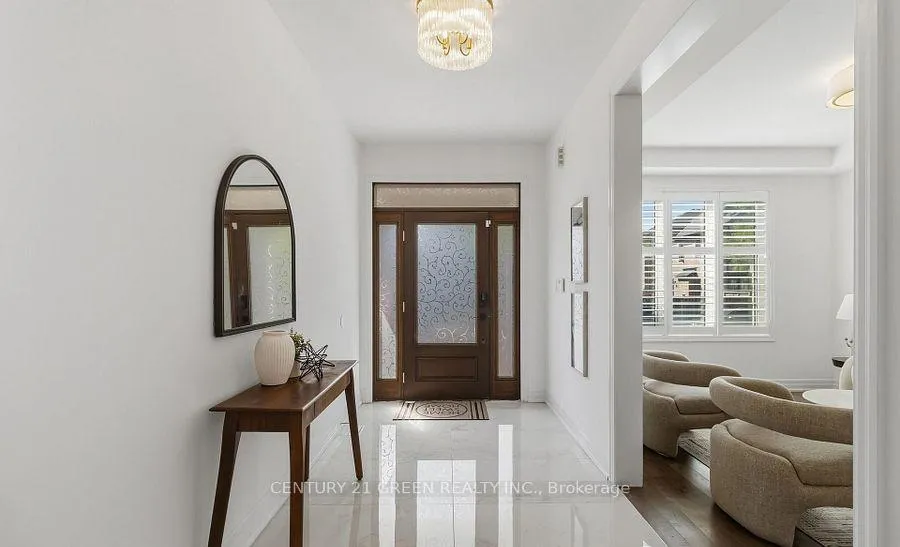
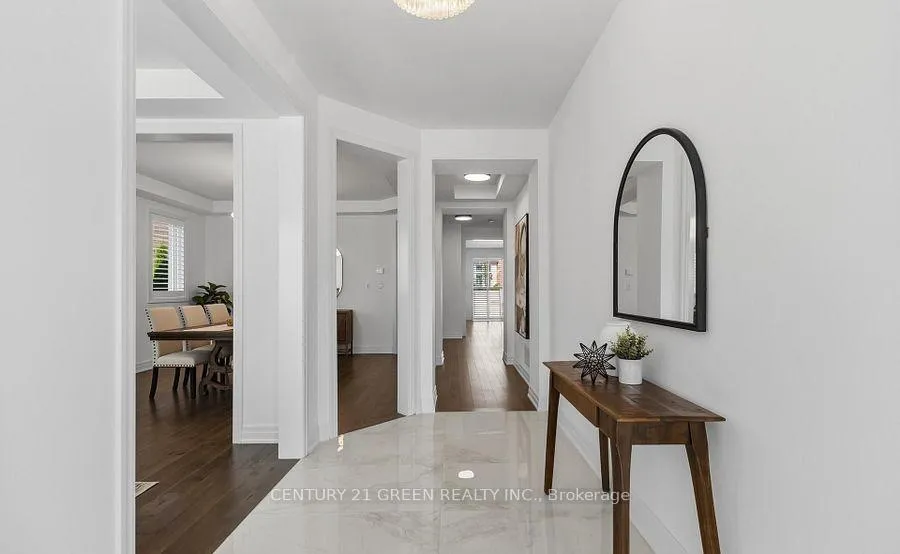
 See all 50 photos
Property history
Facts and features
- BasementFinished
- Age of home6–15 years
- Water, sewerMunicipal
- HeatingForced air
- Hardwood floors
- Fireplace
- Central air
The homeDetached, 2-storey, Age 6–15 years
- Type: Detached
- Style: 2-storey
- Age: 6–15 years
- Living space: 3,500–5,000 sq ft
- Basement: Finished
- Waterfront: None
InsideFireplace Yes, Hardwood, Built-in oven, central vacuum, water heater
- Fireplace: Yes
- Flooring: Hardwood
- Features: Built-in oven, central vacuum, water heater
- Rooms above ground: 11
- Bedrooms: 4 + 2 in the basement
- Bathrooms: 5
- Kitchens: 1
- Family room: Yes
Outside and lotBrick, Asphalt shingle, Poured concrete
- Exterior: Brick
- Roof: Asphalt shingle
- Foundation: Poured concrete
- Size: 52.9 × 90 ft
- Zoning: Residential
Parking2 Garage, Built-in, Private
- Spaces: 2 Garage
- Garage: Built-in
- Driveway: Private
Heating, water and powerForced air, gas, Central air, Municipal water
- Heating: Forced air, gas
- Cooling: Central air
- Water: Municipal water
- Sewer: Municipal sewer
Costs and taxesTaxes $10,875 a year, HST included in the price
- Taxes, 2026: $10,875 a year
- HST: HST included in the price
Included in the saleFridge, gas stove, all electric light fixtures, gas fireplace, window coverings, and ev charger power outlet in the garage home projector (as-is).
- Included: Fridge, gas stove, all electric light fixtures, gas fireplace, window coverings, and ev charger power outlet in the garage home projector (as-is).
Listing detailsW13420254, Sold, Jun 9, 2026
- MLS® number: W13420254
- Status: Sold
- Listed on: Jun 9, 2026
- Days on market: 12
- Updated: Jun 21, 2026
- Possession: Flexible
- Occupied by: Vacant
- Listing brokerage: CENTURY 21 GREEN REALTY INC.
About this home
140 Magnolia Crescent, Oakville (Glenorchy), ON L6M 4M1
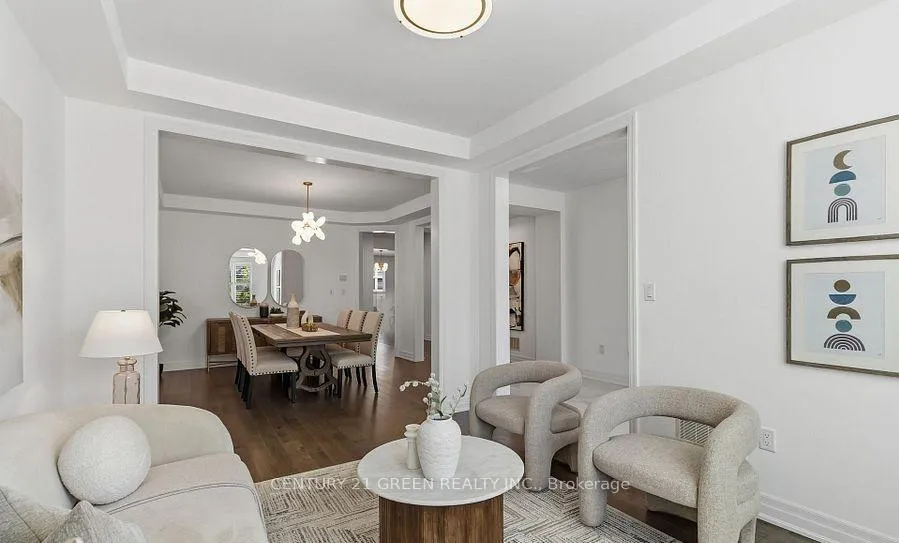
Welcome to this exceptional executive residence on a quiet crescent in Oakville's highly sought-after Glenorchy community. Offering over 5,500 sq. ft. of finished living space, this stunning 4+2 bedroom, 4.5 bathroom home perfectly blends luxury, comfort, and functionality. Showcasing over $100,000 in recent upgrades, this move-in-ready home features brand-new engineered hardwood flooring on the second level, designer light fixtures, LED pot lights, fresh paint throughout, a stylish new backsplash, and contemporary finishes. The impressive main level offers soaring ceilings, hardwood flooring, crown molding, oversized foyer tiles, and spacious principal rooms ideal for family living and entertaining. The chef-inspired kitchen features an oversized quartz centre island with breakfast seating, premium gas cooktop, built-in oven and microwave, oversized refrigerator, upgraded range hood, and designer finishes. The bright breakfast area overlooks the fully fenced backyard and flows seamlessly into the inviting family room, creating the perfect space for everyday living and entertaining. An elegant open staircase with wrought-iron railings leads to the upper level featuring an additional family room, 4 generously sized bedrooms, 3 full bathrooms, and a convenient laundry room. The luxurious primary retreat boasts dual walk-in closets and a spa-inspired ensuite with double vanities and a soaker tub. The professionally finished basement adds over 1,500 sq. ft. of additional living space and includes a large recreation area, upgraded lighting, modern finishes, and a full 3-piece bathroom. Ideally located steps to parks, trails, playgrounds, and top-rated schools, with convenient access to Oakville Trafalgar Memorial Hospital, shopping, restaurants, Costco, Walmart, and major highways. A rare opportunity to own a meticulously upgraded family home in one of Oakville's most desirable communities. (Fully Finished Basement & Backyard are Virtually Staged)
Ask about this home
A HOMEH agent will answer your questions about this home.
Around this home
Daily convenience, out of 100, from the distances below
Schools nearby
School rating, out of 10.
Helpful calculators
Your HOMEH agent

"I would see it this week."