

1400 Kaniv Street
1400 Kaniv Street
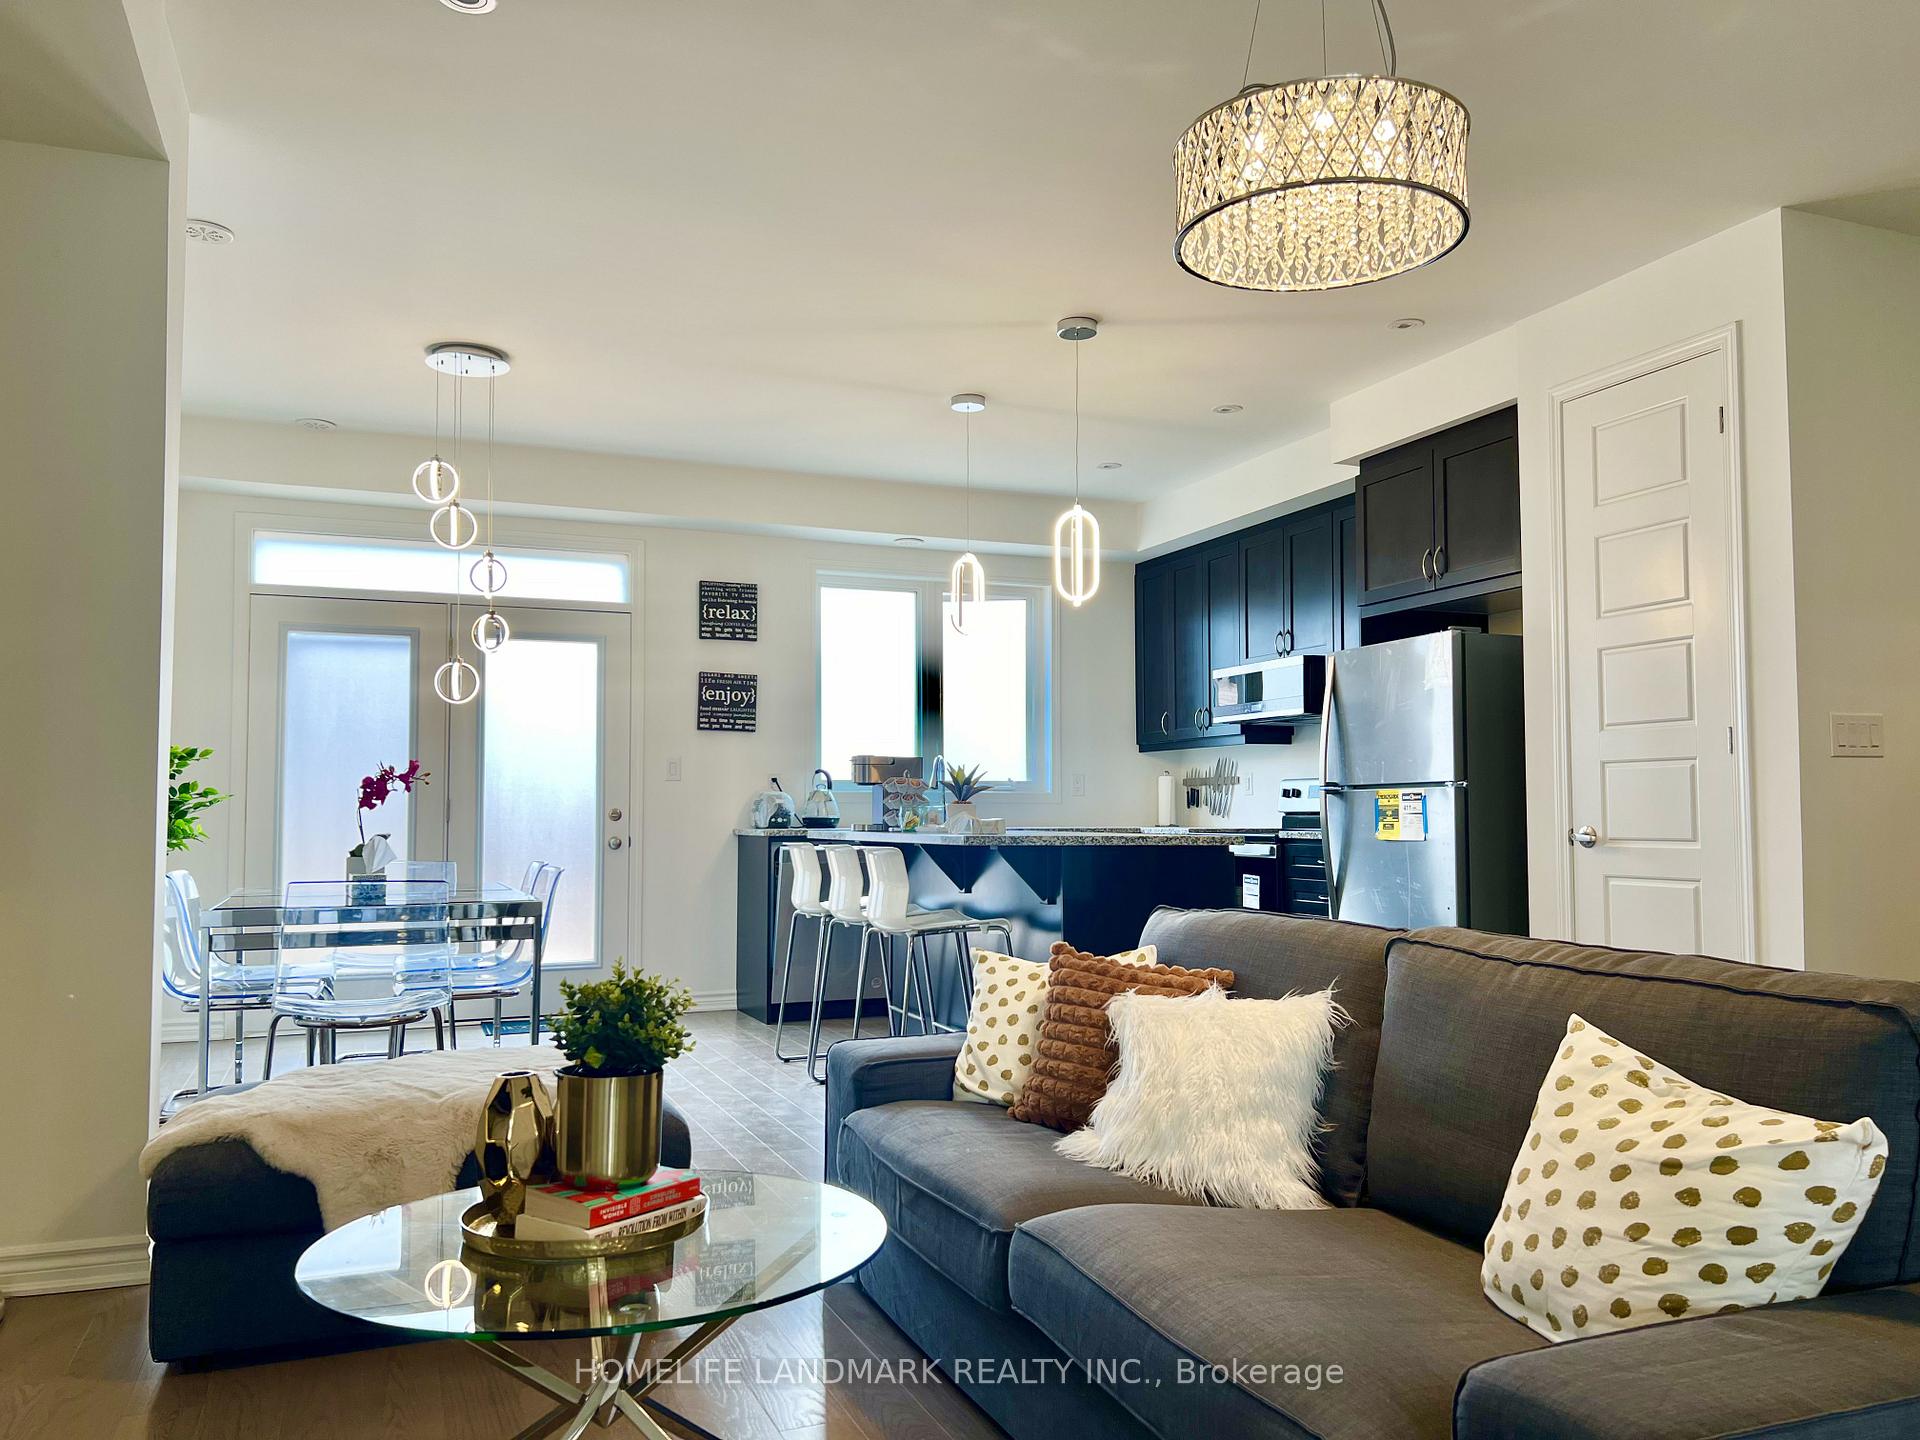 See all 26 photos
Property history
Facts and features
- BasementUnfinished
- Lot size20 × 80 ft
- Lease term12 months
- FurnishedUnfurnished
- Hardwood floors
- Central air
The homeFreehold Townhouse, 3-storey, Age 0–5 years
- Type: Freehold Townhouse
- Style: 3-storey
- Age: 0–5 years
- Living space: 2,000–2,500 sq ft
- Basement: Unfinished
InsideHardwood, Ensuite, in building, in-suite laundry, laundry closet, upper level, Air exchanger, auto garage door remote, carpet free, erv/hrv, on demand water heater, water treatment
- Flooring: Hardwood
- Laundry: Ensuite, in building, in-suite laundry, laundry closet, upper level
- Features: Air exchanger, auto garage door remote, carpet free, erv/hrv, on demand water heater, water treatment
- Rooms above ground: 9
- Bedrooms: 4 + 1 in the basement
- Bathrooms: 4
- Kitchens: 1
- Family room: Yes
Outside and lotBrick veneer, Asphalt shingle, Poured concrete
- Exterior: Brick veneer
- Roof: Asphalt shingle
- Foundation: Poured concrete
- Size: 19.69 × 80.38 ft
Parking1 Garage, Built-in, Available, inside entry, private, covered
- Spaces: 1 Garage
- Garage: Built-in
- Driveway: Available, inside entry, private, covered
Heating, water and powerForced air, gas, Central air, Municipal water
- Heating: Forced air, gas
- Cooling: Central air
- Water: Municipal water
- Sewer: Municipal sewer
- Natural gas: Yes
- Hydro: Yes
- Cable: Yes
- Telephone: Yes
Rent and termsRent $3,800 a month, Entire property, Unfurnished
- Rent: $3,800 a month
- Space for rent: Entire property
- Furnished: Unfurnished
- Lease: 12 months
- Deposit: Required
- Credit check: Required
- Employment letter: Required
- Rental application: Required
- References: Required
- Rental items: Tenant will be responsible for tankless water heater rental
IncludedAll the existing lighting fixtures, all the existing major appliances & window coverings, smart thermostats, Existing furnitures & personal belongings will be removed prior to closing.
- Included: All the existing lighting fixtures, all the existing major appliances & window coverings, smart thermostats
- Not included: Existing furnitures & personal belongings will be removed prior to closing.
Listing detailsW13524000, Rented, Jul 5, 2026
- MLS® number: W13524000
- Status: Rented
- Listed on: Jul 5, 2026
- Days on market: 9
- Updated: Jul 14, 2026
- Possession: 2026-08-07 / 1-29 days
- Occupied by: Tenant
- Listing brokerage: HOMELIFE LANDMARK REALTY INC.
About this home
1400 Kaniv Street, Oakville (Northwest), ON L6M 5P3
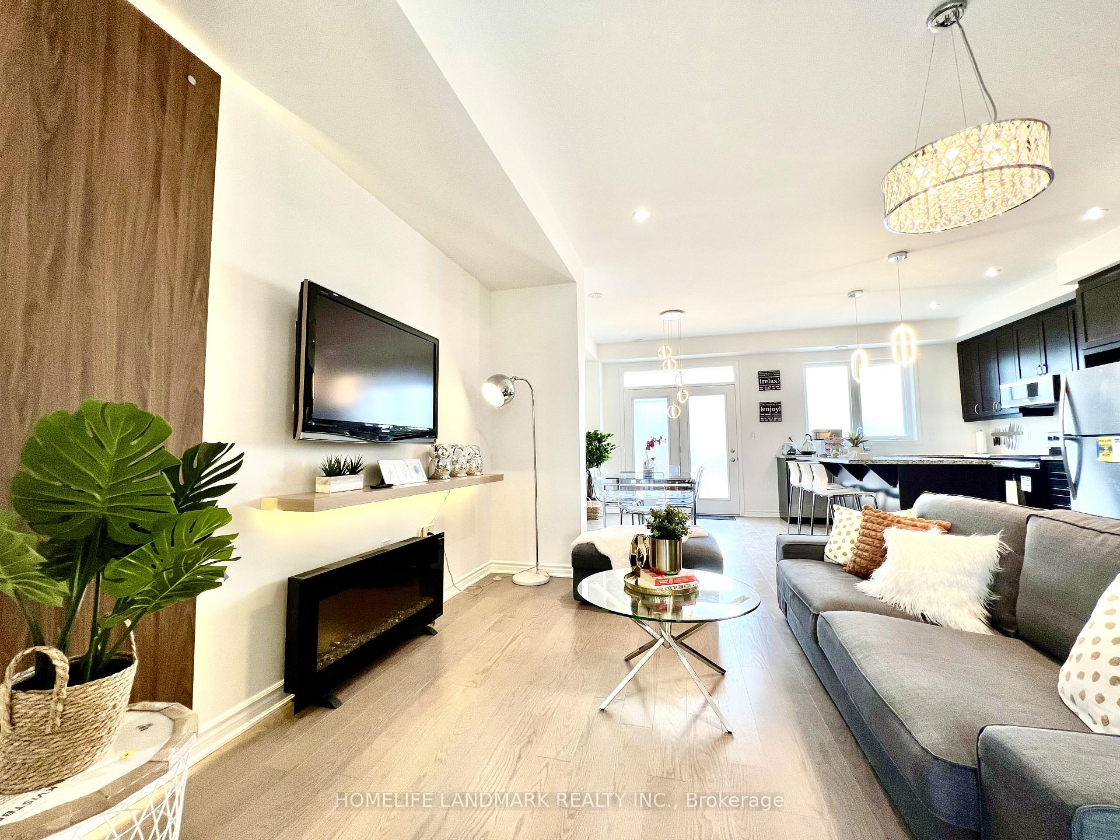
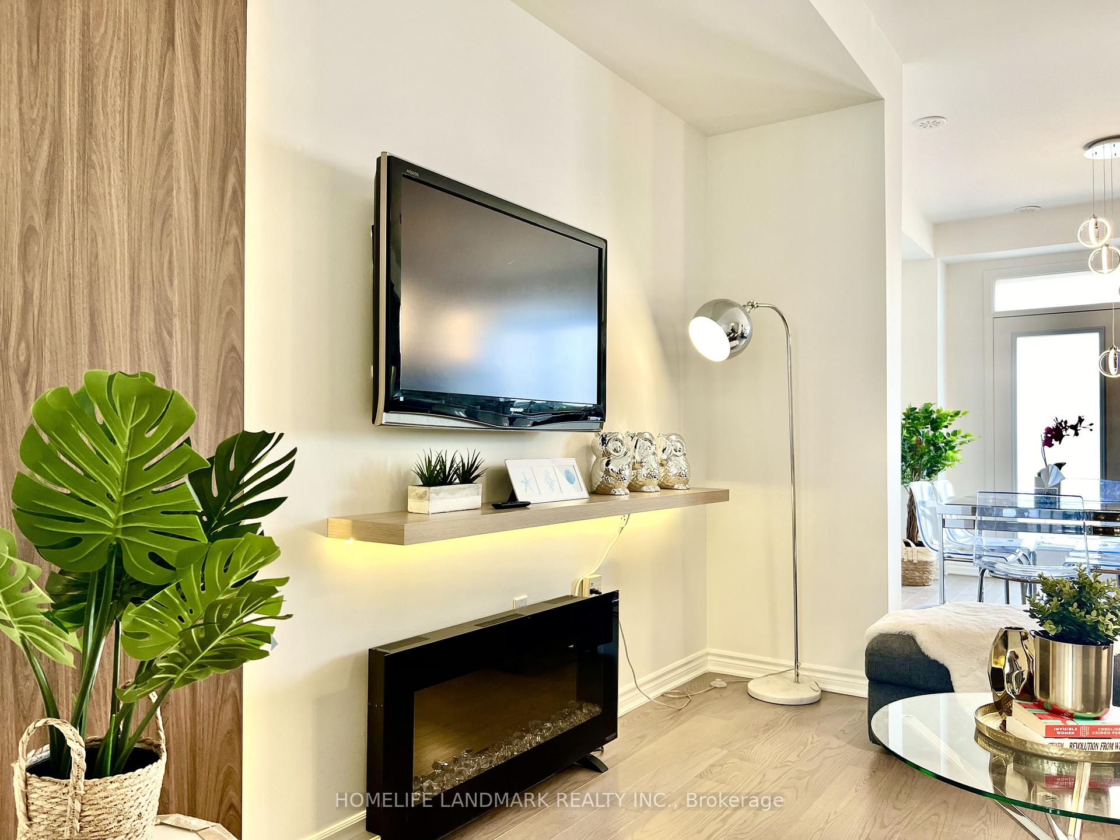
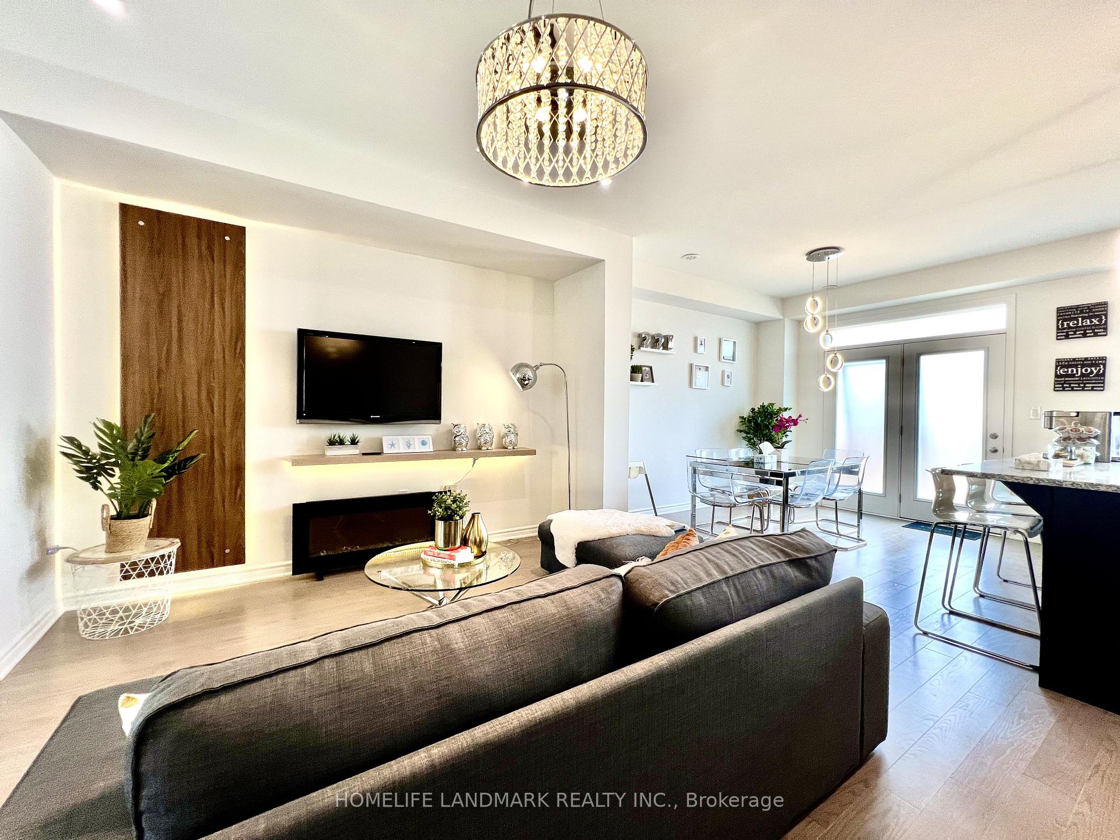
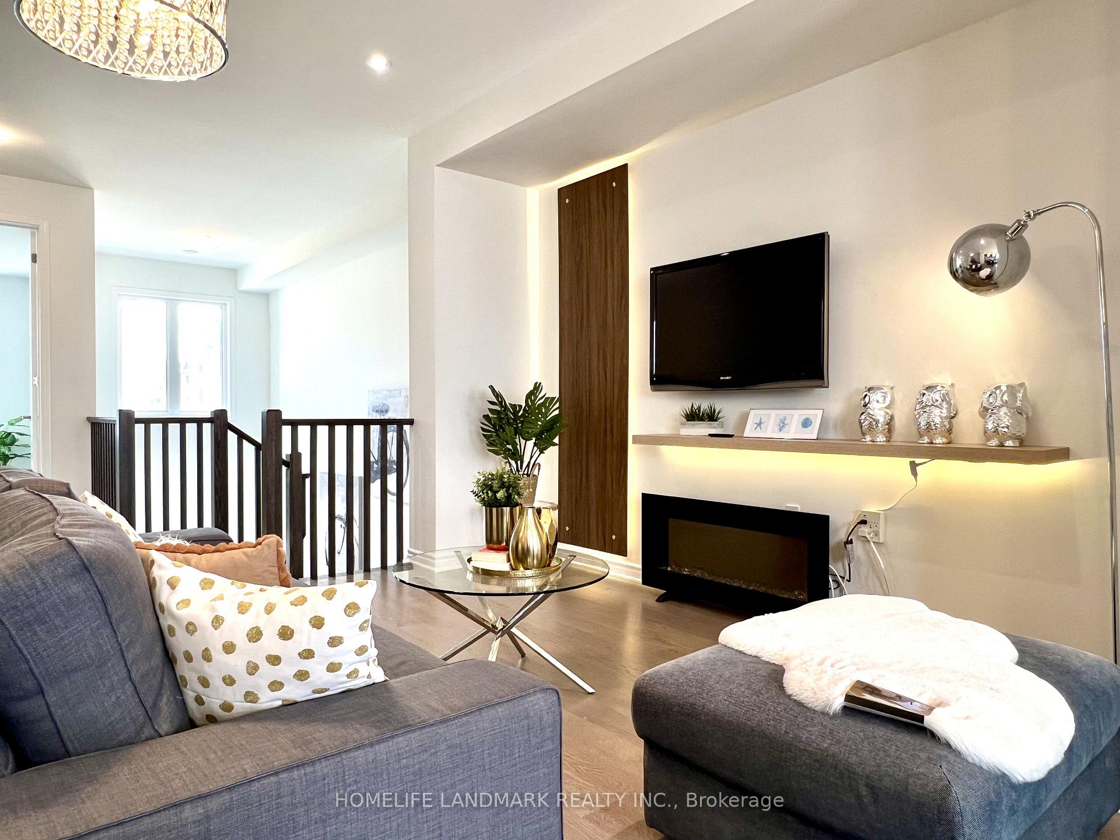
Welcome to this like-new, sun-filled executive townhouse in Oakville's highly sought-after Preserve West community, offering 2300+ sq ft of upgraded living space with hardwood flooring throughout, a tankless heater, 9-ft ceilings on the main and second floors, upper-level laundry, and a bright open-concept design.The main floor features a versatile multi-purpose recreational room with convenient access from both the garage and front entrance, ideal for in-laws, guests, or a home office. The second floor offers elegant living and dining areas, a chef-inspired open-concept kitchen with stainless steel appliances, granite countertops, centre island with breakfast bar, and contemporary cabinetry, plus a large den suitable for a home office or guest bedroom and a walkout to a deck-perfect for everyday living and entertaining. The third floor includes 4 spacious bedrooms and 2 modern full bathrooms, with the primary suite featuring a private balcony and 4pc ensuite including both shower & tub. Enjoy exceptional outdoor space with multiple walkouts to two rear decks & a private balcony. Steps to walking trails, parks, banks, grocery stores, restaurants, sports complexes, hospital, and top-rated schools including White Oaks, with quick access to Highways 403, 407, QEW, and public transit, offering a perfect blend of luxury, comfort, and convenience. Perfect for families seeking space, comfort, and an AAA+ location, this exceptional home offers a premium lifestyle in one of Oakville's most desirable areas. Furnished option is also available.
Ask about this home
A HOMEH agent will answer your questions about this home.
Around this home
Daily convenience, out of 100, from the distances below
Schools nearby
School rating, out of 10.
Helpful calculators
Your HOMEH agent

"I would see it this week."