

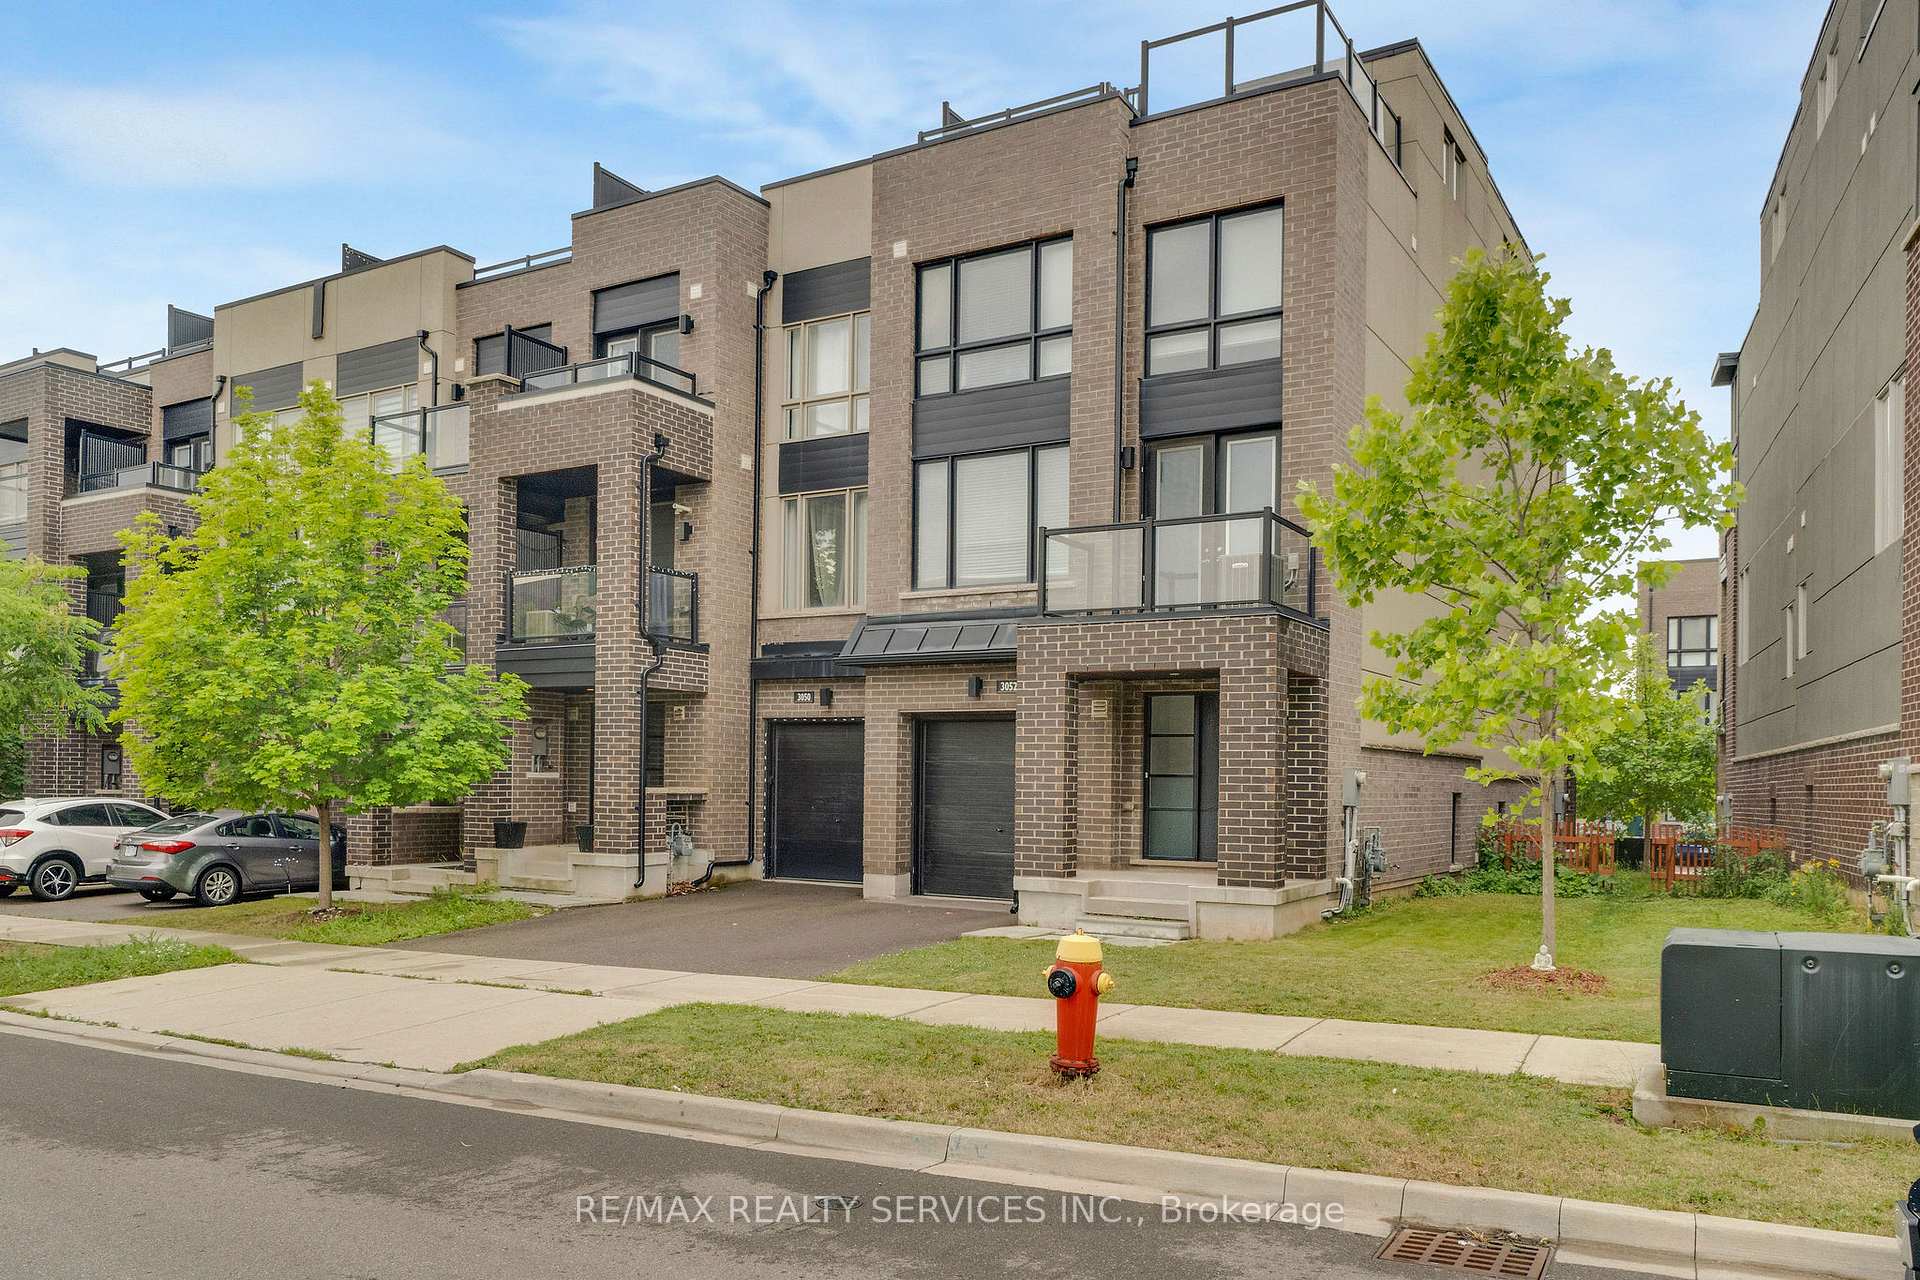
3052 Postridge Drive
3052 Postridge Drive
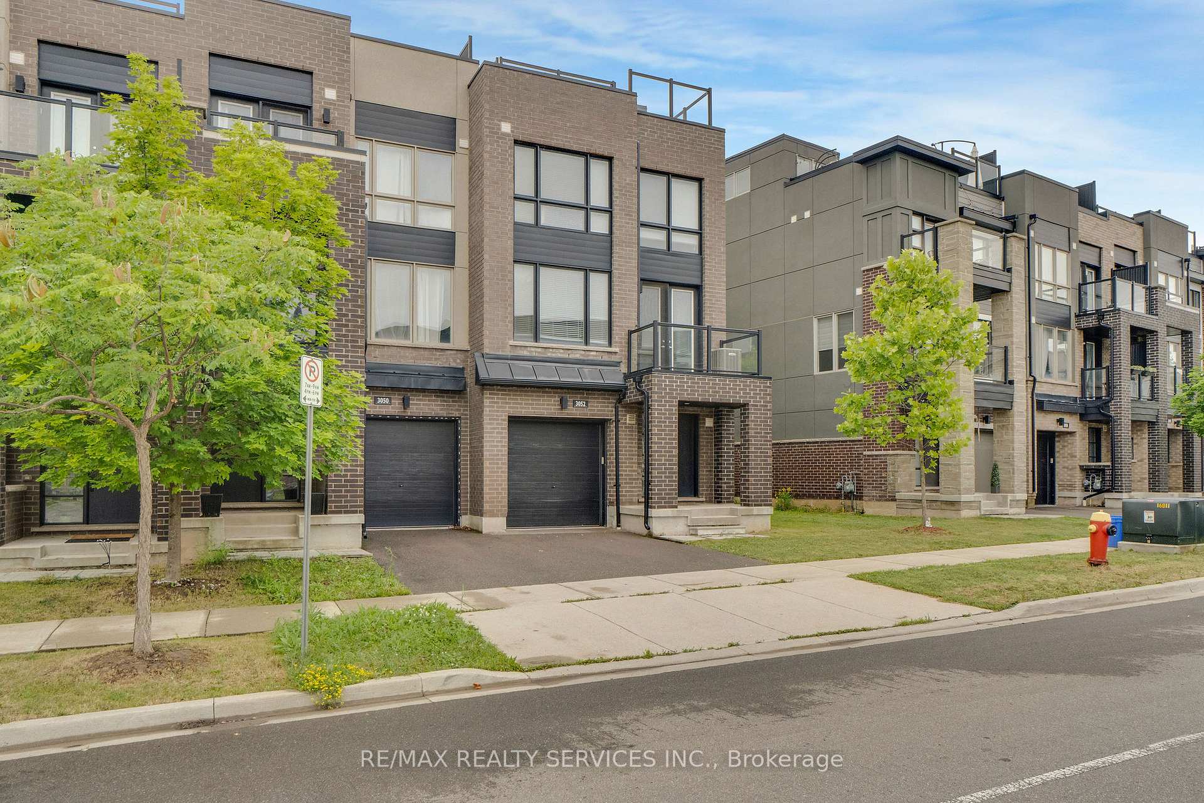
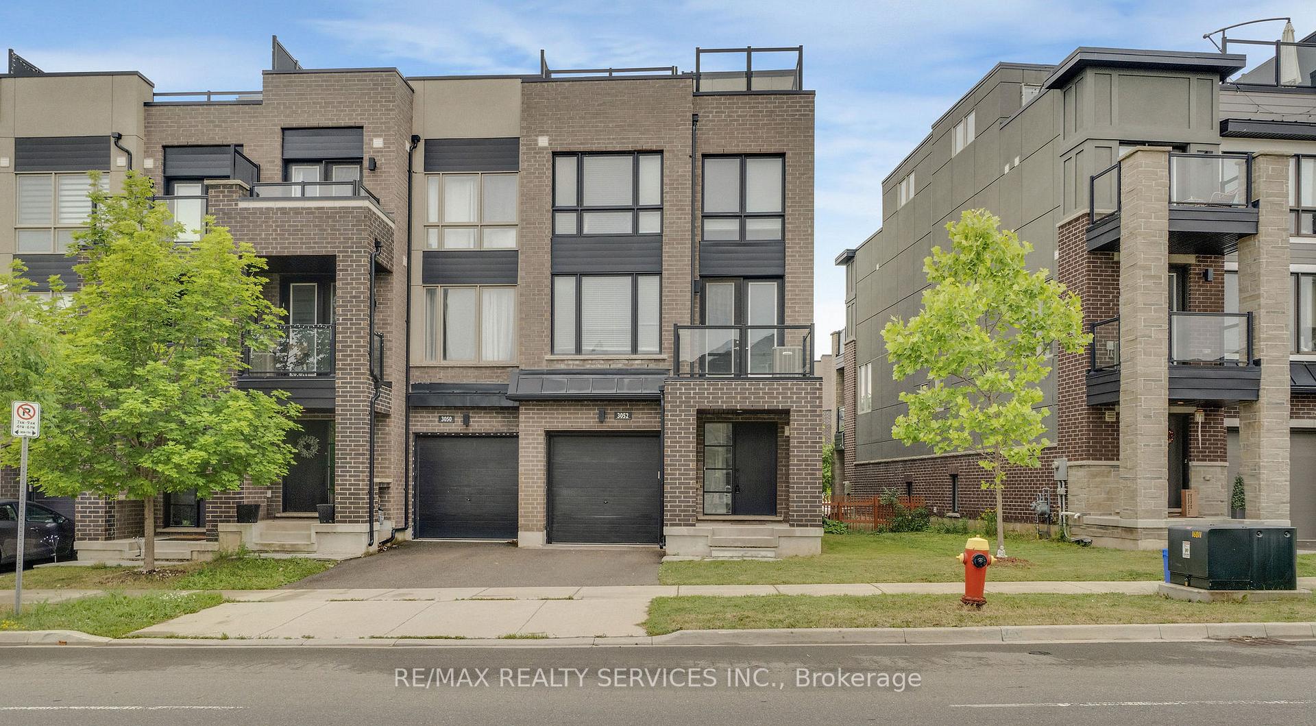
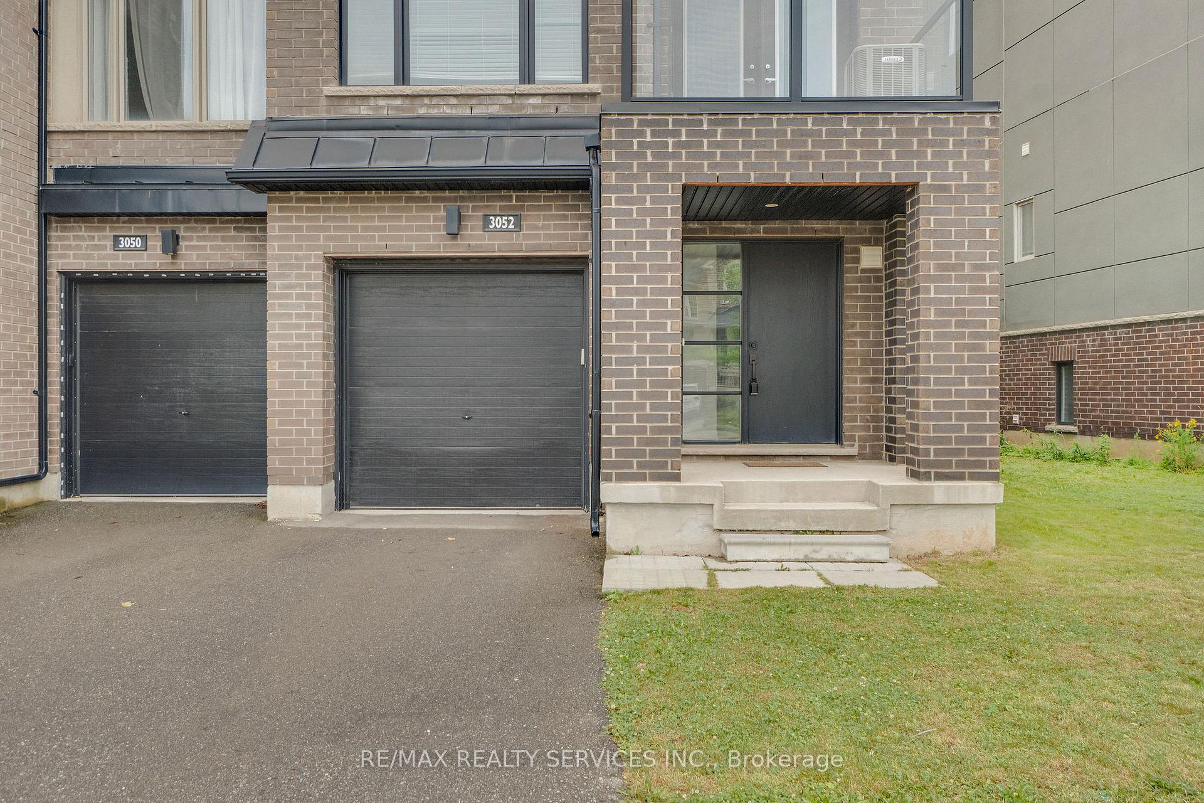
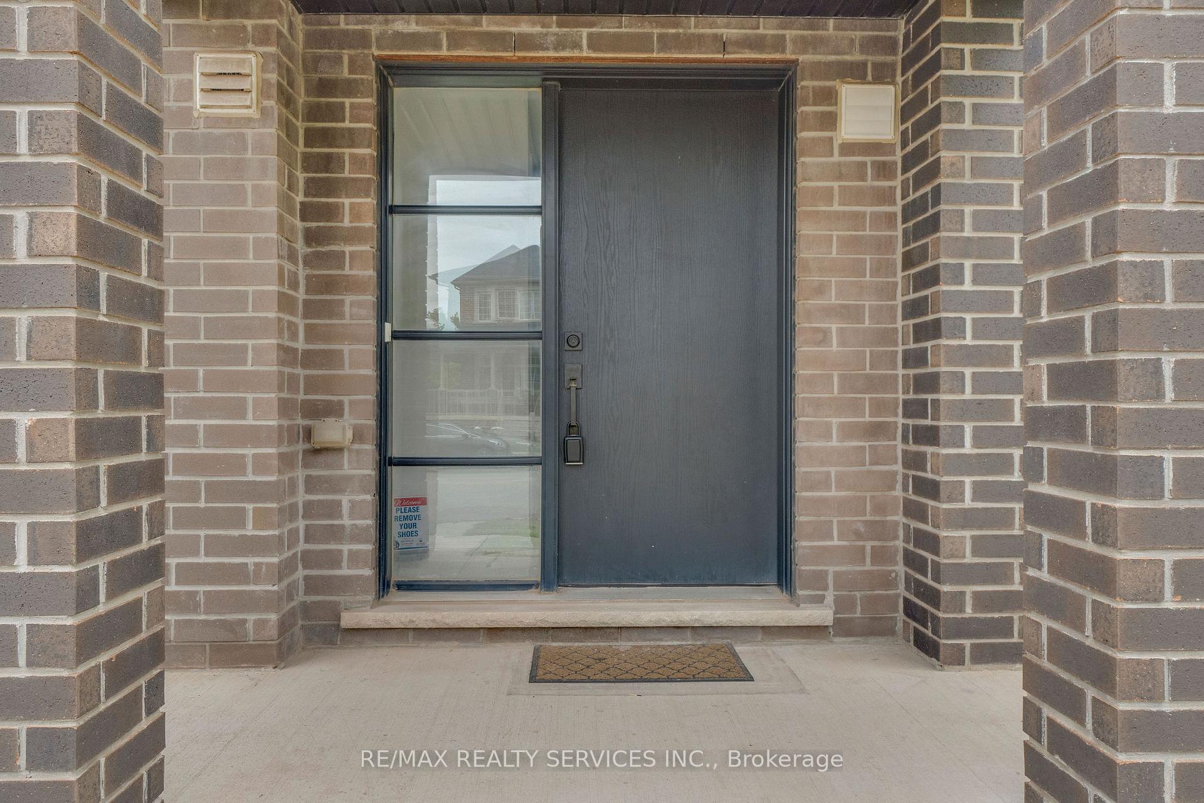 See all 32 photos
Property history
Facts and features
- BasementCrawl space
- Lot size31 × 45 ft
- Lease term12 months
- FurnishedUnfurnished
- Hardwood floors
- Central air
The homeFreehold Townhouse, 3-storey, Age 6–15 years
- TypeFreehold Townhouse
- Style3-storey
- Age6–15 years
- Living space1,100–1,500 sq ft
- BasementCrawl space
InsideHardwood, In basement, lower level, Other
- FlooringHardwood
- LaundryIn basement, lower level
- FeaturesOther
- SecurityCarbon monoxide detectors, smoke detector
- Rooms above ground5
- Bedrooms2
- Bathrooms3
- Kitchens1
Outside and lotBrick, Flat, Poured concrete
- ExteriorBrick
- RoofFlat
- FoundationPoured concrete
- Size30.87 × 44.91 ft
- ShapeReverse pie
Parking1 Garage, Built-in, Private
- Spaces1 Garage
- GarageBuilt-in
- DrivewayPrivate
Heating, water and powerForced air, gas, Central air, Municipal water
- HeatingForced air, gas
- CoolingCentral air
- WaterMunicipal water
- SewerMunicipal sewer
- Natural gasAvailable
- HydroAvailable
- CableAvailable
- TelephoneAvailable
Rent and termsRent $3,250 a month, Entire property, Unfurnished
- Rent$3,250 a month
- Space for rentEntire property
- FurnishedUnfurnished
- Lease12 months
- PaidMonthly
- DepositRequired
- Credit checkRequired
- Employment letterRequired
- Rental applicationRequired
- ReferencesRequired
- Rental itemsWater heater
IncludedFridge, stove, dishwasher, washer, dryer, existing light fixtures, existing window coverings
- IncludedFridge, stove, dishwasher, washer, dryer, existing light fixtures, existing window coverings
NearbyGolf, greenbelt/conservation, hospital, park, public transit, school
- Close toGolf, greenbelt/conservation, hospital, park, public transit, school
Listing detailsW13524200, Rented, Jul 5, 2026
- MLS® numberW13524200
- StatusRented
- Listed onJul 5, 2026
- Days on market15
- UpdatedJul 20, 2026
- Possession2026-07-08 / Immediate
- Occupied byVacant
- Listing brokerageRE/MAX REALTY SERVICES INC.
About this home
3052 Postridge Drive, Oakville (Joshua Meadows), ON L6H 0R6
Welcome to 3052 Postridge Drive, a bright and beautifully maintained townhouse in the highly desirable Uptown Core. This modern open-concept home offers a functional layout with oversized windows that fill the space with natural light. The stylish kitchen features stainless steel appliances, premium quartz countertops, and ample cabinetry, seamlessly flowing into thespacious living and dining areas. The dining room offers a walk-out to a private balcony, perfect for enjoying your morning coffee or fresh air. Elegant oak stairs, hardwood flooringthroughout the main and second levels, and comfortable broadloom in the bedrooms add warmth and sophistication. The highlight of the home is the expansive rooftop terrace-an ideal spacefor entertaining guests, relaxing, or enjoying outdoor gatherings. Conveniently located juststeps to shopping, restaurants, parks, schools, public transit, and all the amenities of theUptown Core, with quick access to major highways. An exceptional lease opportunity in one of Oakville's most sought-after communities
Ask about this home
A HOMEH agent will answer your questions about this home.
Around this home
Daily convenience, out of 100, from the distances below
Schools nearby
School rating, out of 10.
Helpful calculators
Your HOMEH agent

"I would see it this week."