

1406 Acton Crescent
1406 Acton Crescent
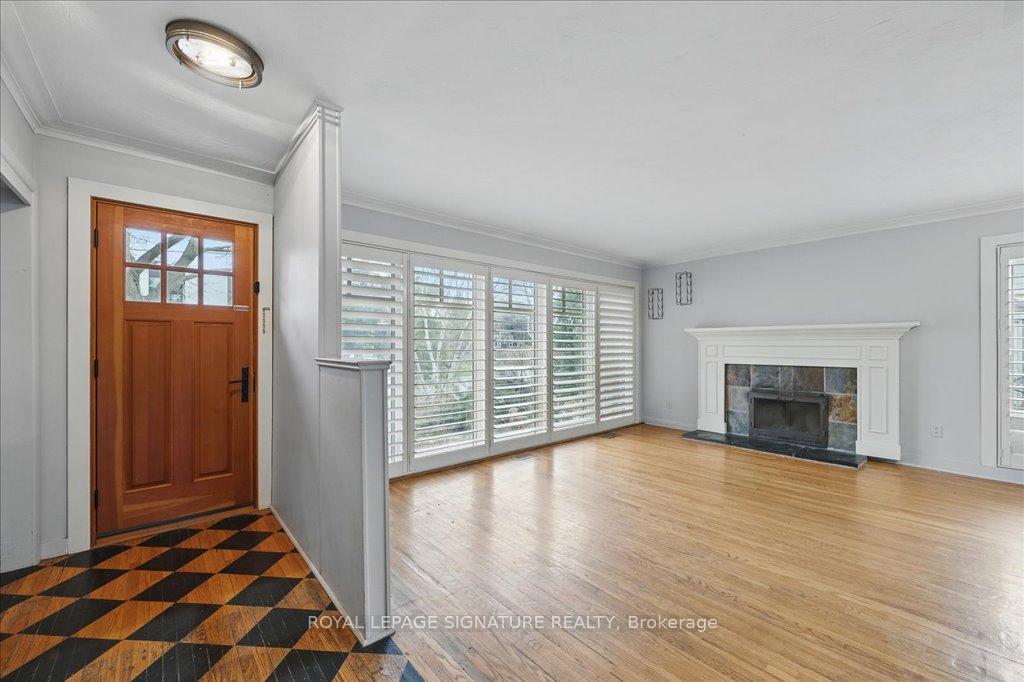 See all 33 photos
Property history
Facts and features
- BasementFinished
- Lease term12 months
- FurnishedUnfurnished
- LaundryIn basement, sink
- Hardwood floors
- Fireplace
- Central air
The homeDetached, Bungalow, 1,100–1,500 sq ft
- Type: Detached
- Style: Bungalow
- Living space: 1,100–1,500 sq ft
- Basement: Finished
InsideFireplace Yes, wood, family room, Hardwood, Broadloom, In basement, sink, lower level
- Fireplace: Yes, wood, family room
- Flooring: Hardwood, Broadloom
- Laundry: In basement, sink, lower level
- Features: Guest accommodations, storage
- Rooms above ground: 8
- Bedrooms: 3 + 2 in the basement
- Bathrooms: 2
- Kitchens: 1
- Family room: Yes
Outside and lotBrick, Asphalt shingle, Unknown
- Exterior: Brick
- Roof: Asphalt shingle
- Foundation: Unknown
- Features: Deck, patio
Parking2 Parking, Private double
- Spaces: 2 Parking
- Driveway: Private double
Heating, water and powerForced air, gas, Central air, Municipal water
- Heating: Forced air, gas
- Cooling: Central air
- Water: Municipal water
- Sewer: Municipal sewer
Rent and termsRent $3,750 a month, Entire property, Unfurnished
- Rent: $3,750 a month
- Space for rent: Entire property
- Furnished: Unfurnished
- Lease: 12 months
- Paid: Monthly
- Rent includes: Parking
- Deposit: Required
- Credit check: Required
- Employment letter: Required
- Rental application: Required
- References: Required
Listing detailsW13521106, Rented, Jul 3, 2026
- MLS® number: W13521106
- Status: Rented
- Listed on: Jul 3, 2026
- Days on market: 17
- Updated: Jul 20, 2026
- Possession: 2026-08-15 / 60-89 days
- Occupied by: Tenant
- Listing brokerage: ROYAL LEPAGE SIGNATURE REALTY
About this home
1406 Acton Crescent, Oakville (Morrison), ON L6J 2S5
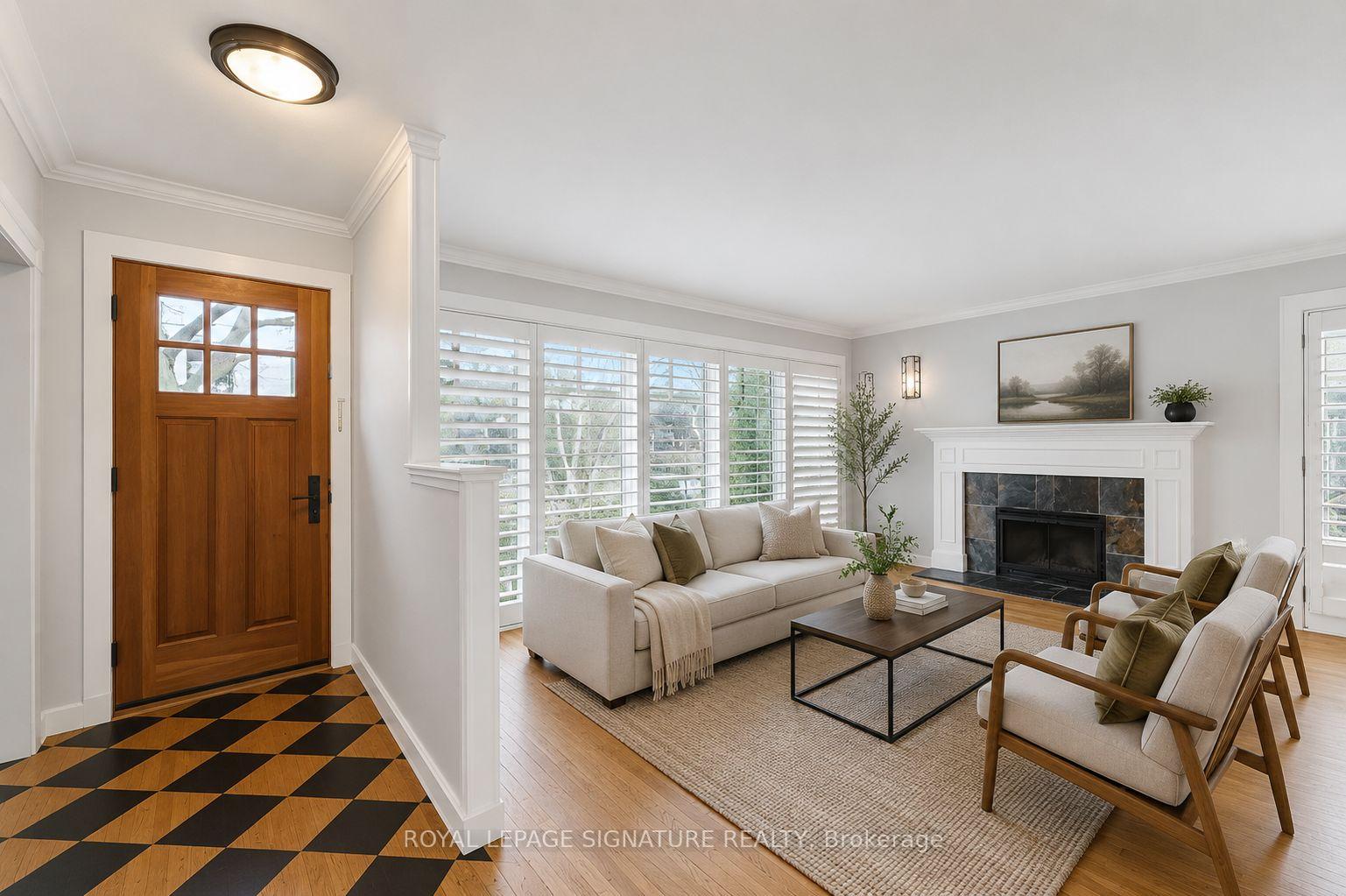
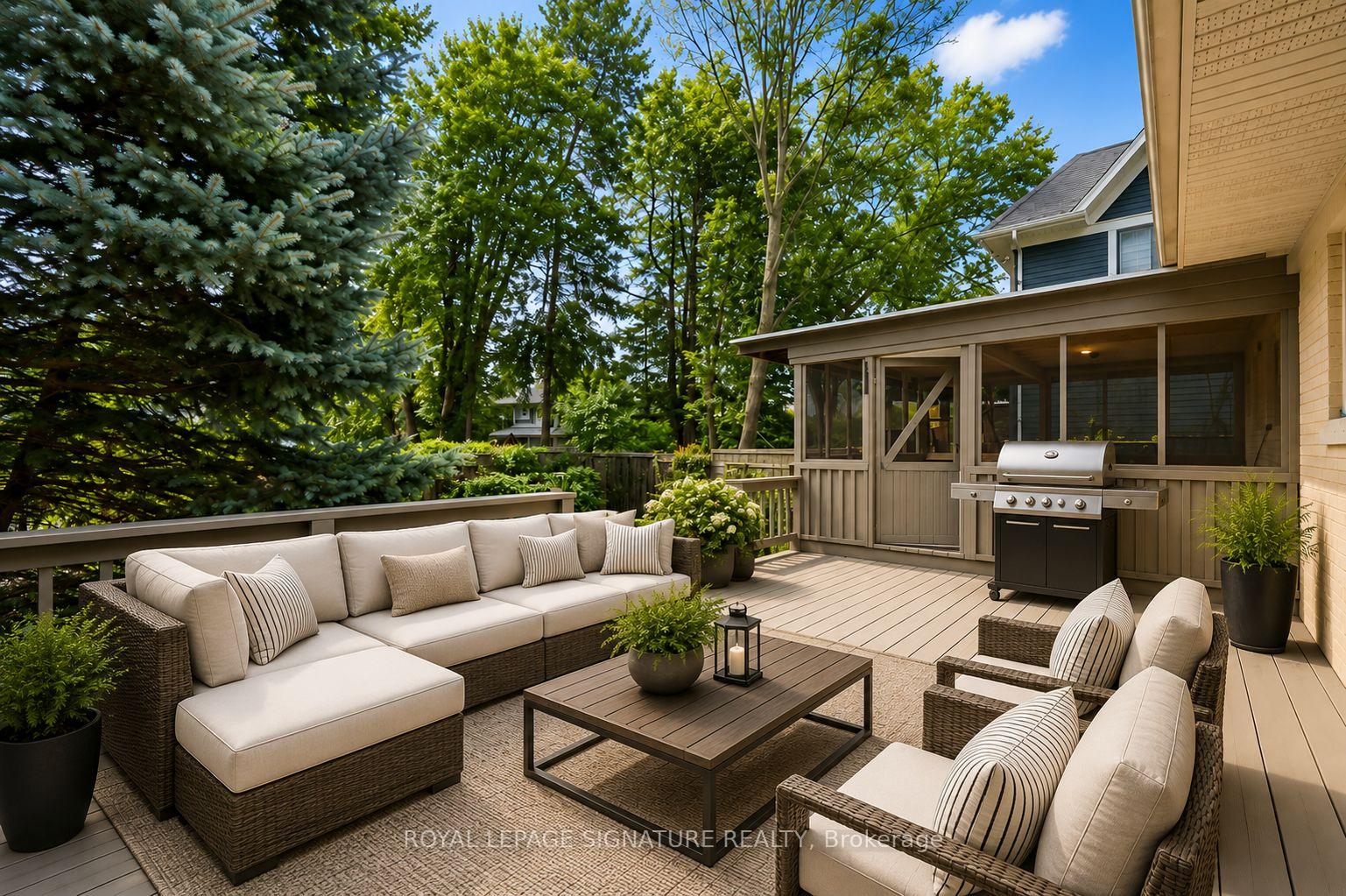
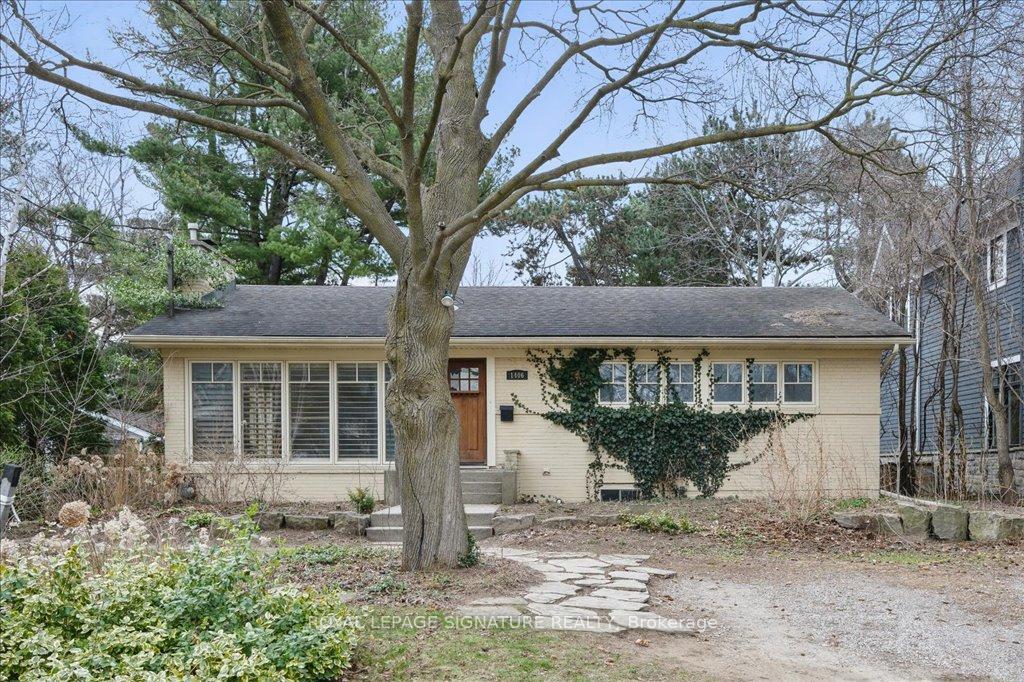
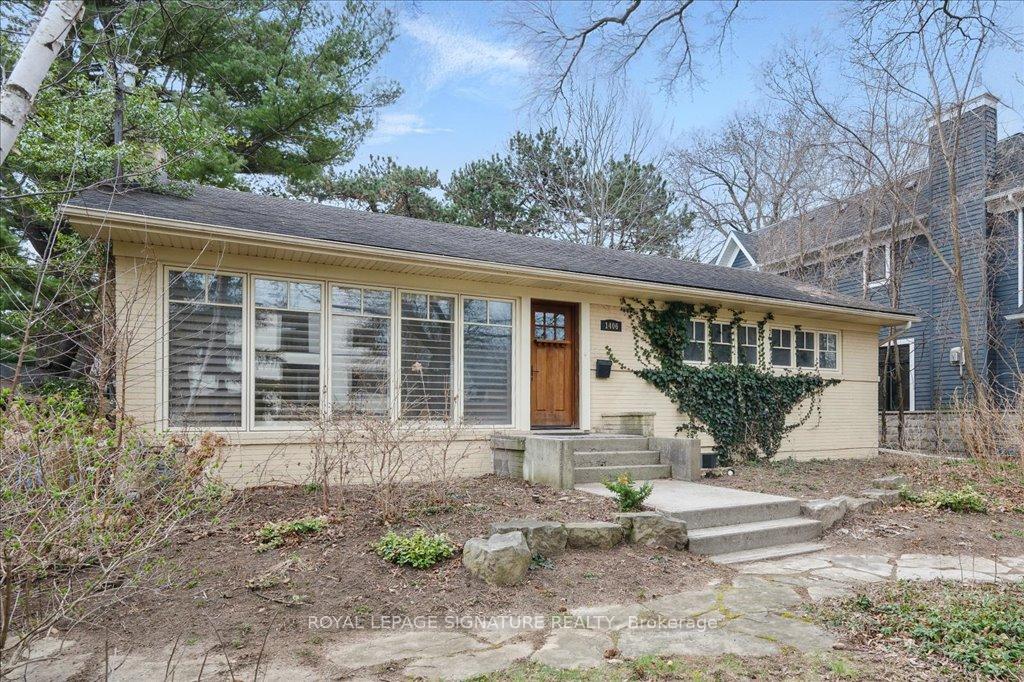
Set on a quiet crescent in Morrison, one of southeast Oakville's most established lakeside neighbourhoods, this brick bungalow gives a family real room to spread out. The main floor keeps its warmth - hardwood throughout, California shutters, and a wood-burning fireplace anchoring the living room, with a dining area that pulls in the south-facing light. The updated kitchen runs stainless steel appliances with the storage a busy household actually needs. Three bedrooms sit on the main level. The finished lower level adds two more, a large rec room, and its own private entrance - five bedrooms in total, which is rare at this price. Room for a growing family, a couple of home offices, or extended family under one roof. Out back, a south-facing deck catches the afternoon sun, with an adjoining screened Florida room that stretches the season on either end. The location carries its weight. You're zoned for some of Ontario's top-ranked public schools, including Oakville Trafalgar High School, with E.J. James, Maple Grove and St. Vincent's close by, plus private options like St. Mildred's-Lightbourn and Linbrook nearby. Gairloch Gardens, the lakefront trails, and the Wedgewood outdoor pool are minutes away. Cornwall Road handles the everyday, downtown Oakville handles the rest, and the QEW and Oakville GO put Union Station around 25 minutes out.
Ask about this home
A HOMEH agent will answer your questions about this home.
Around this home
Daily convenience, out of 100, from the distances below
Schools nearby
School rating, out of 10.
Helpful calculators
Your HOMEH agent

"I would see it this week."