

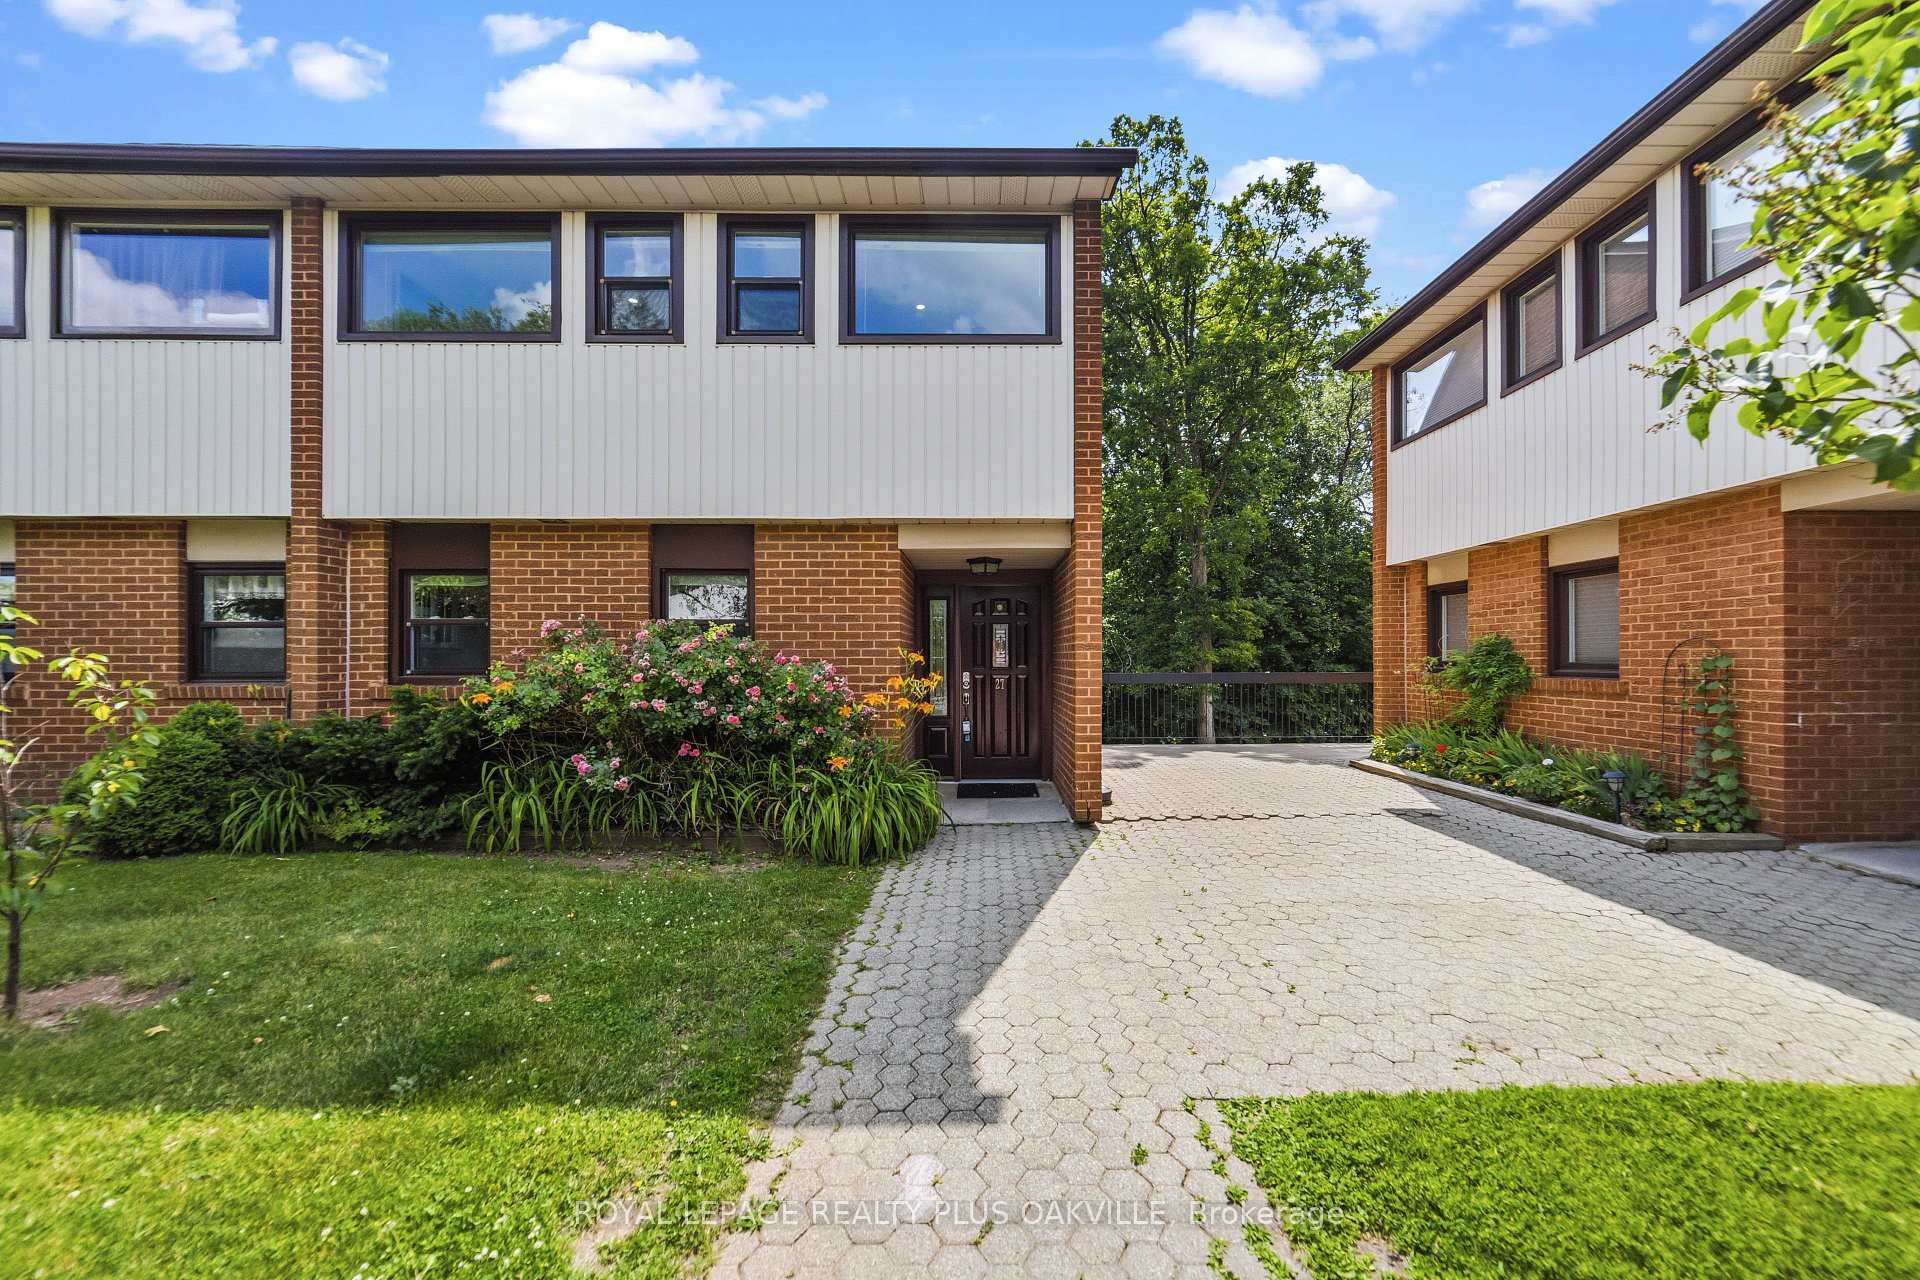
Unit 27, 530 Falgarwood Drive
Unit 27, 530 Falgarwood Drive
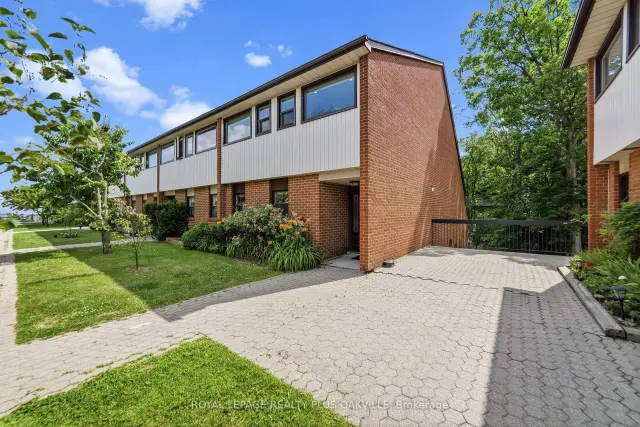
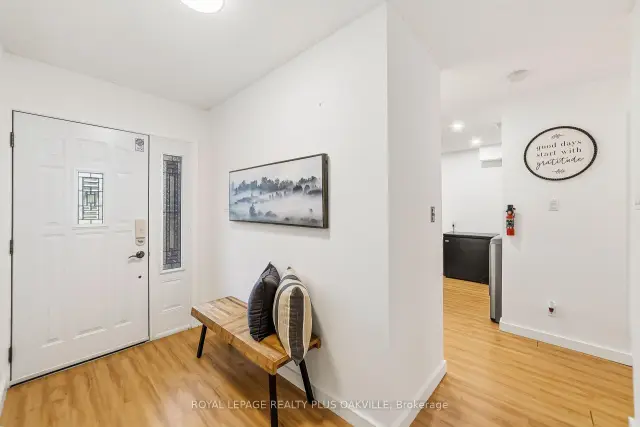
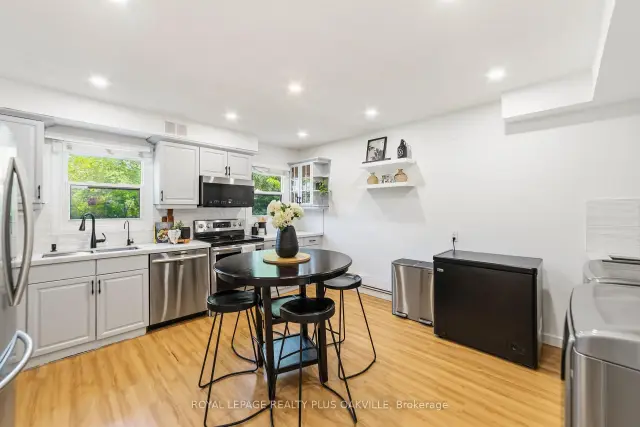
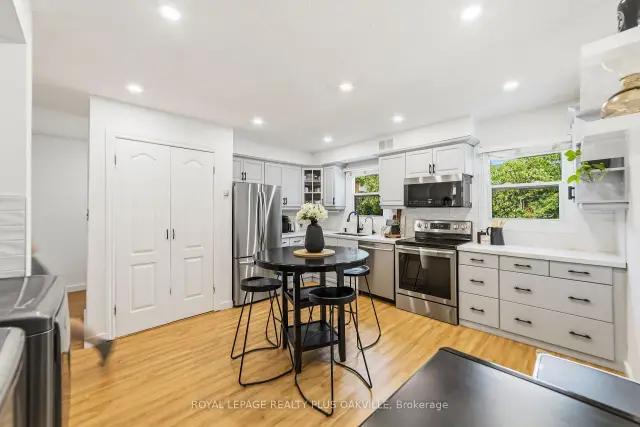 See all 37 photos
Property history
Facts and features
- BasementPartial
- Age of home31–50 years
- ExposureWest
- LaundryIn-suite
- Central air
The homeCondo Townhouse, Stacked townhouse, Age 31–50 years
- Type: Condo Townhouse
- Style: Stacked townhouse
- Age: 31–50 years
- Living space: 1,600–1,799 sq ft
- Basement: Partial basement
- Exposure: West
InsideIn-suite laundry, main level, Rooms above ground 8, Bedrooms 3
- Laundry: In-suite laundry, main level
- Rooms above ground: 8
- Bedrooms: 3
- Bathrooms: 3
- Kitchens: 1
OutsideAluminum siding, brick, Asphalt shingle, Open
- Exterior: Aluminum siding, brick
- Roof: Asphalt shingle
- Balcony: Open
Parking and locker2 Parking, Underground, Exclusive
- Spaces: 2 Parking
- Garage: Underground
- Parking type: Exclusive
- Driveway: Underground
- Spot: 29
- Locker: None
Building530 Falgarwood Drive Townhomes, Storeys 2, Units 30
- Name: 530 Falgarwood Drive Townhomes
- Storeys: 2
- Units: 30
- Registered: 1978
- Condo corporation: 74
- Pets: Allowed
Heating, water and powerForced air, electric, Central air
- Heating: Forced air, electric
- Cooling: Central air
Costs and taxesTaxes $2,633 a year, Condo fee $885 a month, Common elements included, building insurance included, water included, parking included
- Taxes, 2026: $2,633 a year
- Condo fee: $885 a month
- Fee includes: Common elements included, building insurance included, water included, parking included
- HST: HST included in the price
- Rental items: Hot water heater
- Under contract: Hot water heater
Included in the saleFridge, stove, microwave, dishwasher, washer, dryer, heating/cooling unit in living room, all electrical light fixtures, all window coverings, Deep freezer
- Included: Fridge, stove, microwave, dishwasher, washer, dryer, heating/cooling unit in living room, all electrical light fixtures, all window coverings
- Not included: Deep freezer
NearbyLibrary, park, public transit, ravine, school, wooded/treed
- Close to: Library, park, public transit, ravine, school, wooded/treed
Listing detailsW13515748, Sold, Jul 2, 2026
- MLS® number: W13515748
- Status: Sold
- Listed on: Jul 2, 2026
- Days on market: 49
- Updated: Aug 20, 2026
- Possession: 60-89 days
- Occupied by: Owner
- Listing brokerage: ROYAL LEPAGE REALTY PLUS OAKVILLE
About this home
Unit 27, 530 Falgarwood Drive, Oakville (Falgarwood), ON L6H 1N3
Welcome to this beautifully updated end-unit townhouse in Oakville's Falgarwood community, offering the perfect blend of space, style, and comfort. Thoughtful renovations have been completed throughout, starting with a stunning eat-in kitchen (2023) complete with quartz countertops, a stacked tile backsplash, ample cabinetry, stainless steel appliances and an eat-in area perfect for everyday living. The spacious living and dining rooms are ideal for entertaining and are highlighted by soaring ceilings, skylights, and an abundance of natural light. Just off the living room, a dedicated office or flex space leads to a large, private balcony overlooking a mature treed area. The main level is completed by an updated powder room and convenient main floor laundry. Upstairs, the spacious loft-style primary suite overlooks the living area and skylights, and features its own private sunroom along with a beautifully renovated ensuite bathroom complete with a walk-in shower with glass doors. Two additional generously sized bedrooms and another full 4-piece bathroom provide plenty of space for family, guests, or a growing household. One of the home's most significant upgrades is the installation of an HVAC system (2023), providing the convenience of forced-air heating and central air conditioning - an exceptional feature that sets this unit apart within the complex. An additional wall-mounted unit in the living room offers auxiliary heating and cooling for enhanced year-round comfort. Downstairs, a secondary entrance through the lobby provides convenient direct access to the home's two underground parking spaces. Ideally located close to top-rated schools, parks, trails, shopping, the GO Station, and the QEW, this move-in ready townhouse offers outstanding value in one of Oakville's most established neighbourhoods.
Ask about this home
A HOMEH agent will answer your questions about this home.
Know more about 530 Falgarwood Drive Townhomes
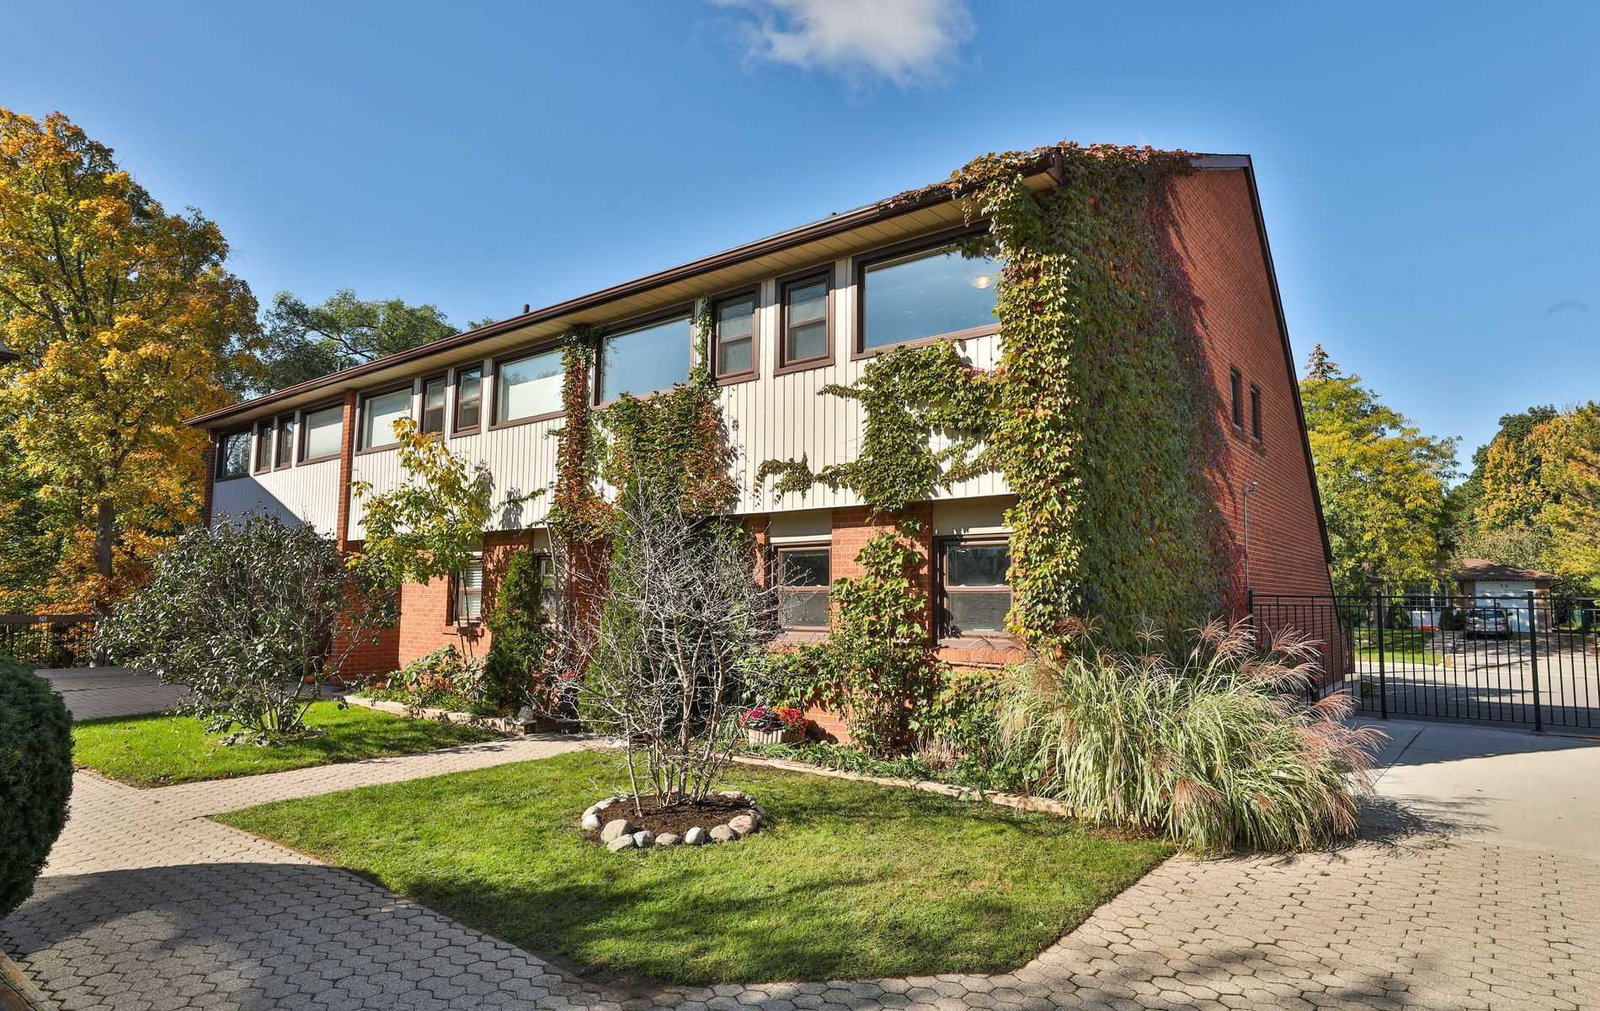
Condo building · 530 Falgarwood Drive
530 Falgarwood Drive Townhomes is a 2-storey condo with 30 suites, built in 1978 by Unknown. No units are on the market here right now.
- 2storeys
- 30suites
- 1978built
No similar units for sale in 530 Falgarwood Drive Townhomes right now.
Around this home
Daily convenience, out of 100, from the distances below
Schools nearby
School rating, out of 10.
Helpful calculators
Your HOMEH agent

"Priced 3% over the Hestimate. I would see it this week."