

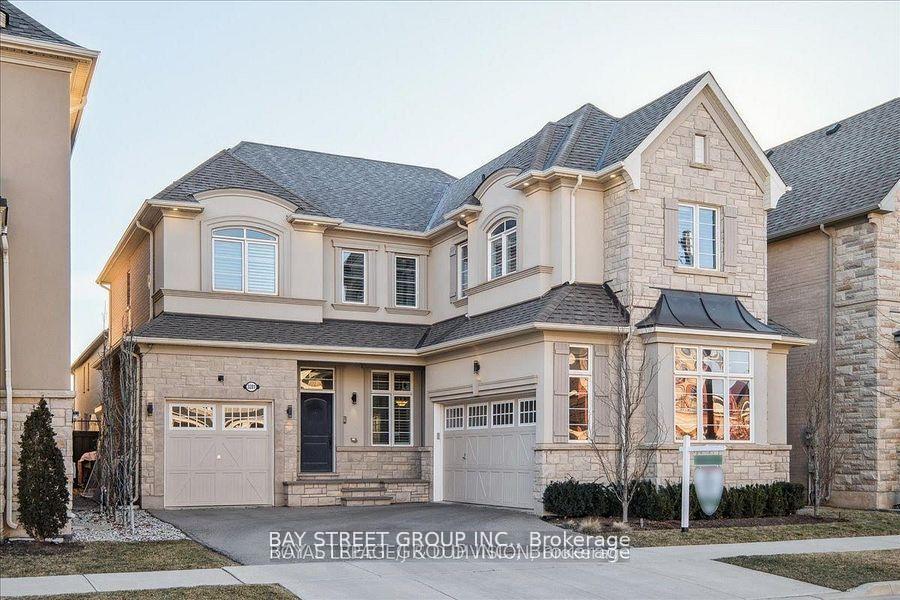
3281 Preserve Drive
3281 Preserve Drive
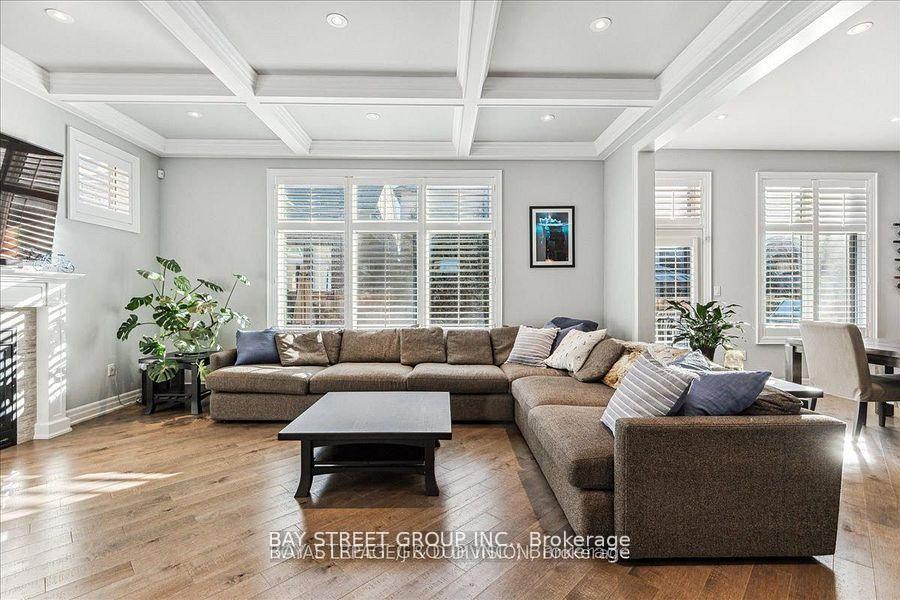
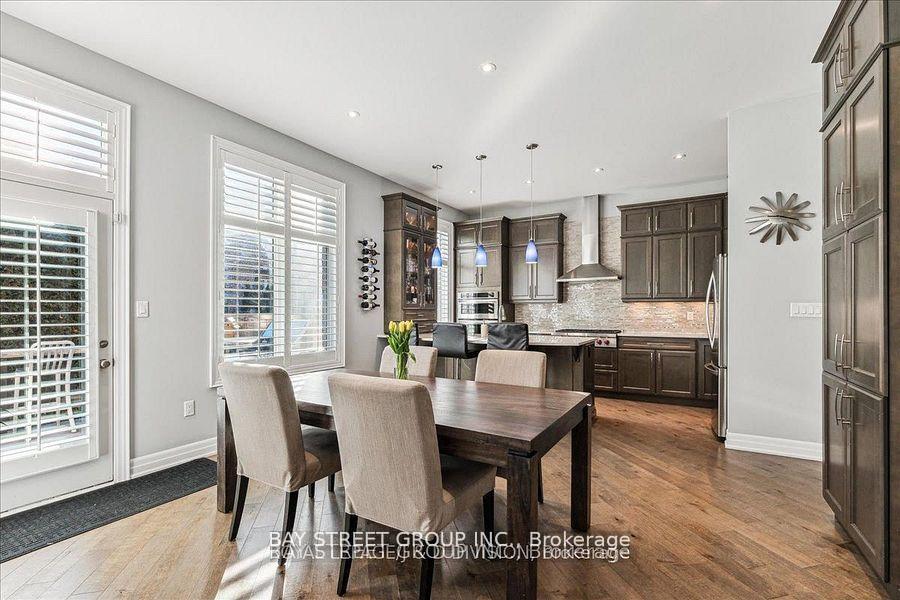
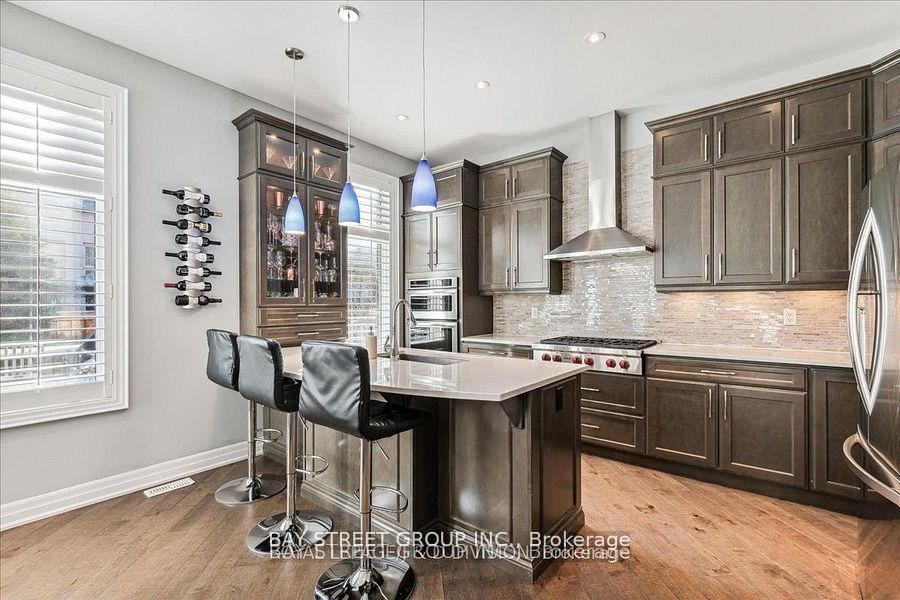
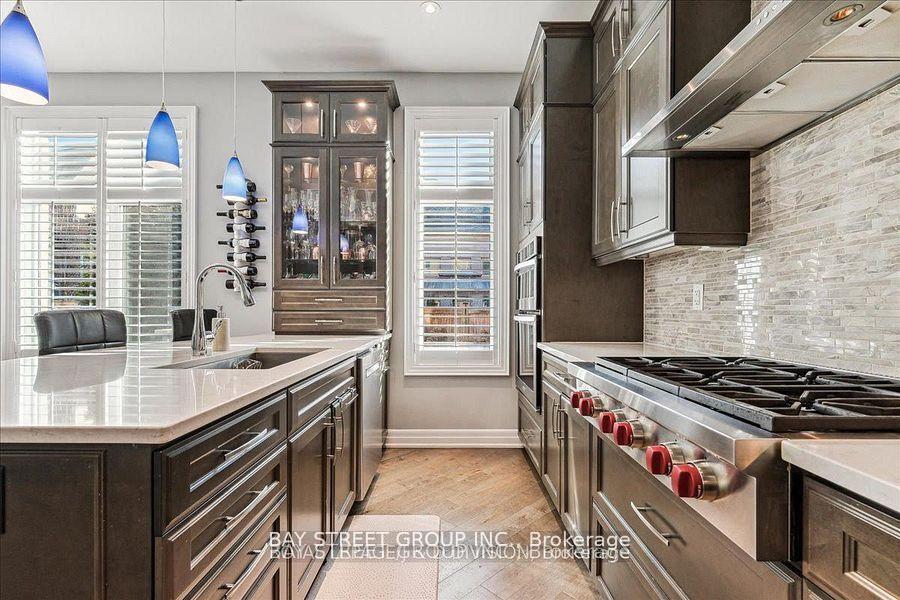 See all 23 photos
Property history
Facts and features
- BasementFinished
- Lease term12 months
- FurnishedUnfurnished
- LaundryOwn room
- Fireplace
- Central air
The homeDetached, 2-storey, 3,000–3,500 sq ft
- Type: Detached
- Style: 2-storey
- Living space: 3,000–3,500 sq ft
- Basement: Finished
InsideFireplace Yes, Laundry room, upper level, Air exchanger, built-in oven
- Fireplace: Yes
- Laundry: Laundry room, upper level
- Features: Air exchanger, built-in oven
- Rooms above ground: 17
- Rooms in the basement: 1
- Bedrooms: 4 + 1 in the basement
- Bathrooms: 5
- Kitchens: 1
- Family room: Yes
Outside and lotStone, stucco (plaster), Shingles, Concrete
- Exterior: Stone, stucco (plaster)
- Roof: Shingles
- Foundation: Concrete
Parking3 Garage, Built-in, Private double
- Spaces: 3 Garage
- Garage: Built-in
- Driveway: Private double
Heating, water and powerForced air, gas, Central air, Municipal water
- Heating: Forced air, gas
- Cooling: Central air
- Water: Municipal water
- Sewer: Municipal sewer
Rent and termsRent $6,200 a month, Entire property, Unfurnished
- Rent: $6,200 a month
- Space for rent: Entire property
- Furnished: Unfurnished
- Lease: 12 months
- Rent includes: Parking
Listing detailsW13506020, Rented, Jun 30, 2026
- MLS® number: W13506020
- Status: Rented
- Listed on: Jun 30, 2026
- Days on market: 9
- Updated: Jul 9, 2026
- Possession: 2026-08-15 / Flexible
- Occupied by: Tenant
- Listing brokerage: BAY STREET GROUP INC.
About this home
3281 Preserve Drive, Oakville (Glenorchy), ON L6M 0X3
This lovely 4+1 Bedroom home boasts a rare 3-car garage. 10-foot ceilings on the main floor create an open atmosphere. The kitchen is equipped with high-end appliances. The main floor also features a mudroom, powder room and magnificent family room with a beautiful fireplace. Off the breakfast area, step outside to discover a professionally landscaped backyard, featuring mature trees that provide privacy. The second floor has a spacious master bedroom complete with his and hers walk-in closets. The master also features a stunning two-way fireplace, creating a cozy ambiance that extends into the ensuite. The owners have thoughtfully finished the basement to maximize living space, offering a versatile layout that includes a gym, a three-piece bathroom, and an additional bedroom or home office. This exceptional home offers a rare combination of luxury, functionality, and outdoor living, making it the perfect retreat for modern living and entertaining.
Ask about this home
A HOMEH agent will answer your questions about this home.
Around this home
Daily convenience, out of 100, from the distances below
Schools nearby
School rating, out of 10.
Helpful calculators
Your HOMEH agent

"I would see it this week."