

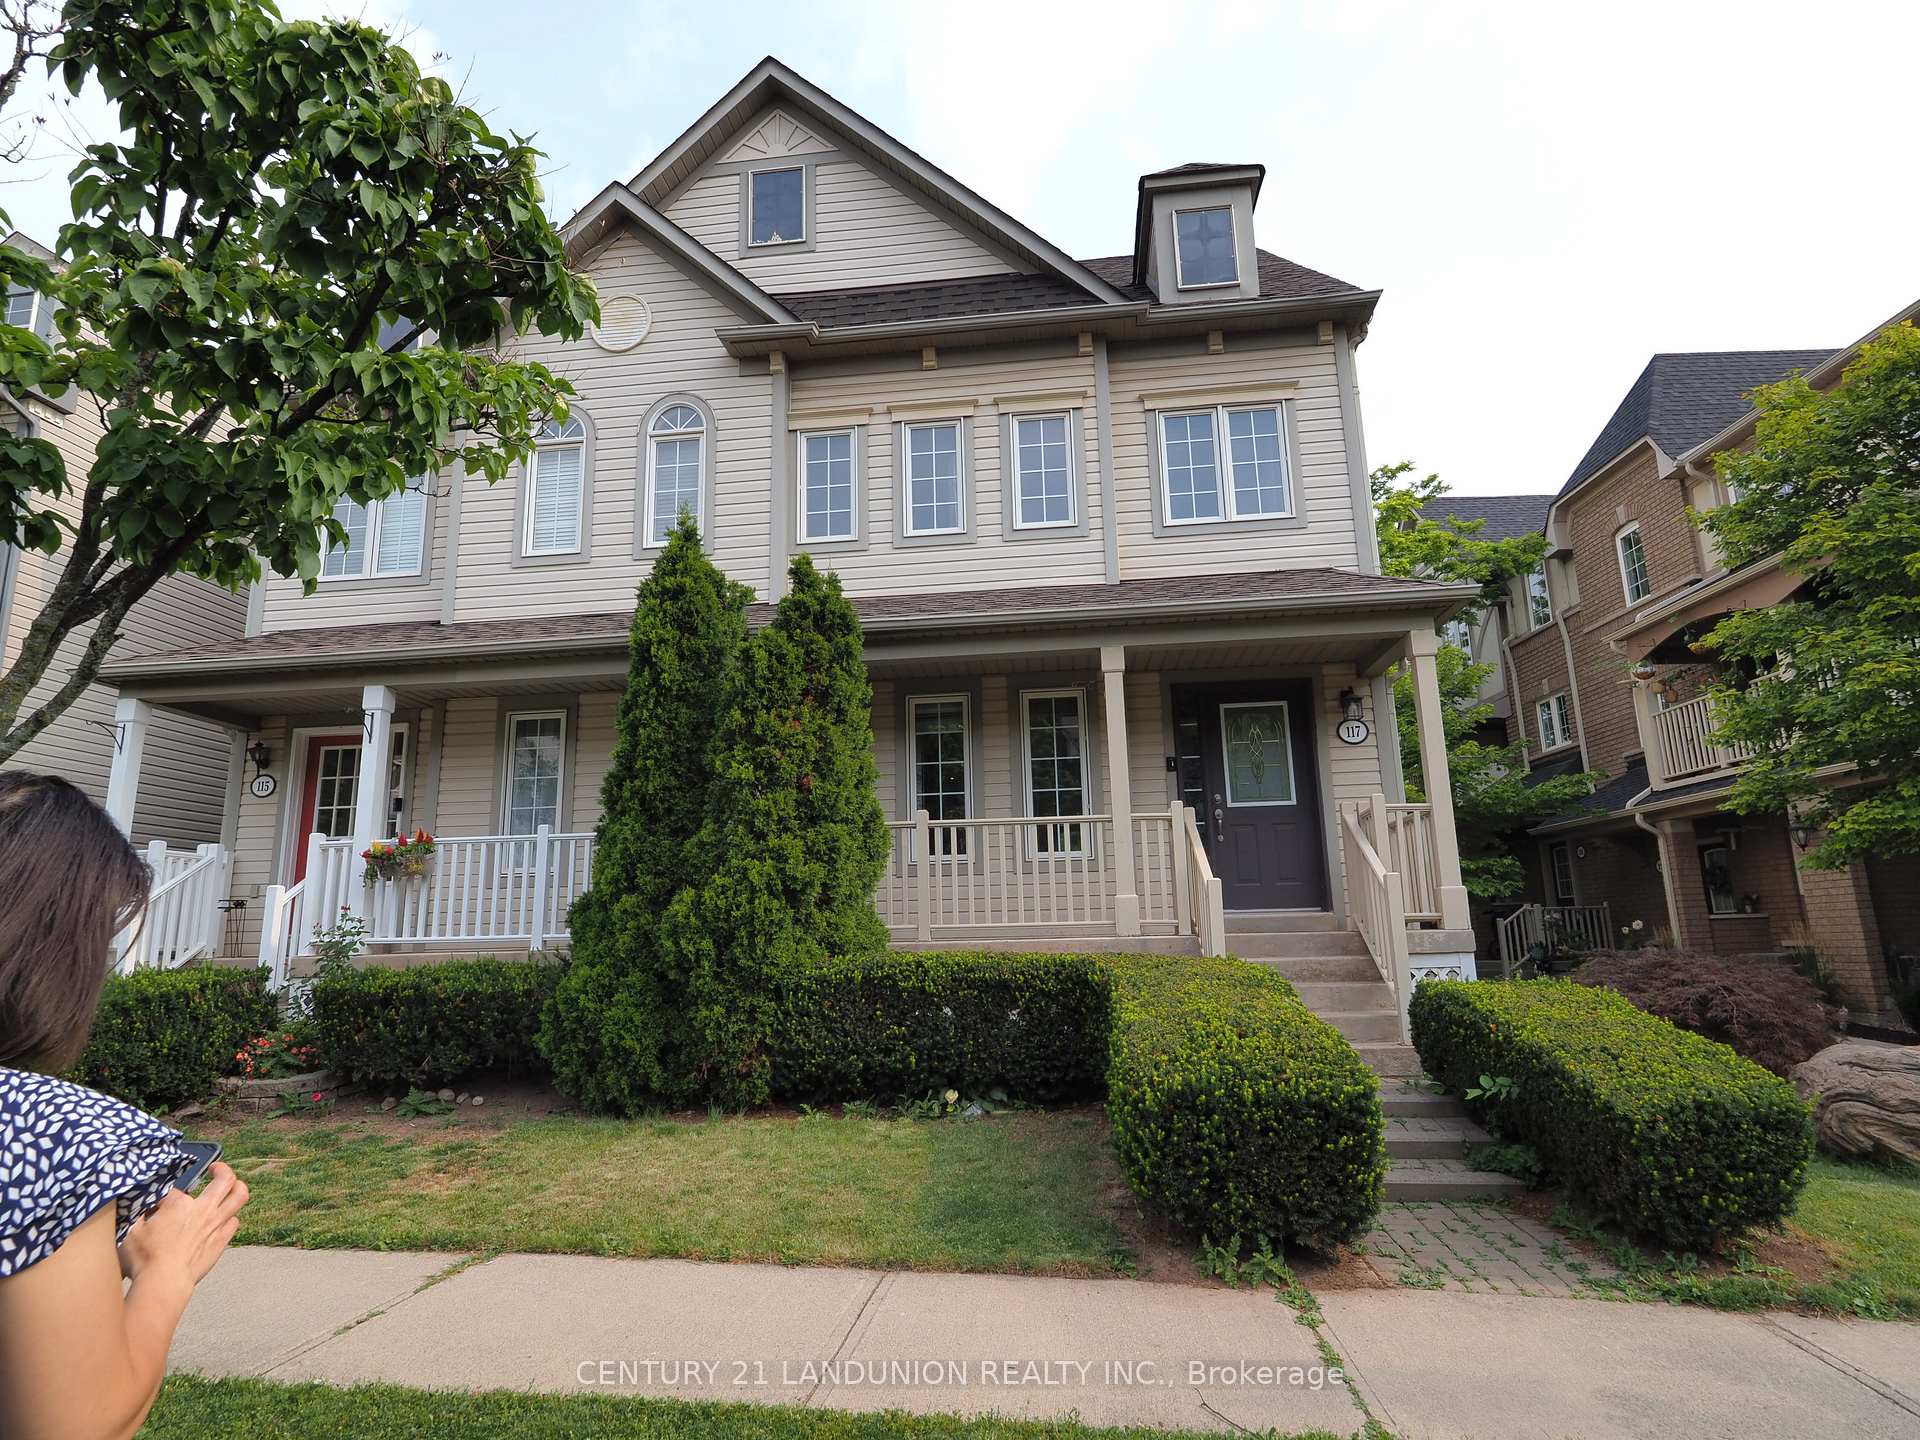
117 Gatwick Drive
117 Gatwick Drive
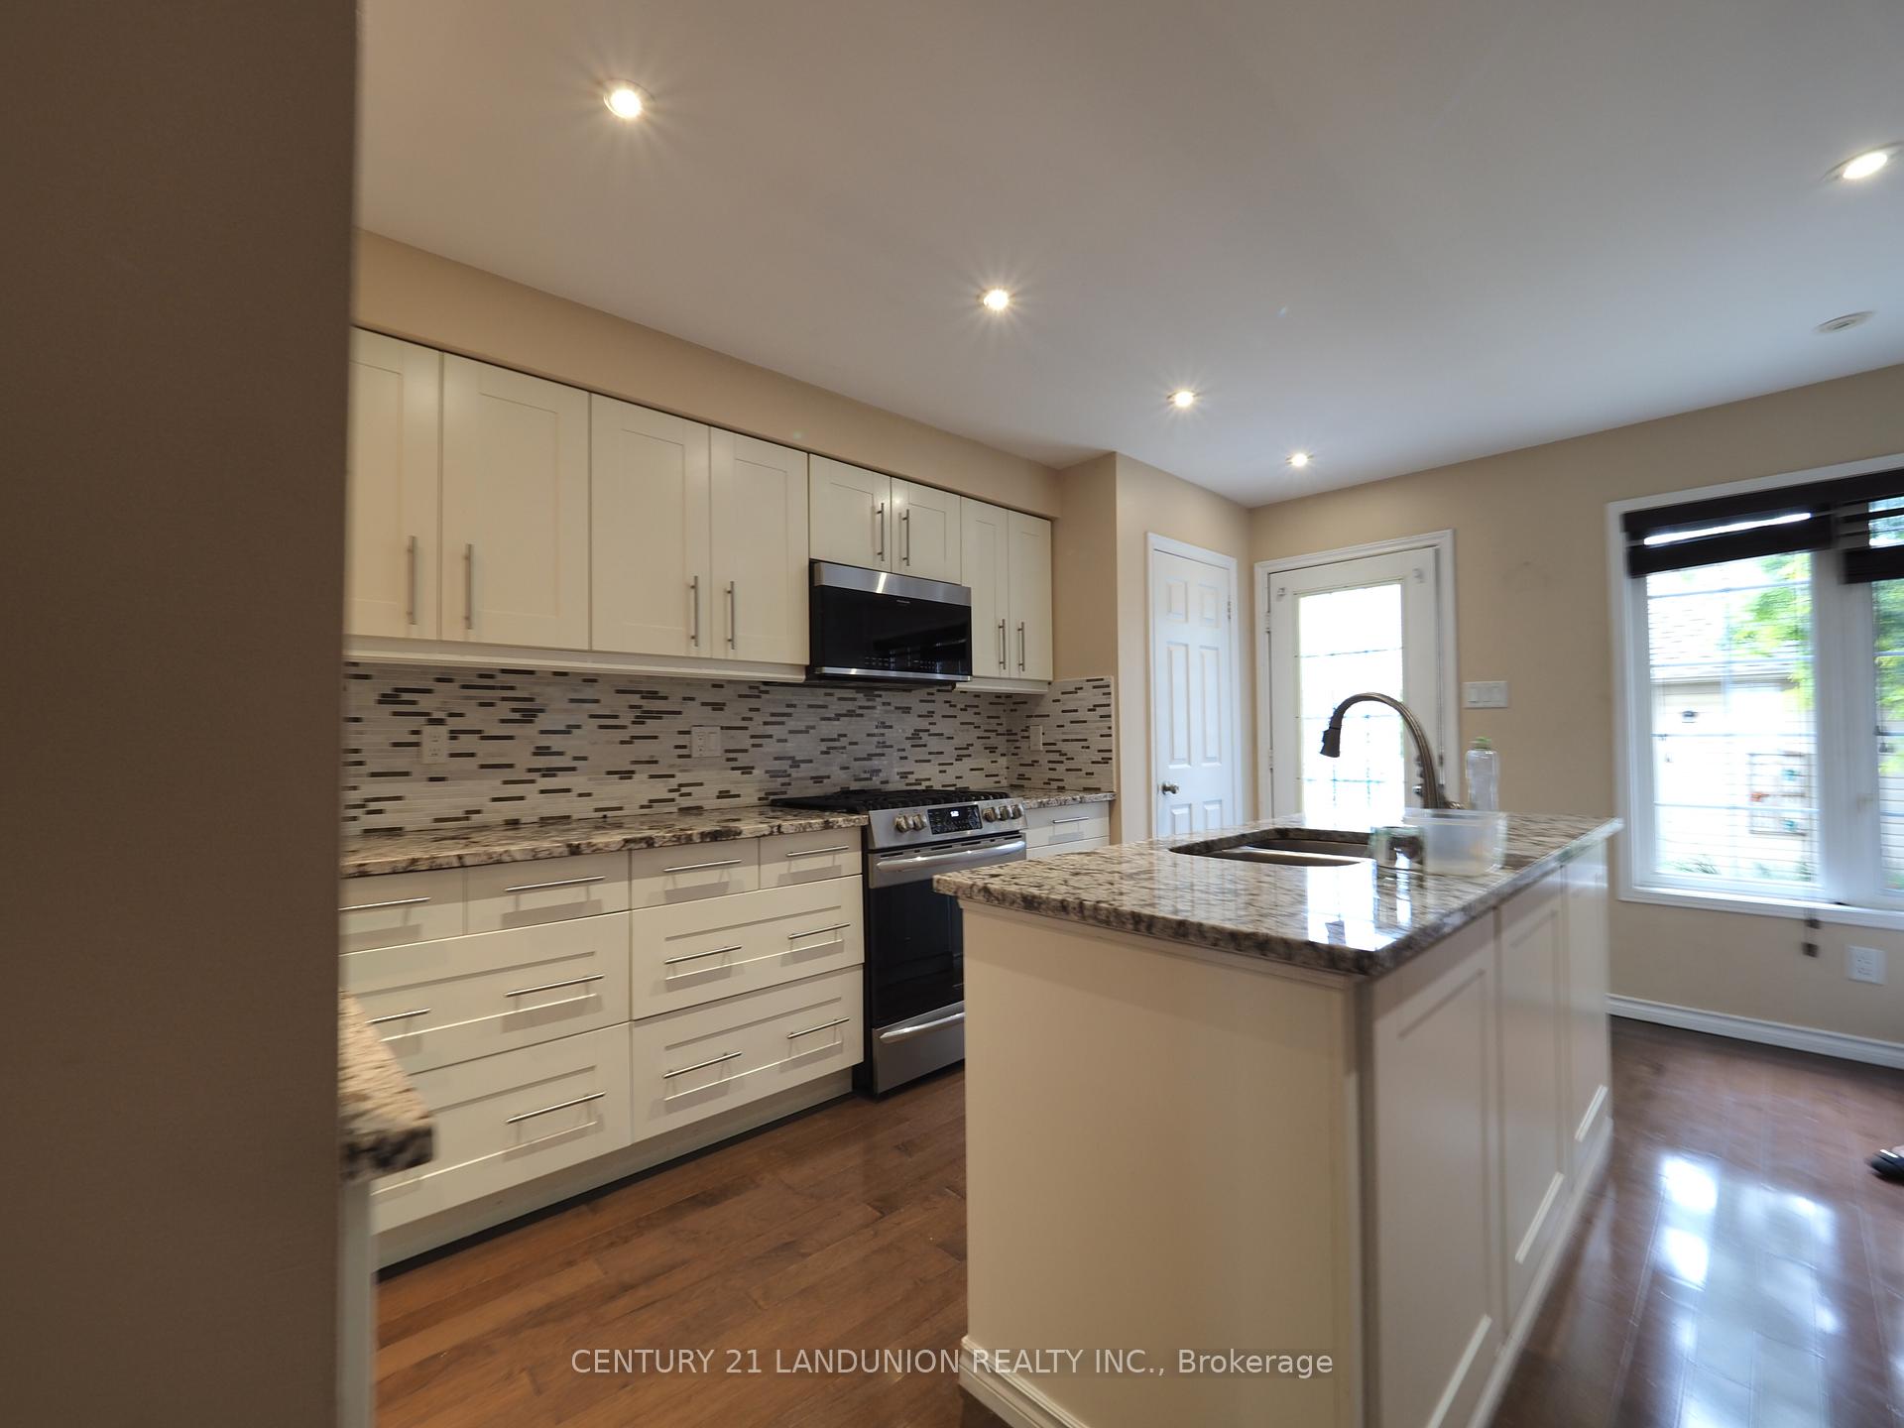
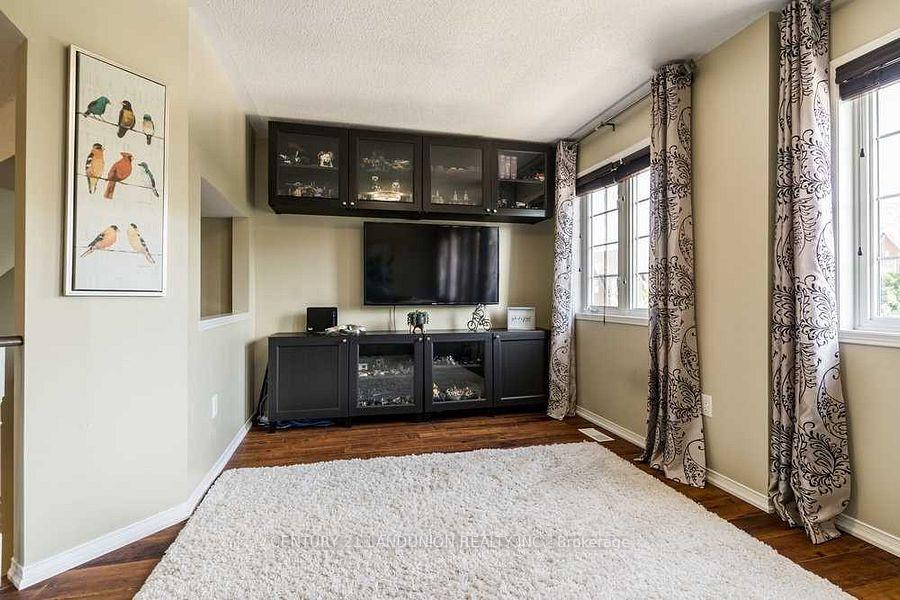
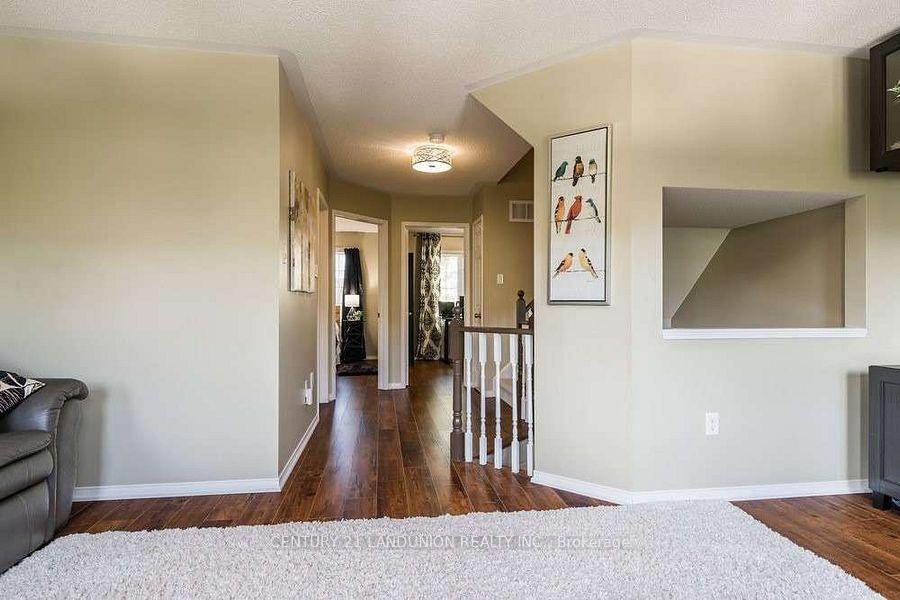
 See all 14 photos
Property history
Facts and features
- BasementUnfinished
- Lot size32 × 94 ft
- Lease term12 months
- FurnishedUnfurnished
- Hardwood floors
- Central air
The homeSemi-Detached, 2-storey, Age 16–30 years
- Type: Semi-Detached
- Style: 2-storey
- Age: 16–30 years
- Living space: 1,500–2,000 sq ft
- Basement: Unfinished
InsideHardwood, In-suite laundry, lower level, Carpet free
- Flooring: Hardwood
- Laundry: In-suite laundry, lower level
- Features: Carpet free
- Rooms above ground: 6
- Bedrooms: 3
- Bathrooms: 3
- Kitchens: 1
- Family room: Yes
Outside and lotVinyl siding, Shingles, Unknown
- Exterior: Vinyl siding
- Roof: Shingles
- Foundation: Unknown
- Size: 32.45 × 94.16 ft
Parking2 Garage, Detached, Private
- Spaces: 2 Garage
- Garage: Detached
- Driveway: Private
Heating, water and powerForced air, gas, Central air, Municipal water
- Heating: Forced air, gas
- Cooling: Central air
- Water: Municipal water
- Sewer: Municipal sewer
- Natural gas: Available
- Hydro: Available
- Cable: Available
- Telephone: Available
Rent and termsRent $3,500 a month, Entire property, Unfurnished
- Rent: $3,500 a month
- Space for rent: Entire property
- Furnished: Unfurnished
- Lease: 12 months
- Paid: Monthly
- Deposit: Required
- Credit check: Required
- Employment letter: Required
- Rental application: Required
- References: Required
- Rental items: Hot water tank rental cost is $41.18 currently.
IncludedAll s/s appliances, fridge, stove, microwave, dishwasher. all elf's windlow coverings, washer, dryer.
- Included: All s/s appliances, fridge, stove, microwave, dishwasher. all elf's windlow coverings, washer, dryer.
Listing detailsW13521968, Rented, Jul 3, 2026
- MLS® number: W13521968
- Status: Rented
- Listed on: Jul 3, 2026
- Days on market: 7
- Updated: Jul 10, 2026
- Possession: 2026-08-01 / 1-29 days
- Occupied by: Tenant
- Listing brokerage: CENTURY 21 LANDUNION REALTY INC.
About this home
117 Gatwick Drive, Oakville (River Oaks), ON L6H 6V2
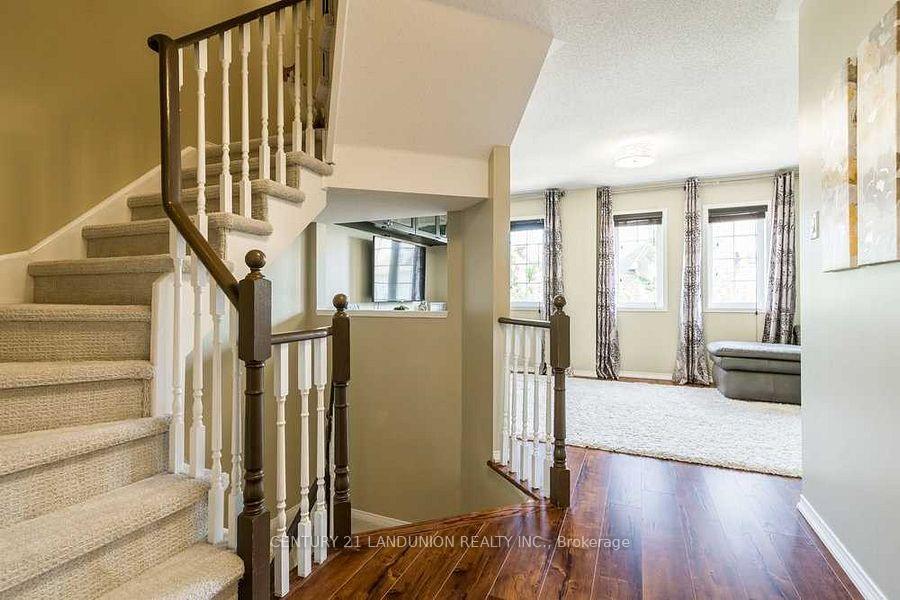
Spacious home with a two-car garage available for lease in sought-after Uptown Core Oakville! This beautiful property boasts a luxurious interior and features hardwood flooring throughout the second and third floors. Perfect for families, this home is located within walking distance of a public elementary school and falls within the desirable White Oak Secondary School boundary. Two-car garage; Luxurious interior finishes; Minutes' walk to a public elementary school. Don't miss this opportunity to live in a stunning home in a great location!
Ask about this home
A HOMEH agent will answer your questions about this home.
Around this home
Daily convenience, out of 100, from the distances below
Schools nearby
School rating, out of 10.
Helpful calculators
Your HOMEH agent

"I would see it this week."