
 See all 49 photos
Property history

This home has sold. It is no longer available.
Property not available for sale or for rent.
Book a viewing
Ask HOMEH
About this home
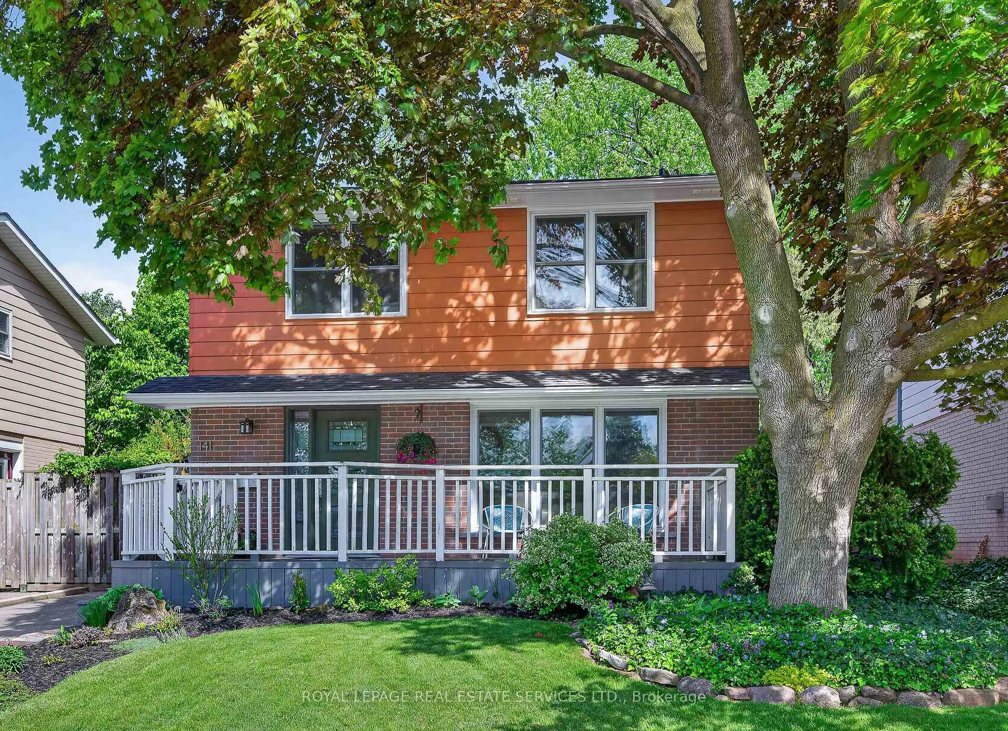
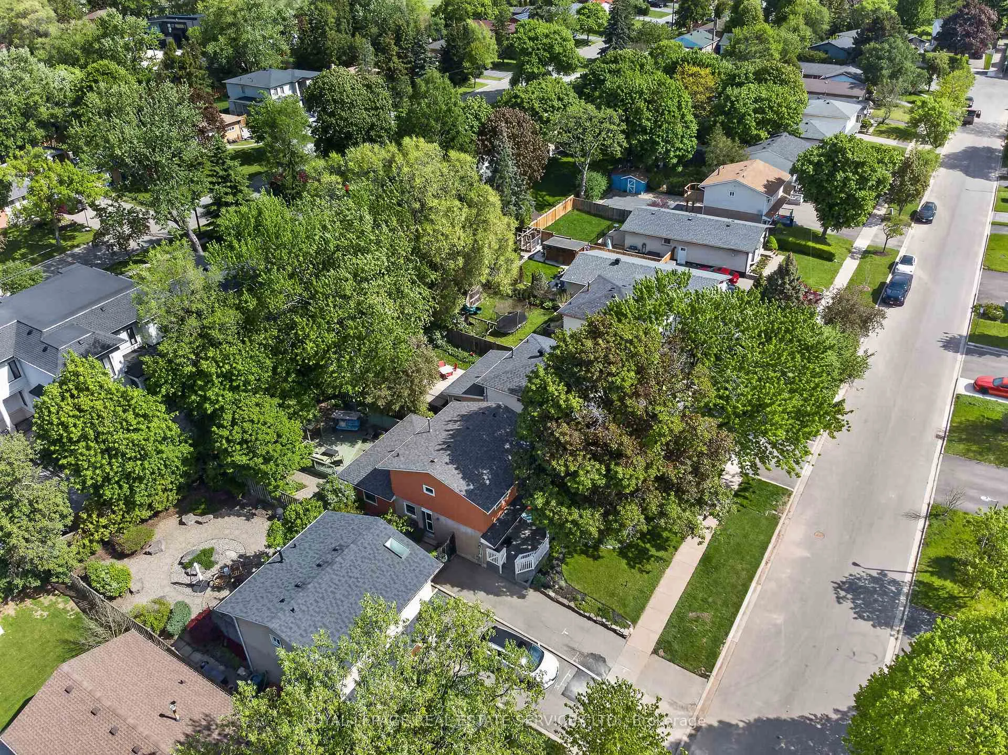
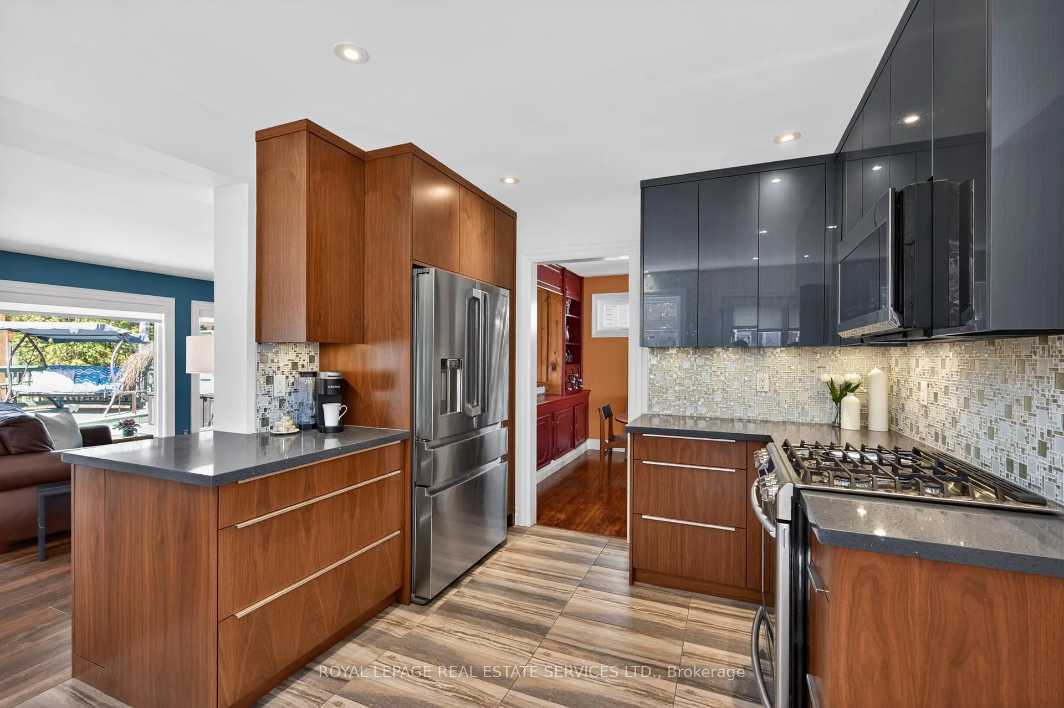
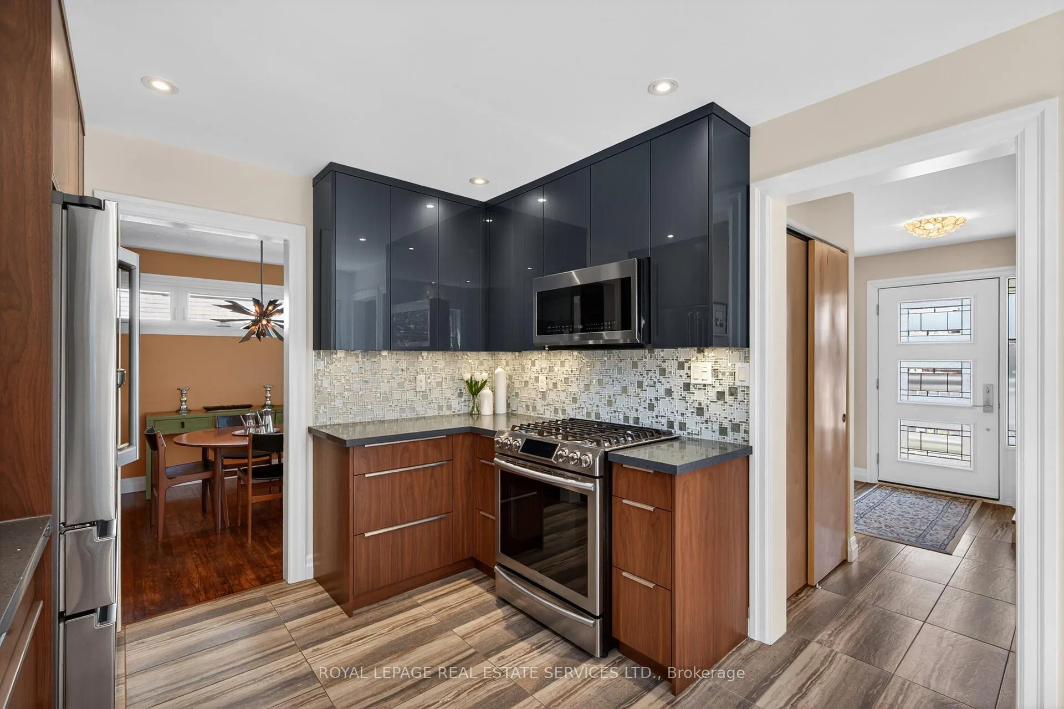
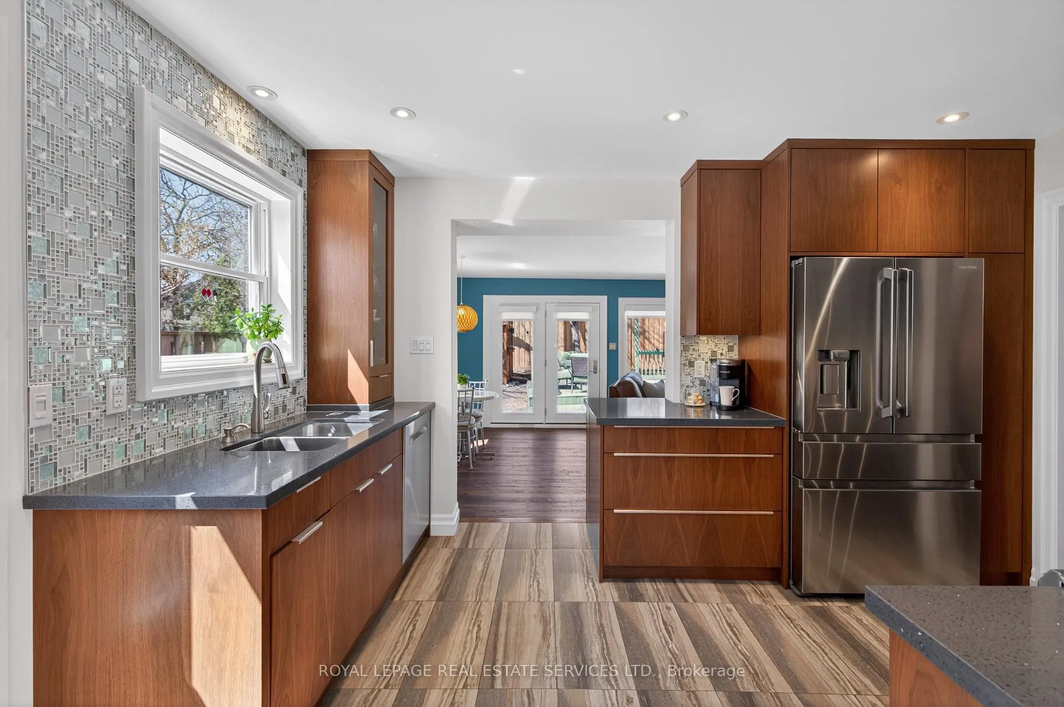
Welcome to 141 Oakdale Drive, a beautifully maintained home nestled on a quiet cul-de-sac with direct access to Oakdale Park, in one of Oakville's most sought-after, family-friendly neighborhoods. Just steps from the highly rated Sunningdale Public School-offering French immersion-this property offers an exceptional blend of comfort, style & convenience. Inside, you'll find a bright & spacious layout with generous principal rooms & large windows that fill the home with natural light, creating a warm & inviting atmosphere. Impressive features include hardwood flooring, pot lights & custom window coverings. The premium custom kitchen is equipped with stainless steel appliances, quartz counters, striking backsplash & abundant cabinetry, flowing seamlessly into the dining & living areas-perfect for both everyday living & entertaining. The living room offers an inviting space for family time or formal gatherings. The dining room is enhanced with built-in cabinetry, combining charm with practical storage. The expansive family room is a true highlight, featuring wall-to-wall windows, built-in shelving & a cozy gas fireplace. Upstairs 4 good-sized bedrooms offer everyday comfort & practicality. One room provides exceptional versatility - ideal as a home office, playroom, or easily converted back into a 4th bedroom to suit your needs. A well-appointed 4-piece bathroom with medicine cabinet & convenient hallway linen/storage closet complete this level. The lower level adds valuable living space with a recreation room, a 3-piece bathroom & plenty of storage. Enjoy the outdoors in a private backyard retreat offering a spacious wood deck complete with 2 garden sheds. Updates include windows & doors (2017), furnace & air conditioner (2022) & roof (2025). Conveniently located near parks, shopping, restaurants, transit & major hwys, this home provides easy access to everything. Comfort & convenience all in one prime location! VIEW THE 3D IGUIDE HOME TOUR, FLOORPLAN, VIDEO & PHOTOS
Facts & features
Book a viewing
Rooms
12 rooms · 2 bathrooms
- Living room14′7″ × 12′174 sq.ft.
- Dining room10′1″ × 10′100 sq.ft.
- Kitchen13′3″ × 10′1″133 sq.ft.
- Family room23′9″ × 13′10″329 sq.ft.
- Foyer11′11″ × 5′3″62 sq.ft.
- Primary bedroom12′11″ × 11′8″151 sq.ft.
- Bedroom 211′9″ × 7′3″85 sq.ft.
- Bedroom 310′10″ × 8′86 sq.ft.
- Bedroom 410′11″ × 8′87 sq.ft.
- Bathroom7′5″ × 4′11″37 sq.ft.
- Recreation17′9″ × 10′4″184 sq.ft.
- Bathroom10′2″ × 4′11″51 sq.ft.
Around this home
Schools nearby
School rating, out of 10.
Listing details
Helpful tools
Your HOMEH agent
"I would see it this week."
Ask HOMEH about this home
Price, neighbourhood, monthly cost. Ask anything.
HOMEH Intelligent Agent is an AI, not a licensed representative. Check anything important with your agent.