

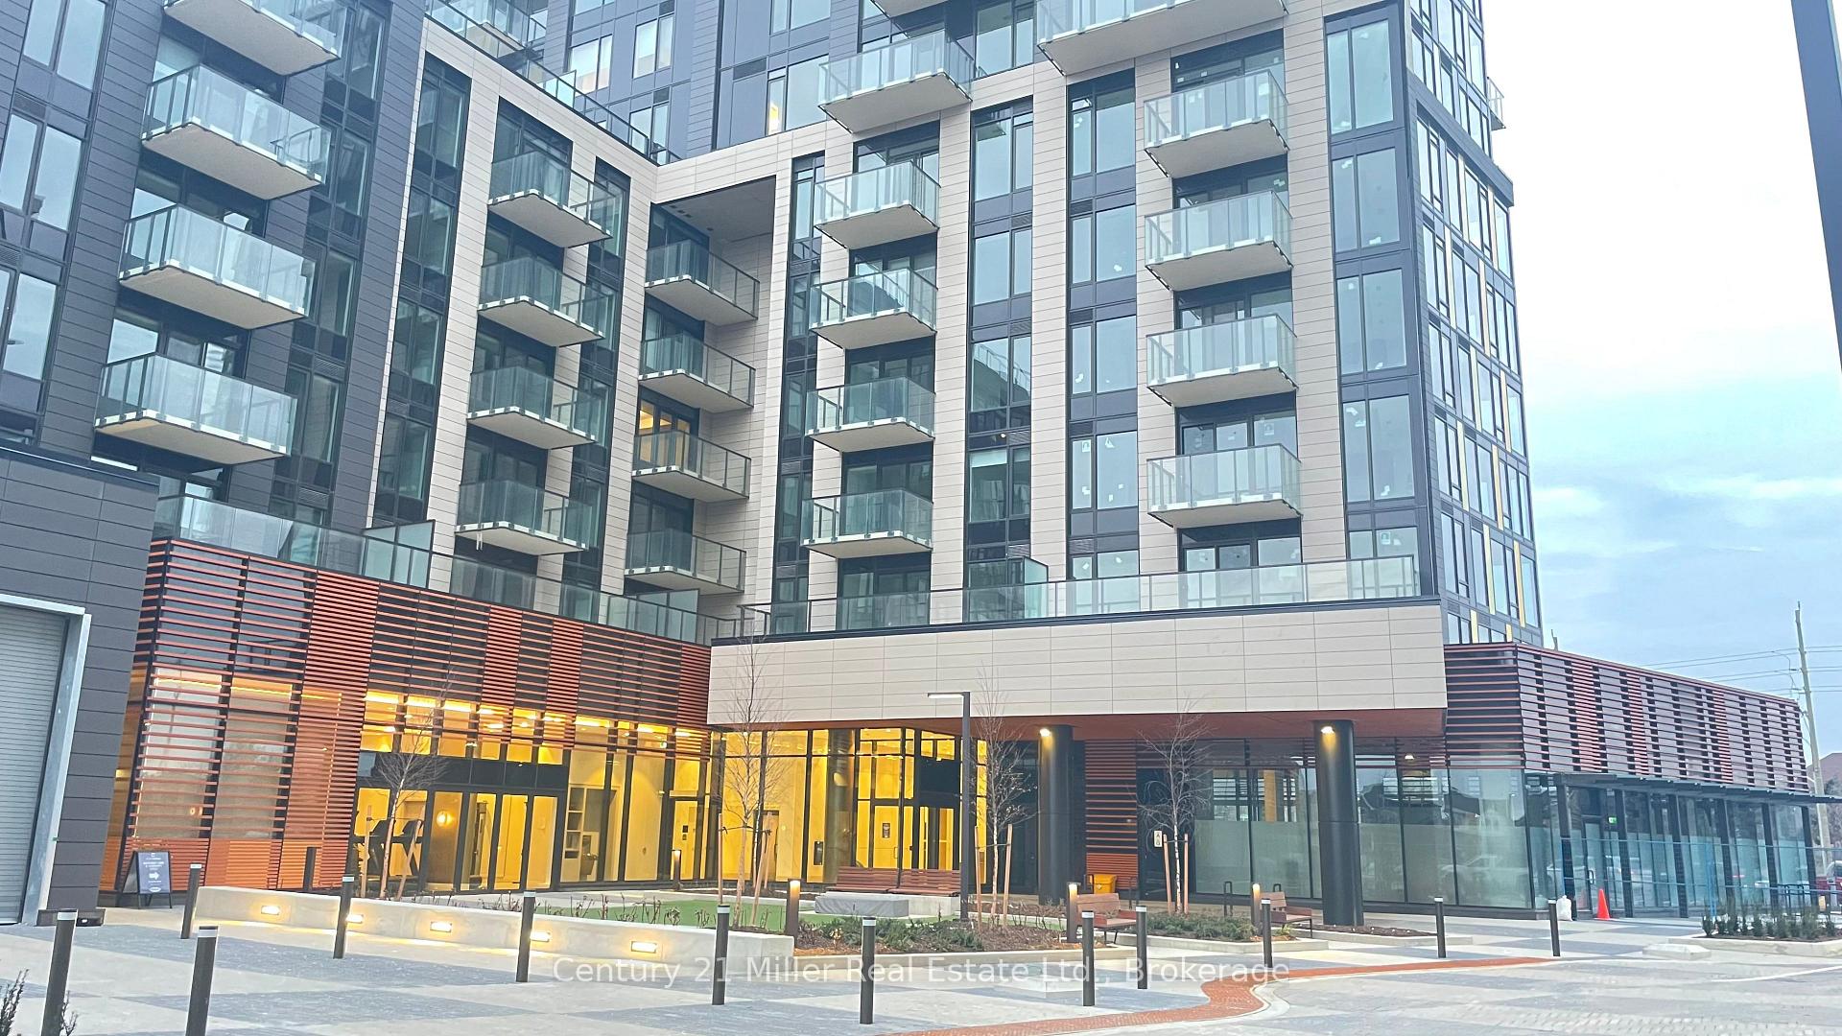
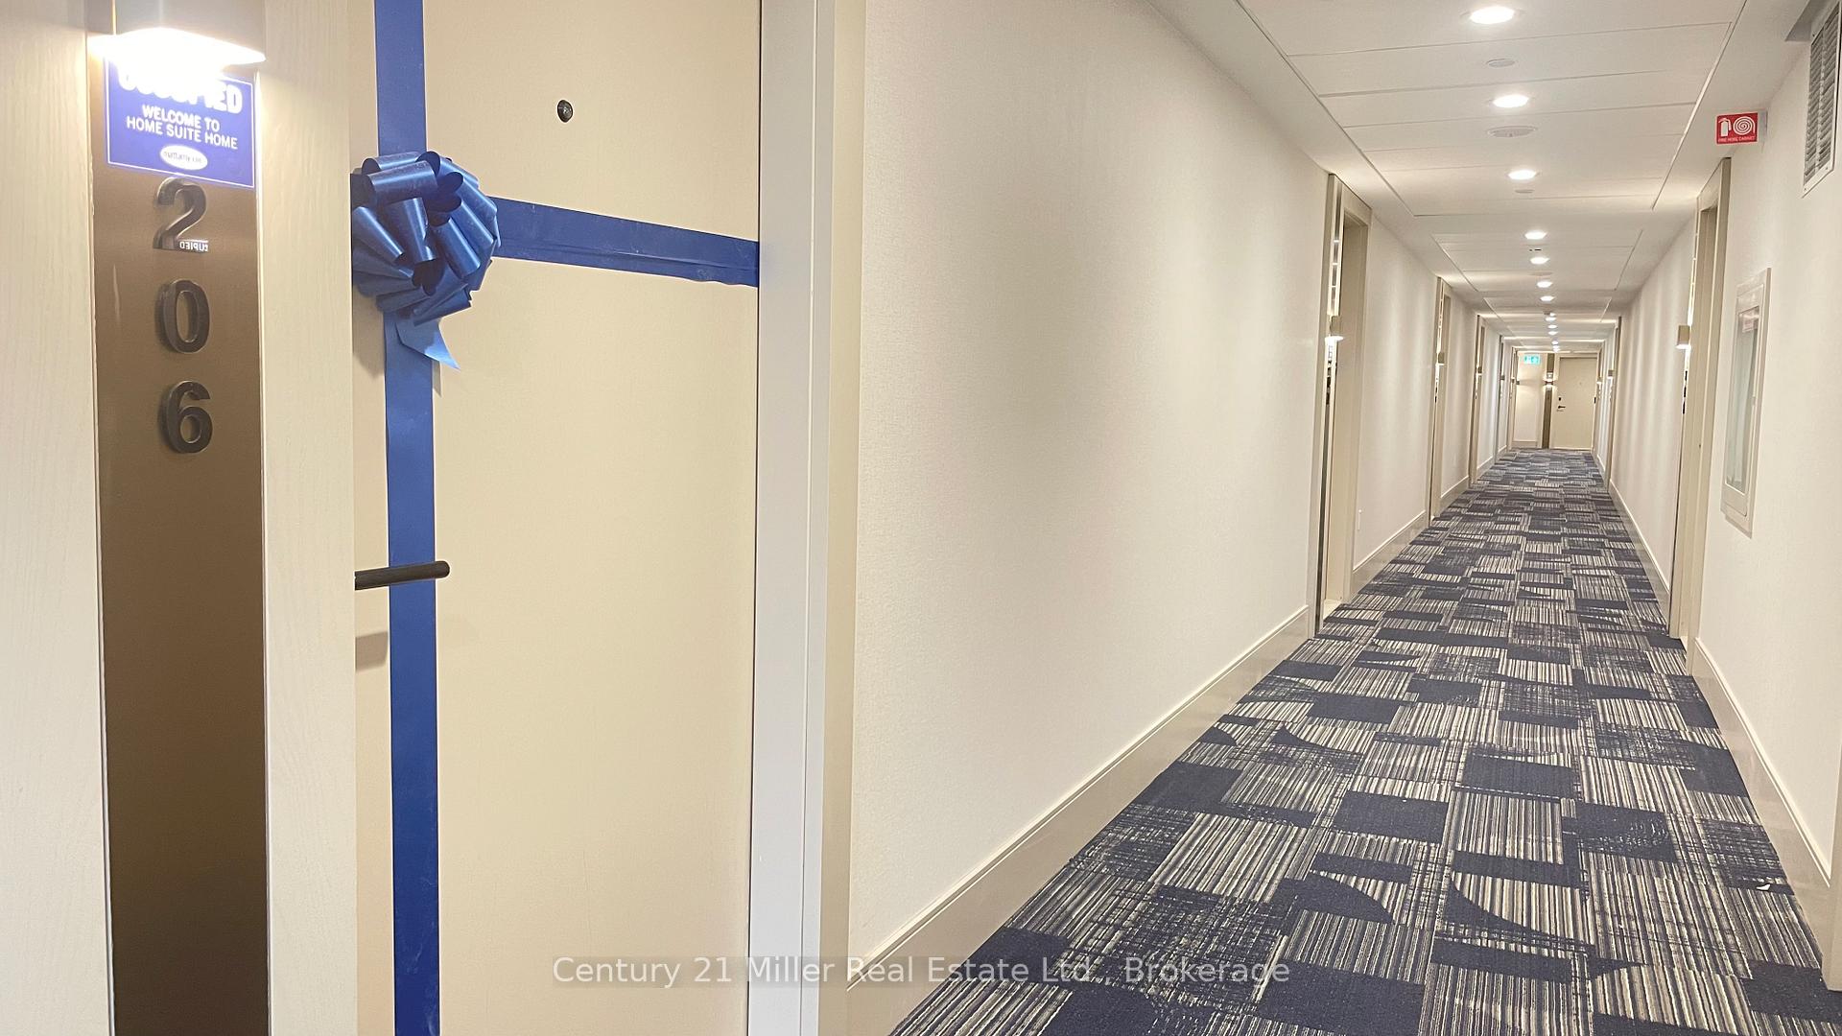
Unit 206, 1415 Dundas Street E
Unit 206, 1415 Dundas Street E
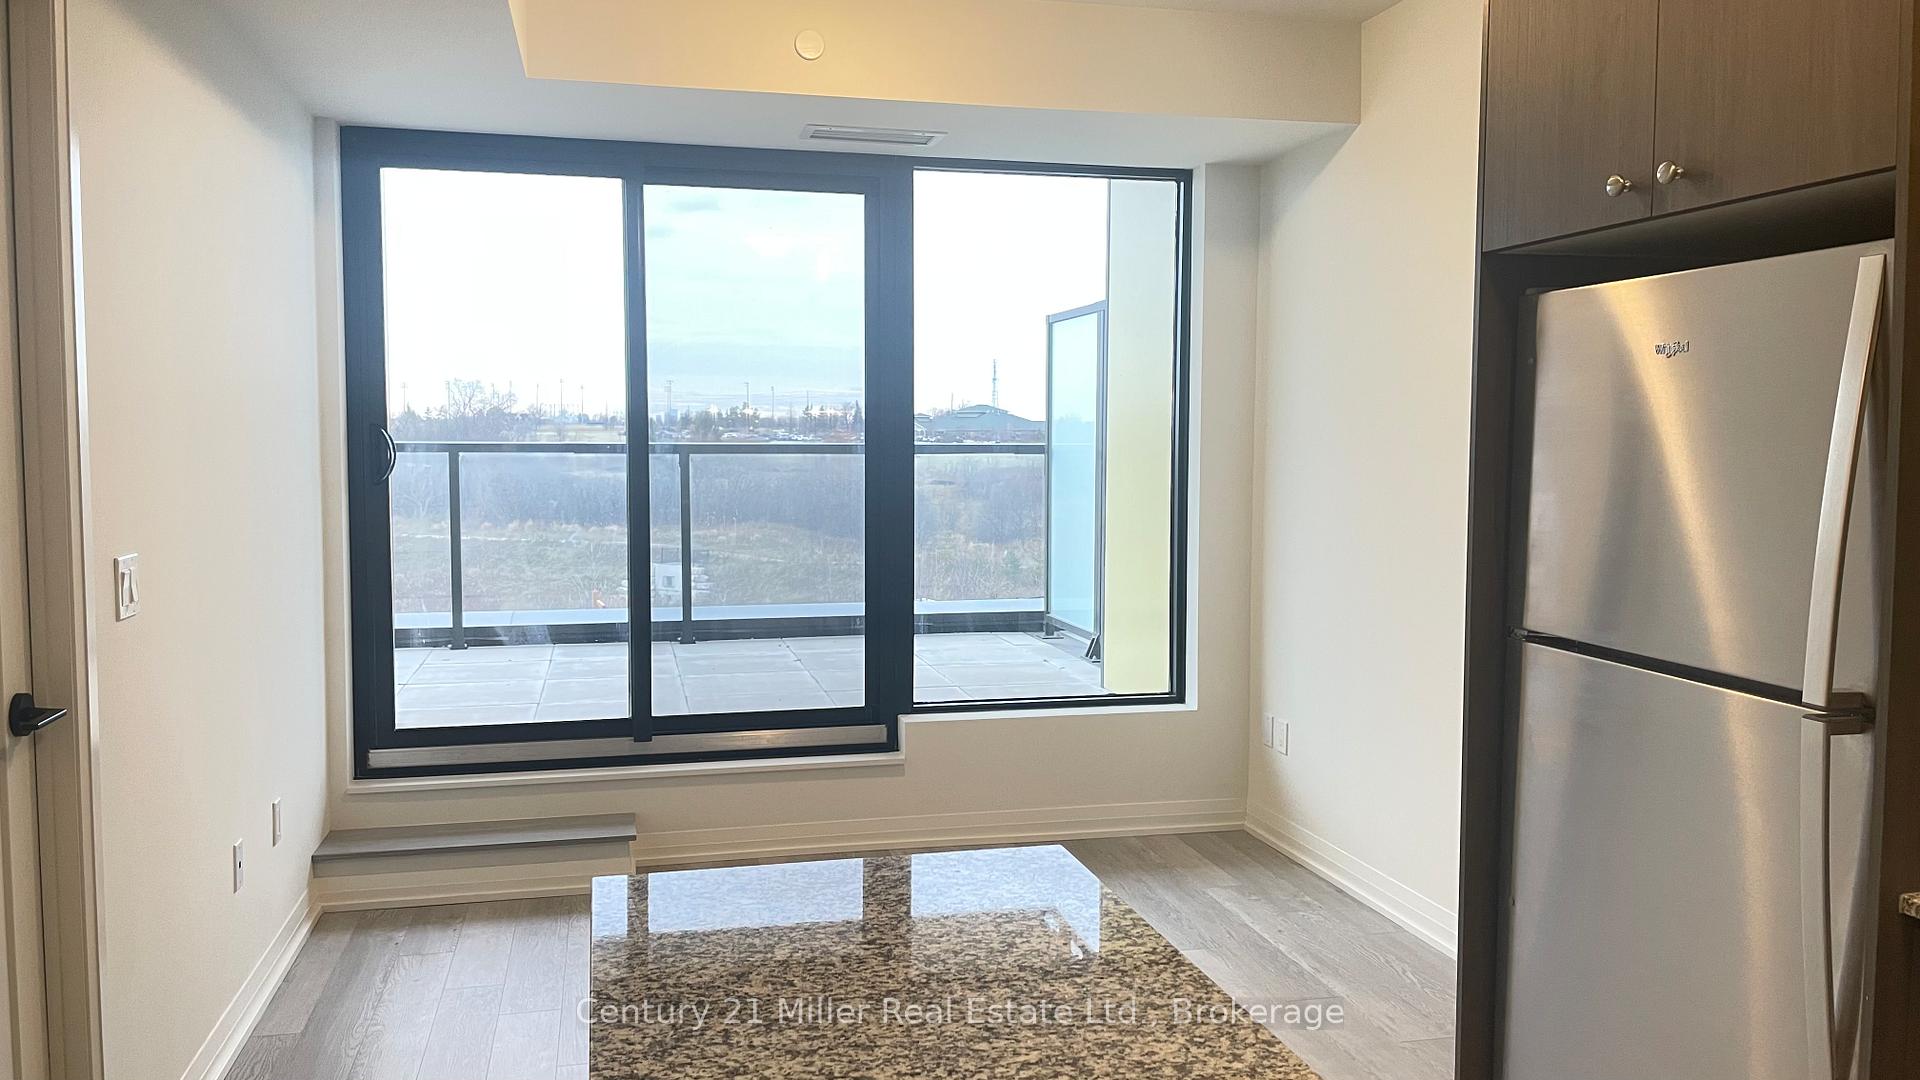 See all 38 photos
Property history
Facts and features
- ExposureNorth east
- LaundryIn-suite laundry, closet
- LockerExclusive
- BalconyOpen
- Second kitchen
- Central air
The homeCondo Apartment, Apartment, New
- Type: Condo Apartment
- Style: Apartment
- Age: New
- Living space: 800–899 sq ft
- Basement: None
- Exposure: North East
- View: Clear, pond, skyline
- Special designation: Accessibility, other
- Waterfront: None
InsideIn-suite laundry, laundry closet, main level, Auto garage door remote, other, Elevator Yes
- Laundry: In-suite laundry, laundry closet, main level
- Features: Auto garage door remote, other
- Elevator: Yes
- Rooms above ground: 3
- Bedrooms: 2
- Bathrooms: 2
- Kitchens: 2
- Family room: Yes
OutsideBrick, concrete, Flat, Concrete
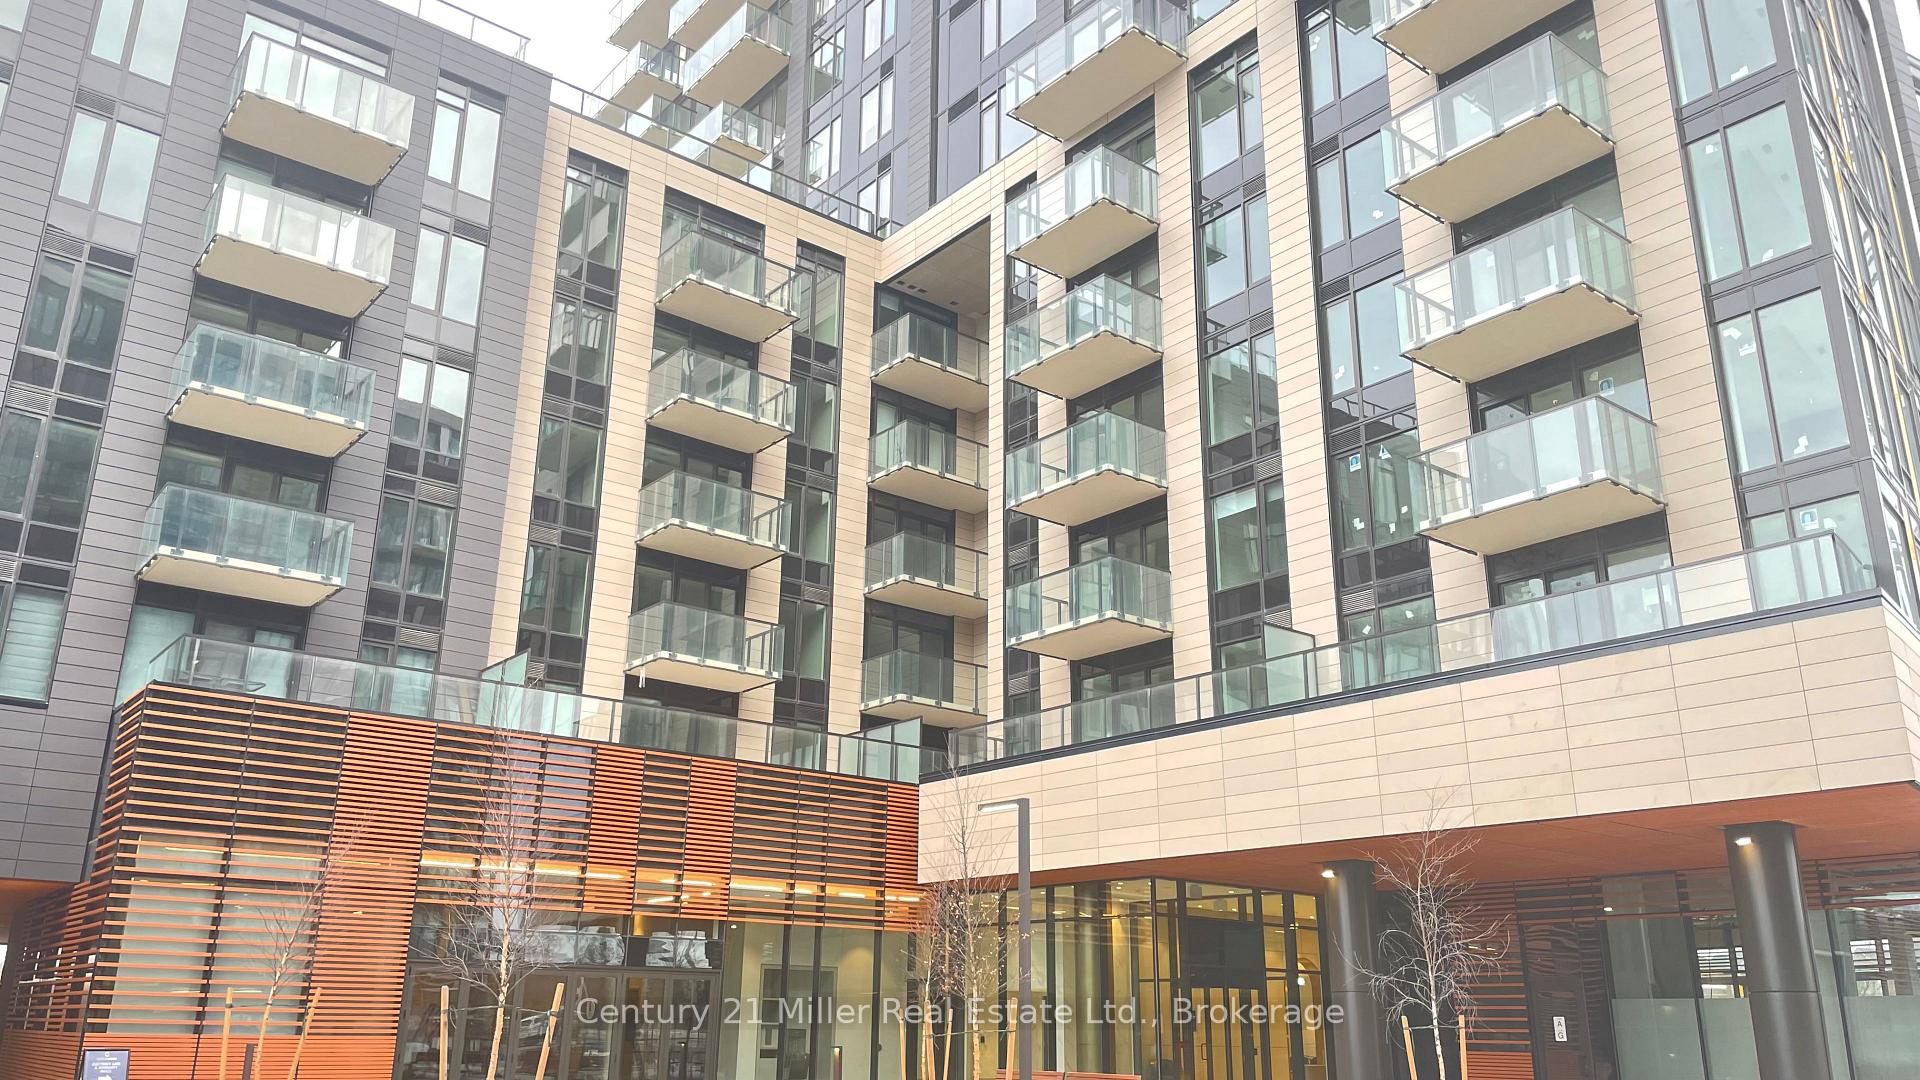
- Exterior: Brick, concrete
- Roof: Flat
- Foundation: Concrete
- Balcony: Open
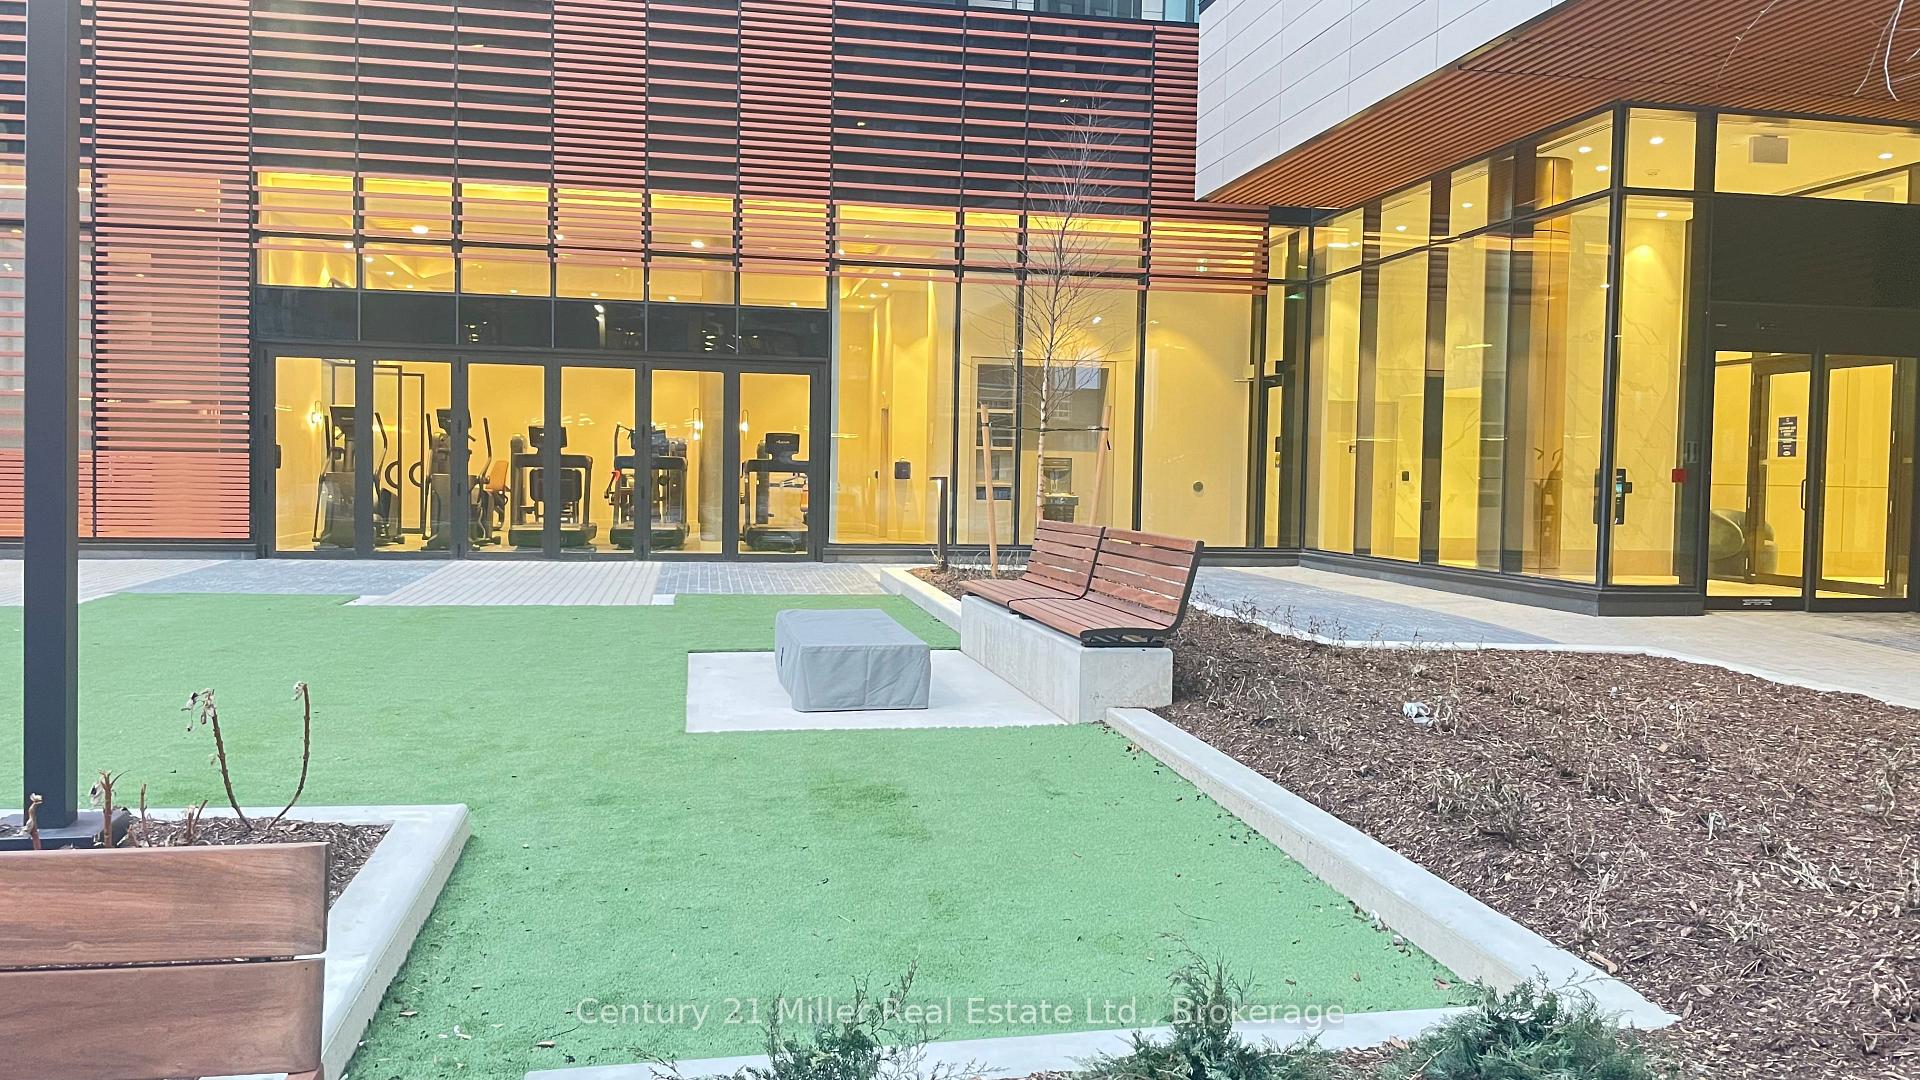
- Features: Landscaped, controlled entry
Parking and locker1 Parking, Underground, Exclusive
- Spaces: 1 Parking
- Garage: Underground
- Parking type: Exclusive
- Driveway: Inside entry, covered
- Spot: 140
- Locker: Exclusive
- Locker number: 212
- Locker level: Level b- p2
BuildingClockwork 1, Storeys 7, Units 163
- Name: Clockwork 1
- Storeys: 7
- Units: 163
- Registered: 2025
- Condo corporation: 0
- Pets: Allowed
Heating, water and powerForced air, electric, Central air
- Heating: Forced air, electric
- Cooling: Central air
Rent and termsRent $2,575 a month, Main, Unfurnished
- Rent: $2,575 a month
- Space for rent: Main
- Furnished: Unfurnished
- Lease: 12 months
- Paid: Monthly
- Rent includes: Building insurance, interior maintenance
- Deposit: Required
- Credit check: Required
- Employment letter: Required
- Rental application: Required
- References: Required
IncludedAll appliances (fridge, stove, dishwasher, microwave), washer + dryer, gdo + remote
- Included: All appliances (fridge, stove, dishwasher, microwave), washer + dryer, gdo + remote
Listing detailsW11897872, Rented, Dec 20, 2024
- MLS® number: W11897872
- Status: Rented
- Listed on: Dec 20, 2024
- Days on market: 47
- Updated: Feb 5, 2025
- Possession: Flexible
- Occupied by: Vacant
- Listing brokerage: Century 21 Miller Real Estate Ltd., Brokerage
About this home
Unit 206, 1415 Dundas Street E, Oakville (Joshua Meadows), ON L6H 7G1
Introducing a stunning new addition to the luxury real estate Mattamys Clockwork a meticulously designed building, promising a lifestyle of elegance, comfort, and sophistication. Nestled in a prestigious neighborhood, this exquisite property offers the perfect blend of modern amenities and timeless charm, setting a new standard for upscale urban living. Come see this Stunning New Luxury Addition to Charming Oakville! Spacious Open Concept layout is bathed in natural light and contemporary design features. A Gourmet kitchen is a chef's dream come true. Equipped with stainless steel appliances, custom cabinetry, and counter-tops are a culinary haven is as functional as it is beautiful. Your new condo is a commuter's dream. Welcome to this Brand New 2 Bedroom, 2 Bath unit in the Heart of Oakville! Be the First to Call this Home. Ultra high-speed Fibe internet as well as Smart Home Hub with smart controls and key-less entry, In-suite Laundry, close proximity to scenic walking and hiking trails. The amenities in this state-of-the-art building are incredible. Access to top tier building amenities including a state-of-the-art home smart home system (1VALET), Gym, Party/Meeting Room, Pet Spa + Rooftop Patio. 1 Underground Parking Spot + Locker included! Tenant only responsible for Hydro + Water. outdoor sitting and more. Your new home is steps to everything that you need. Fantastic location, with shopping, restaurants, top ranked schools, several parks and quick access to major highways and GO Station.
Ask about this home
A HOMEH agent will answer your questions about this home.
Know more about ClockWork 3 at Upper Joshua Creek
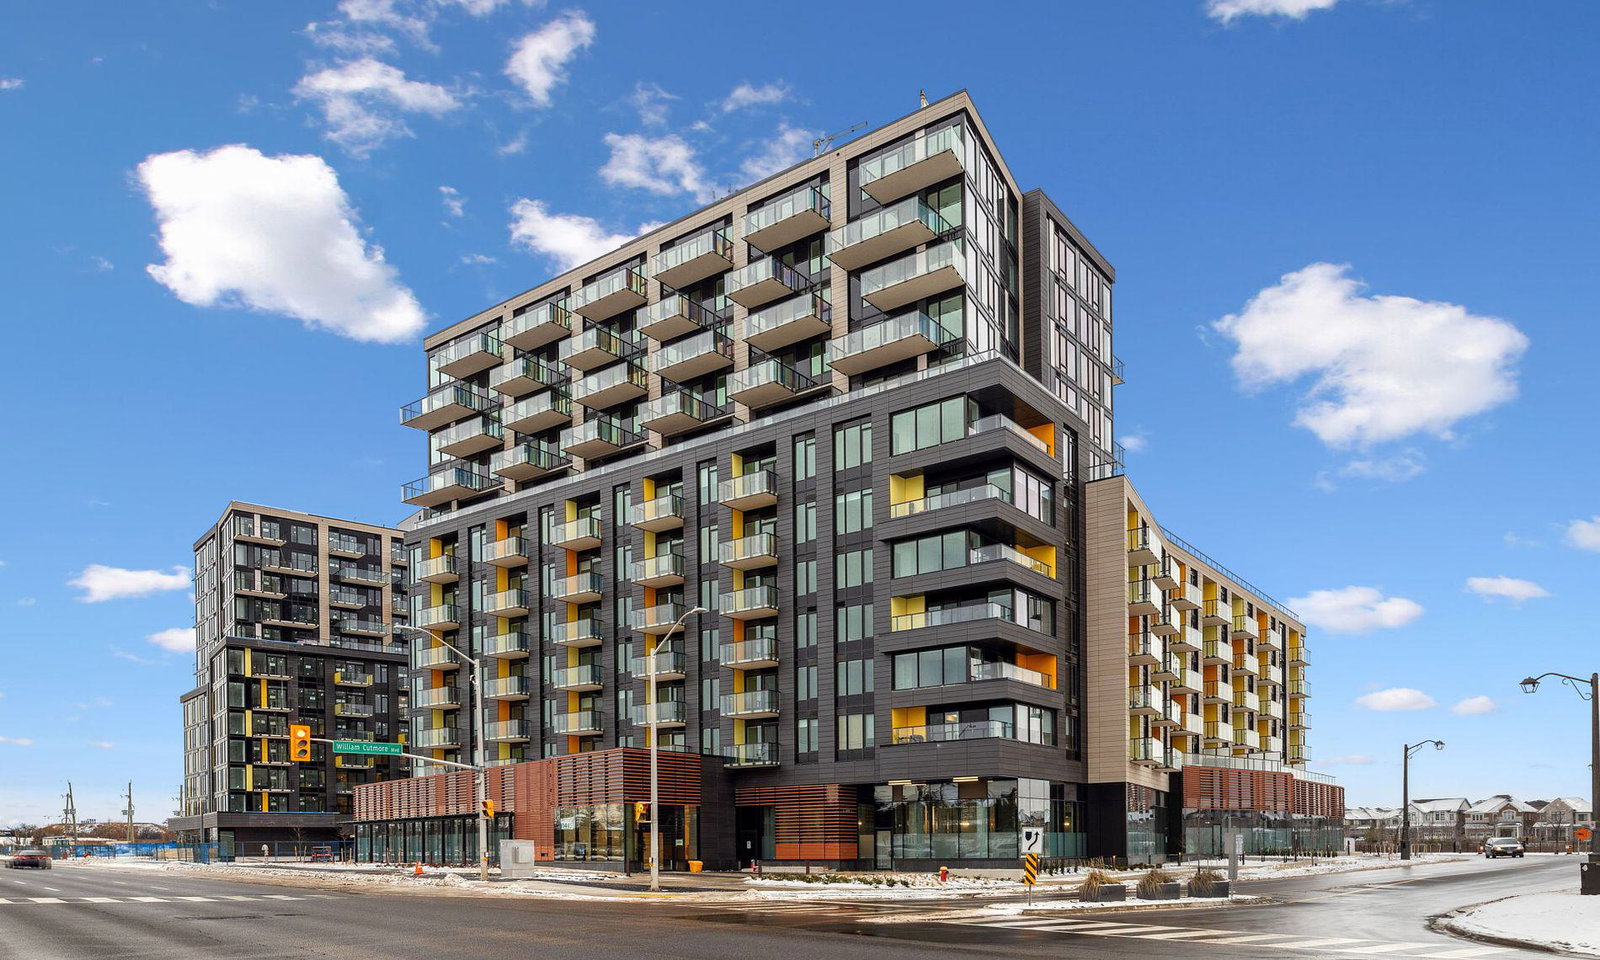
Condo building · 1415 Dundas Street East
ClockWork 3 at Upper Joshua Creek is a 7-storey condo with 163 suites, built in 2025 by Mattamy Homes Canada. Right now 2 for sale and 4 for rent are on the market here.
- 7storeys
- 163suites
- 2025built
No similar units for rent in ClockWork 3 at Upper Joshua Creek right now.
Around this home
Daily convenience, out of 100, from the distances below
Schools nearby
School rating, out of 10.
Helpful calculators
Your HOMEH agent

"I would see it this week."