

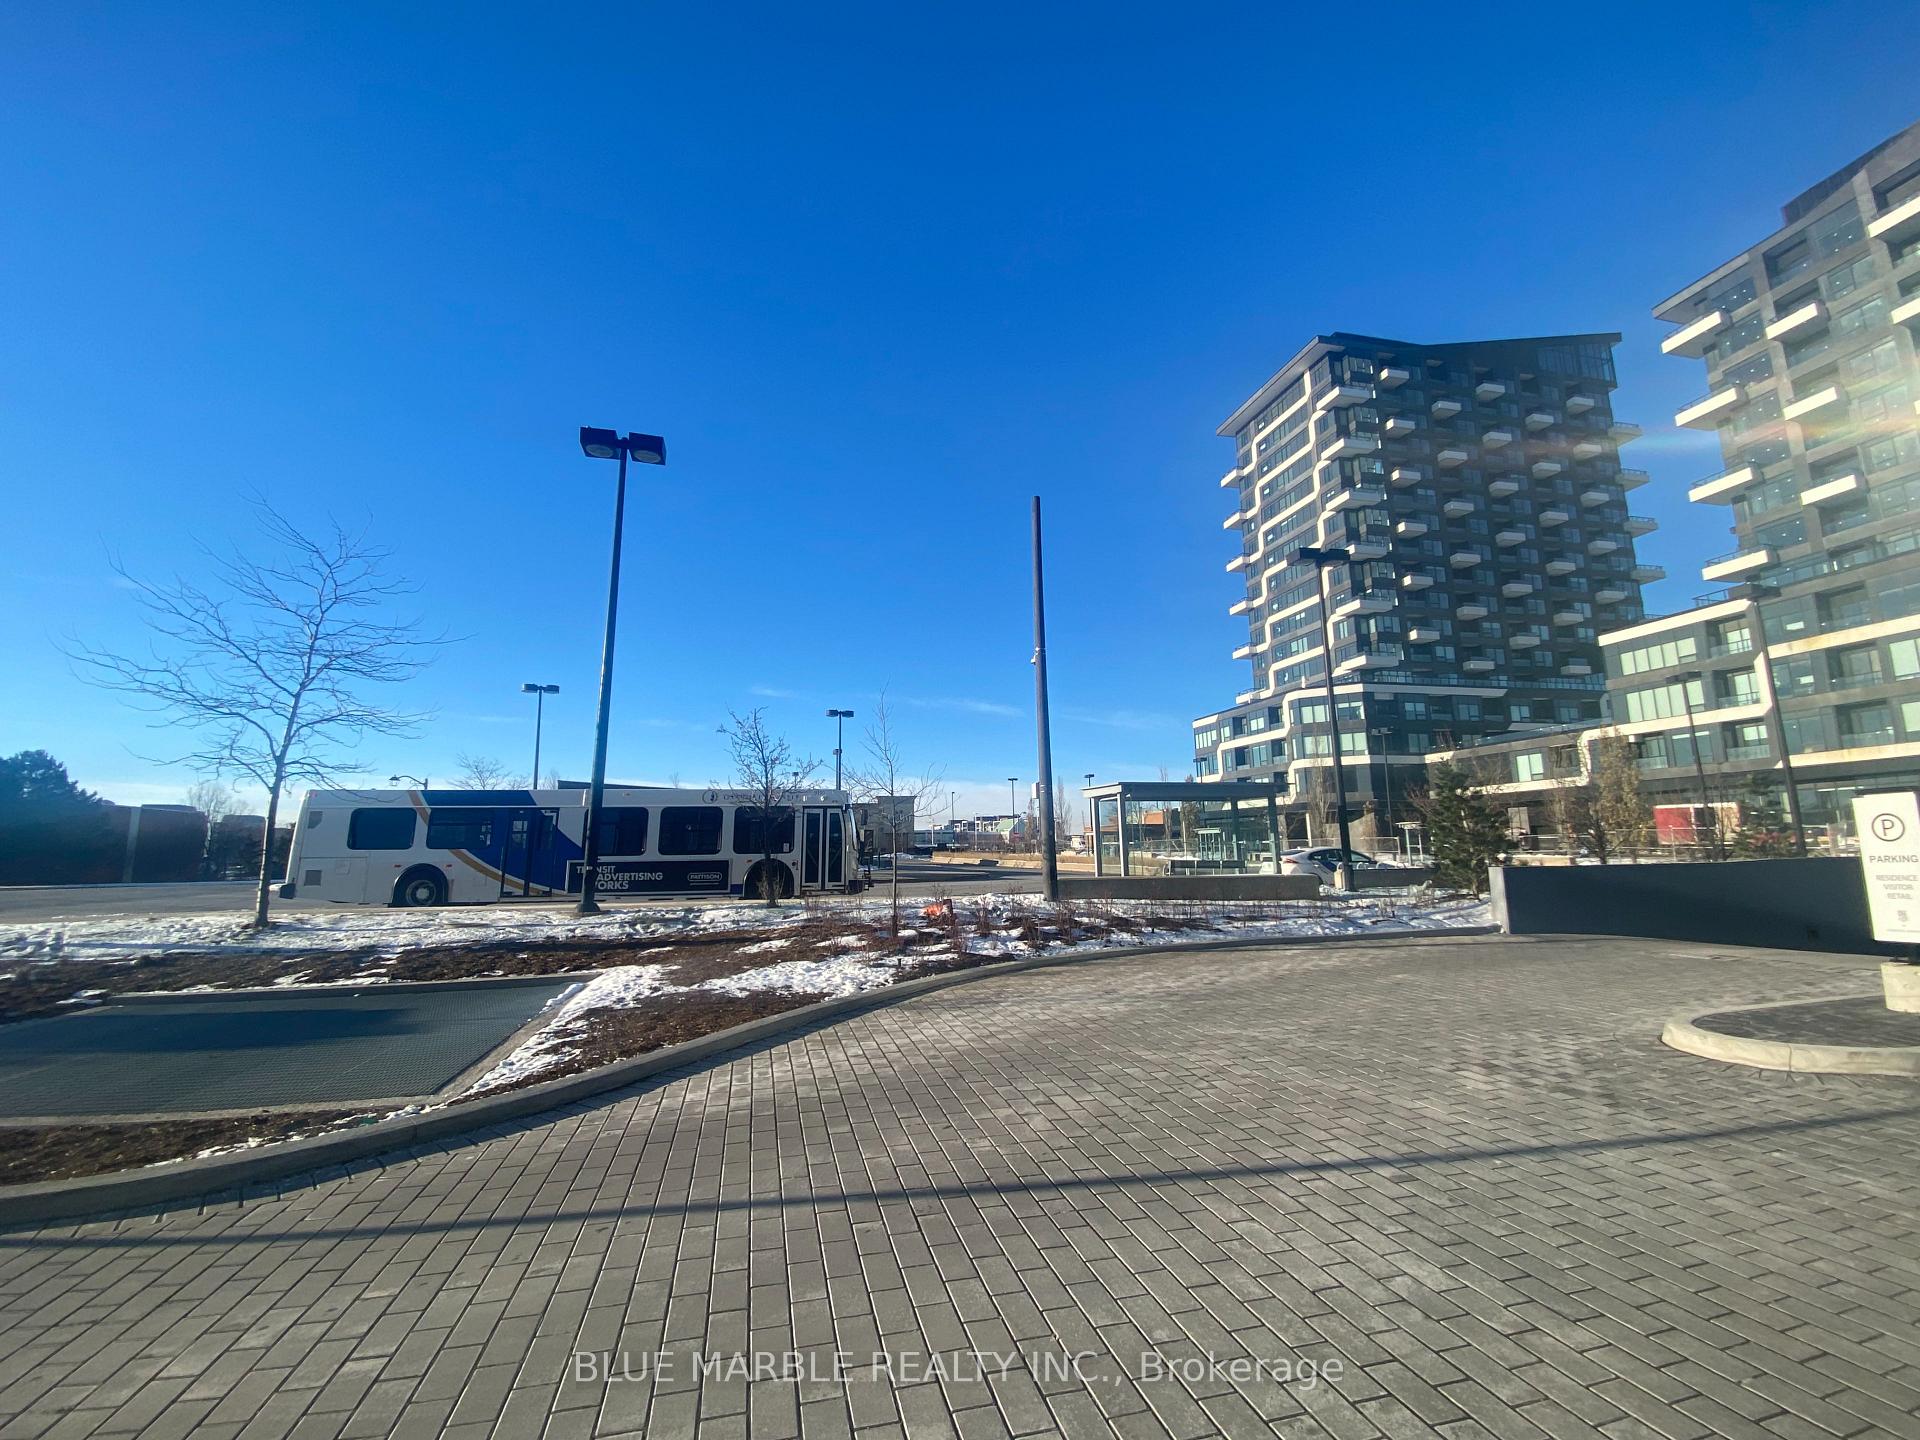
Unit 924, 2485 Taunton Road
Condo Apartment Rented
1/13Unit 924, 2485 Taunton Road
Condo Apartment Rented
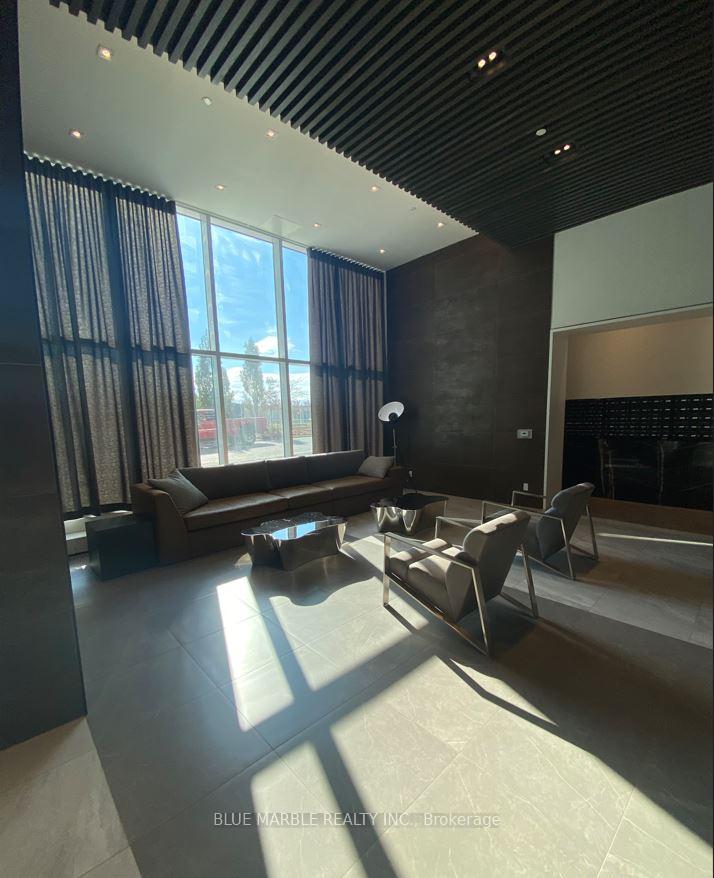 See all 13 photos
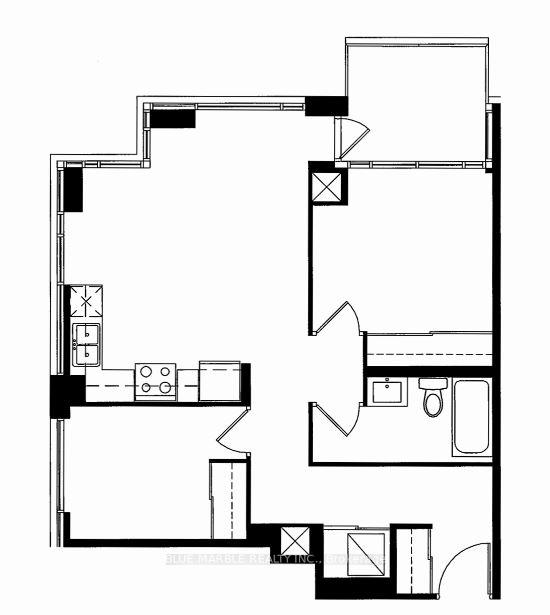
2 Bedrooms
1 Bathroom
1 Parking
700–799 sq.ft
Main Floor
— Unit
Property history
Facts and features
- ExposureNorth
- LaundryEnsuite
- LockerExclusive
- BalconyOpen
What stands out
- Central air
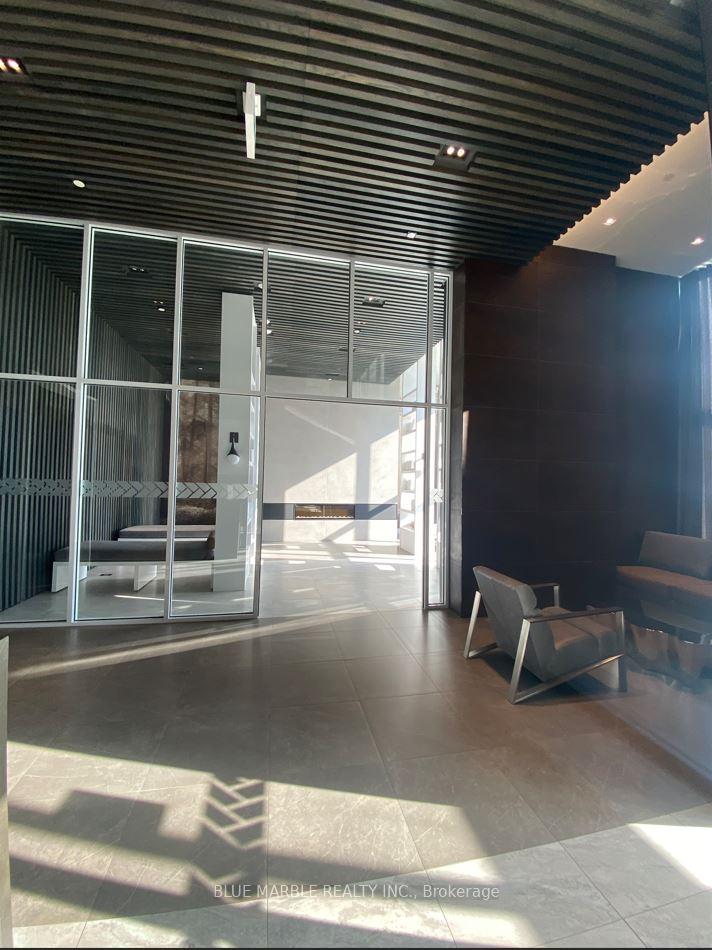
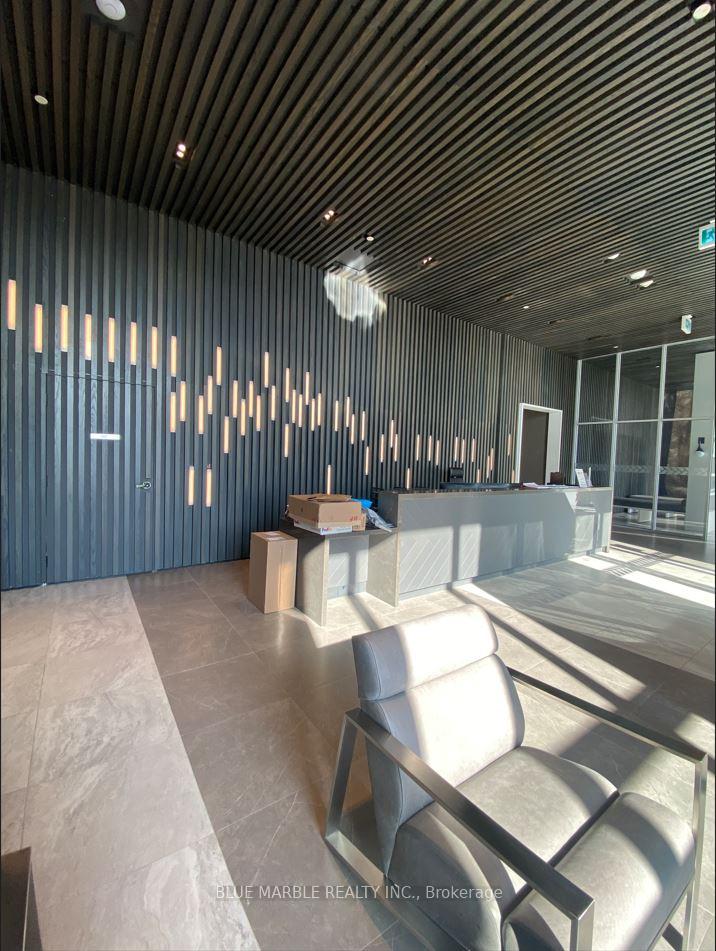
- Concierge
- Exercise room
- Outdoor pool
The homeCondo Apartment, Apartment, Age 0–5 years
- Type: Condo Apartment
- Style: Apartment
- Age: 0–5 years
- Living space: 700–799 sq ft
- Basement: None
- Exposure: North
InsideEnsuite, Built-in oven, Rooms above ground 5
- Laundry: Ensuite
- Features: Built-in oven
- Rooms above ground: 5
- Bedrooms: 2
- Bathrooms: 1
- Kitchens: 1
- Family room: Yes
OutsideConcrete, Open
- Exterior: Concrete
- Balcony: Open
Parking and locker1 Parking, Underground, Parking type Owned
- Spaces: 1 Parking
- Garage: Underground
- Parking type: Owned
- Spot: 82
- Locker: Exclusive
- Locker number: 221
- Locker level: P3
BuildingOak & Co., Storeys 25, Units 750
- Name: Oak & Co.
- Storeys: 25
- Units: 750
- Registered: 2022
- Condo corporation: 753
- Amenities: Concierge, exercise room, game room, outdoor pool, media room, recreation room
- Pets: Not allowed
Heating, water and powerForced air, gas, Central air
- Heating: Forced air, gas
- Cooling: Central air
Rent and termsRent $2,600 a month, Main, Unfurnished
- Rent: $2,600 a month
- Space for rent: Main
- Furnished: Unfurnished
- Lease: 12 months
- Paid: Monthly
- Rent includes: Common elements, heat, parking, snow removal, central air conditioning
- Deposit: Required
- Credit check: Required
- Employment letter: Required
- Rental application: Required
- References: Required
Listing detailsW11900249, Rented, Dec 23, 2024
- MLS® number: W11900249
- Status: Rented
- Listed on: Dec 23, 2024
- Days on market: 44
- Updated: Feb 5, 2025
- Possession: 2025-02-01 / February 1, 2025
- Occupied by: Tenant
- Listing brokerage: BLUE MARBLE REALTY INC.
About this home
Unit 924, 2485 Taunton Road, Oakville (River Oaks), ON L6H 3R8
Built-In OvenConciergeExercise RoomGame RoomOutdoor PoolMedia Room
Great Location. Shopping, Bus Stop, Amenties, Banks, Restaurants, etc. All at walking distance. Minutes to highways 403, QEW and 401. Seridan College minutes away. Go Station one bus. Bright and spacious condo. Lots of upgrades must see.
Read more
Ask about this home
A HOMEH agent will answer your questions about this home.
Ask a question
Know more about Oak & Co.

Condo building · 2481-2489 Taunton Road
Oak & Co. is a 25-storey condo with 750 suites, built in 2022 by Cortel Group. Right now 5 for sale and 1 for rent are on the market here.
- 25storeys
- 750suites
- $693/sq ft
- 2022built
ConciergeGymOutdoor poolRooftop garden
No similar units for rent in Oak & Co. right now.
Around this home
Trafalgar and Dundas
Errands
Parks
Schools
Daily convenience, out of 100, from the distances below
ParkFun HQ · 7 within 1 km2 min walk108 m
GroceryBulk Barn2 min walk118 m
SchoolTrafalgar Ridge Montessori School7 min walk450 m
PharmacyOak City Pharmacy10 min walk624 m
Cafés & foodPizza Nova · 15 within 1 km1 min walk74 m
Gym & rec centreOrangetheory Fitness2 min walk150 m
WalkDriveStraight-line distance, open map data
Grocery0.1 km
Park0.1 km
Coffee0.1 km
Dining0.1 km
Gym0.1 km
Schools nearby
School rating, out of 10.
Trafalgar Ridge Montessori Schoolelementary · Private · 0.5 km
—
St. Cecilia Catholic Elementary Schoolelementary · Catholic · 1.0 km
—
Dr. David R. Williams Public Schoolelementary · Public · 1.1 km
7.7/10Good
Contact agent
Helpful calculators
Rent vs buy
Affordability
Mortgage
Down payment
Stress test
CMHC insurance
Your HOMEH agent

NimaHOMEH agent · Oakville
"I would see it this week."
Ask Nima
Keep exploring
You are here