

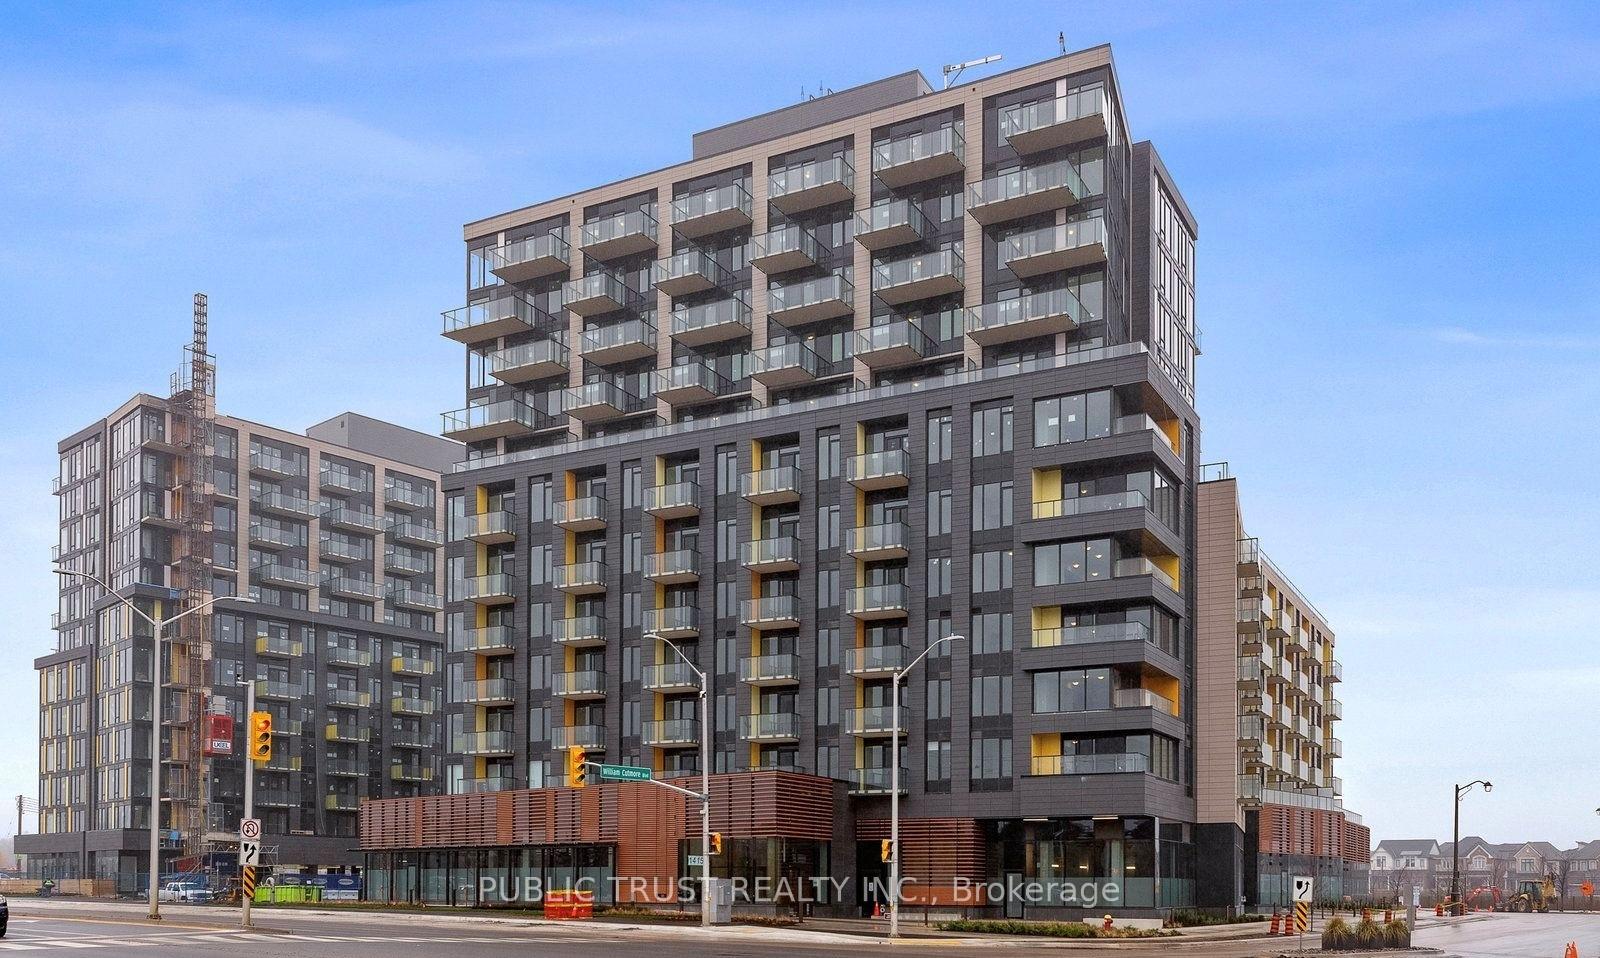
Unit 619, 1415 Dundas Street E
Unit 619, 1415 Dundas Street E
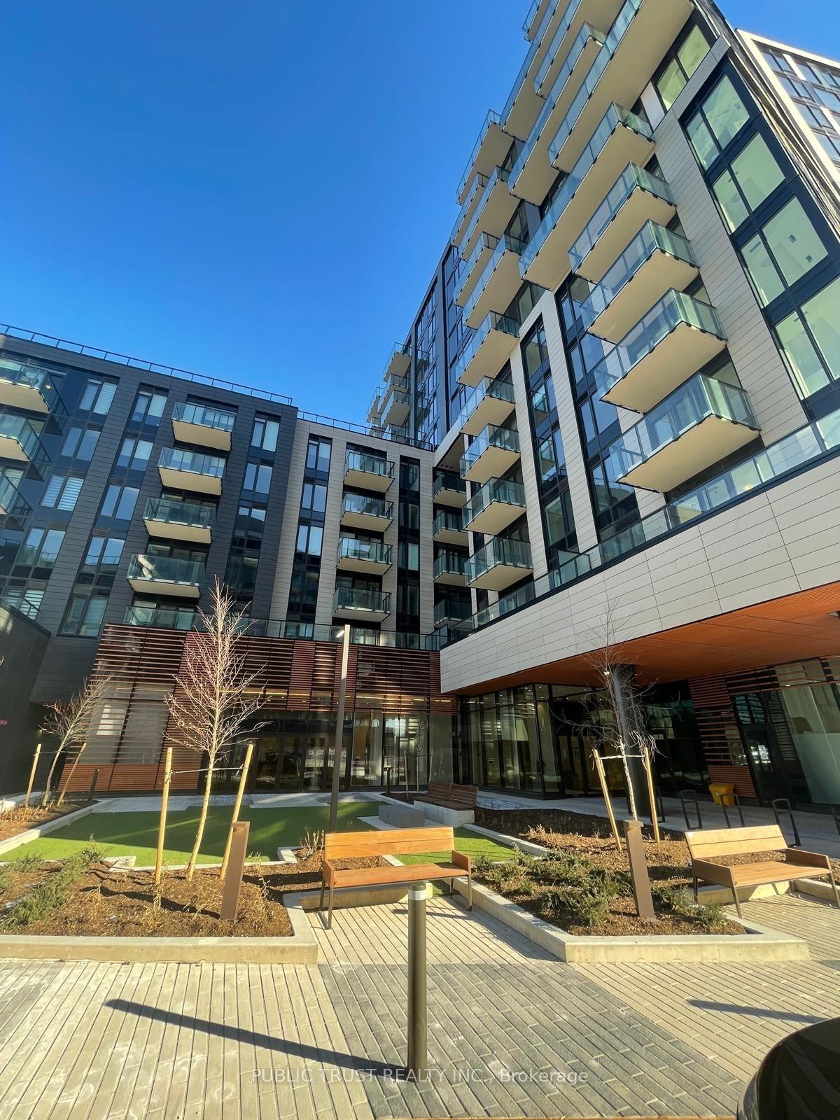
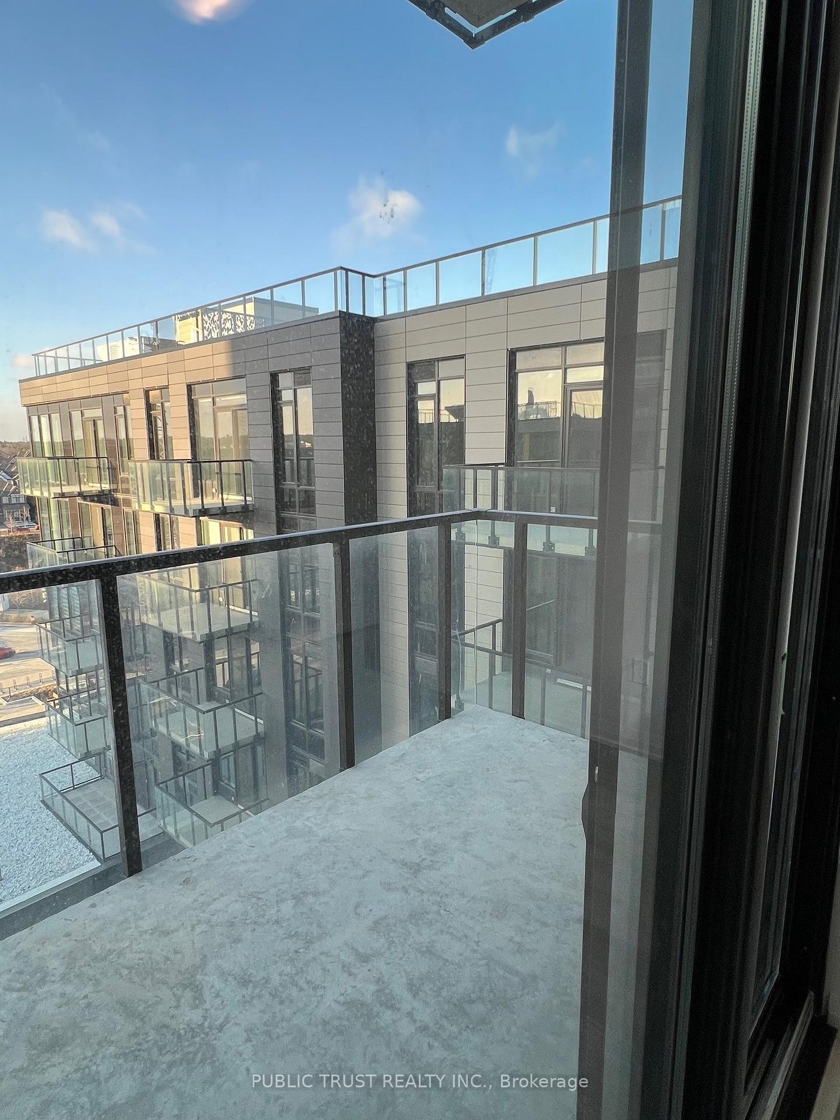
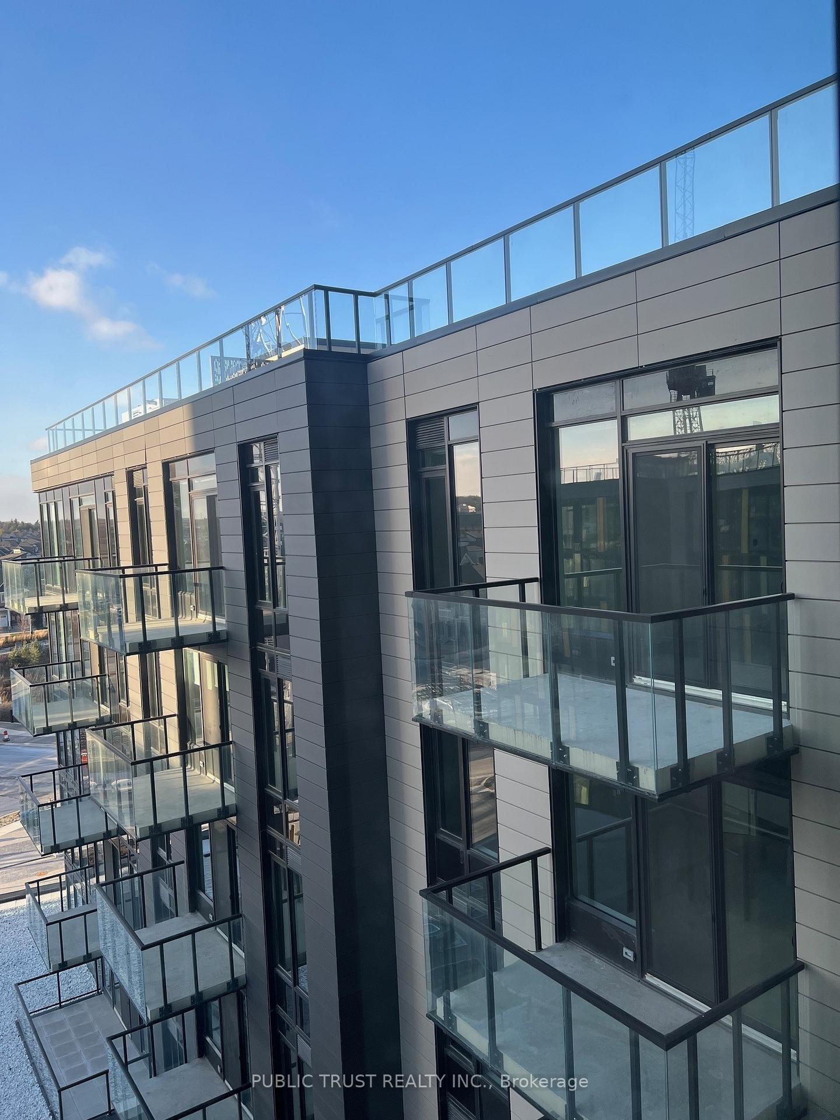
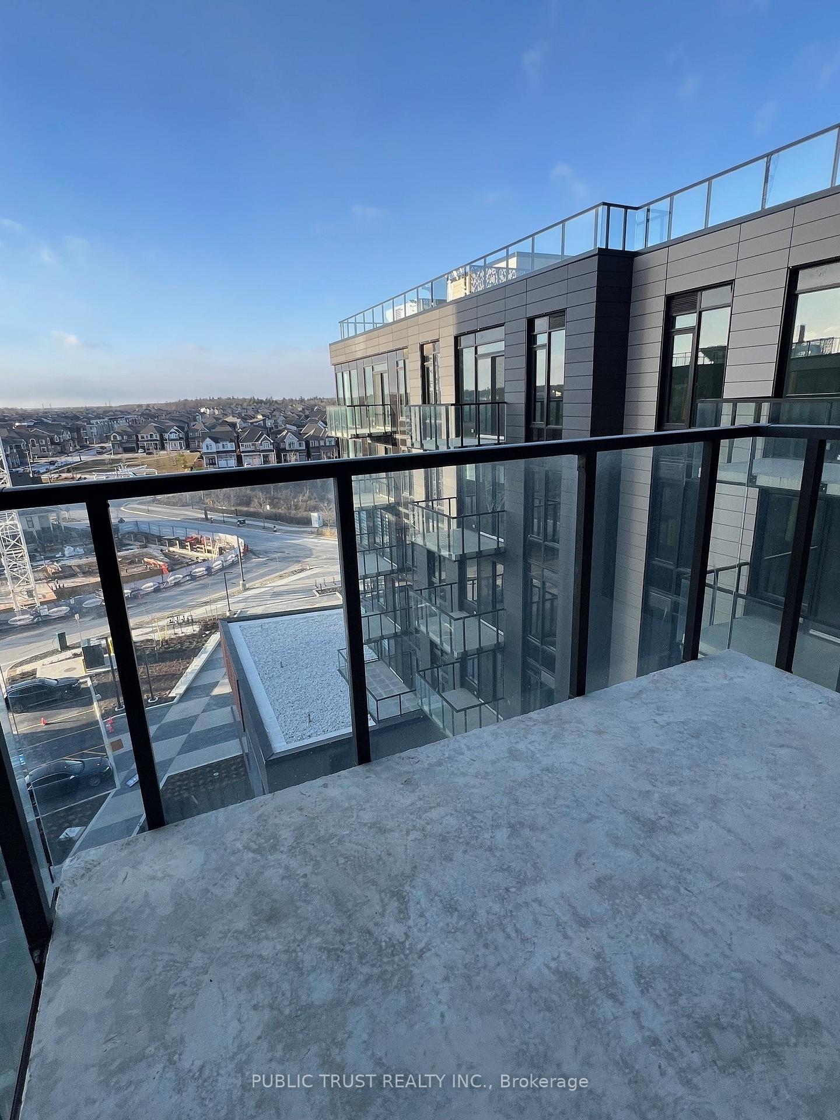 See all 27 photos
Property history
- $2,585TerminatedList: 2025-03-22|End: 2025-05-01|40 daysW12035784
- $2,600TerminatedList: 2025-02-15|End: 2025-03-22|35 daysW11974208
- $2,700TerminatedList: 2025-01-17|End: 2025-02-14|28 daysW11928417
Facts and features
- ExposureWest
- LaundryIn-suite
- LockerOwned
- BalconyEnclosed
- Central air
- Exercise room
- Party room/meeting room
The homeCondo Apartment, Apartment, New
- Type: Condo Apartment
- Style: Apartment
- Age: New
- Living space: 800–899 sq ft
- Basement: None
- Exposure: West
InsideIn-suite laundry, Other, Security system, security guard
- Laundry: In-suite laundry
- Features: Other
- Security: Security system, security guard
- Elevator: Yes
- Rooms above ground: 5
- Bedrooms: 2
- Bathrooms: 2
- Kitchens: 1
OutsideConcrete, Enclosed
- Exterior: Concrete
- Balcony: Enclosed
Parking and locker1 Parking, Underground, Parking type Owned
- Spaces: 1 Parking
- Garage: Underground
- Parking type: Owned
- Driveway: Underground
- Locker: Owned
BuildingClockWork 3 at Upper Joshua Creek, Storeys 7, Units 163
- Name: ClockWork 3 at Upper Joshua Creek
- Storeys: 7
- Units: 163
- Registered: 2025
- Condo corporation: 0
- Amenities: Bbqs allowed, exercise room, game room, party room/meeting room
- Pets: Allowed
Heating, water and powerForced air, gas, Central air
- Heating: Forced air, gas
- Cooling: Central air
Rent and termsRent $2,585 a month, Entire property, Unfurnished
- Rent: $2,585 a month
- Space for rent: Entire property
- Furnished: Unfurnished
- Lease: 12 months
- Paid: Monthly
- Rent includes: Common elements, parking, building insurance, building maintenance
- Deposit: Required
- Credit check: Required
- Employment letter: Required
- Rental application: Required
- References: Required
Included1 parking with ev charging and 1 locker. internet included!
- Included: 1 parking with ev charging and 1 locker. internet included!
NearbyElectric car charger, hospital, public transit, rec./commun.centre, school
- Close to: Electric car charger, hospital, public transit, rec./commun.centre, school
Listing detailsW12035784, Terminated, Mar 22, 2025
- MLS® number: W12035784
- Status: Terminated
- Listed on: Mar 22, 2025
- Days on market: 40
- Updated: May 1, 2025
- Possession: Immediate
- Occupied by: Vacant
- Listing brokerage: PUBLIC TRUST REALTY INC.
About this home
Unit 619, 1415 Dundas Street E, Oakville (Joshua Meadows), ON L6H 7V8
Brand-New 2 Bed, 2 Full Bath Condo In Oakville. Approx 800 Sqfeet. Never-Lived-In Condo With Almost $40k In Upgrades. Located On 6th Floor, Gives Access To Rooftop Patio Lounge On 7th Floor. Prime Location In Oakville Close To All Major Highway And Amenities. Featuring An Open-Concept Layout With Hardwood Flooring Throughout, 9 Ft Ceilings. The Modern Kitchen Boasts Contemporary Large Island, Stainless Steel Appliances And Granite Countertops. Step Into The Living Room, Which Opens To A Private Large Balcony. The Spacious Primary Bedroom Is A Retreat With Large Windows, Ample Closet Space, And A Luxurious Bathrooms With Glass Shower. Second Spacious Bedroom W/ Large Window. Second 4-Piece Bathroom. Convenient In-Suite Laundry With Stackable Ws Washer And Dryer. Access To Top Tier Building Amenities Including A State-Of-The-Art Home Smart Home System, Gym, Yoga Studio, Party/Meeting Room, Pet Spa + Rooftop Patio. 1 Underground Parking Spot. See Builder Floorplan. **EXTRAS** Parking With EV Charging And 1 Locker. Internet Included.
Ask about this home
A HOMEH agent will answer your questions about this home.
Know more about ClockWork 3 at Upper Joshua Creek
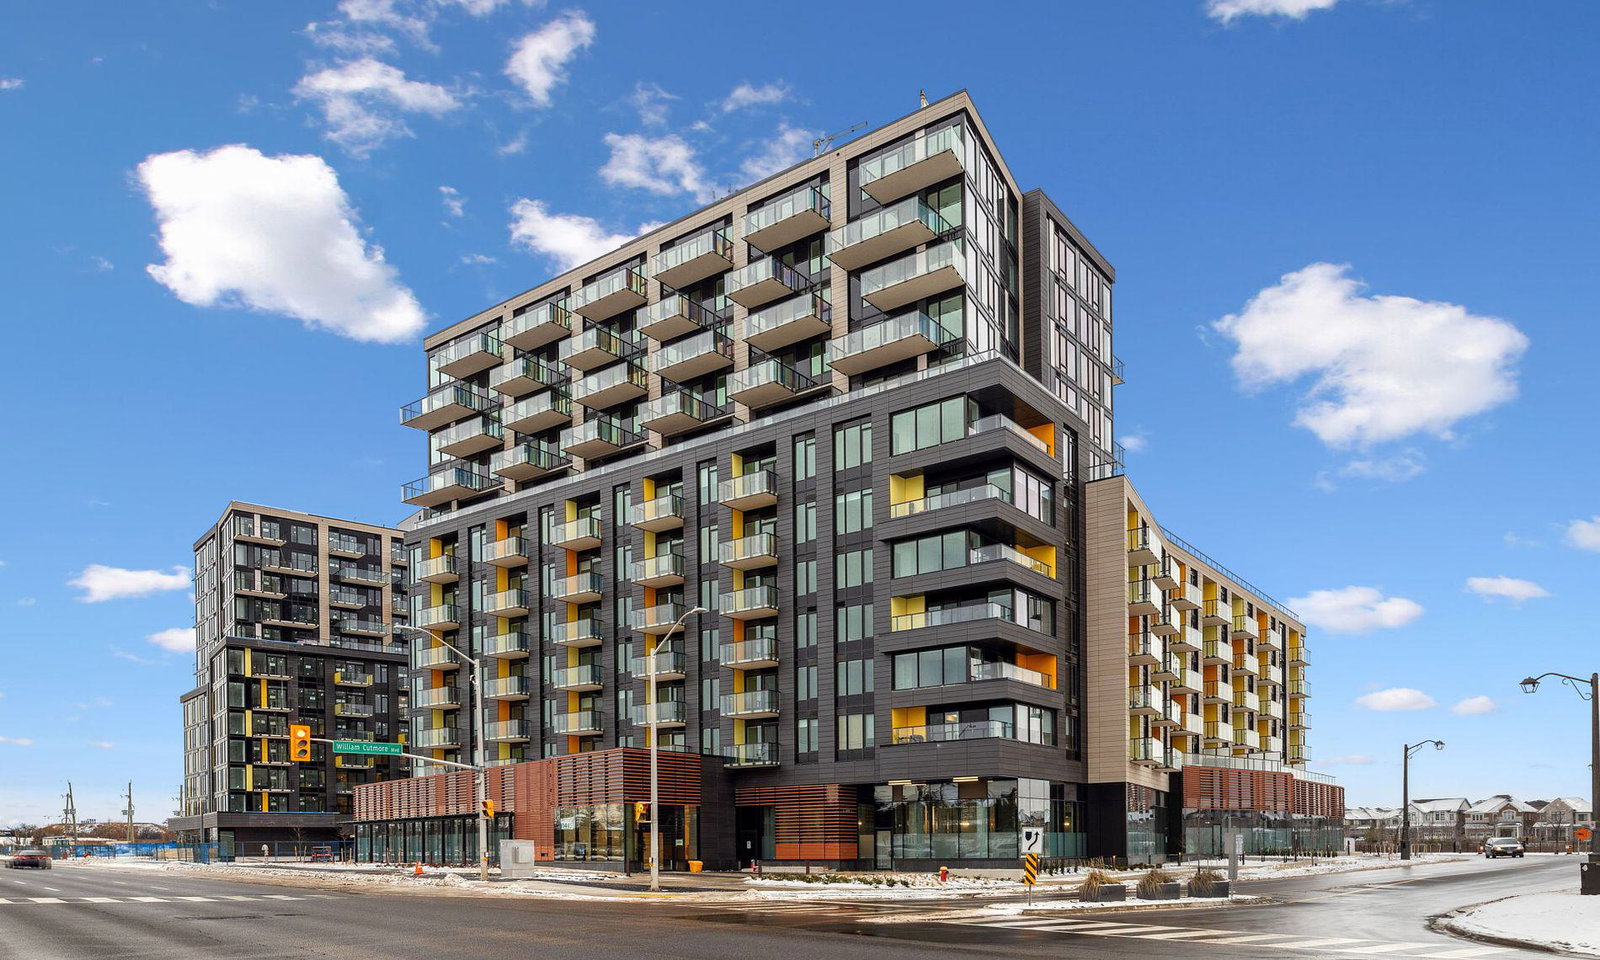
Condo building · 1415 Dundas Street East
ClockWork 3 at Upper Joshua Creek is a 7-storey condo with 163 suites, built in 2025 by Mattamy Homes Canada. Right now 2 for sale and 4 for rent are on the market here.
- 7storeys
- 163suites
- 2025built
No similar units for rent in ClockWork 3 at Upper Joshua Creek right now.
Around this home
Daily convenience, out of 100, from the distances below
Schools nearby
School rating, out of 10.
Helpful calculators
Your HOMEH agent

"I would see it this week."