

Unit 409, 1470 Bishops Gate
Unit 409, 1470 Bishops Gate
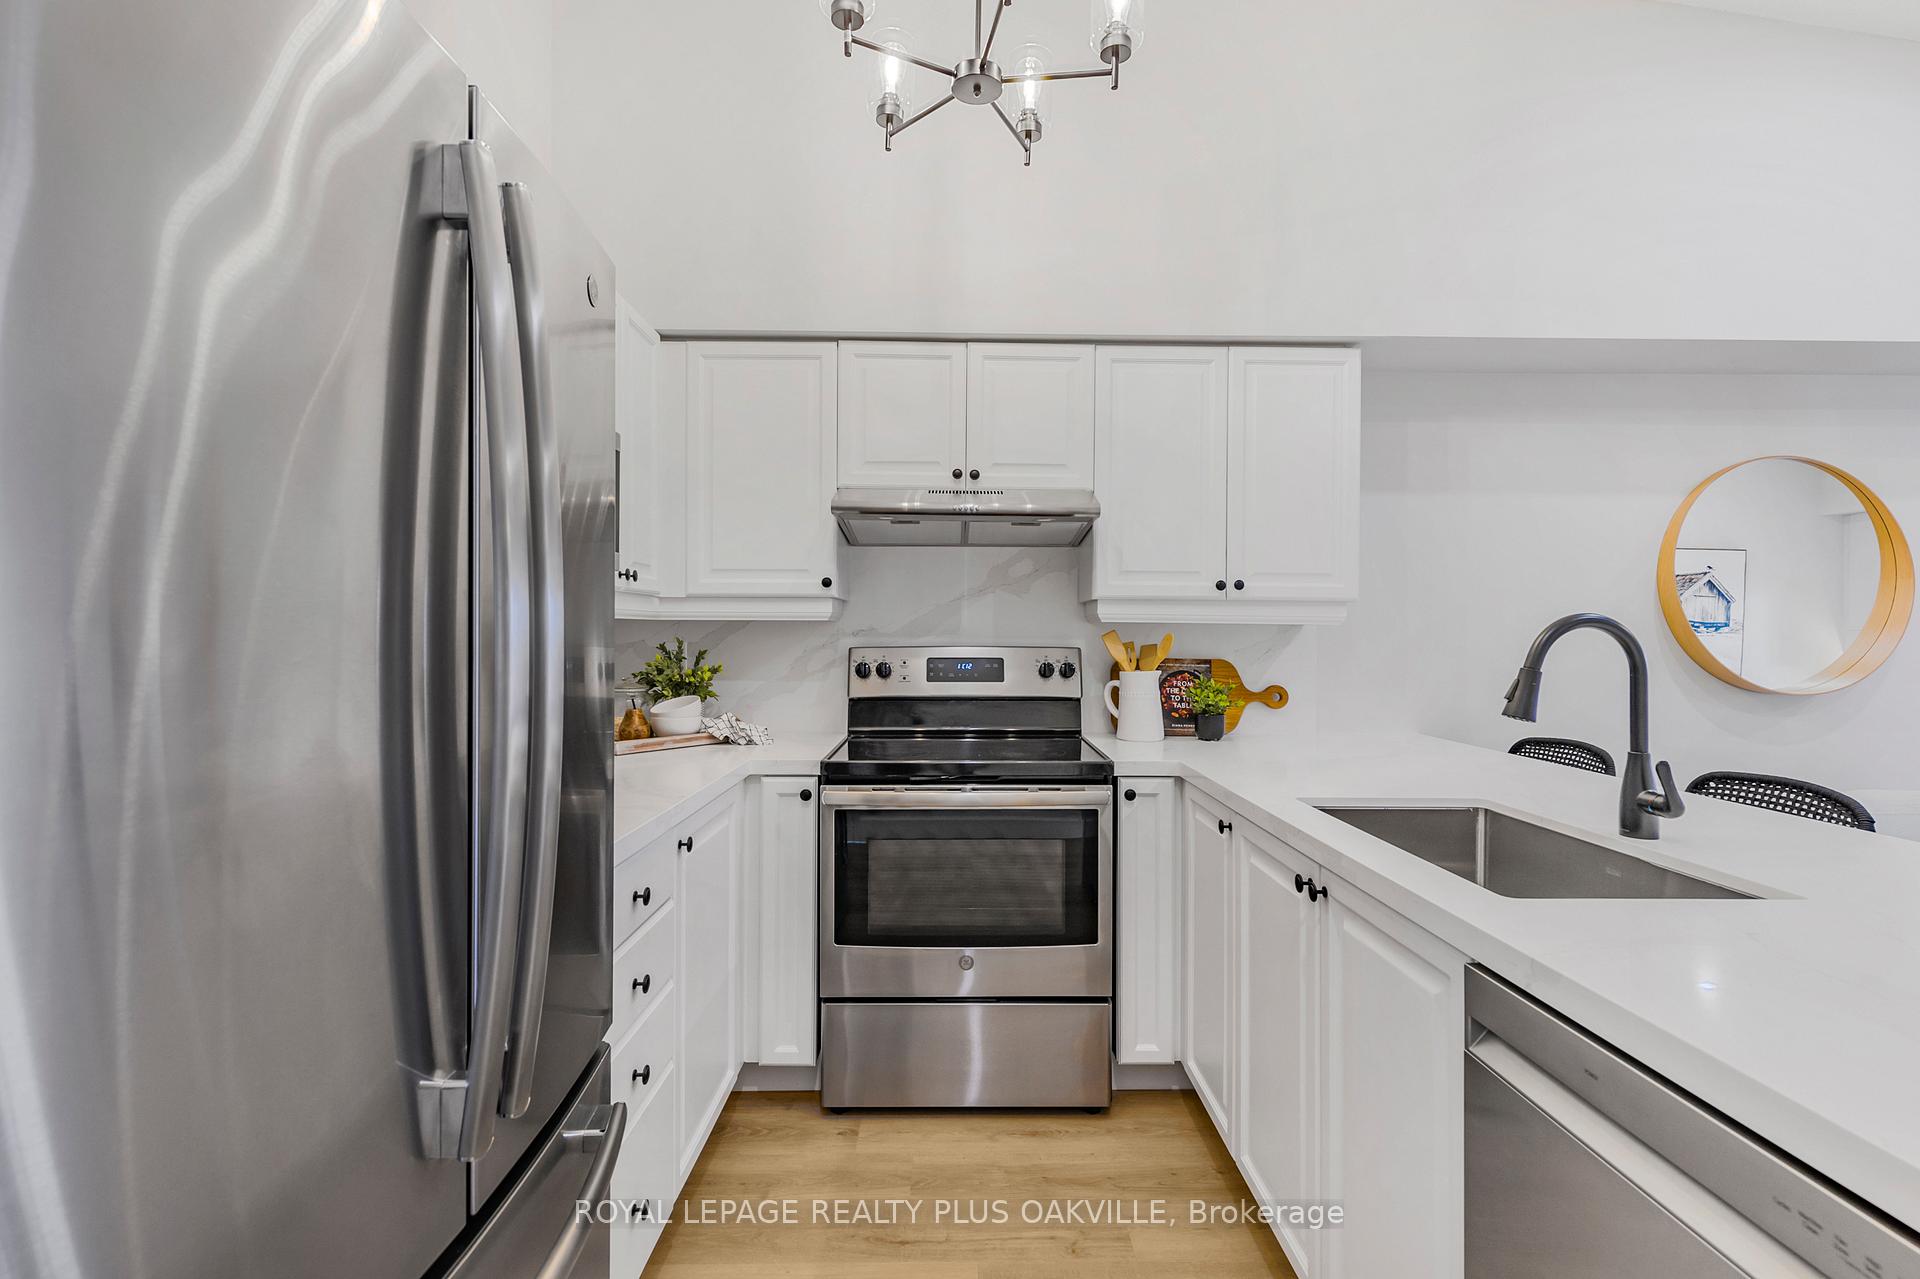 See all 34 photos
Property history
Facts and features
- ExposureSouth west
- LaundryIn-suite
- LockerExclusive
- BalconyOpen
- Central air
The homeCondo Apartment, Apartment, Age 16–30 years
- Type: Condo Apartment
- Style: Apartment
- Age: 16–30 years
- Living space: 700–799 sq ft
- Basement: None
- Exposure: South West
InsideVinyl, In-suite laundry, main level, Carpet free, intercom, primary bedroom - main floor, water heater, storage
- Flooring: Vinyl
- Laundry: In-suite laundry, main level
- Features: Carpet free, intercom, primary bedroom - main floor, water heater, storage
- Elevator: Yes
- Rooms above ground: 5
- Bedrooms: 2
- Bathrooms: 1
- Kitchens: 1
OutsideBrick, stucco (plaster), Open, Backs on green belt, landscaped, recreational area
- Exterior: Brick, stucco (plaster)
- Balcony: Open
- Features: Backs on green belt, landscaped, recreational area
Parking and locker1 Parking, Underground, Exclusive
- Spaces: 1 Parking
- Garage: Underground
- Parking type: Exclusive
- Driveway: Underground
- Locker: Exclusive
- Locker number: 51
- Locker level: Parking level
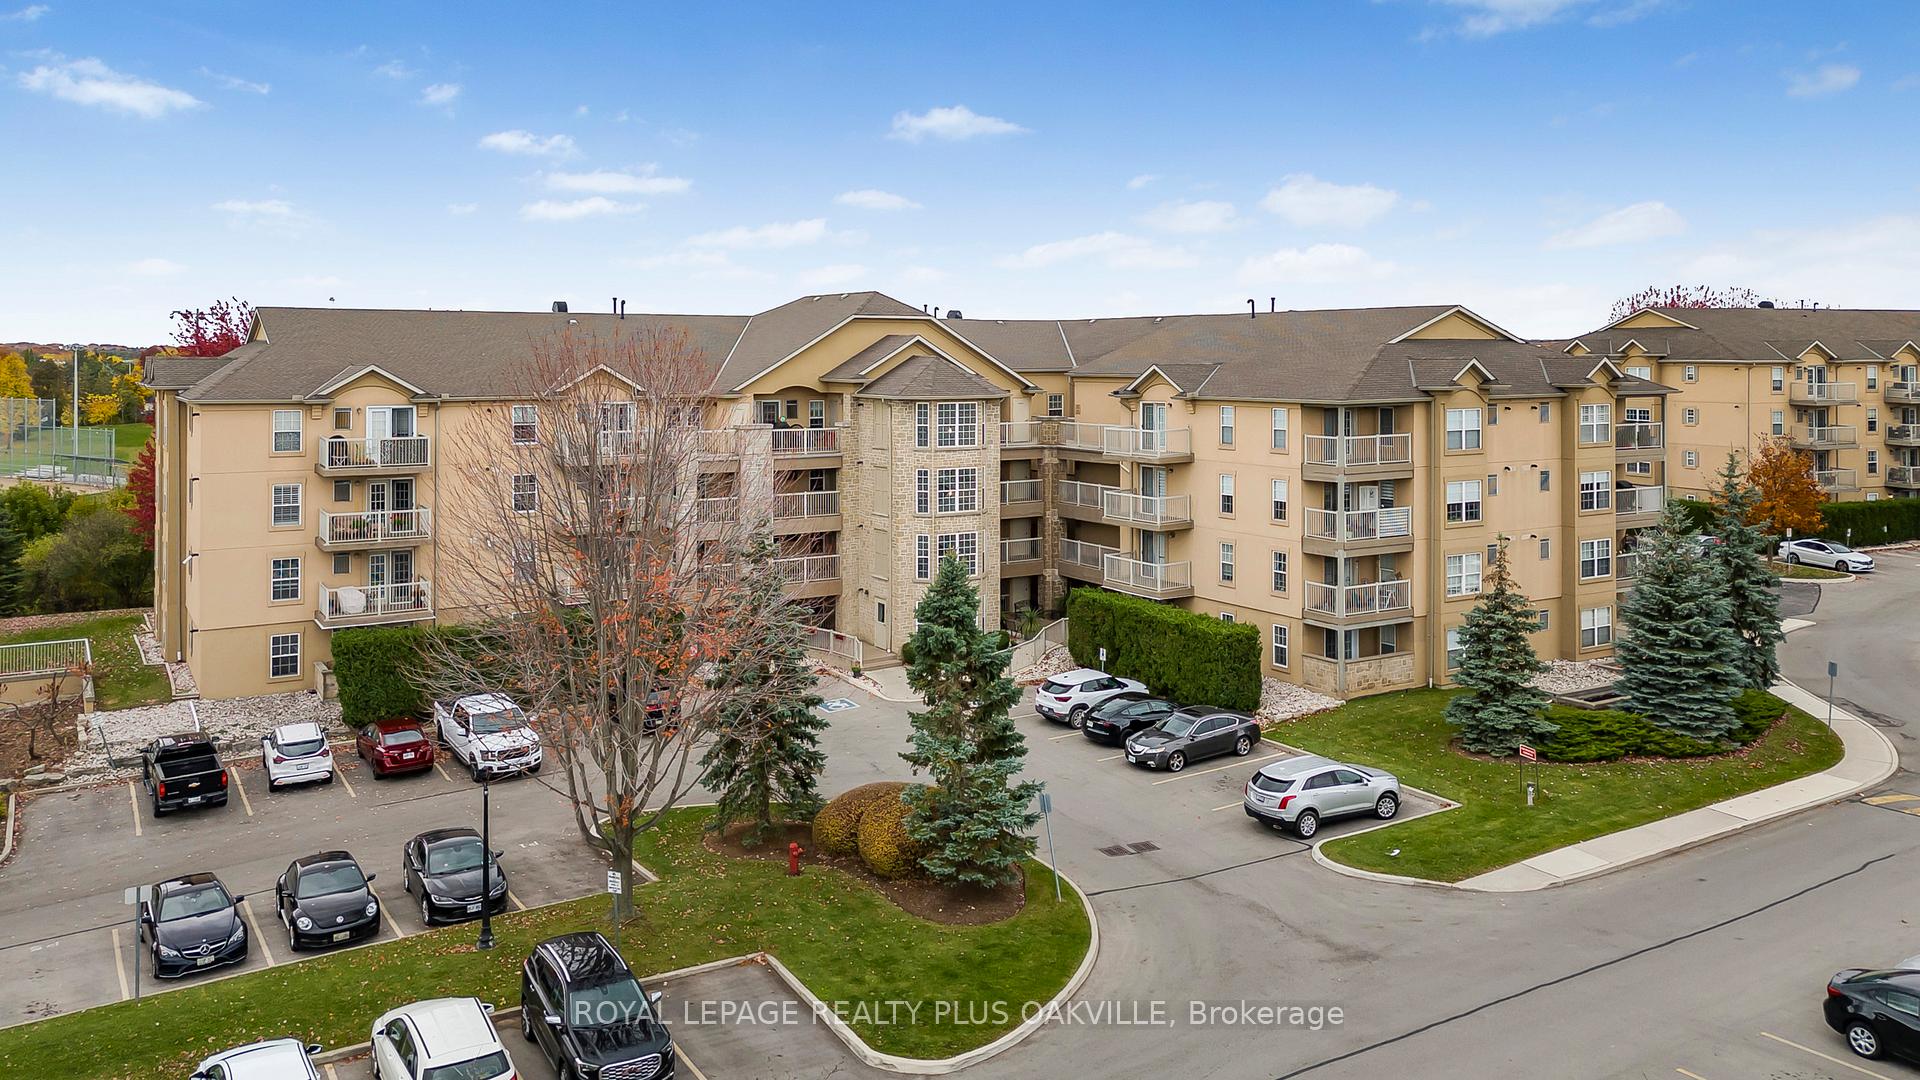
BuildingAbbey Oaks II Condos, Storeys 4, Units 56
- Name: Abbey Oaks II Condos
- Storeys: 4
- Units: 56
- Registered: 2003
- Condo corporation: 439
- Pets: Allowed
Heating, water and powerForced air, gas, Central air
- Heating: Forced air, gas
- Cooling: Central air
Costs and taxesTaxes $1,950 a year, Condo fee $497 a month, Water included, building insurance included, common elements included, parking included
- Taxes, 2024: $1,950 a year
- Condo fee: $497 a month
- Fee includes: Water included, building insurance included, common elements included, parking included
- HST: HST included in the price
- Rental items: Hot water tanks
NearbyLibrary, rec./commun.centre, school, ravine, park, wooded/treed
- Close to: Library, rec./commun.centre, school, ravine, park, wooded/treed
Listing detailsW10405458, Sold, Nov 4, 2024
- MLS® number: W10405458
- Status: Sold
- Listed on: Nov 4, 2024
- Days on market: 39
- Updated: Dec 13, 2024
- Possession: 2024-11-29 / November 29, 2024
- Occupied by: Vacant
- Listing brokerage: ROYAL LEPAGE REALTY PLUS OAKVILLE
About this home
Unit 409, 1470 Bishops Gate, Oakville (Glen Abbey), ON L6M 4N2
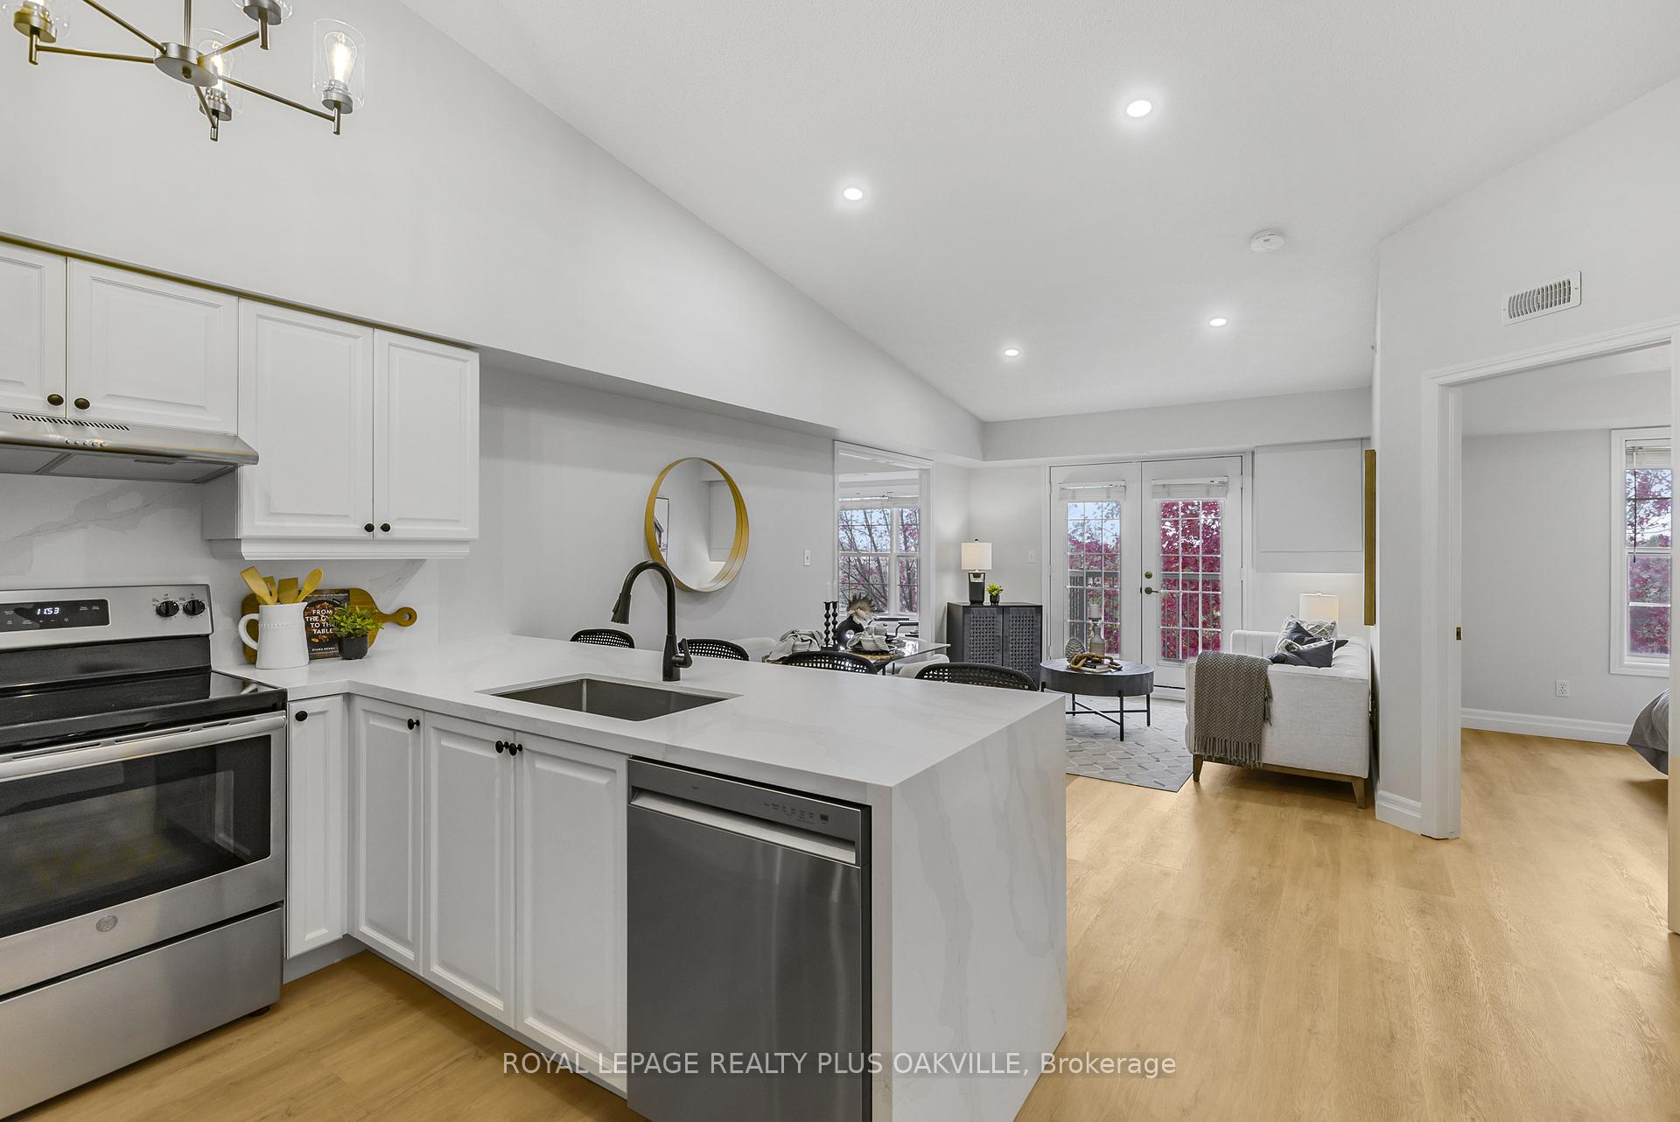
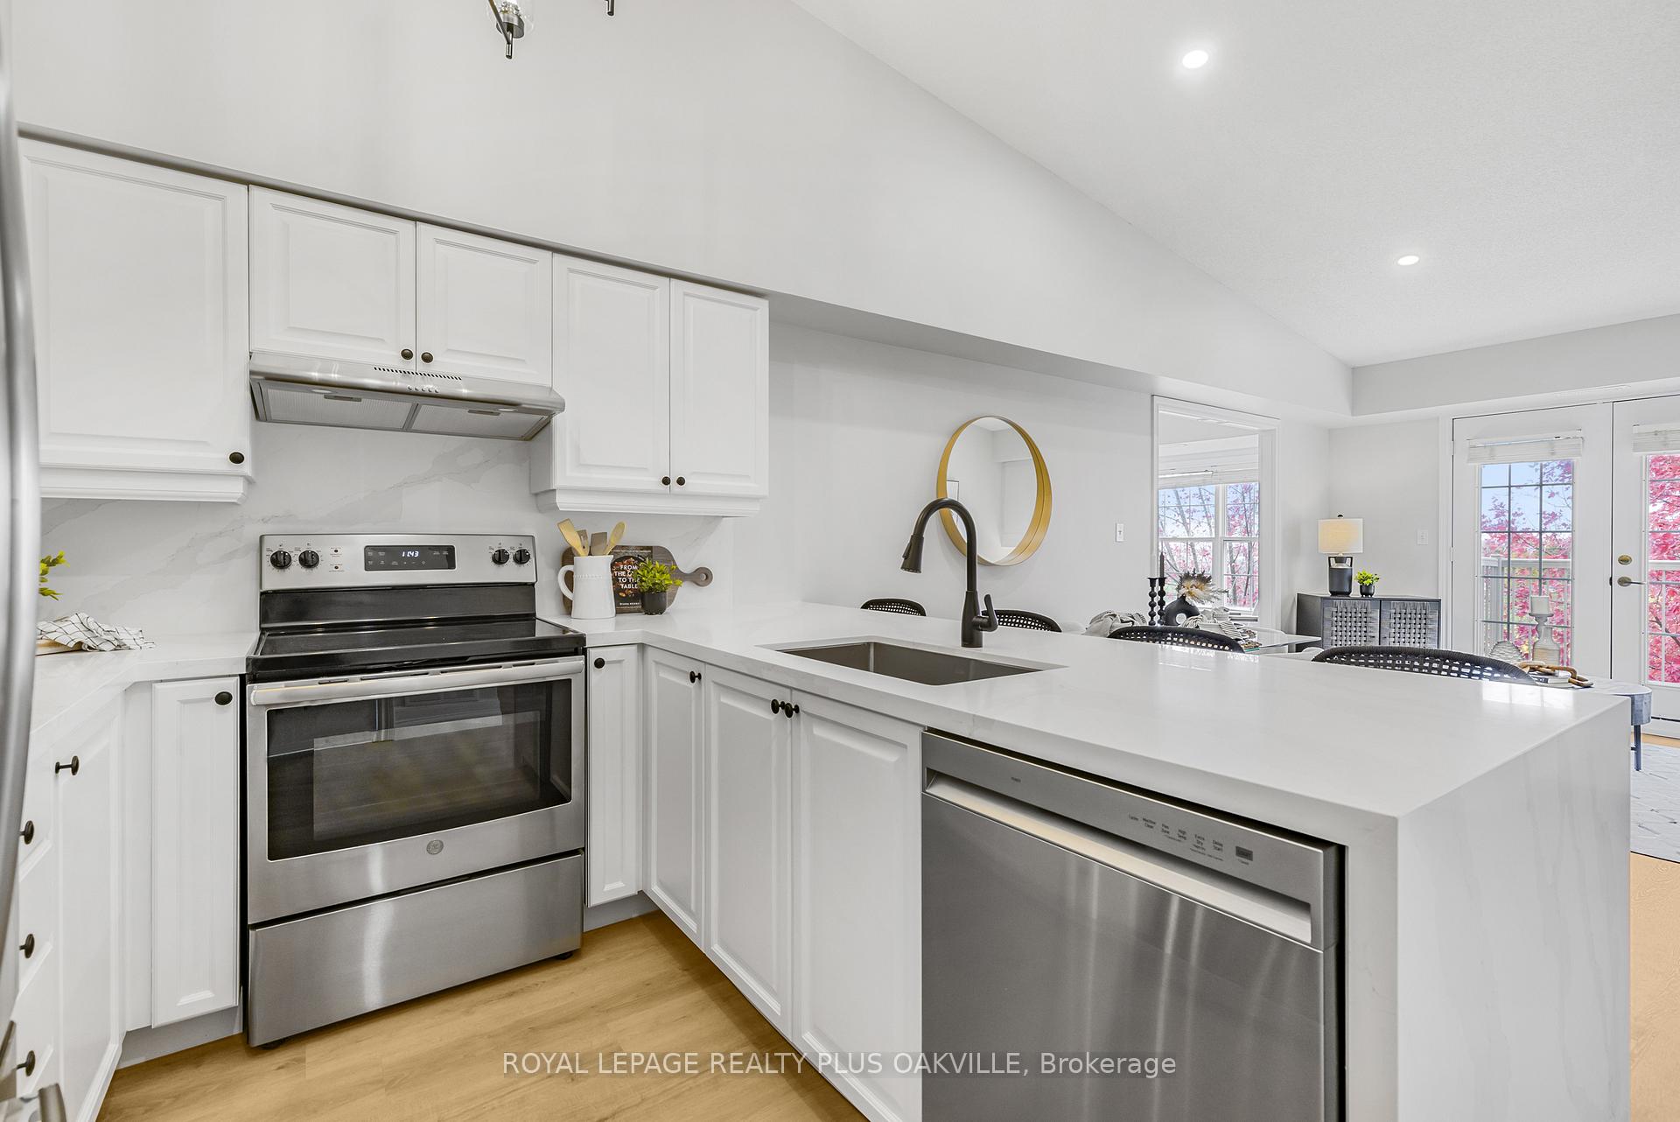
Welcome to the sought after Abbey Oaks condos in the heart of Glen Abbey. This rarely offered top floor Princeton unit has been fully renovated and boasts open concept design and vaulted ceilings throughout the kitchen, living, dining and second bedroom/den. Situated at the back of the building this unit has large windows that offers tonnes of natural light and is arguably one of the best locations in the complex! Fully renovated from top to bottom in 2024 in a gorgeous modern palate featuring luxury vinyl floors throughout, renovated kitchen with undermount sink, quartz countertops, waterfall and backsplash, stainless steel appliances, completely new 4-piece bathroom with tub & tile surround, toilet, vanity with quartz countertop and hidden laundry area with a new energy efficient stackable washer + dryer. The entire unit has been painted, has new baseboards, pot lights, modern lighting and plumbing fixtures!! The private balcony allows for full afternoon sun and is perfect for soaking in lush ravine views and the beauty of McCraney Creek and Glen Abbey Rec centre. For added convenience, the unit includes a walk-in front closet/pantry an underground parking space ample visitor parking and storage locker. This building is the best managed in the complex! Amenities include a Clubhouse with private kitchen, fireplace, two washrooms, patio and BBQ for larger parties. A full gym and sauna for fitness enthusiasts. Convenience is at your doorstep, with walking distance to shopping, dining, highly ranked schools, parks, and a vibrant community center. Easy access to major highways 403 and 407, along with a nearby GO station, ensures effortless commuting. This stylish and turnkey home is available now. Dont miss out!
Ask about this home
A HOMEH agent will answer your questions about this home.
Know more about Abbey Oaks II Condos
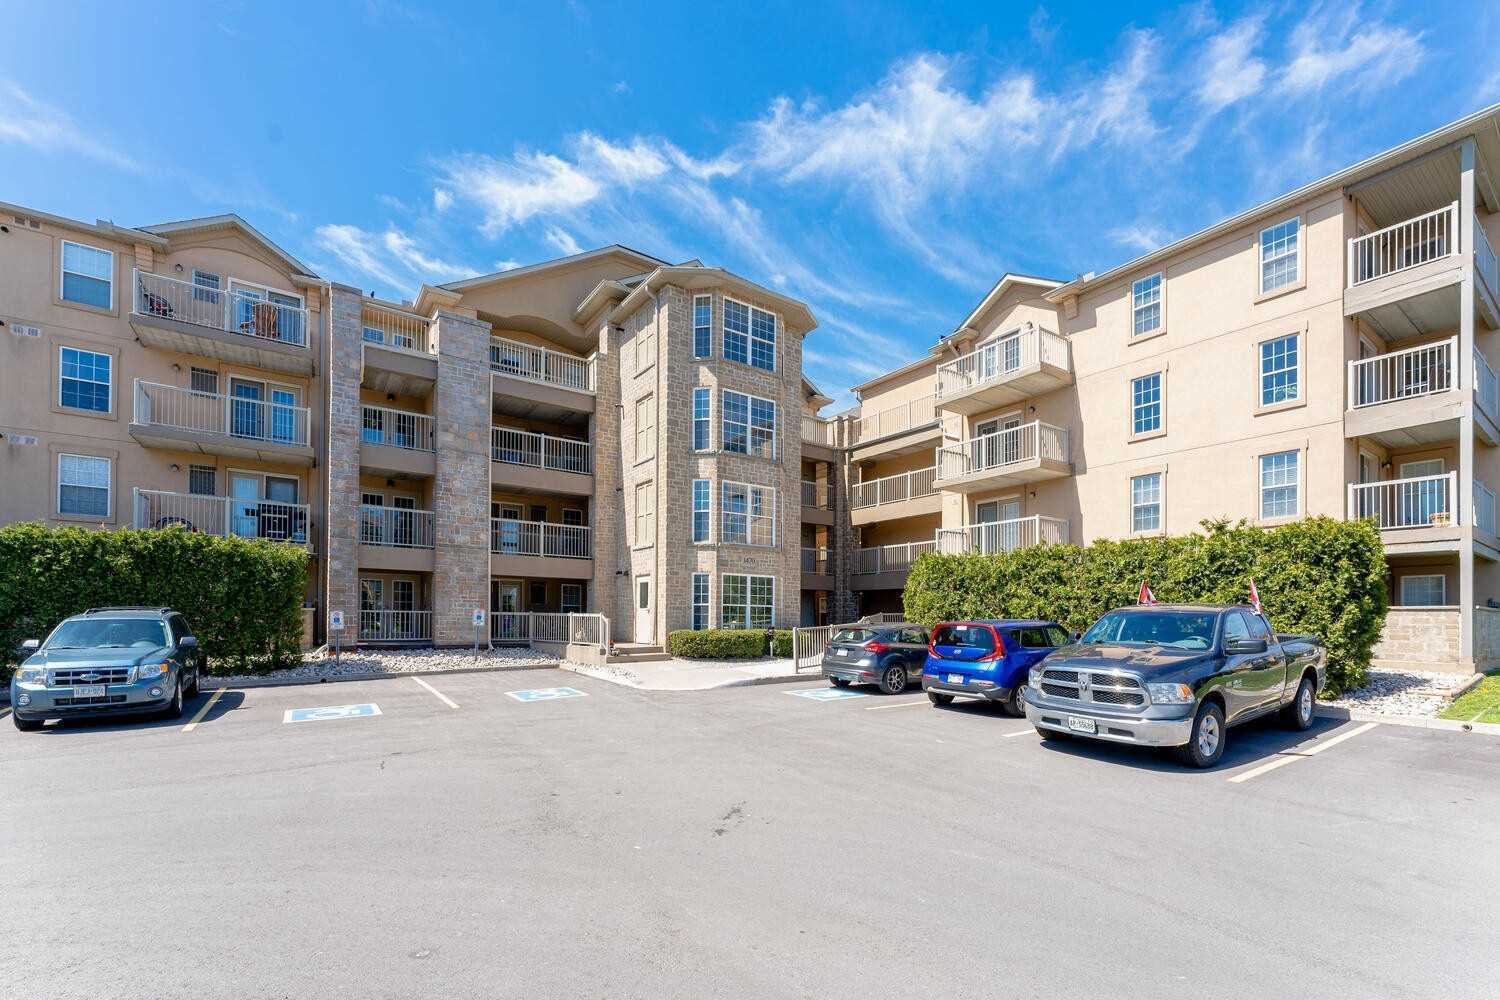
Condo building · 1470 Bishops Gate
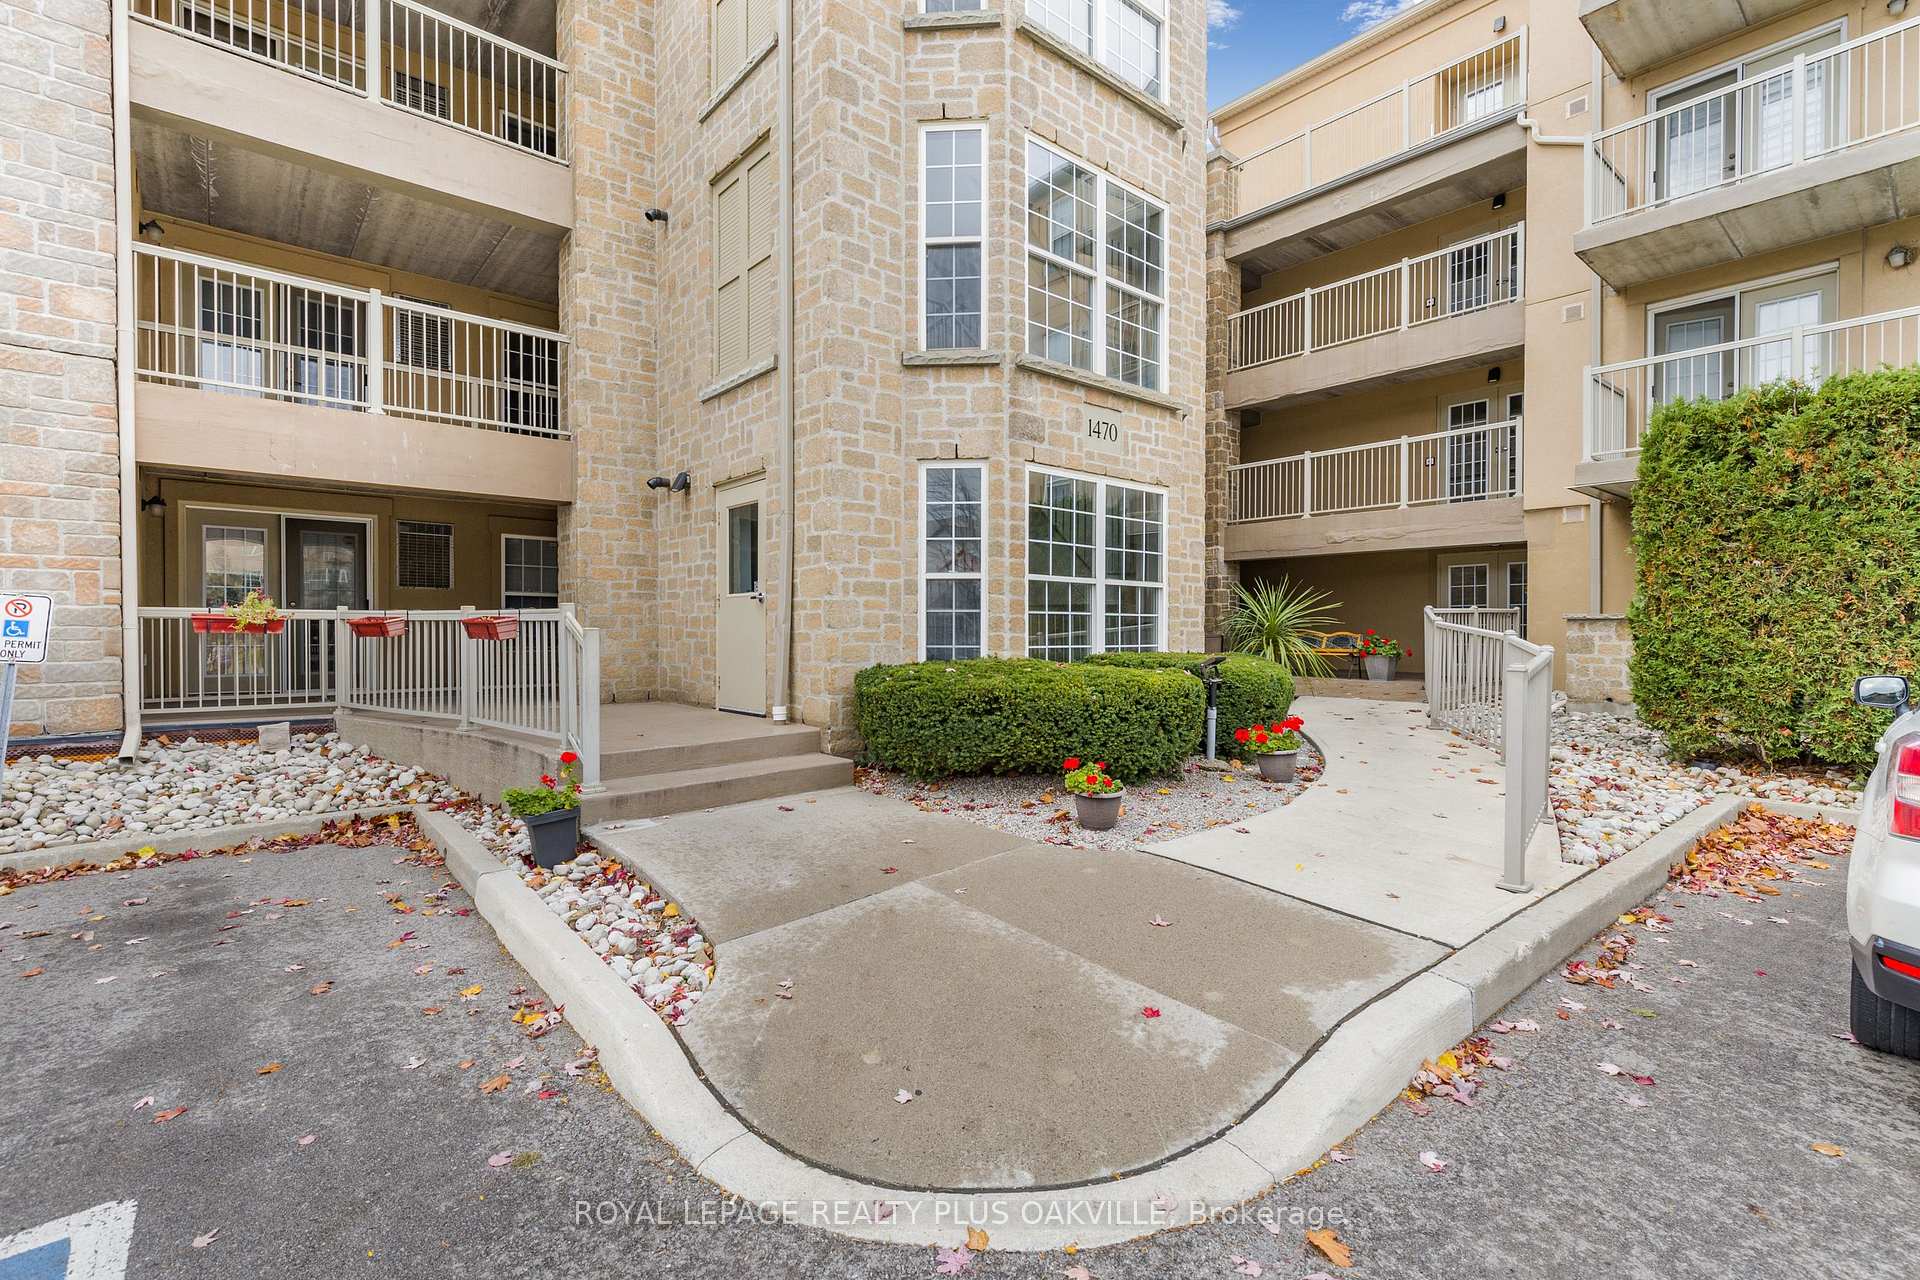
Abbey Oaks II Condos is a 4-storey condo with 56 suites, built in 2003 by Sutherland Development Group. Right now 2 for sale are on the market here.
- 4storeys
- 56suites
- 2003built
No similar units for sale in Abbey Oaks II Condos right now.
Around this home
Daily convenience, out of 100, from the distances below
Schools nearby
School rating, out of 10.
Helpful calculators
Your HOMEH agent

"I would see it this week."