

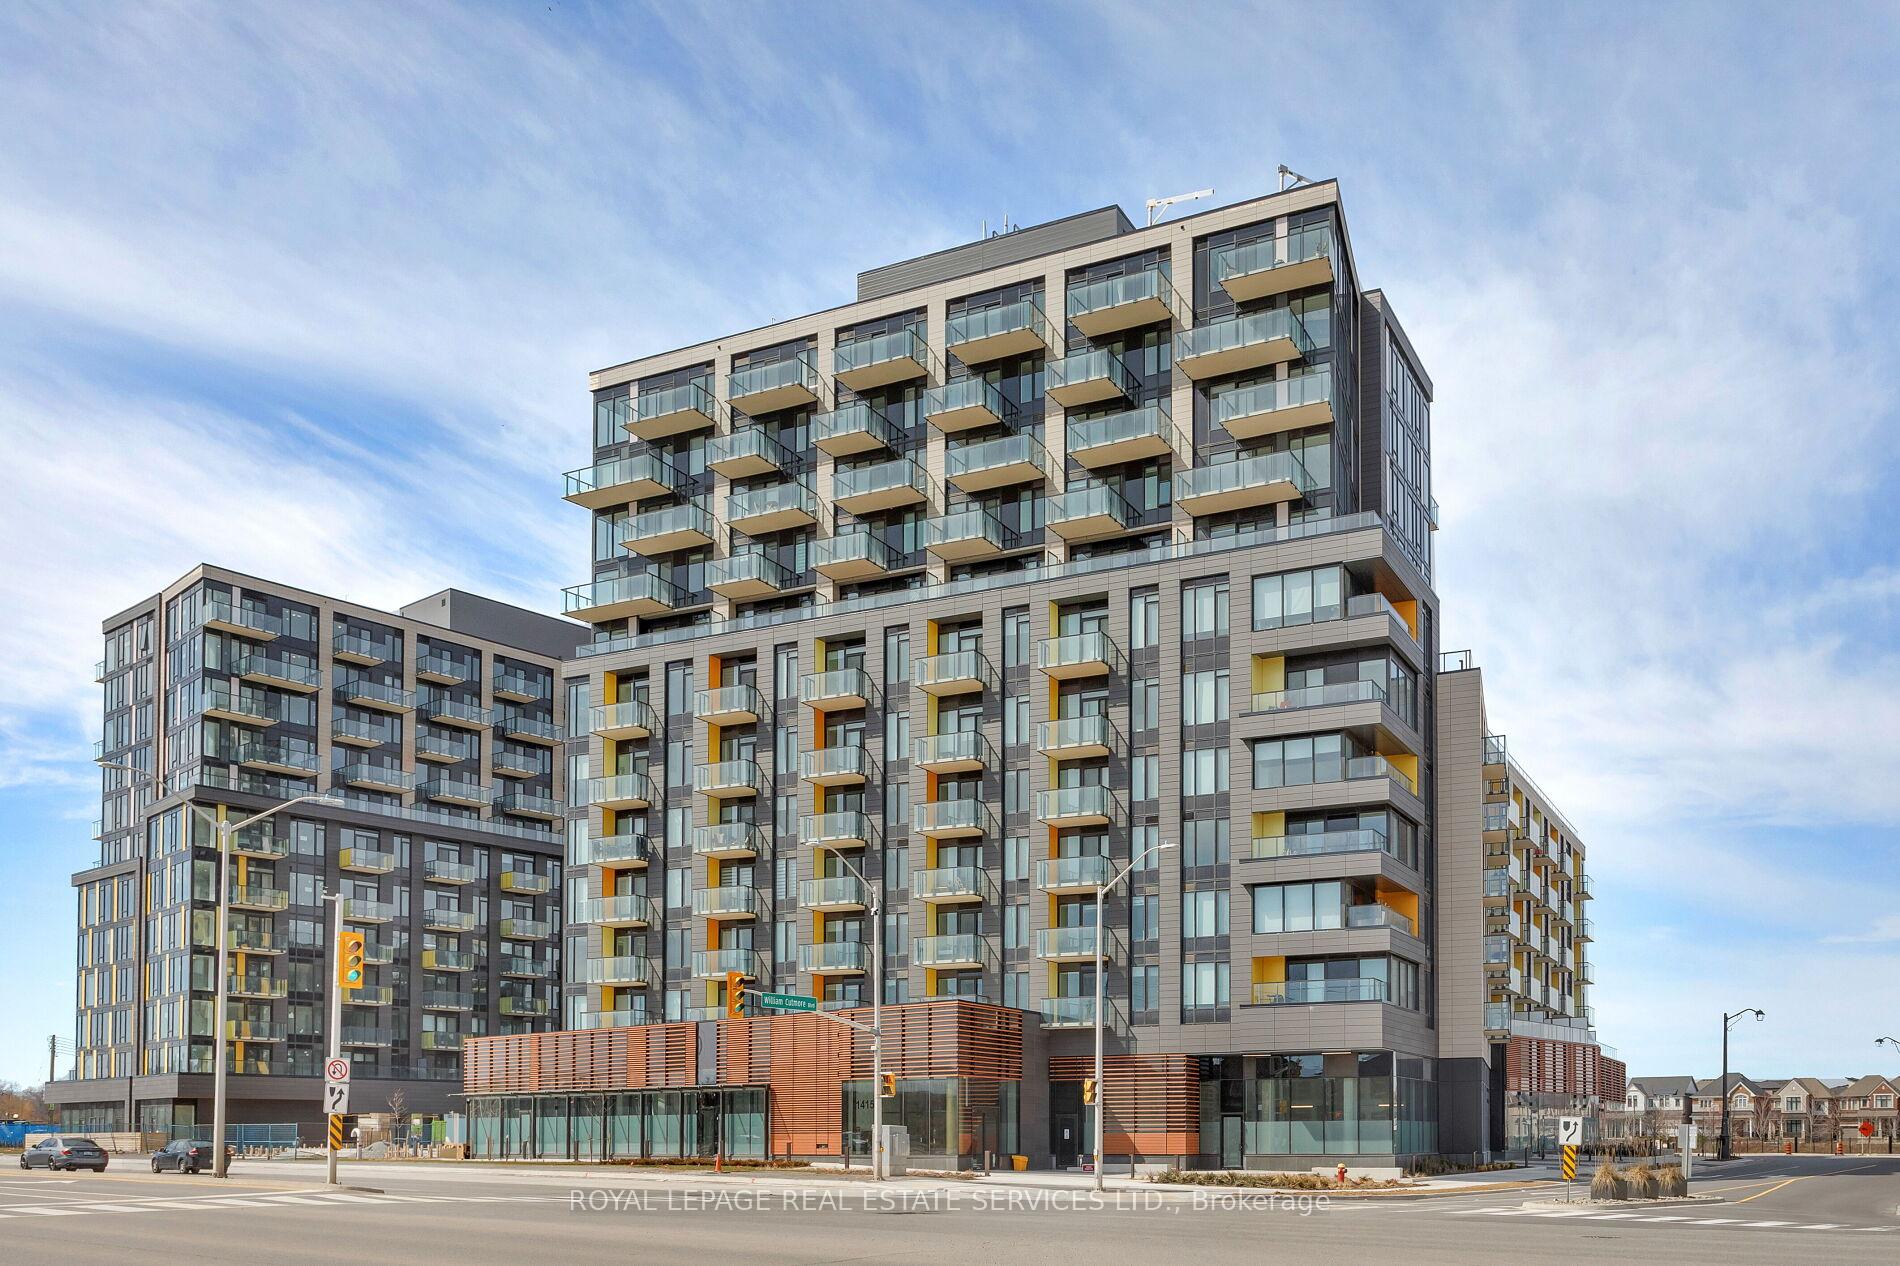
Unit 704, 1415 Dundas Street E
Unit 704, 1415 Dundas Street E
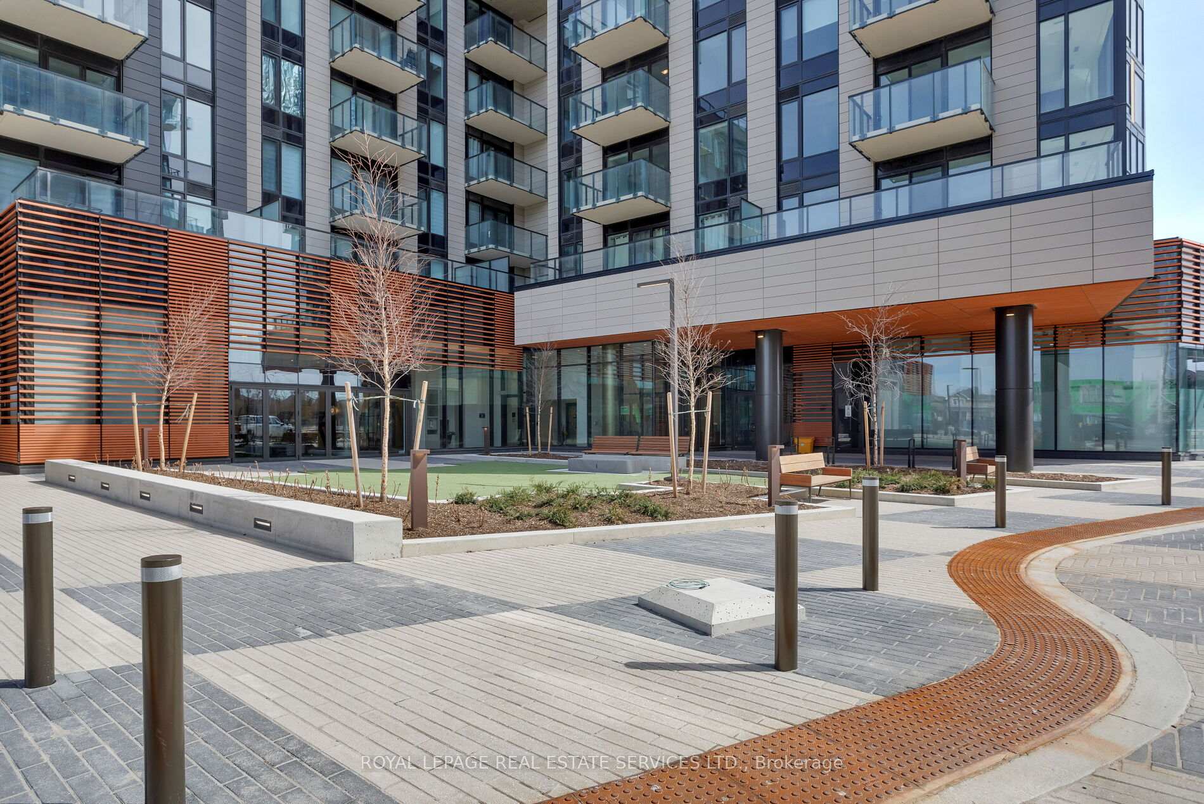
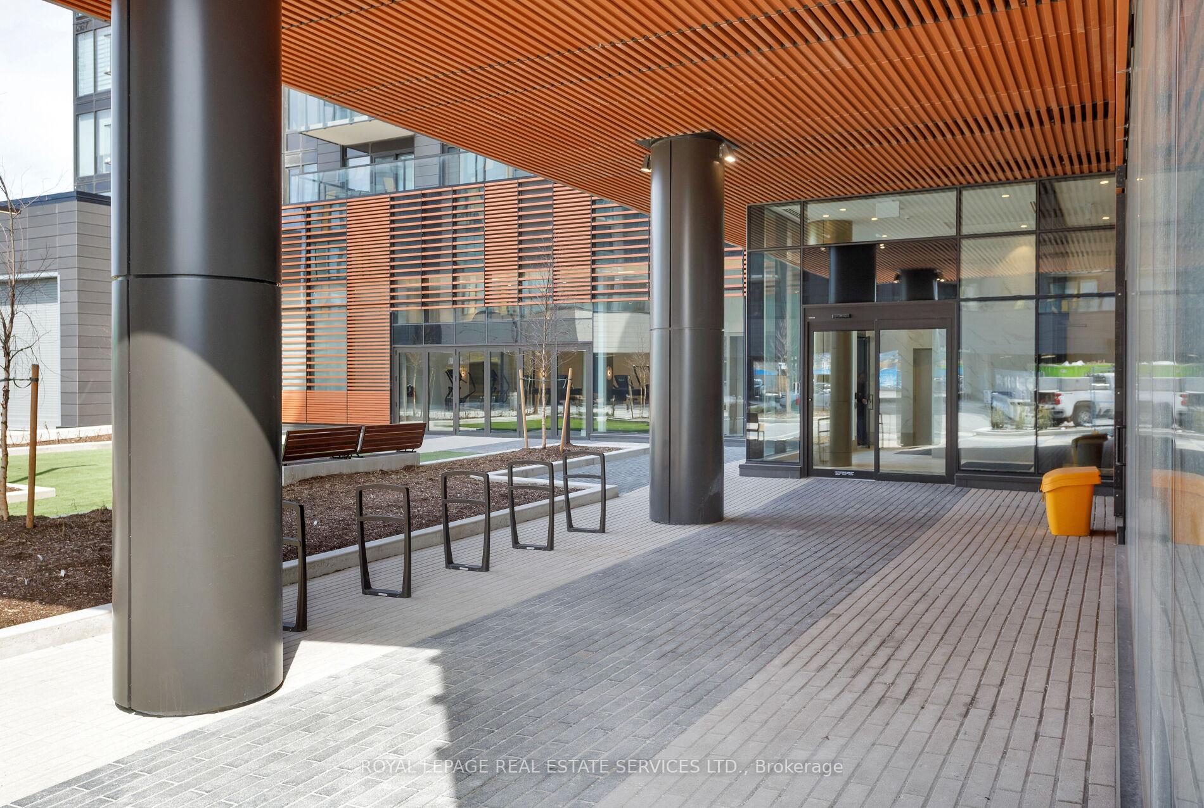
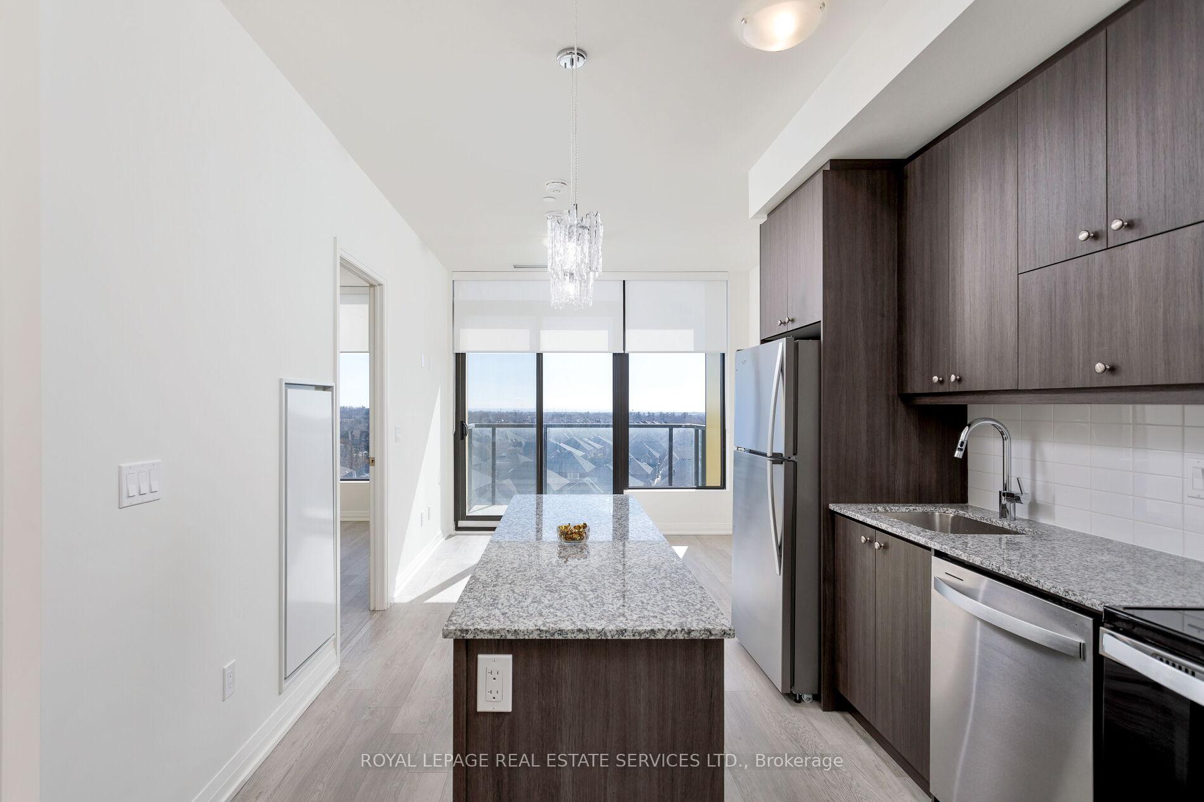
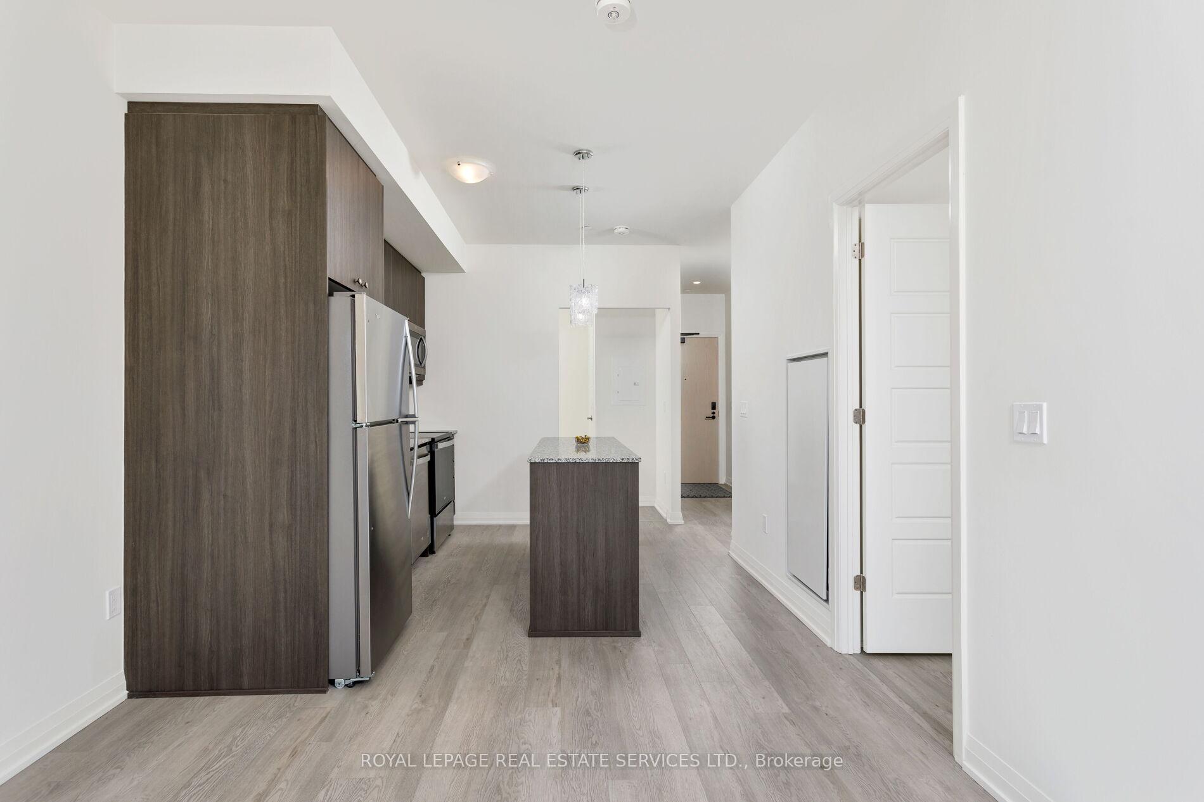 See all 25 photos
Property history
Facts and features
- ExposureSouth
- LaundryCloset
- LockerOwned
- BalconyOpen
- Central air
- Rooftop deck/garden
- Party room/meeting room
The homeCondo Apartment, 1 storey/apt, Age 0–5 years
- Type: Condo Apartment
- Style: 1 storey/apt
- Age: 0–5 years
- Living space: 600–699 sq ft
- Basement: None
- Exposure: South
InsideLaundry closet, main level, Other, Elevator Yes
- Laundry: Laundry closet, main level
- Features: Other
- Elevator: Yes
- Rooms above ground: 4
- Bedrooms: 2
- Bathrooms: 2
- Kitchens: 1
OutsideBrick, Flat, Unknown
- Exterior: Brick
- Roof: Flat
- Foundation: Unknown
- Balcony: Open
Parking and locker1 Parking, Underground, Parking type Owned
- Spaces: 1 Parking
- Garage: Underground
- Parking type: Owned
- Spot: P1-105
- Locker: Owned
- Locker unit: 197
- Locker level: P2
BuildingClockWork 3 at Upper Joshua Creek, Storeys 7, Units 163
- Name: ClockWork 3 at Upper Joshua Creek
- Storeys: 7
- Units: 163
- Registered: 2025
- Condo corporation: 796
- Amenities: Rooftop deck/garden, party room/meeting room, visitor parking
- Pets: Allowed
Heating, water and powerForced air, gas, Central air
- Heating: Forced air, gas
- Cooling: Central air
Rent and termsRent $2,400 a month, Entire property, Unfurnished
- Rent: $2,400 a month
- Space for rent: Entire property
- Furnished: Unfurnished
- Lease: 12 months
- Paid: Monthly
- Rent includes: Building insurance, building maintenance, central air conditioning, common elements, exterior maintenance, heat, parking, snow removal
- Deposit: Required
- Credit check: Required
- Employment letter: Required
- Rental application: Required
- References: Required
IncludedBuilt-in dishwasher, fridge, stove, washer, dryer, all elfs, all window coverings
- Included: Built-in dishwasher, fridge, stove, washer, dryer, all elfs, all window coverings
NearbyPark, school
- Close to: Park, school
Listing detailsW12048493, Rented, Mar 28, 2025
- MLS® number: W12048493
- Status: Rented
- Listed on: Mar 28, 2025
- Days on market: 46
- Updated: May 13, 2025
- Possession: Immediate
- Occupied by: Vacant
- Listing brokerage: ROYAL LEPAGE REAL ESTATE SERVICES LTD.
About this home
Unit 704, 1415 Dundas Street E, Oakville (Joshua Meadows), ON L6H 7G1
Introducing the brand-new Clockwork 4 Condos, located in Upper Joshua Creek, one of North Oakvilles newest communities, offering excellent connectivity for commuters, with easy access to the 403 highway, & just a 3-minute drive from the bustling Uptown Core, featuring a wide selection of shopping, dining, & services. This contemporary 2-bedroom, 2-bathroom, bright suite spans approximately 658 sq. ft. plus the balcony, & is perfectly designed for modern lifestyles. Same floor as amenities. Notable upgrades & features include a solid wood entry door, 9' smooth-finished ceilings, wide-plank SPC (stone product composite) flooring, roller blinds, & comfort-height bathroom vanities with granite countertops. The open-concept kitchen offers a luxury package with an upgraded island, sleek stainless steel appliances, granite counters, soft-closing drawers, European-inspired cabinetry & flows seamlessly into the living area with a media wall, expansive wall-to-wall windows, & a walkout to a large sunny balcony. The sizeable primary bedroom includes a large window, a double closet with frameless mirrored doors, & a 3-piece ensuite with a comfort-height vanity, granite counters, & an oversized shower with a frameless glass enclosure. Bedroom 2 is across the hall beautiful 4-piece main bath, which features a deep soaker tub/shower combination. An in-suite laundry, one underground parking space, & a storage locker, complete this suite. The Mattamy Hub system, provides mobile integration for heating, cooling, smoke alarms, a smart suite door lock, a smart switch in the living room, integrated lobby camera, & automated garage entry with license plate recognition. Building amenities cater to every need, including security/concierge, a rooftop terrace, social lounge/party room, fitness studio, yoga room, & a pet wash station. Experience modern luxury & convenience at Clockwork 4 Condos in North Oakville. No smokers & no pets. Credit check and references required.
Ask about this home
A HOMEH agent will answer your questions about this home.
Know more about ClockWork 3 at Upper Joshua Creek
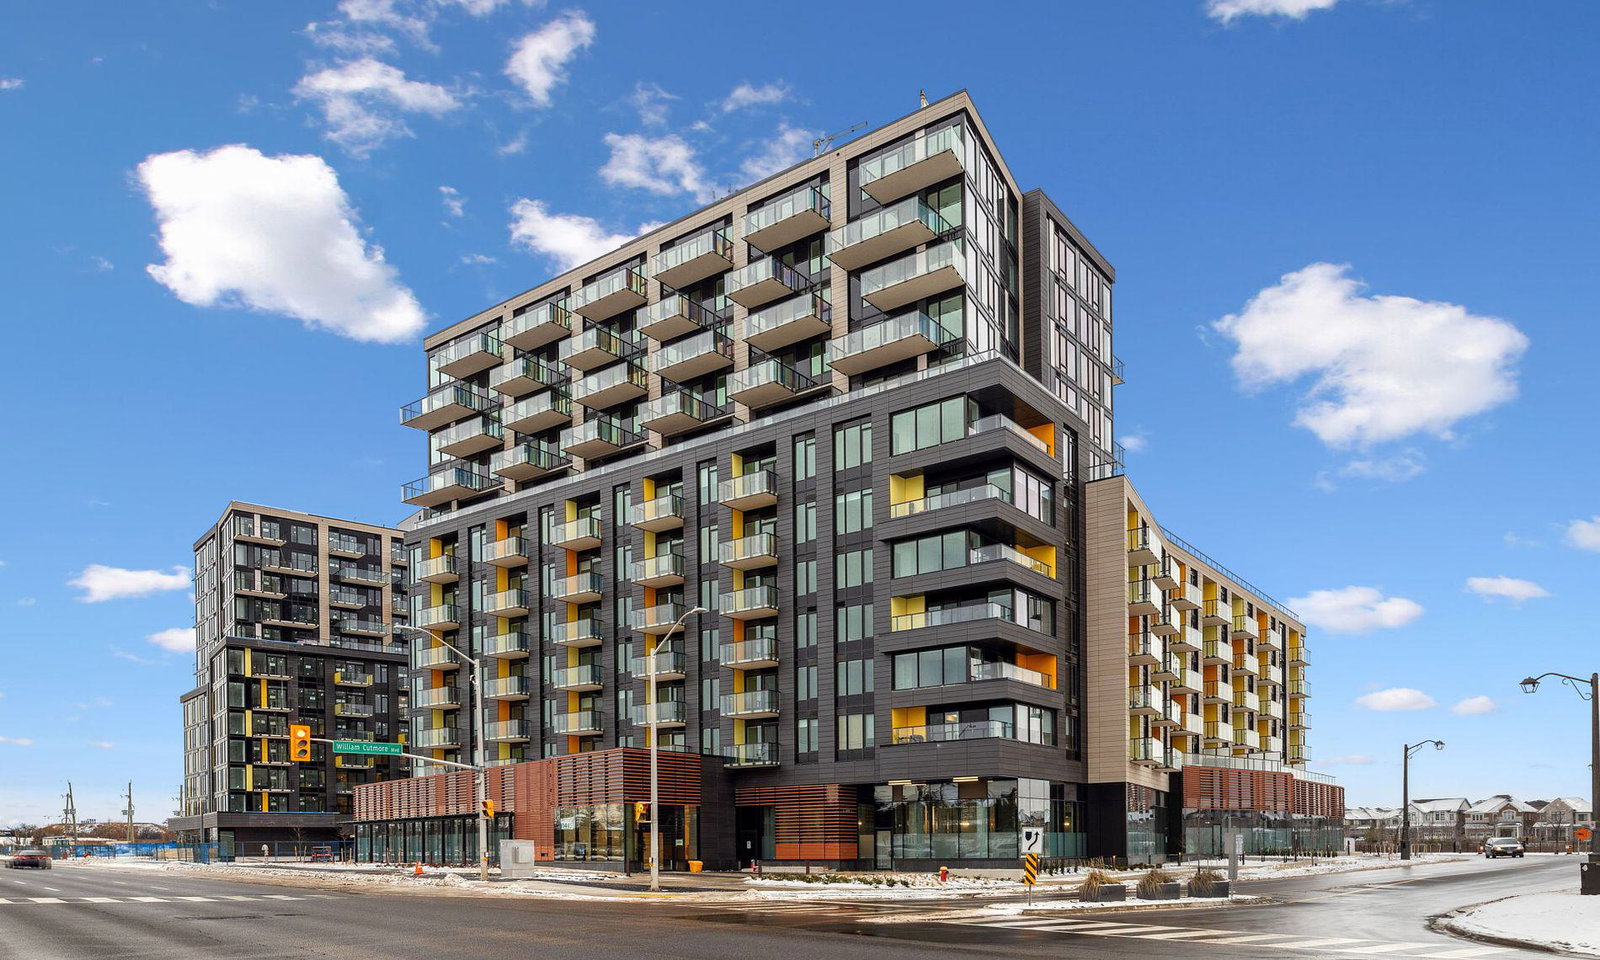
Condo building · 1415 Dundas Street East
ClockWork 3 at Upper Joshua Creek is a 7-storey condo with 163 suites, built in 2025 by Mattamy Homes Canada. Right now 2 for sale and 4 for rent are on the market here.
- 7storeys
- 163suites
- 2025built
No similar units for rent in ClockWork 3 at Upper Joshua Creek right now.
Around this home
Daily convenience, out of 100, from the distances below
Schools nearby
School rating, out of 10.
Helpful calculators
Your HOMEH agent

"I would see it this week."