

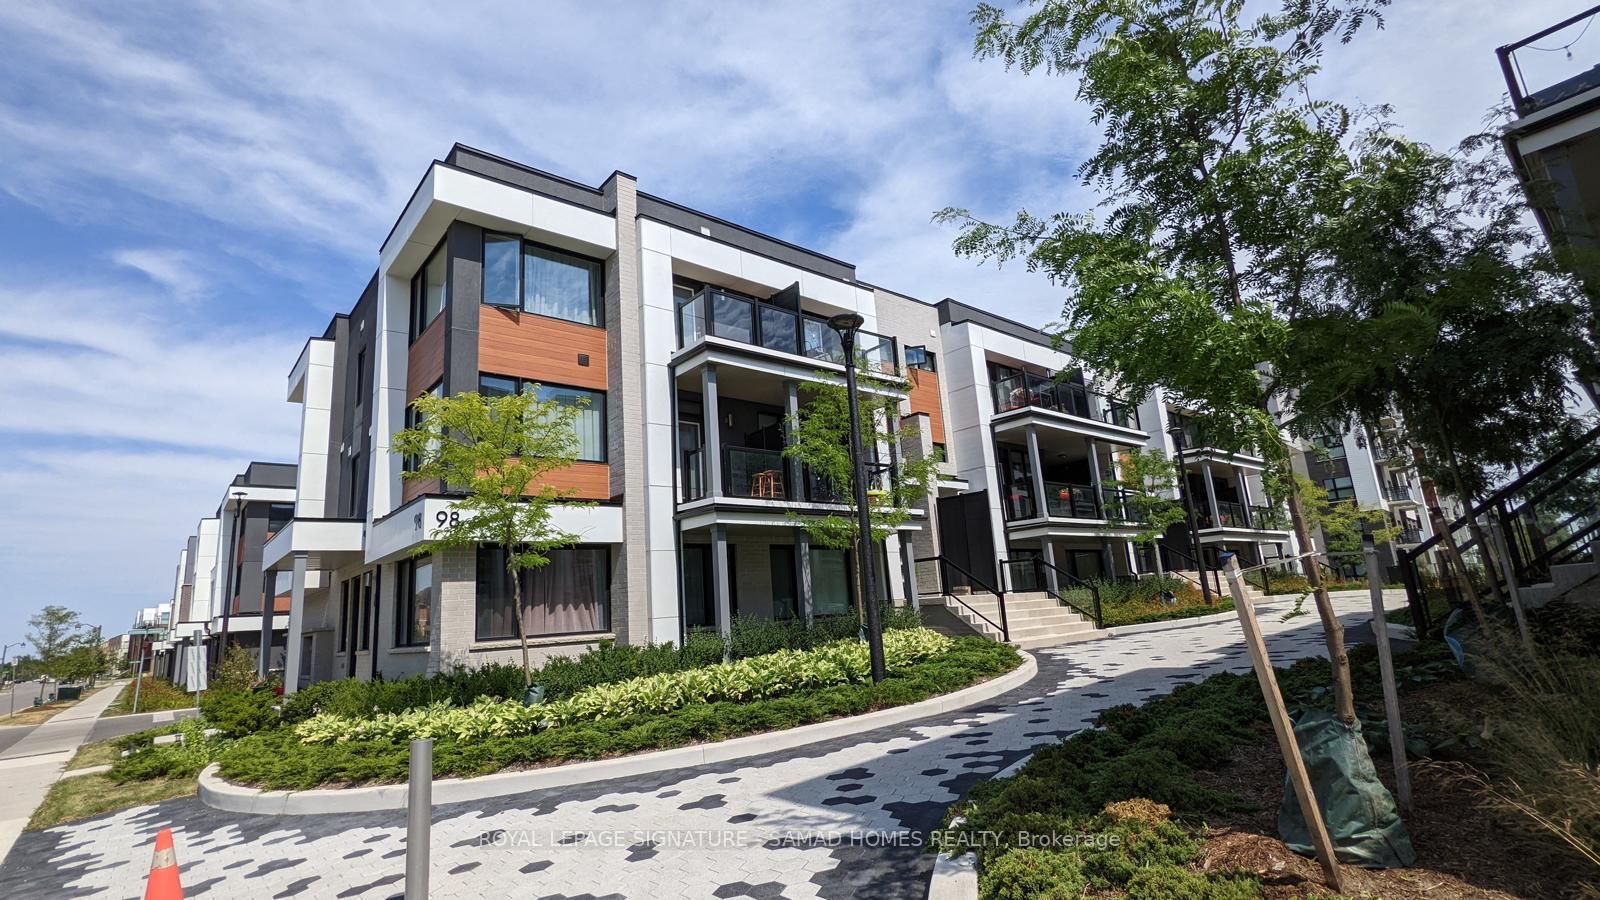
Unit 3, 98 Huguenot Road
Unit 3, 98 Huguenot Road
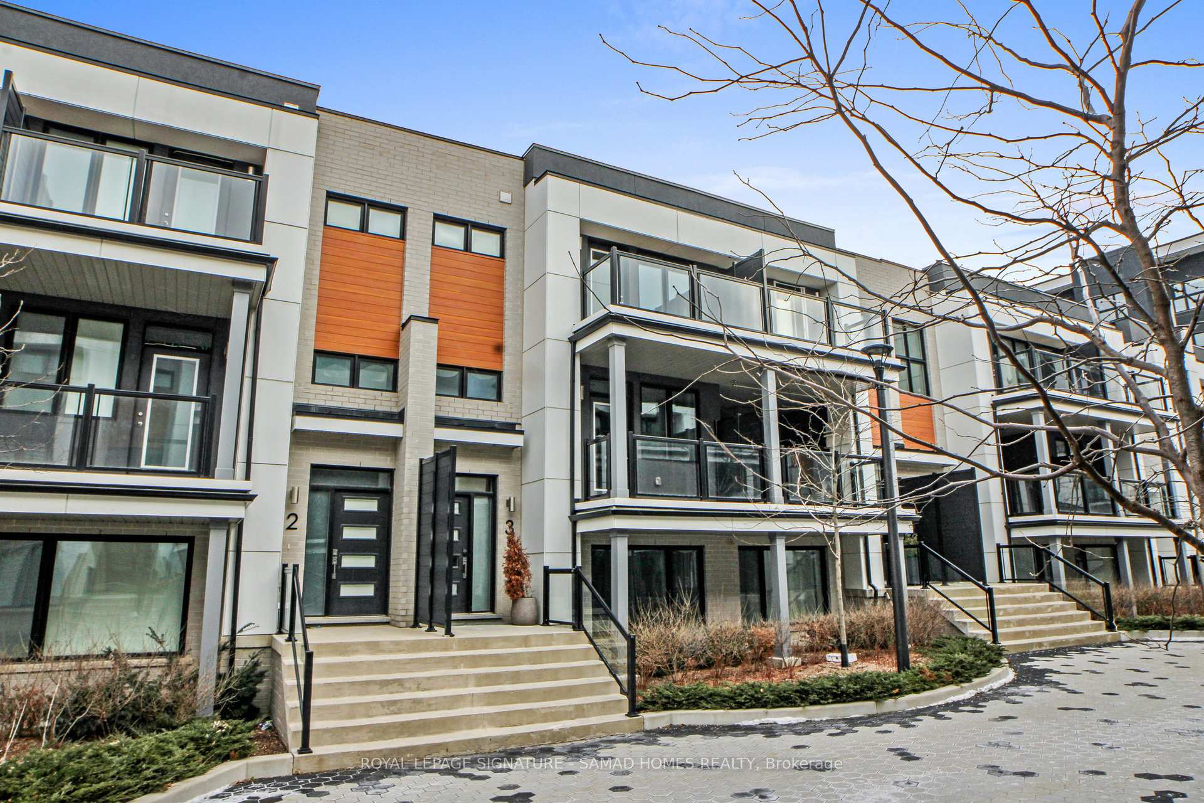
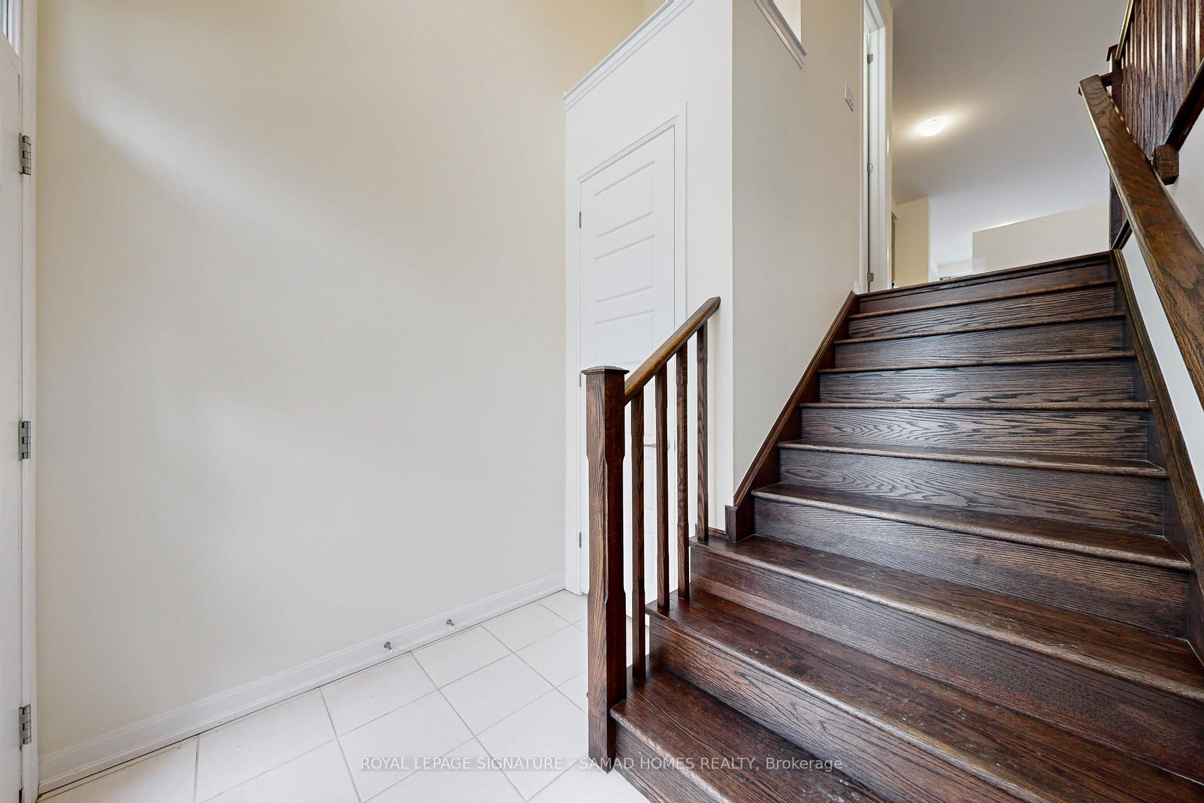
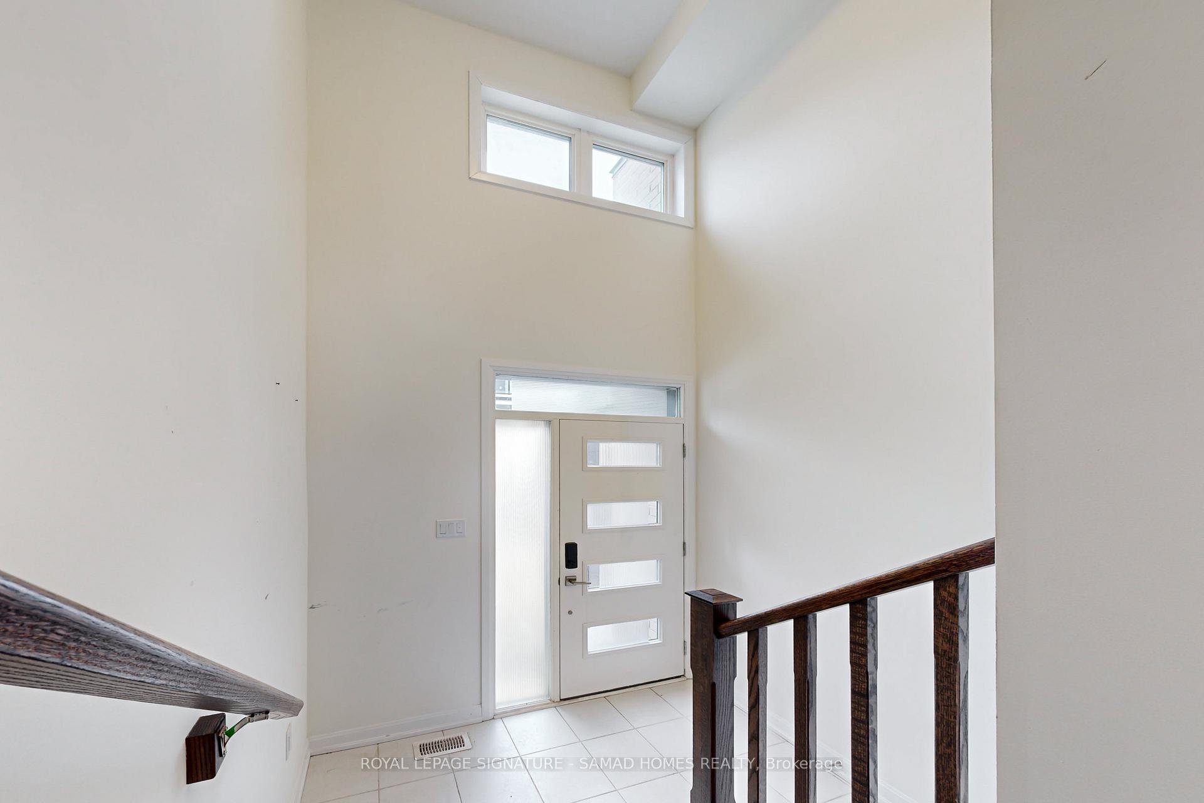
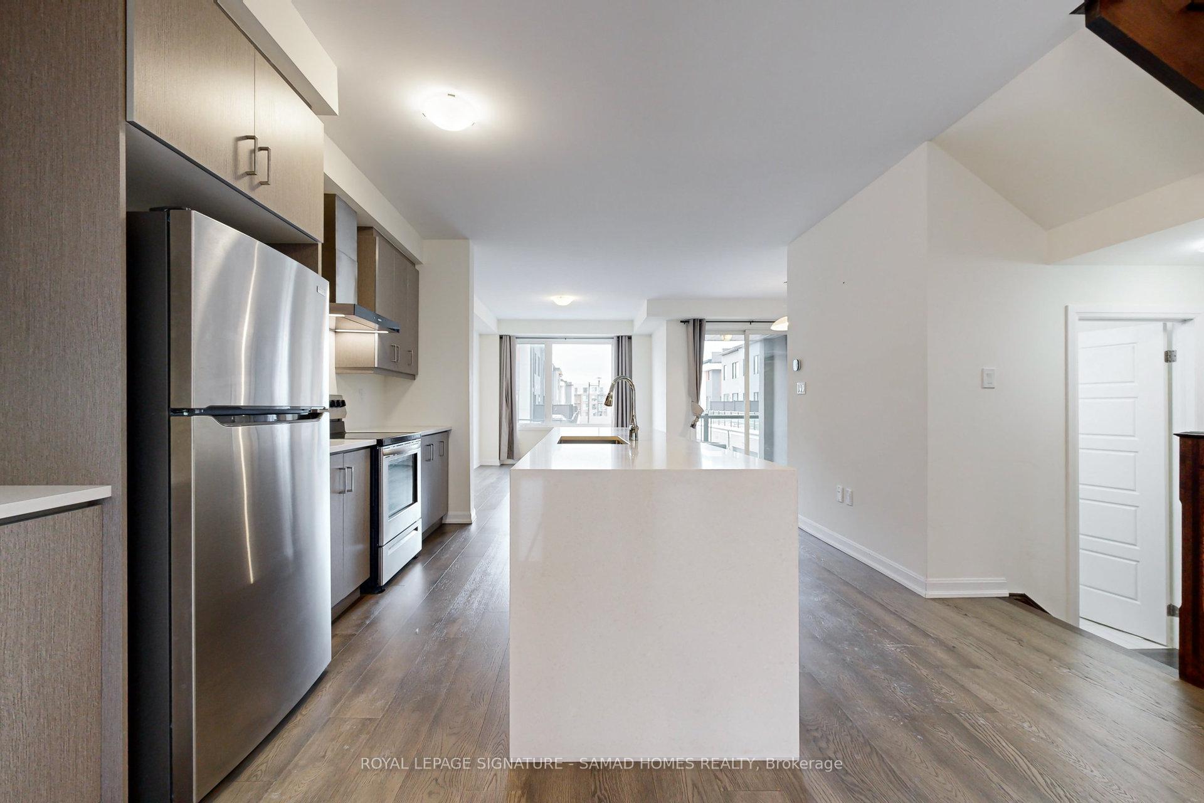 See all 44 photos
Property history
Facts and features
- BasementNone
- LaundryIn-suite
- Lease term12 months
- PetsAllowed
- Hardwood floors
- Central air
The homeCondo Townhouse, 3-storey, 2,000–2,249 sq ft
- Type: Condo Townhouse
- Style: 3-storey
- Living space: 2,000–2,249 sq ft
- Basement: None
- Exposure: West
InsideHardwood, Ceramic, In-suite laundry, Other
- Flooring: Hardwood, Ceramic
- Laundry: In-suite laundry
- Features: Other
- Rooms above ground: 12
- Bedrooms: 3 + 1 in the basement
- Bathrooms: 3
- Kitchens: 1
- Family room: Yes
OutsideStone, stucco (plaster), Terrace
- Exterior: Stone, stucco (plaster)
- Balcony: Terrace
Parking and locker2 Parking, Built-in, Exclusive
- Spaces: 2 Parking
- Garage: Built-in
- Parking type: Exclusive
- Locker: None
BuildingBower Condos On The Preserve, Condo corporation 720, Pets Allowed
- Name: Bower Condos On The Preserve
- Condo corporation: 720
- Pets: Allowed
Heating, water and powerForced air, gas, Central air
- Heating: Forced air, gas
- Cooling: Central air
Rent and termsRent $3,550 a month, Entire property, Unfurnished
- Rent: $3,550 a month
- Space for rent: Entire property
- Furnished: Unfurnished
- Lease: 12 months
- Rent includes: Central air conditioning, parking
- Deposit: Required
- Credit check: Required
- Employment letter: Required
- Rental application: Required
- References: Required
- Rental items: Hot water tank
IncludedUpstair wifi wshr/dryer. s/s fridge, stove, b/i dshwshr. e.l.f, drapes, gdo. quartz/marble counters alover upgrd cabinets, wood floor all over, no carpet. no smokers/pets. porch/2balconies/terrace. in access to dbl-garage
- Included: Upstair wifi wshr/dryer. s/s fridge, stove, b/i dshwshr. e.l.f, drapes, gdo. quartz/marble counters alover upgrd cabinets, wood floor all over, no carpet. no smokers/pets. porch/2balconies/terrace. in access to dbl-garage
Listing detailsW12583606, Rented, Nov 26, 2025
- MLS® number: W12583606
- Status: Rented
- Listed on: Nov 26, 2025
- Days on market: 33
- Updated: Dec 29, 2025
- Possession: 2026-01-15 / 30-59 days
- Occupied by: Tenant
- Listing brokerage: ROYAL LEPAGE SIGNATURE - SAMAD HOMES REALTY
About this home
Unit 3, 98 Huguenot Road, Oakville (Glenorchy), ON L6H 0X3
Stunning 3-Bedroom Home in Trendy Uptown Oakville. Just over 5 years old, this quality-built home features 9-ft ceilings and a bright, spacious open-concept layout. The main floor boasts dark hardwood floors and stairs, while the upper and lower floors are finished with durable engineered laminate. Smooth ceilings throughout. Kitchen equipped with large pantry, stainless steel appliances and a waterfall island perfect for entertaining. Packed with upgrades throughout and two balconies on the main level plus one more balcony on the upper level. Laundry room is conveniently located on the bedroom level. Den that is perfect for office space located on the ground level with direct access to a 2 car private garage. Ideally located within walking distance to transit, parks, banks, shopping, dining, entertainment, grocery stores, and more. Close to top-rated schools, the hospital, G.O. station, and major highways. Spotless beauty that is move in ready, this vibrant neighborhood offers everything you need.
Ask about this home
A HOMEH agent will answer your questions about this home.
Know more about Bower Condos On The Preserve
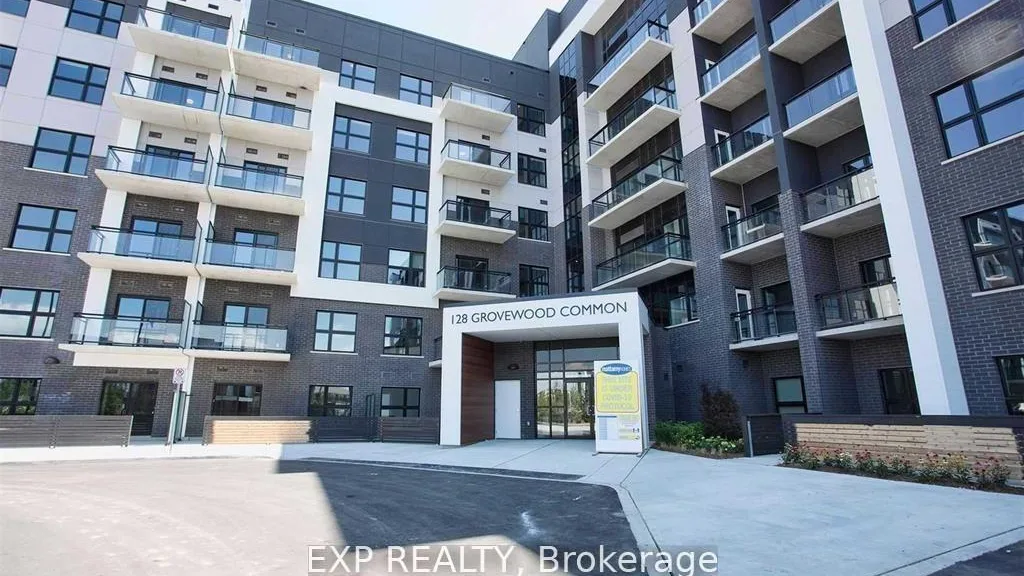
Condo building · 128 Grovewood Common
Bower Condos On The Preserve is a condo. Right now 6 for sale and 4 for rent are on the market here.
- $828/sq ft
No similar units for rent in Bower Condos On The Preserve right now.
Around this home
Daily convenience, out of 100, from the distances below
Schools nearby
School rating, out of 10.
Helpful calculators
Your HOMEH agent

"I would see it this week."