

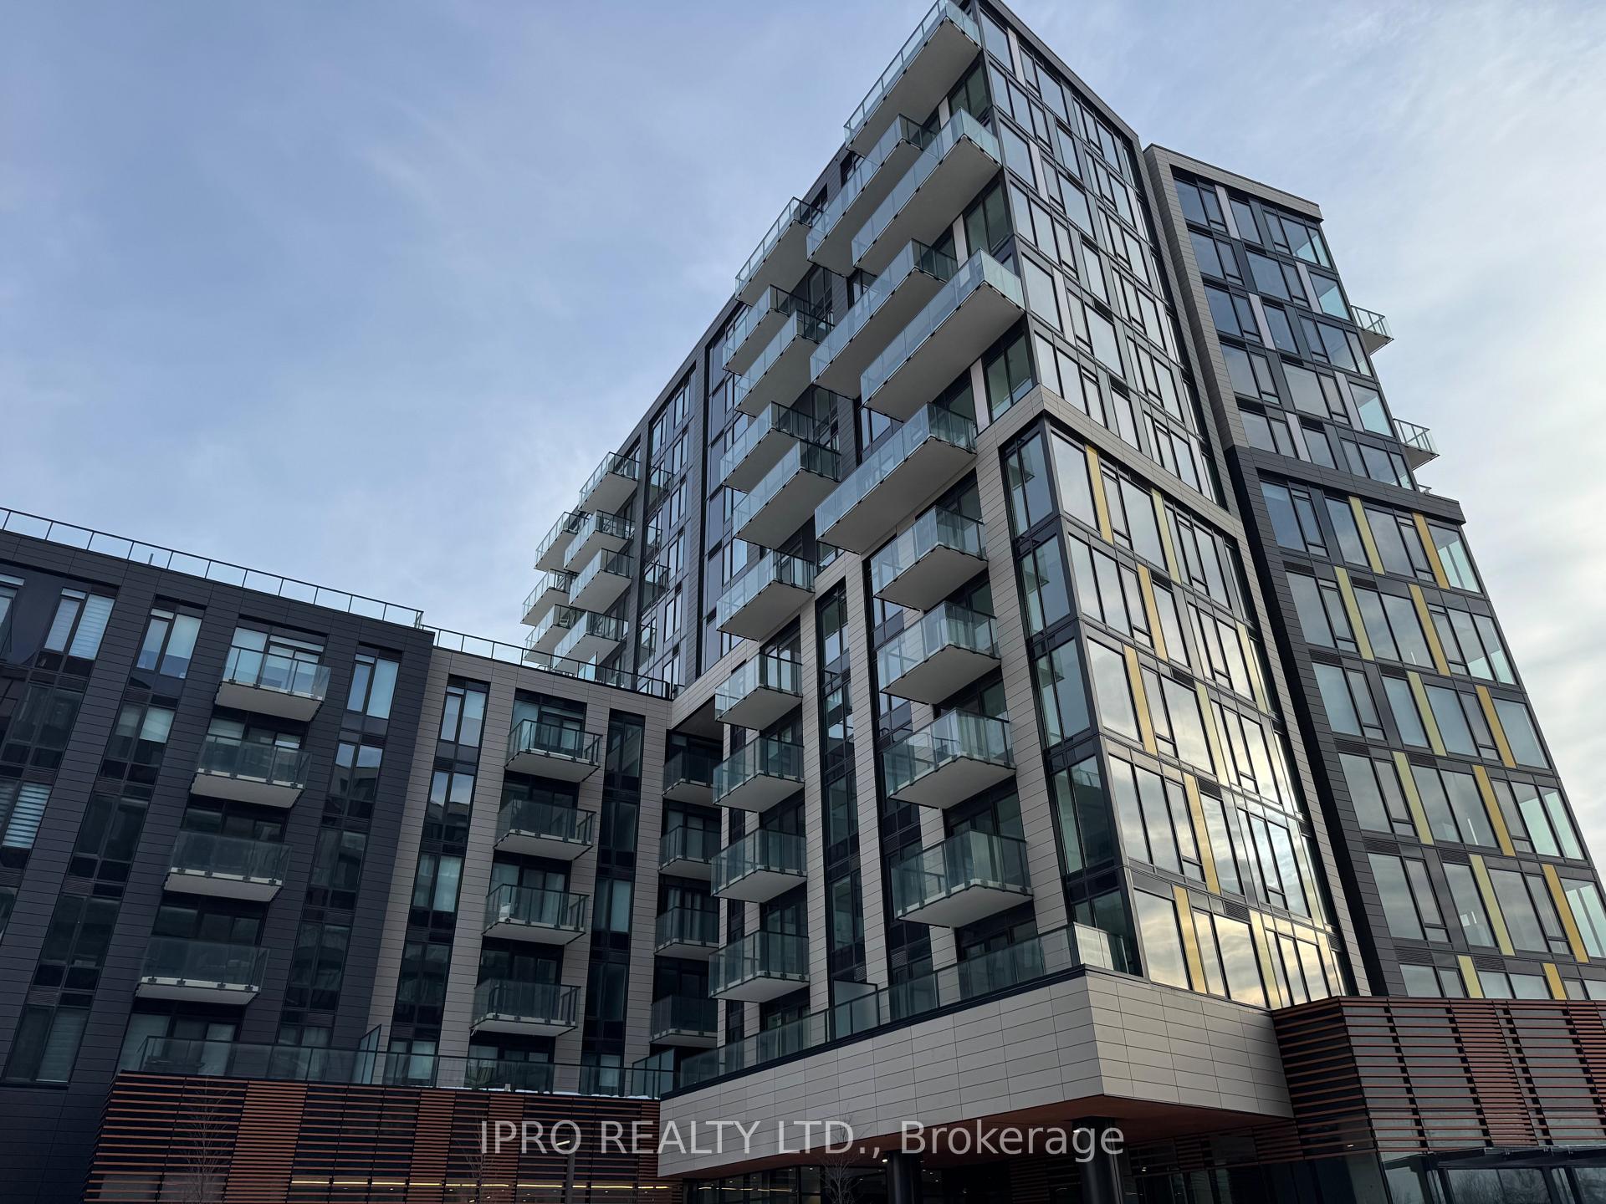
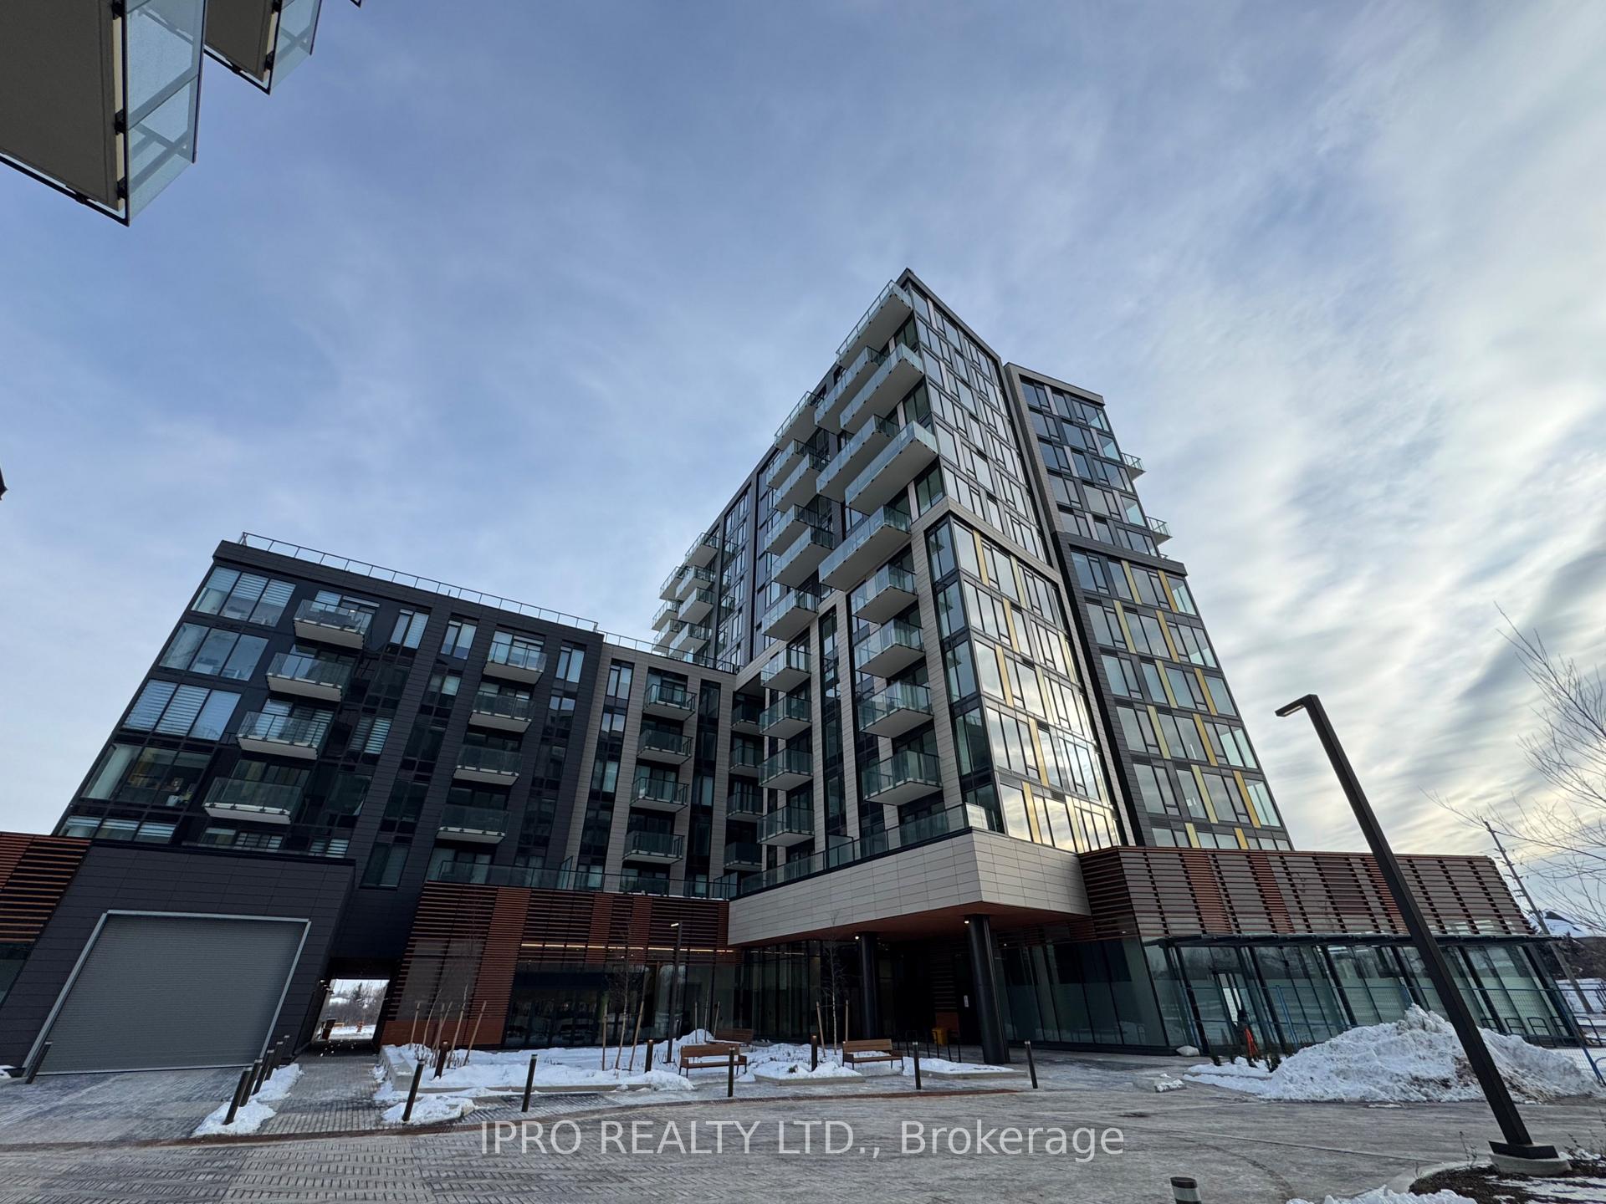
Unit 906, 1415 Dundas Street E
Unit 906, 1415 Dundas Street E
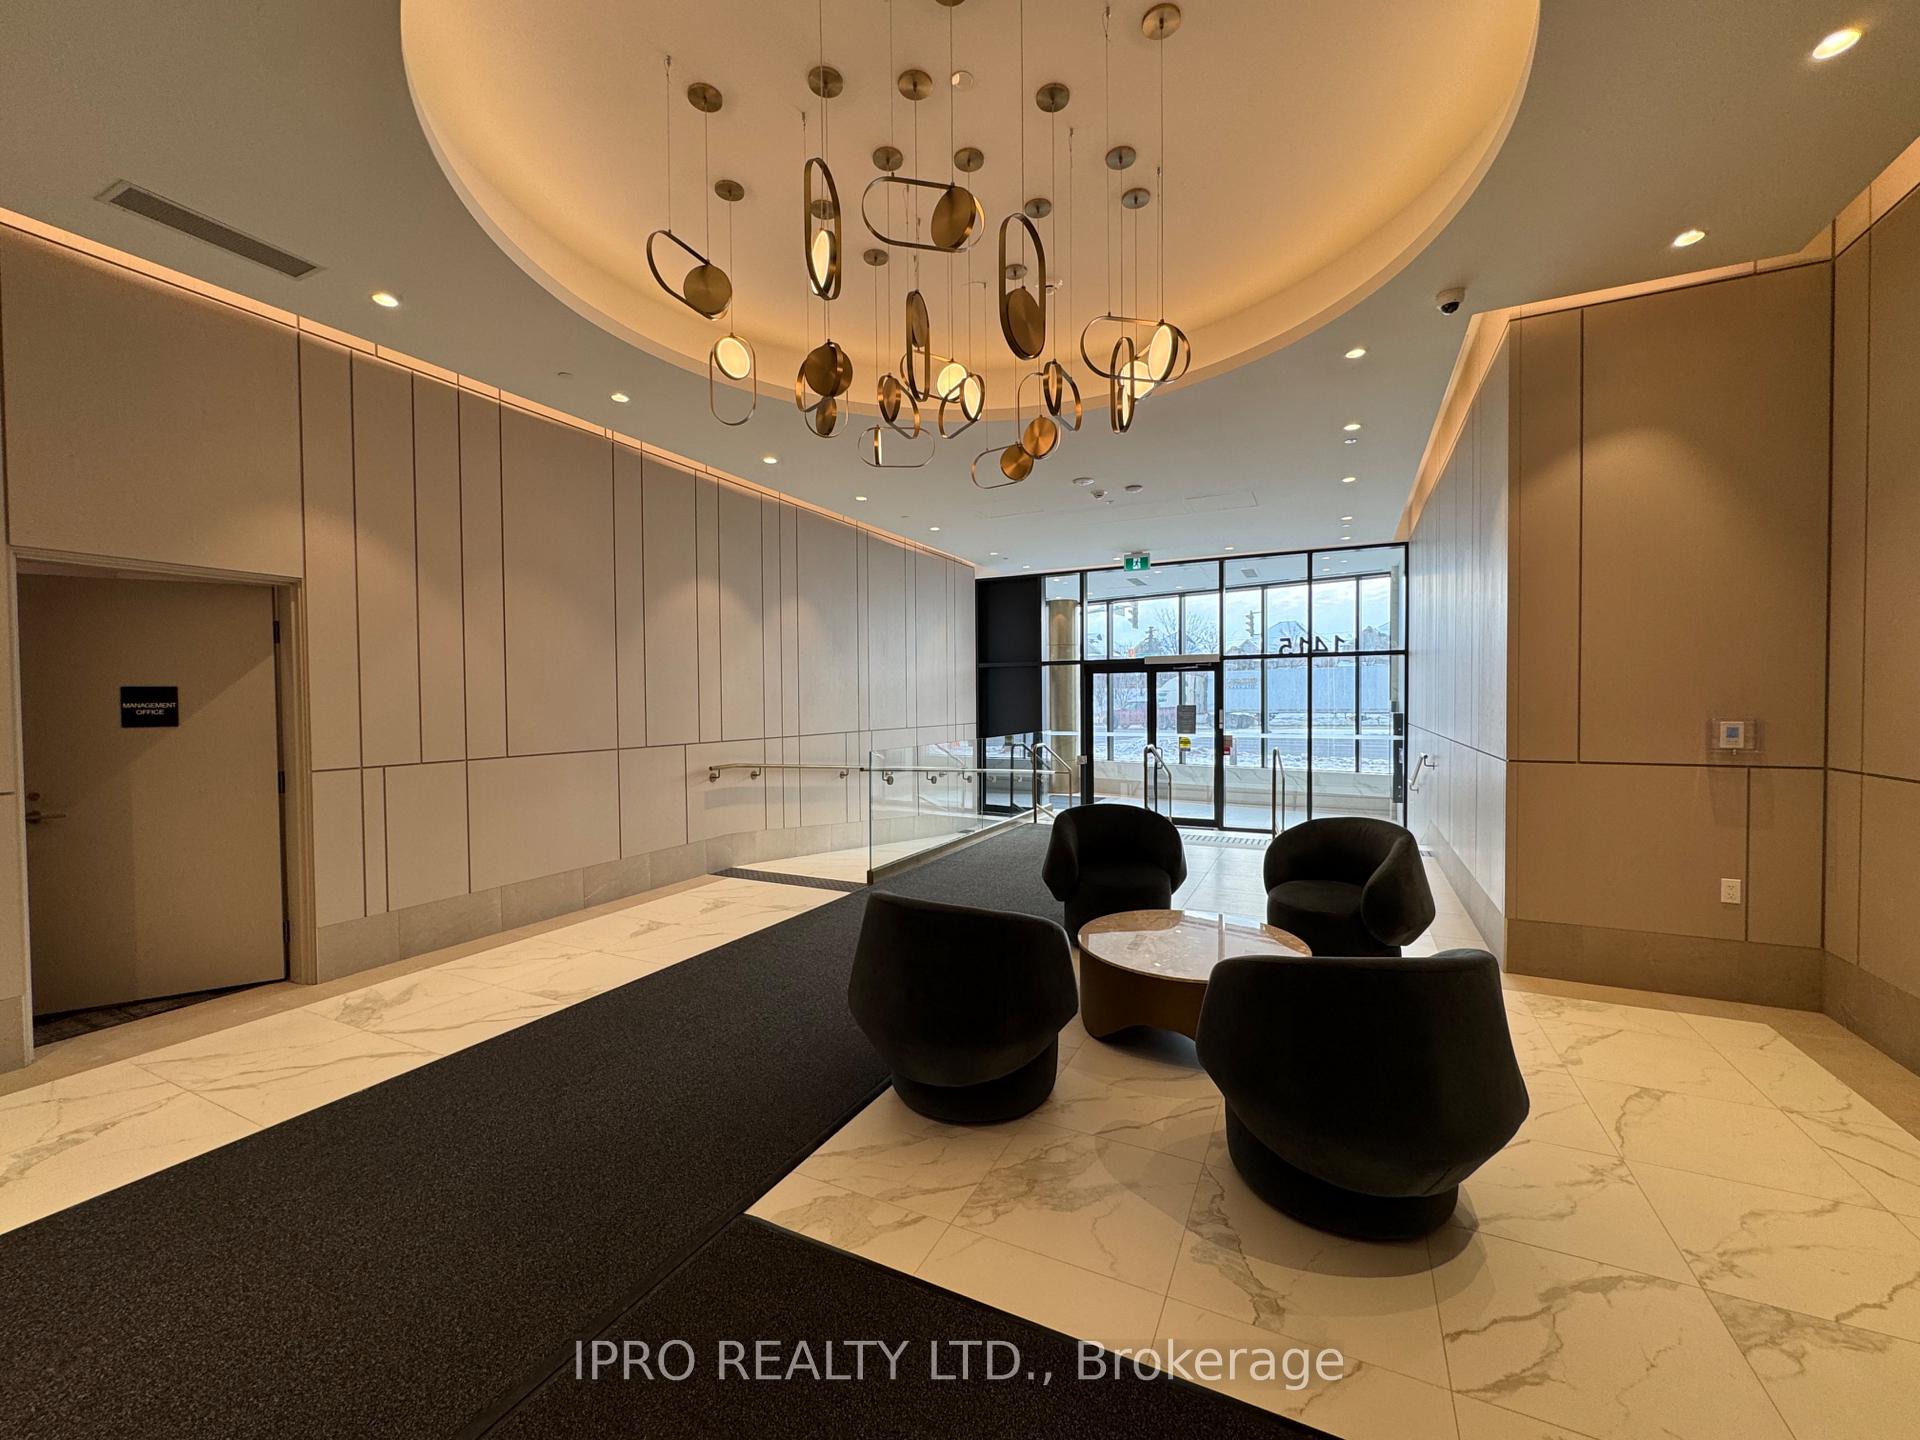 See all 32 photos
Property history
Facts and features
- ExposureEast
- LaundryIn-suite laundry, closet, in kitchen
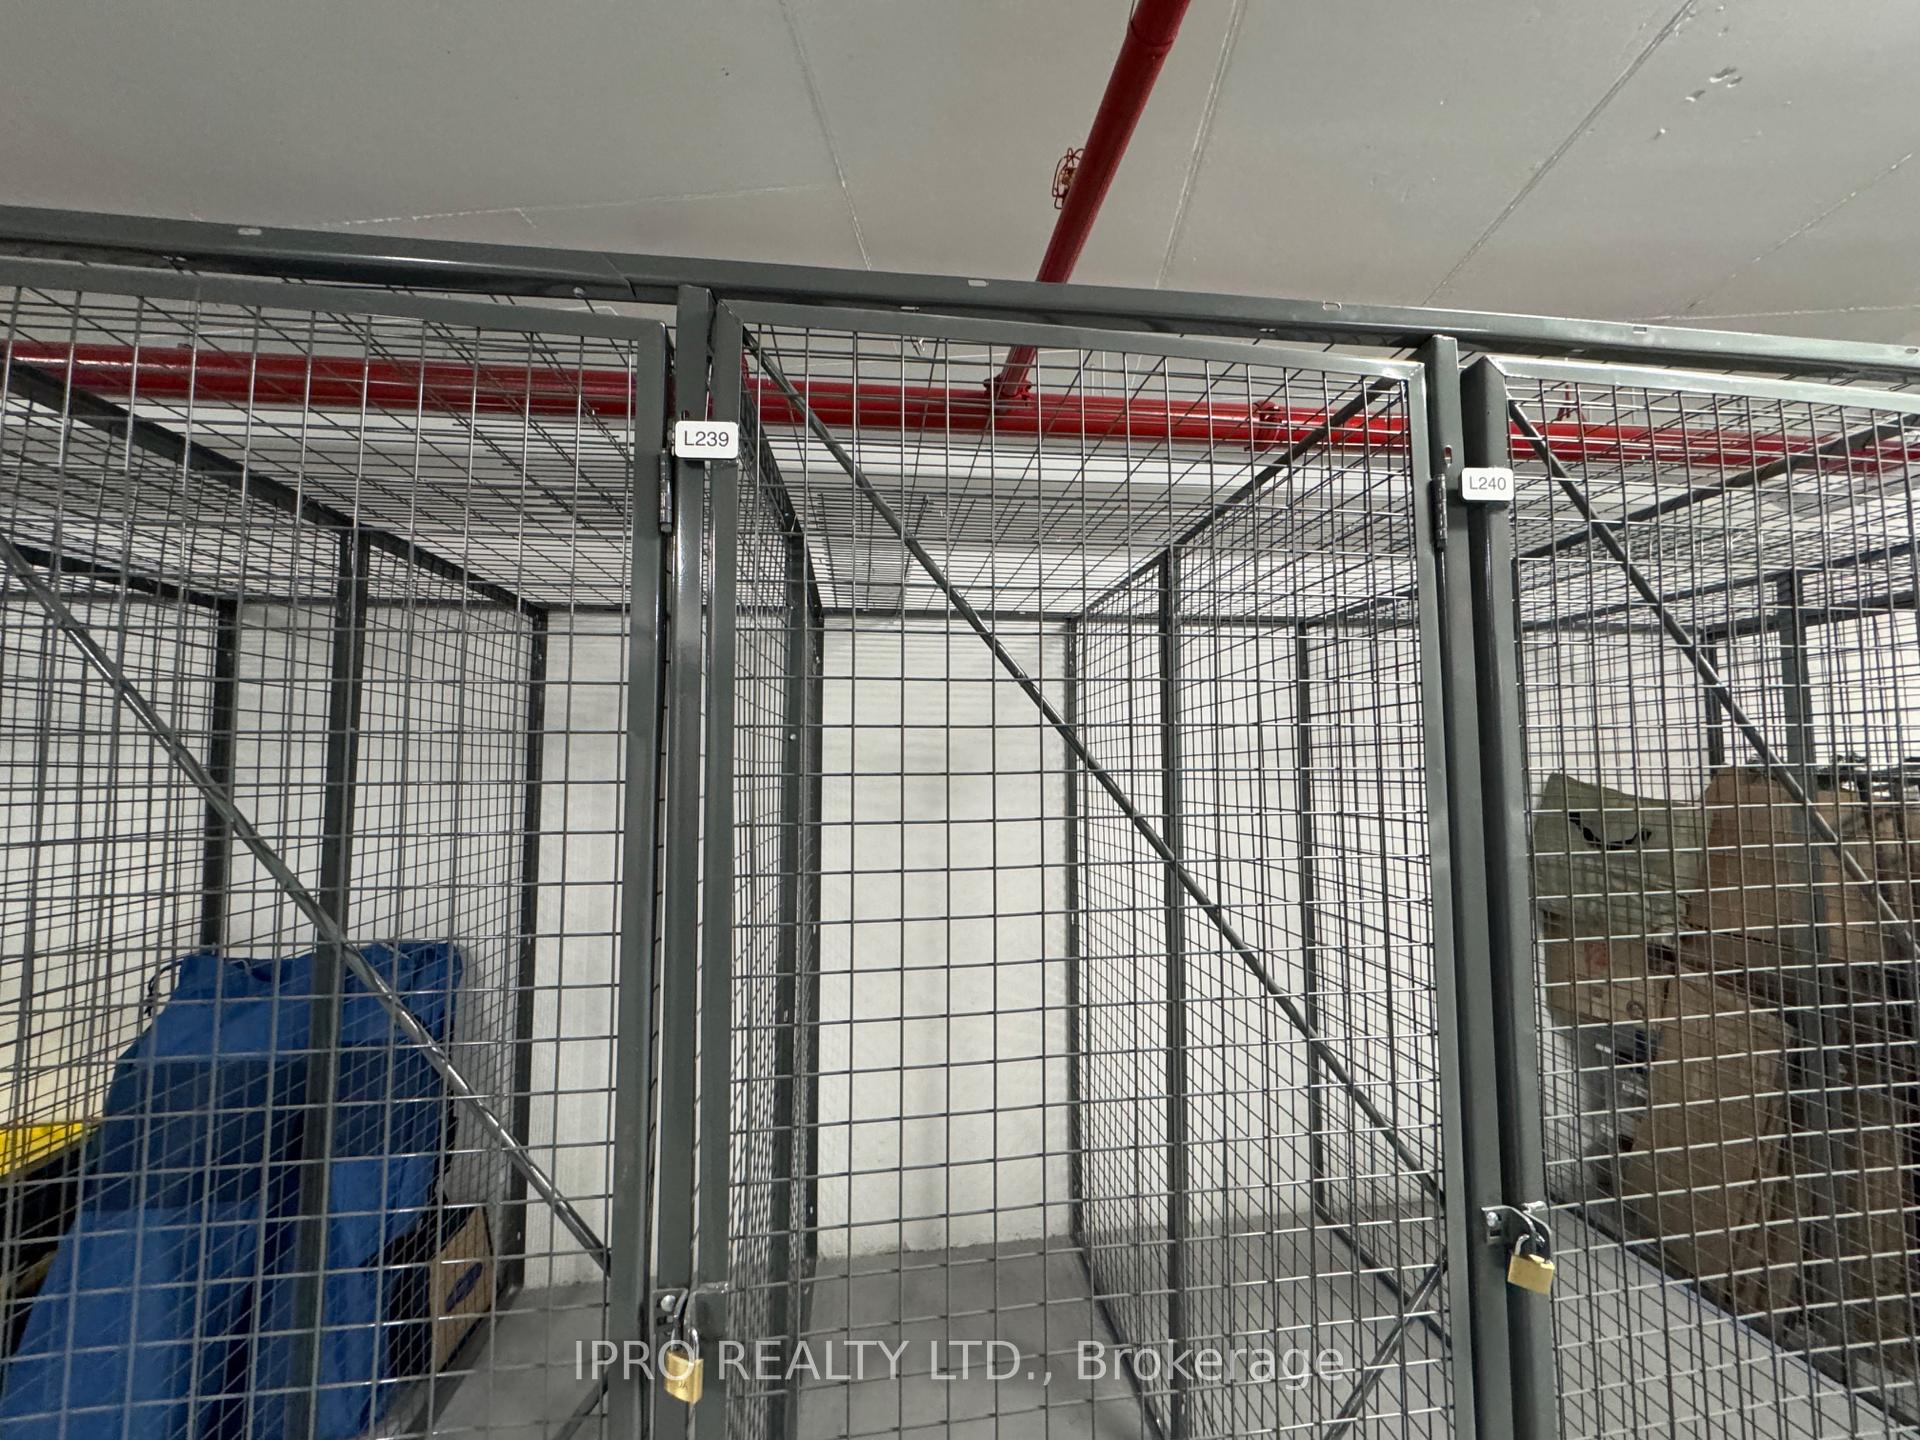
- LockerExclusive
- BalconyOpen
- Central air
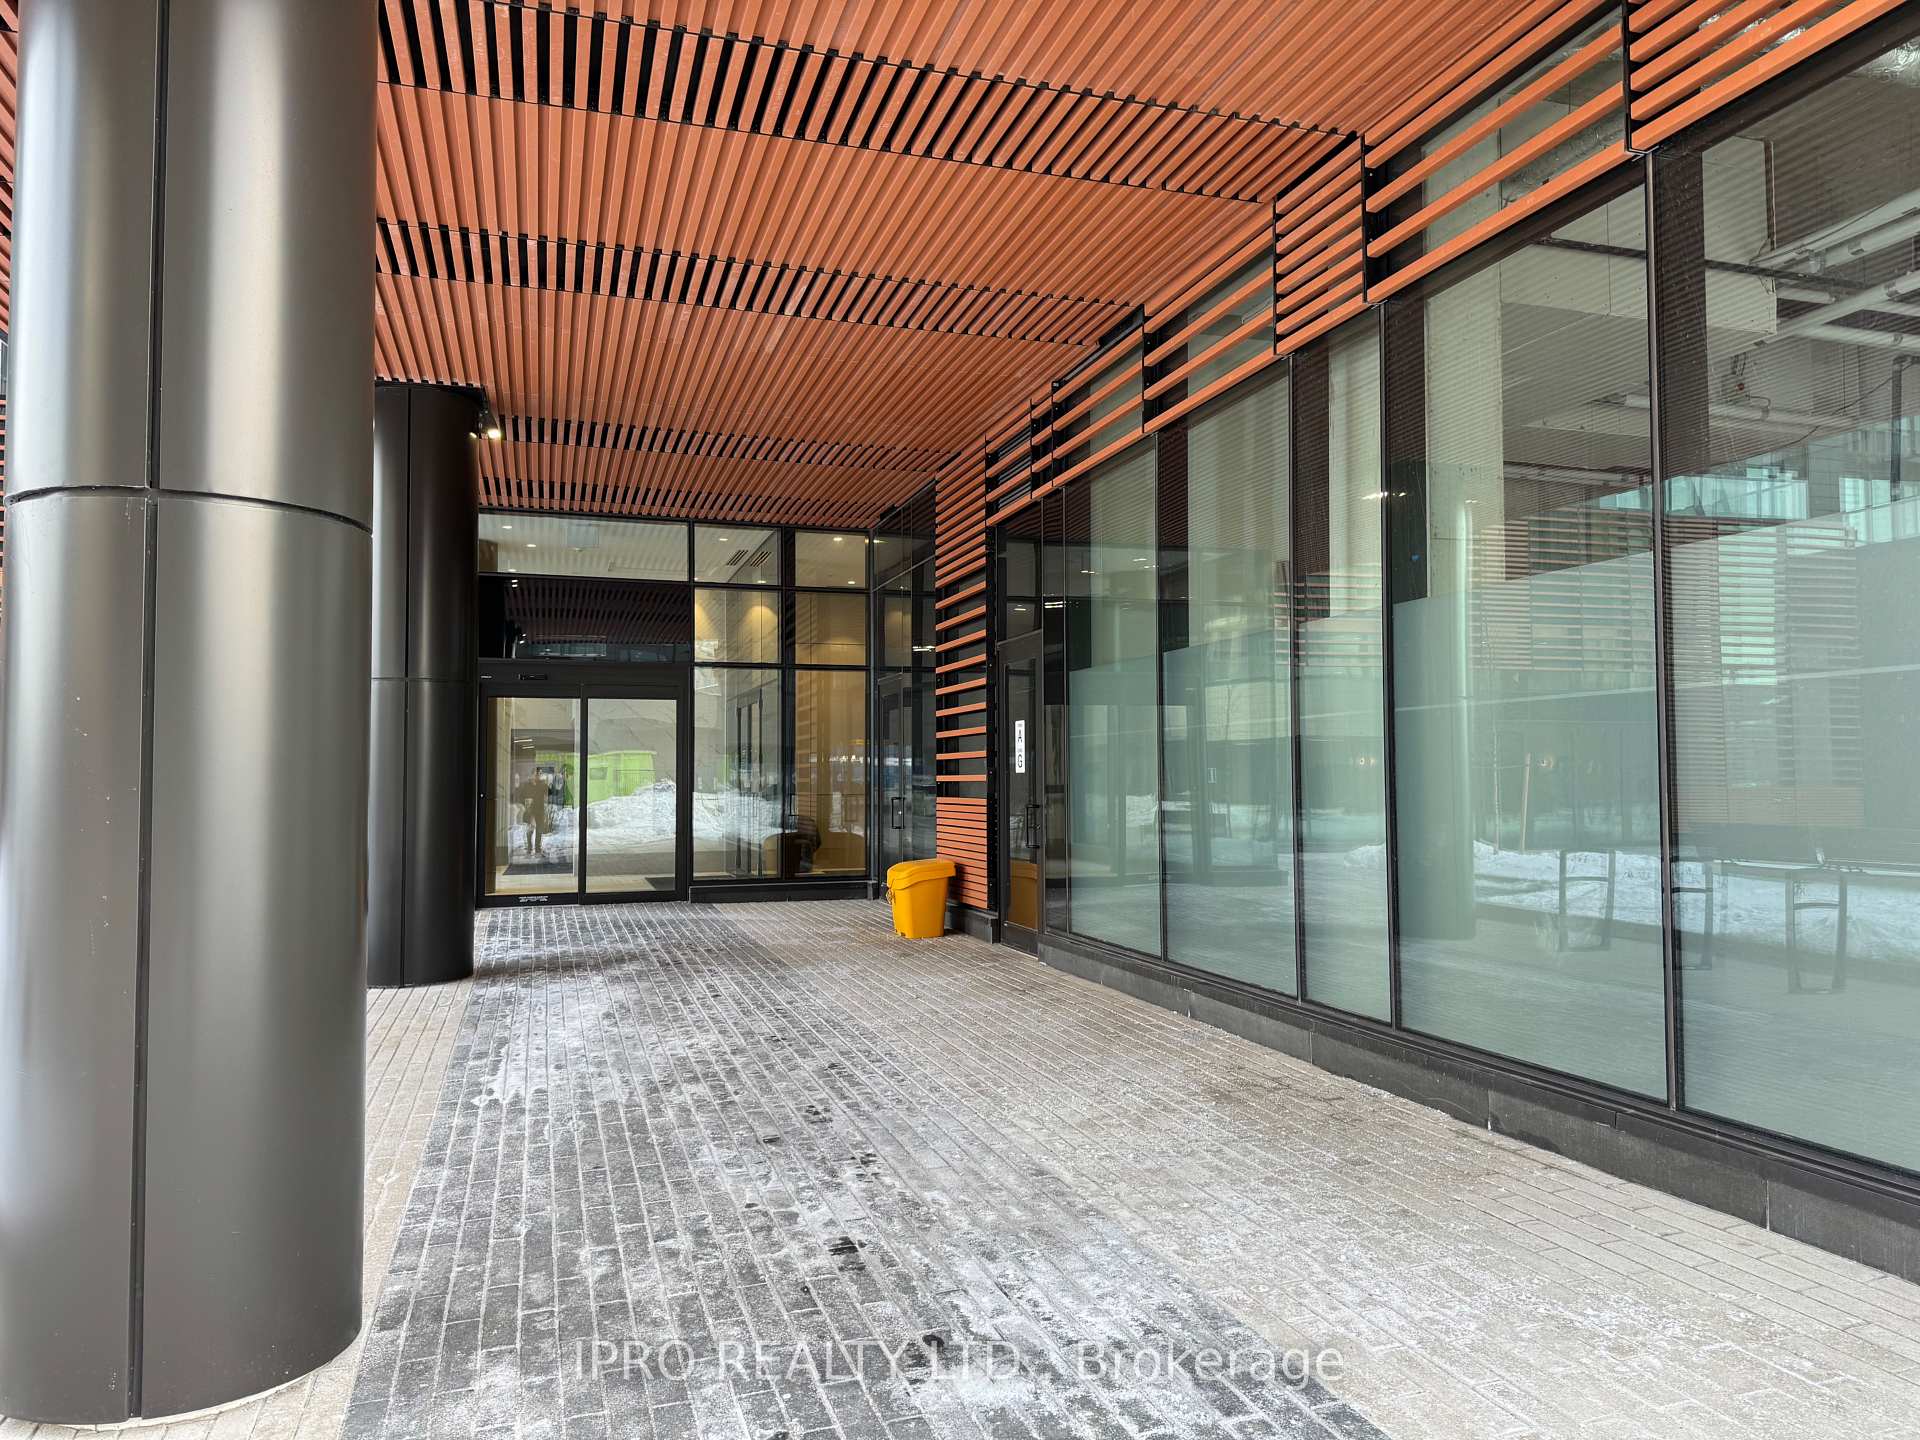
- Concierge
- Exercise room
- Party room/meeting room
- Rooftop deck/garden
The homeCondo Apartment, 1 storey/apt, New
- Type: Condo Apartment
- Style: 1 storey/apt
- Age: New
- Living space: 500–599 sq ft
- Basement: None
- Exposure: East
- View: Skyline
InsideCarpet free, Vinyl, Tile, In-suite laundry, laundry closet, in kitchen, main level, Carpet free, primary bedroom - main floor, water heater, separate heating controls
- Flooring: Carpet free, Vinyl, Tile
- Laundry: In-suite laundry, laundry closet, in kitchen, main level
- Features: Carpet free, primary bedroom - main floor, water heater, separate heating controls
- Security: Concierge/security, smoke detector
- Elevator: Yes
- Rooms above ground: 4
- Bedrooms: 1 + 1 in the basement
- Bathrooms: 1
- Kitchens: 1
OutsideConcrete, wood, Flat, Poured concrete
- Exterior: Concrete, wood
- Roof: Flat
- Foundation: Poured concrete
- Balcony: Open
Parking and locker1 Parking, Underground, Exclusive
- Spaces: 1 Parking
- Garage: Underground
- Parking type: Exclusive
- Driveway: Underground
- Spot: 239
- Locker: Exclusive
- Locker unit: 86
- Locker number: 86
- Locker level: P2
BuildingClockwork 1, Storeys 7, Units 163
- Name: Clockwork 1
- Storeys: 7
- Units: 163
- Registered: 2025
- Condo corporation: 7
- Amenities: Community bbq, concierge, elevator, exercise room, party room/meeting room, rooftop deck/garden
- Pets: Allowed
Heating, water and powerForced air, ground source, Central air
- Heating: Forced air, ground source
- Cooling: Central air
Rent and termsRent $2,300 a month, Entire property, Furnished
- Rent: $2,300 a month
- Space for rent: Entire property
- Furnished: Furnished
- Lease: 12 months
- Paid: Monthly
- Rent includes: Building insurance, building maintenance, central air conditioning, common elements, high speed internet, parking
- Deposit: Required
- Credit check: Required
- Employment letter: Required
- Rental application: Required
- References: Required
IncludedAll electric light fixtures, window coverings, fridge, stove, dishwasher, otr microwave/range hood, clothes washer, clothes dryer
- Included: All electric light fixtures, window coverings, fridge, stove, dishwasher, otr microwave/range hood, clothes washer, clothes dryer
NearbyPark, place of worship, public transit, school, level, clear view
- Close to: Park, place of worship, public transit, school, level, clear view
Listing detailsW11968685, Rented, Feb 11, 2025
- MLS® number: W11968685
- Status: Rented
- Listed on: Feb 11, 2025
- Days on market: 24
- Updated: Mar 7, 2025
- Possession: 2025-03-19 / Flexible
- Occupied by: Vacant
- Listing brokerage: IPRO REALTY LTD.
About this home
Unit 906, 1415 Dundas Street E, Oakville (Joshua Meadows), ON L6H 8A3
Possession Available as early as March 19th/2025. Welcome to this brand new 1 Bedroom plus Den, 9th floor condo with an east facing view. This unit has never been lived in, comes with 1 parking space and 1 storage locker. Some features are low maintenance luxury vinyl flooring, granite counter tops throughout, open concept eat-in Kitchen/Living room, walk-in glass shower and closet organizers. The den can be used as an office or living space with the dining area next to the sliding doors out to the balcony. Your laundry is neatly tucked away in a closet for your convenience. Building amenities include a beautiful party room and roof top terrace for the time when you have extra guests to entertain. An onsite gym means you dont have to leave the building or pay extra to get a great workout. Situated on the upper east side of Oakville, this location gives you the opportunity to venture into Mississauga either by car or by transit. Sheridan College is but a few minutes down Trafalgar Road. Shops and restaurants are just a short walk away at the corner of Trafalgar and Dundas.
Ask about this home
A HOMEH agent will answer your questions about this home.
Know more about ClockWork 3 at Upper Joshua Creek
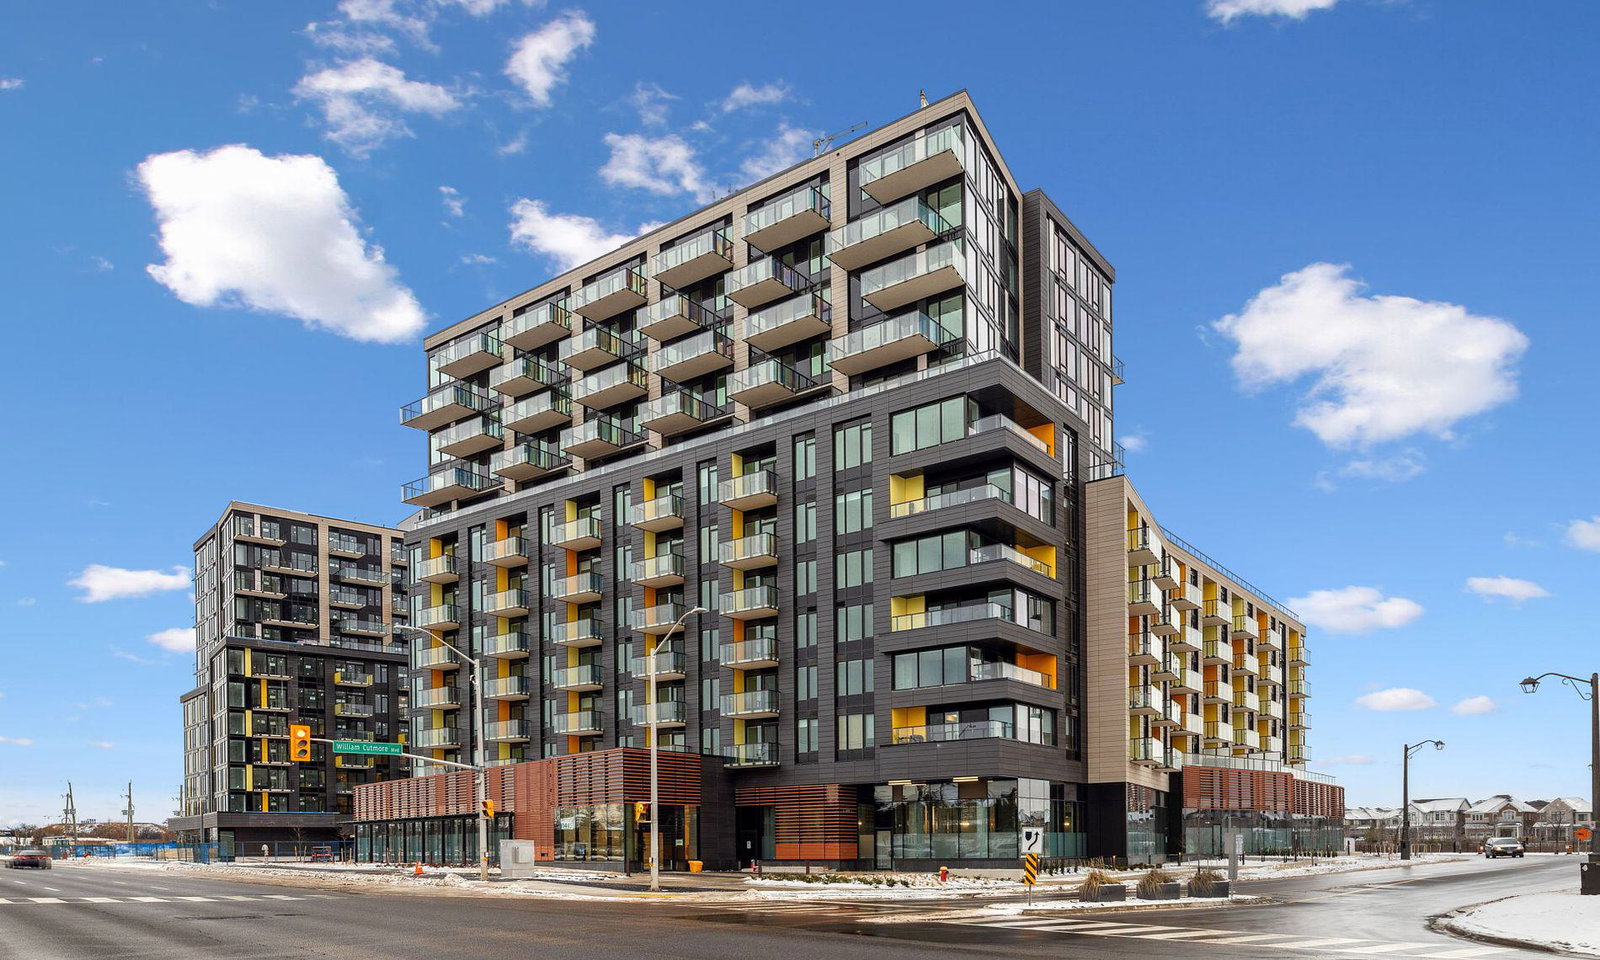
Condo building · 1415 Dundas Street East
ClockWork 3 at Upper Joshua Creek is a 7-storey condo with 163 suites, built in 2025 by Mattamy Homes Canada. Right now 2 for sale and 4 for rent are on the market here.
- 7storeys
- 163suites
- 2025built
No similar units for rent in ClockWork 3 at Upper Joshua Creek right now.
Around this home
Daily convenience, out of 100, from the distances below
Schools nearby
School rating, out of 10.
Helpful calculators
Your HOMEH agent

"I would see it this week."