

Unit 601, 2333 Khalsa Gate
Unit 601, 2333 Khalsa Gate
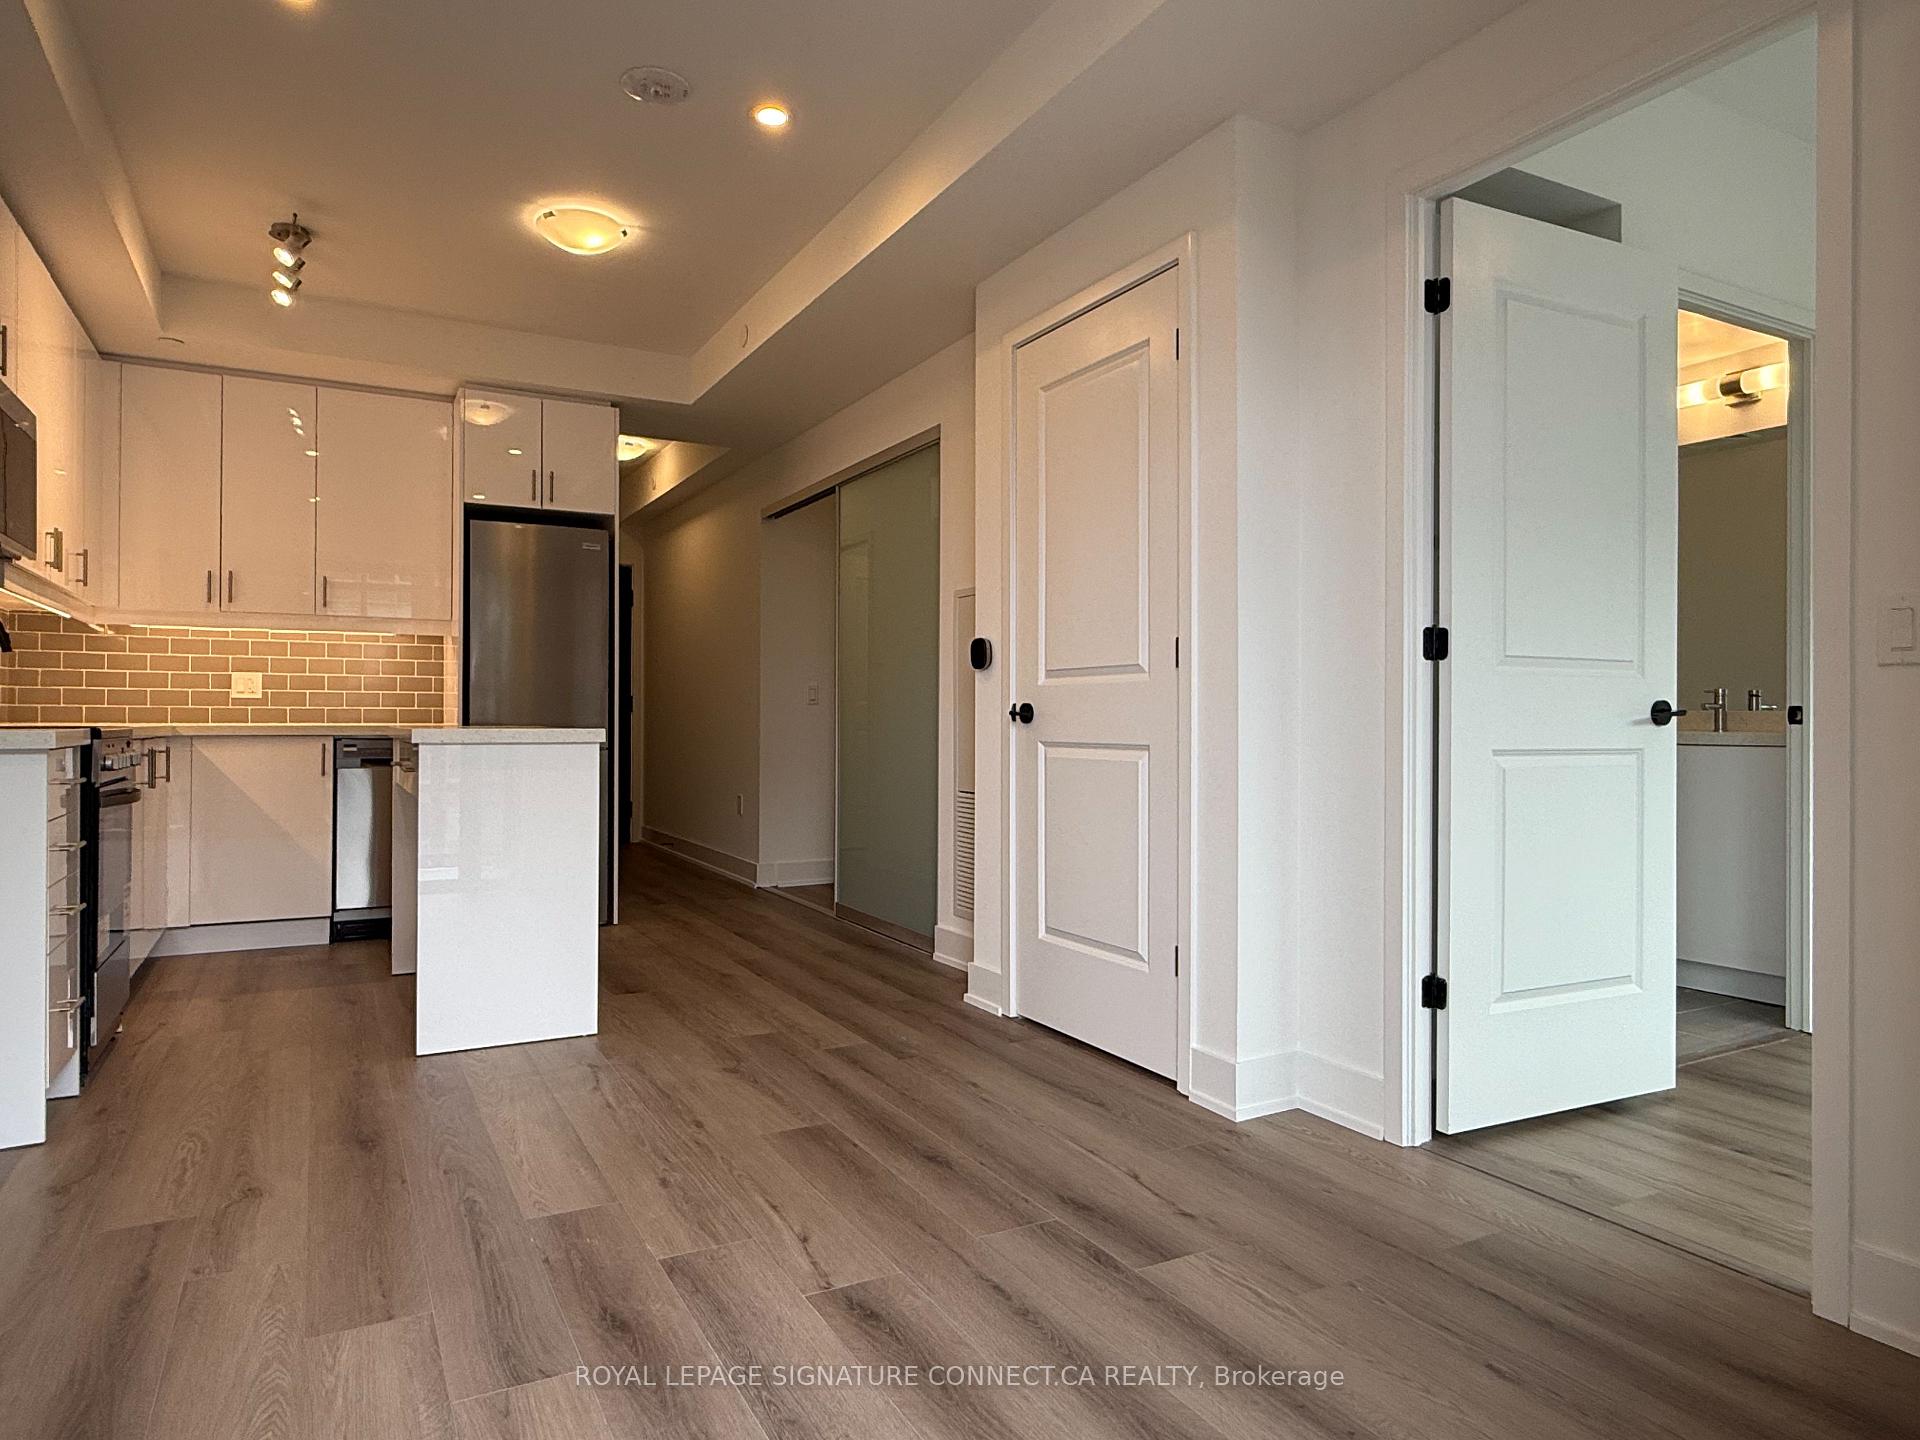 See all 23 photos
Property history
Facts and features
- ExposureEast
- LaundryEnsuite
- LockerOwned
- BalconyOpen
- Central air
- Gym
- Outdoor pool
- Party room/meeting room
The homeCommon Element Condo, Apartment, New
- TypeCommon Element Condo
- StyleApartment
- AgeNew
- Living space600–699 sq ft
- BasementNone
- ExposureEast
- ViewPanoramic
InsideEnsuite, Built-in oven, carpet free, Carbon monoxide detectors, concierge/security, security system, smoke detector
- LaundryEnsuite
- FeaturesBuilt-in oven, carpet free
- SecurityCarbon monoxide detectors, concierge/security, security system, smoke detector
- Rooms above ground5
- Bedrooms1 + 1 in the basement
- Bathrooms2
- Kitchens1
- Family roomYes
OutsideAluminum siding, concrete poured, Open
- ExteriorAluminum siding, concrete poured
- BalconyOpen
Parking and locker1 Parking, Underground, Parking type Owned
- Spaces1 Parking
- GarageUnderground
- Parking typeOwned
- DrivewayUnderground
- LockerOwned
BuildingNuvo Condos, Storeys 10, Units 269
- NameNuvo Condos
- Storeys10
- Units269
- Registered2024
- Condo corporation790
- AmenitiesCar wash, elevator, game room, gym, outdoor pool, party room/meeting room
- PetsAllowed
Heating, water and powerForced air, electric, Central air
- HeatingForced air, electric
- CoolingCentral air
Rent and termsRent $2,200 a month, Entire property, Unfurnished
- Rent$2,200 a month
- Space for rentEntire property
- FurnishedUnfurnished
- Lease12 months
- PaidMonthly
- Rent includesBuilding insurance, building maintenance, heat, parking
- DepositRequired
- Credit checkRequired
- Employment letterRequired
- Rental applicationRequired
- ReferencesRequired
IncludedFridge, stove, microwave over the range, dishwasher, washer & dryer, kitchen island one underground parking & one locker
- IncludedFridge, stove, microwave over the range, dishwasher, washer & dryer, kitchen island one underground parking & one locker
NearbyPark
- Close toPark
Listing detailsW12074095, Rented, Apr 10, 2025
- MLS® numberW12074095
- StatusRented
- Listed onApr 10, 2025
- Days on market20
- UpdatedApr 30, 2025
- Possession2025-04-15 / Immediate
- Occupied byVacant
- Listing brokerageROYAL LEPAGE SIGNATURE CONNECT.CA REALTY
About this home
Unit 601, 2333 Khalsa Gate, Oakville (Westmount), ON L6M 0X7
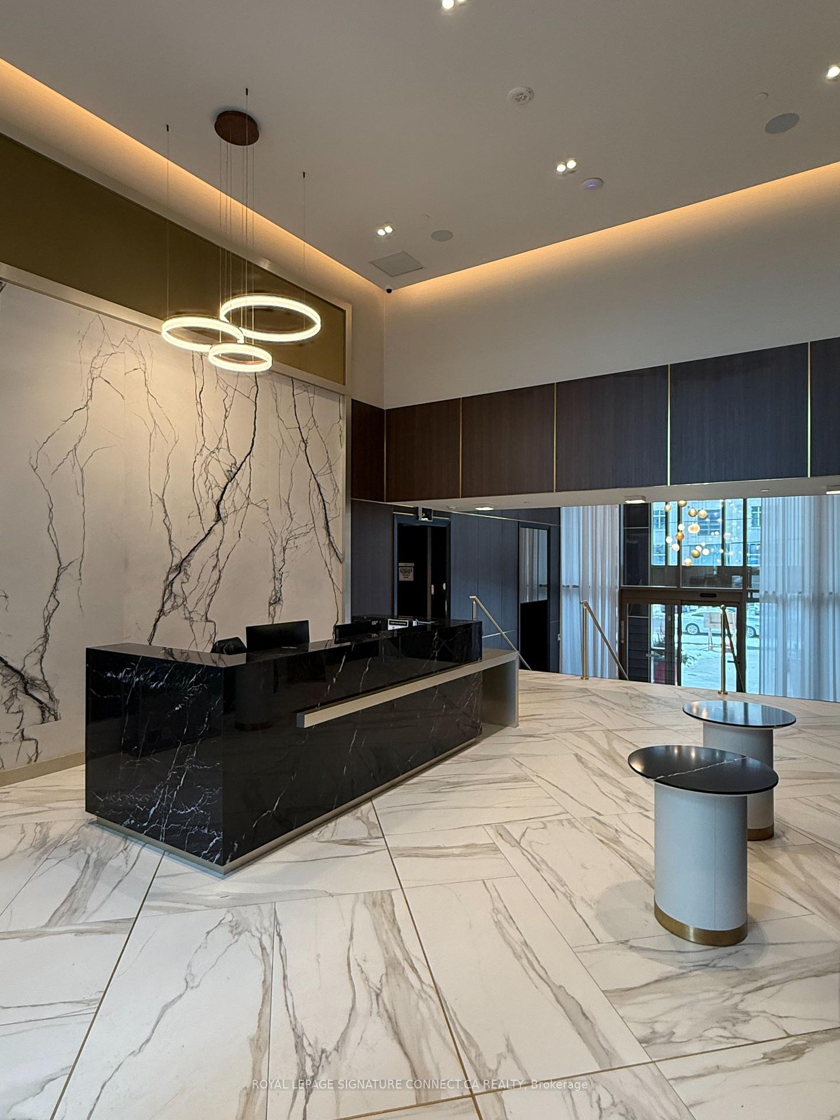
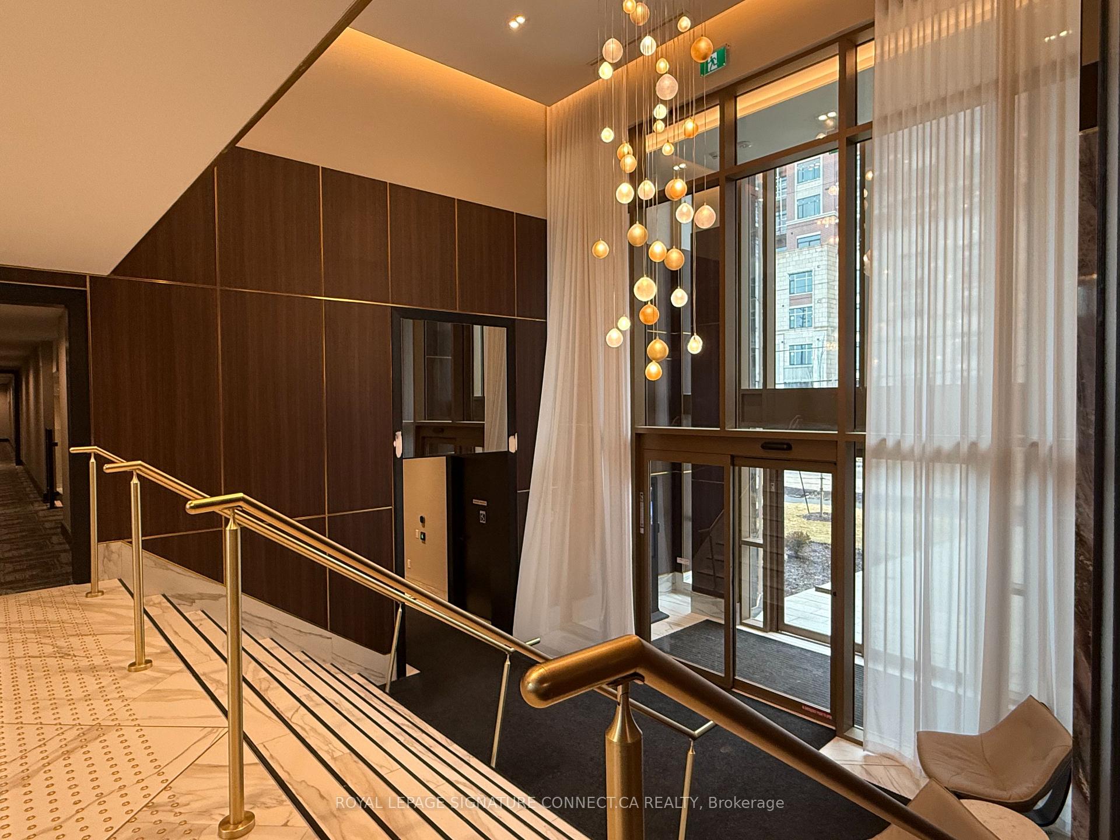
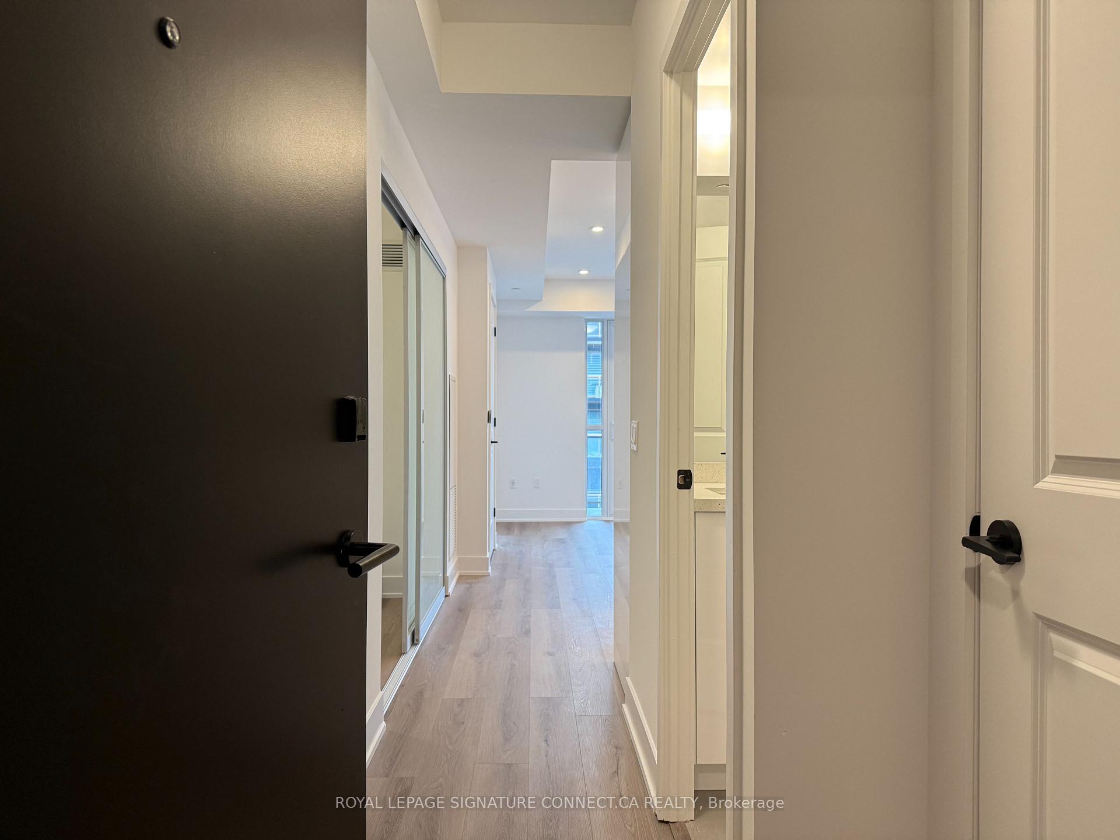
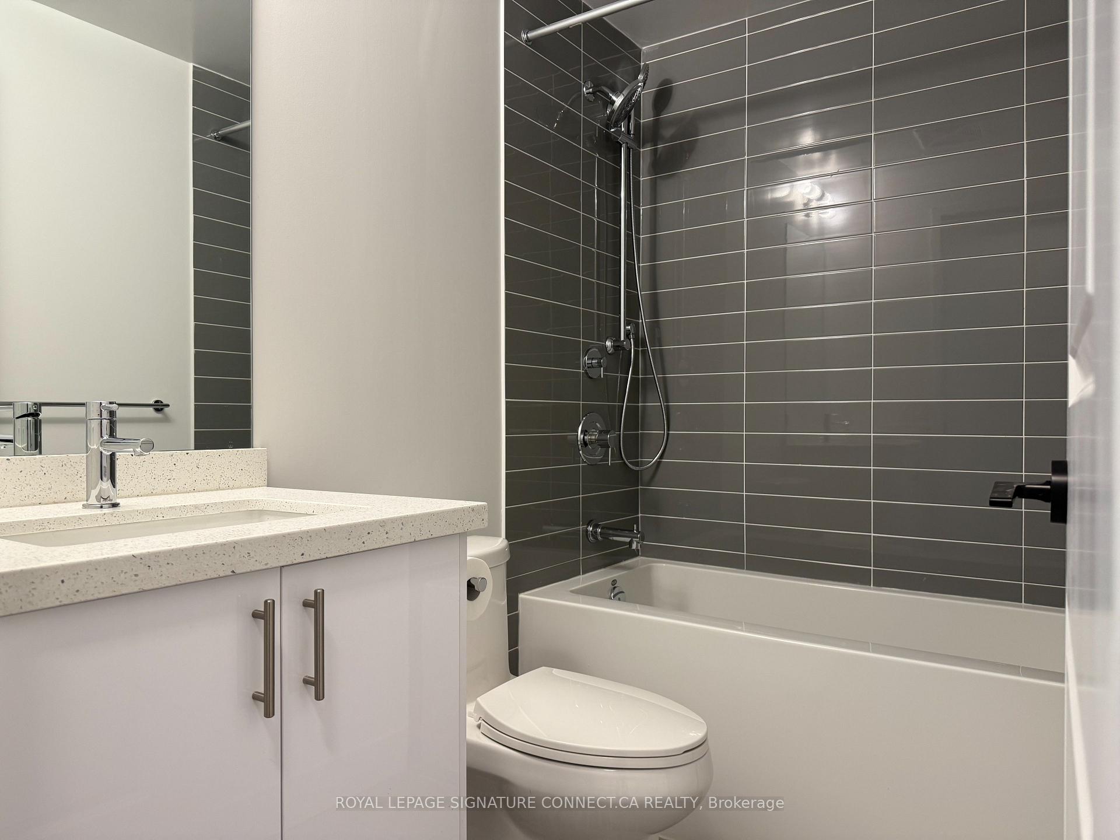
Looking to live in the nicest new building in Oakville? Look no further! Nuvo is a showstopper, with some of the best amenities condos can offer. Be the first to live in this bright, brand new 1+Den with over 20k spent in upgrades! The unit boasts pot lights, 9ft. ceilings, and beautiful finishes. This kitchen is for those who like to cook, with tons of storage space and extra cooking/dining room on the island. If you're moving in with a roommate or need an office space, the versatile den can be used to fit your needs. Summer is almost here, and just in time to enjoy the beautiful new outdoor pool. If you're a golfer, practice your putting on the green, and if you like a guided workout but don't want to pay a gym membership, get your sweat on in the Peloton equipped gym! Nuvo is a luxurious piece of Oakville that everybody wants to get their hands on.
Ask about this home
A HOMEH agent will answer your questions about this home.
Know more about Nuvo Condos

Condo building · 2343 Khalsa Gate
Nuvo Condos is a 10-storey condo with 269 suites, built in 2024 by Fernbrook Homes. Right now 10 for sale and 9 for rent are on the market here.
- 10storeys
- 269suites
- $744/sq ft
- 2024built
No similar units for rent in Nuvo Condos right now.
Around this home
Daily convenience, out of 100, from the distances below
Schools nearby
School rating, out of 10.
Helpful calculators
Your HOMEH agent

"I would see it this week."