

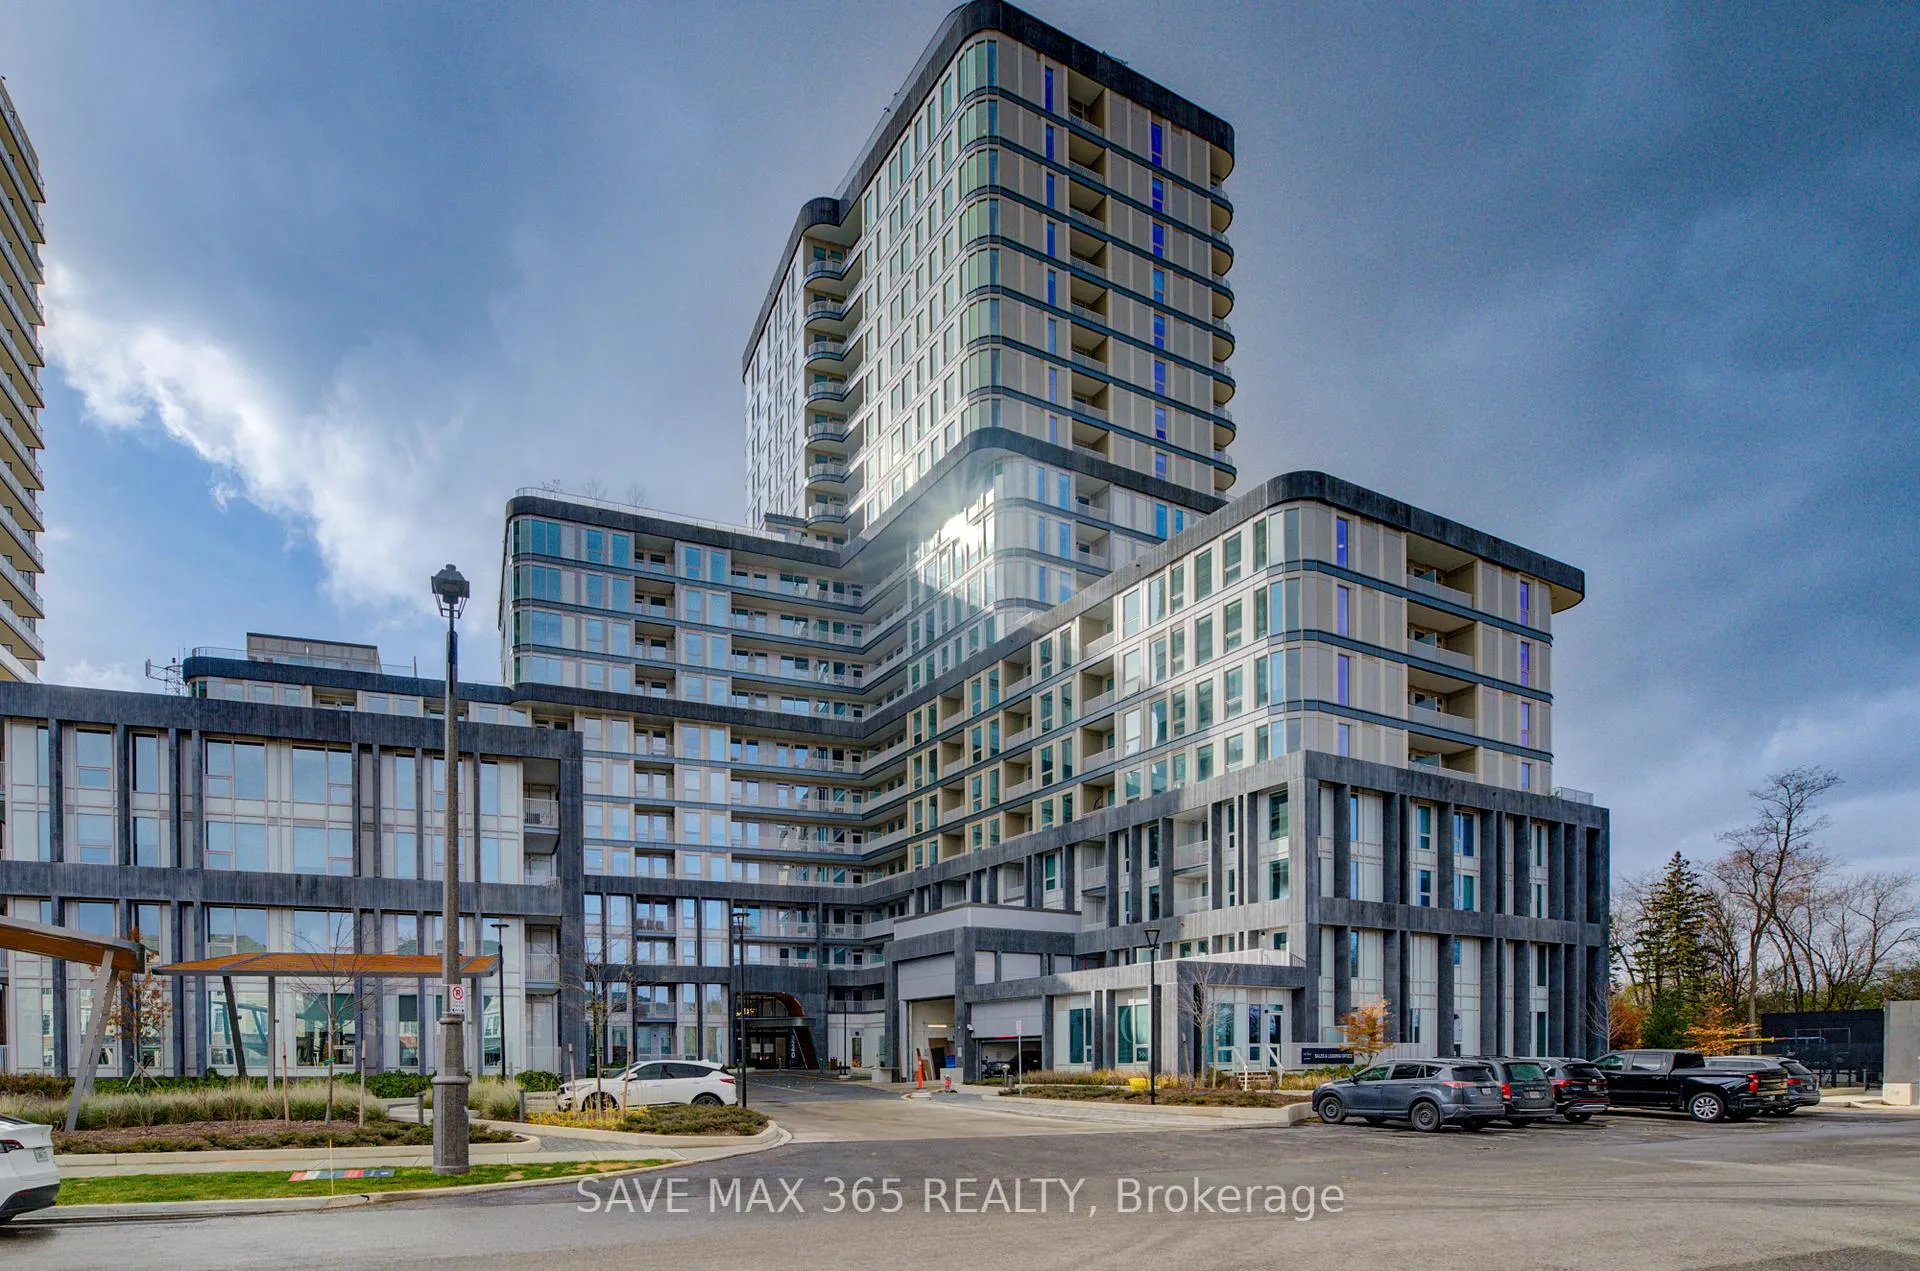
Unit 2002, 3240 William Coltson Avenue
Unit 2002, 3240 William Coltson Avenue
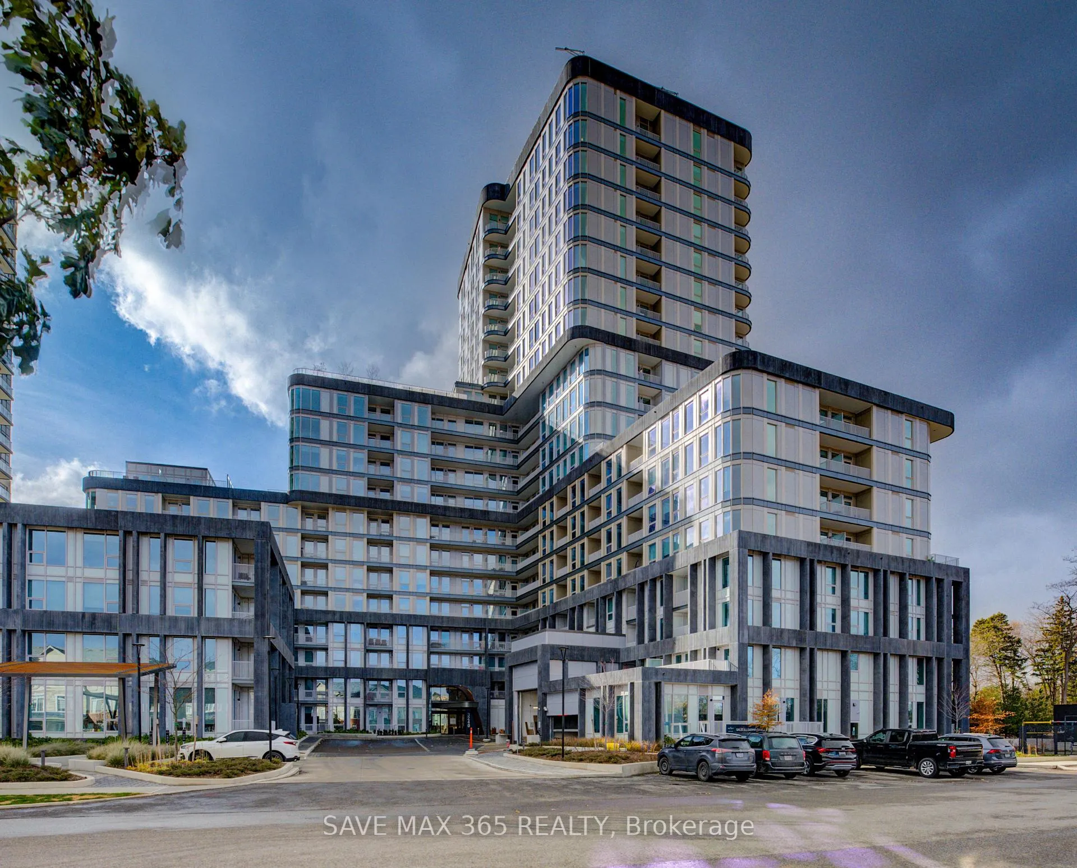
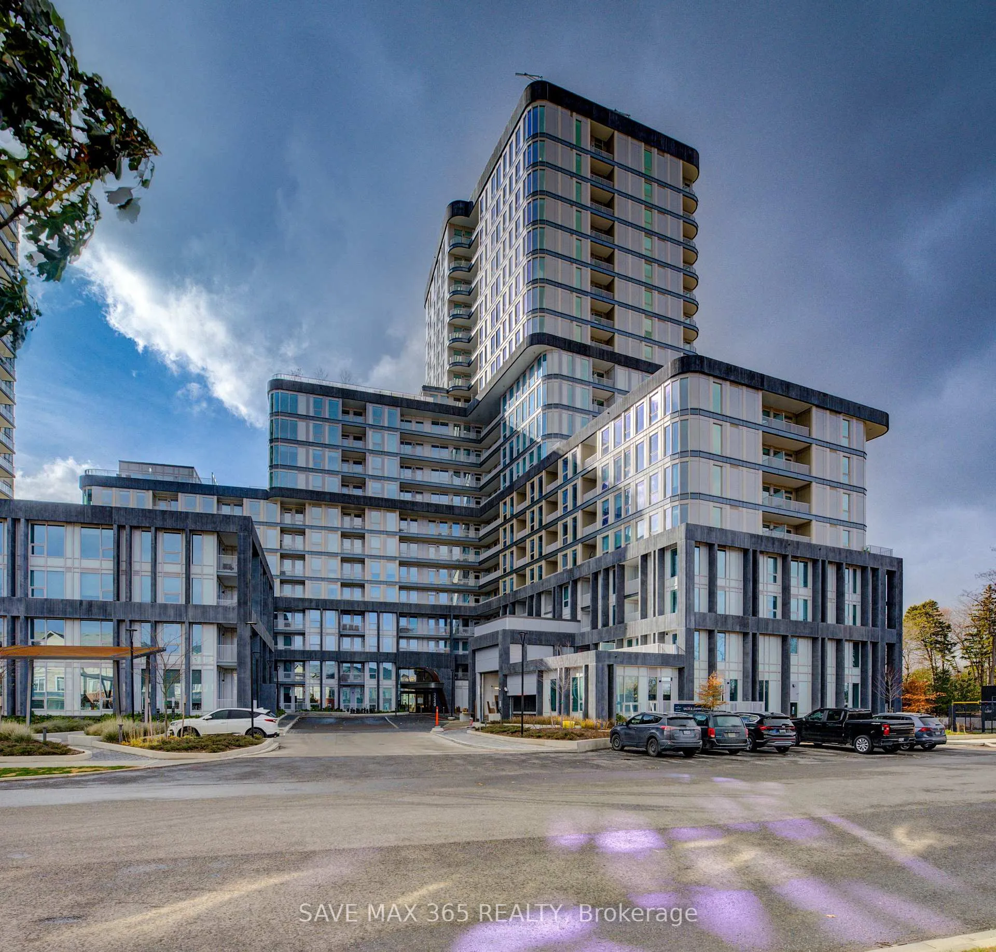
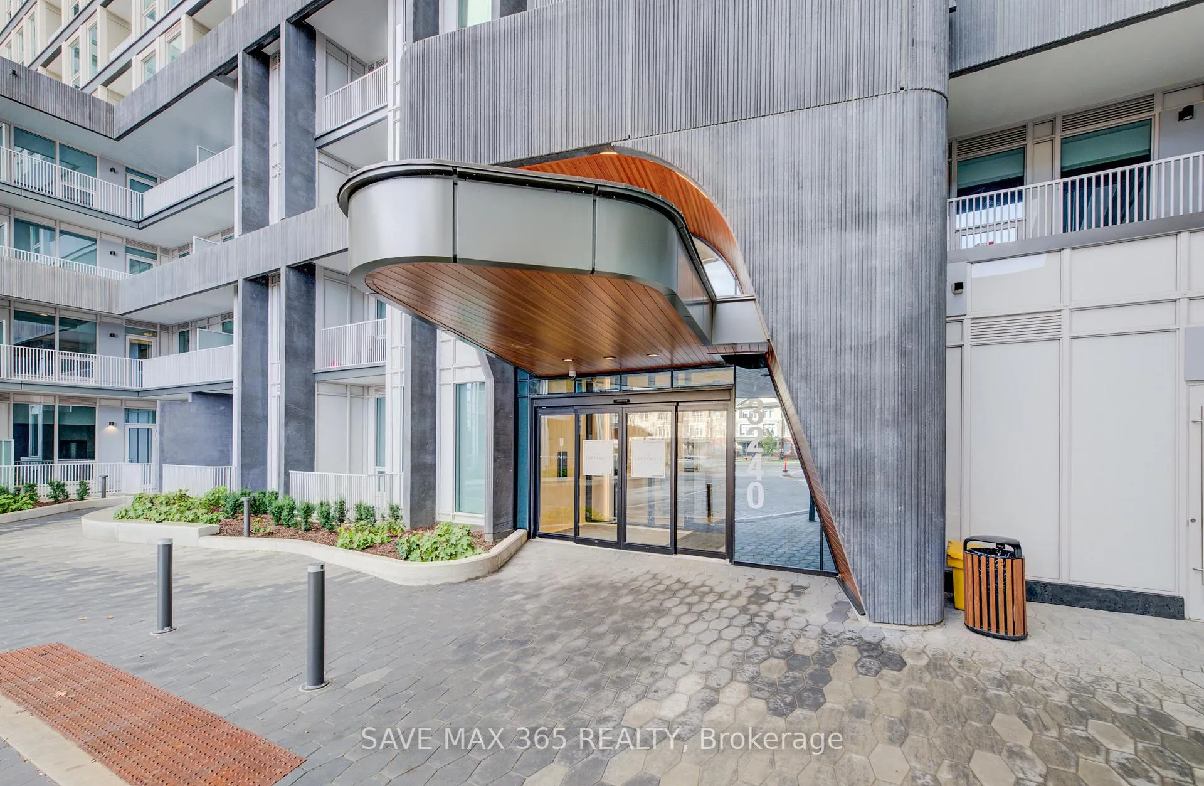
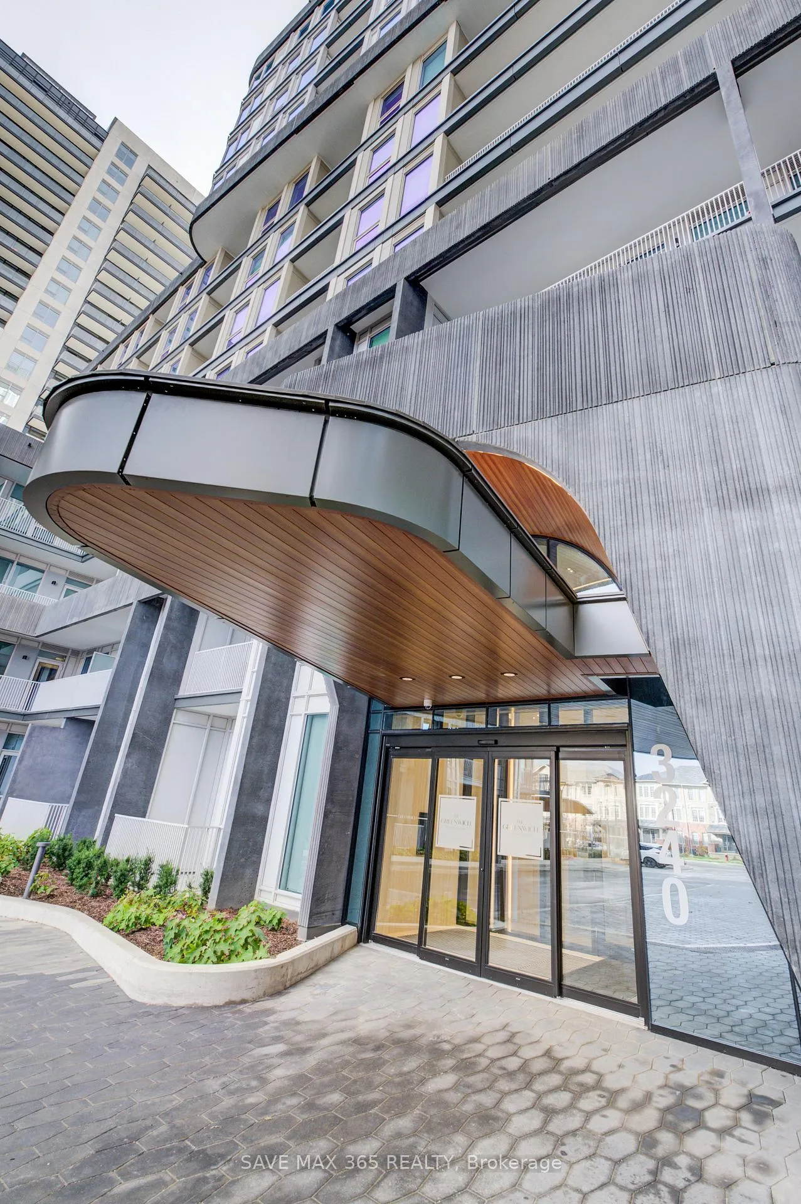 See all 40 photos
Property history
Facts and features
- ExposureSouth west
- LaundryEnsuite
- LockerOwned
- BalconyOpen
- Central air
- Concierge
- Exercise room
- Gym
The homeCondo Apartment, Apartment, New
- Type: Condo Apartment
- Style: Apartment
- Age: New
- Living space: 700–799 sq ft
- Basement: None
- Exposure: South West
- View: Clear, skyline
InsideEnsuite, main level, Auto garage door remote, carpet free, countertop range, intercom, separate heating controls, separate hydro meter, storage, Concierge/security, smoke detector
- Laundry: Ensuite, main level
- Features: Auto garage door remote, carpet free, countertop range, intercom, separate heating controls, separate hydro meter, storage
- Security: Concierge/security, smoke detector
- Elevator: Yes
- Rooms above ground: 5
- Bedrooms: 2
- Bathrooms: 2
- Kitchens: 1
OutsideBrick, Open
- Exterior: Brick
- Balcony: Open
Parking and locker1 Parking, Underground, Parking type Owned
- Spaces: 1 Parking
- Garage: Underground
- Parking type: Owned
- Locker: Owned
BuildingThe Greenwich Condos at Oakvillage, Storeys 20, Units 349
- Name: The Greenwich Condos at Oakvillage
- Storeys: 20
- Units: 349
- Registered: 2025
- Condo corporation: 757
- Amenities: Bus ctr (wifi bldg), concierge, elevator, exercise room, game room, gym
- Pets: Not allowed
Heating, water and powerForced air, gas, Central air
- Heating: Forced air, gas
- Cooling: Central air
Rent and termsRent $2,700 a month, Entire property, Unfurnished
- Rent: $2,700 a month
- Space for rent: Entire property
- Furnished: Unfurnished
- Lease: 12 months
- Paid: Monthly
- Rent includes: Building insurance, building maintenance, common elements, grounds maintenance, exterior maintenance, high speed internet, heat, parking, recreation facility
- Deposit: Required
- Credit check: Required
- Employment letter: Required
- Rental application: Required
- References: Required
- Rental items: Tenant to pay for hydro & water & setup account with wyse.
IncludedS/s fridge, stove, microwave, built-in dishwasher, washer & dryer, window blinds, tv bracket, internet (first year), all elf's. ev parking spot.
- Included: S/s fridge, stove, microwave, built-in dishwasher, washer & dryer, window blinds, tv bracket, internet (first year), all elf's. ev parking spot.
NearbyClear view, electric car charger, hospital, park, public transit
- Close to: Clear view, electric car charger, hospital, park, public transit
Listing detailsW12570010, Rented, Nov 23, 2025
- MLS® number: W12570010
- Status: Rented
- Listed on: Nov 23, 2025
- Days on market: 86
- Updated: Feb 17, 2026
- Possession: 2025-11-23 / Immediate
- Occupied by: Vacant
- Listing brokerage: SAVE MAX 365 REALTY
About this home
Unit 2002, 3240 William Coltson Avenue, Oakville (Joshua Meadows), ON L6H 8C8
Luxurious Brand-New Corner Unit Filled with Natural Light!Stunning 2-bedroom, 2-washroom corner suite with south and west exposure, offering exceptional sunlight throughout the day. This fully upgraded unit features a modern open-concept layout, hardwood flooring, and an upgraded kitchen with additional storage and quartz countertops.Enjoy a private balcony, ensuite laundry, and EV parking. Residents have access to premium amenities including a co-working space, rooftop terrace, fitness centre, yoga/movement studio, media lounge, pet wash station, and indoor bicycle storage.Prime location close to shopping plazas, public transit, Sheridan College, hospital, GO Station, and major highways. Option to lease fully furnished for $3,300/month. Free Internet for the first year.
Ask about this home
A HOMEH agent will answer your questions about this home.
Know more about The Greenwich Condos at Oakvillage
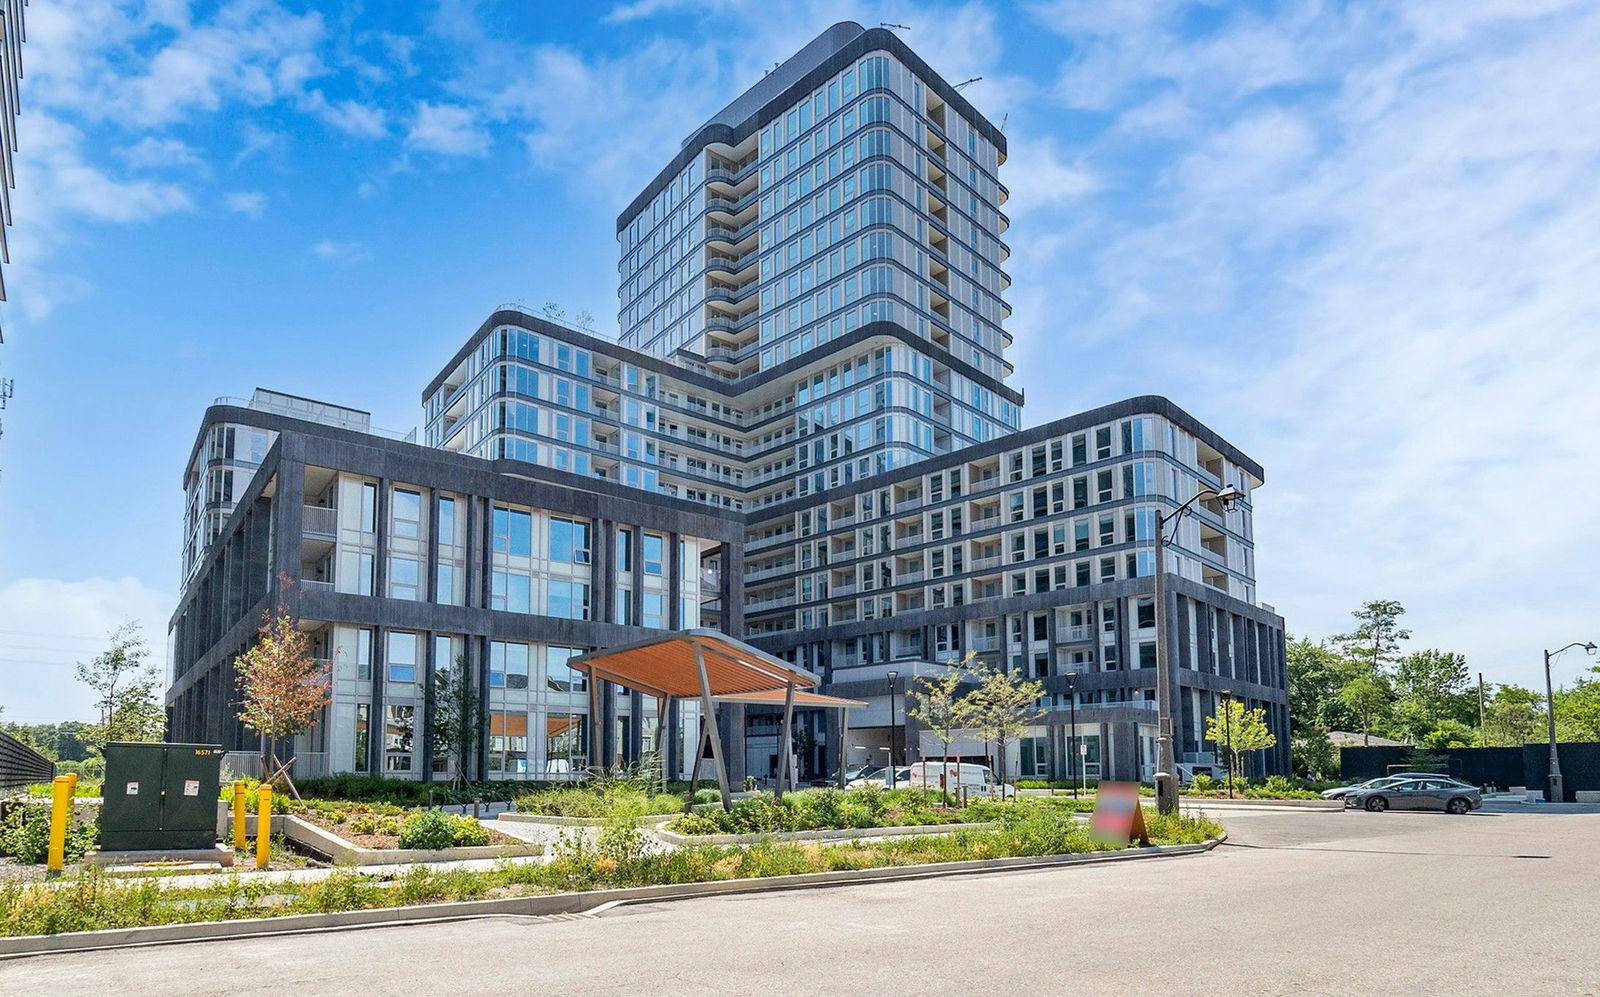
Condo building · 3240 William Coltson Ave
The Greenwich Condos at Oakvillage is a 20-storey condo with 349 suites, built in 2025 by Branthaven Homes. Right now 5 for sale are on the market here.
- 20storeys
- 349suites
- 2025built
No similar units for rent in The Greenwich Condos at Oakvillage right now.
Around this home
Daily convenience, out of 100, from the distances below
Schools nearby
School rating, out of 10.
Helpful calculators
Your HOMEH agent

"I would see it this week."