

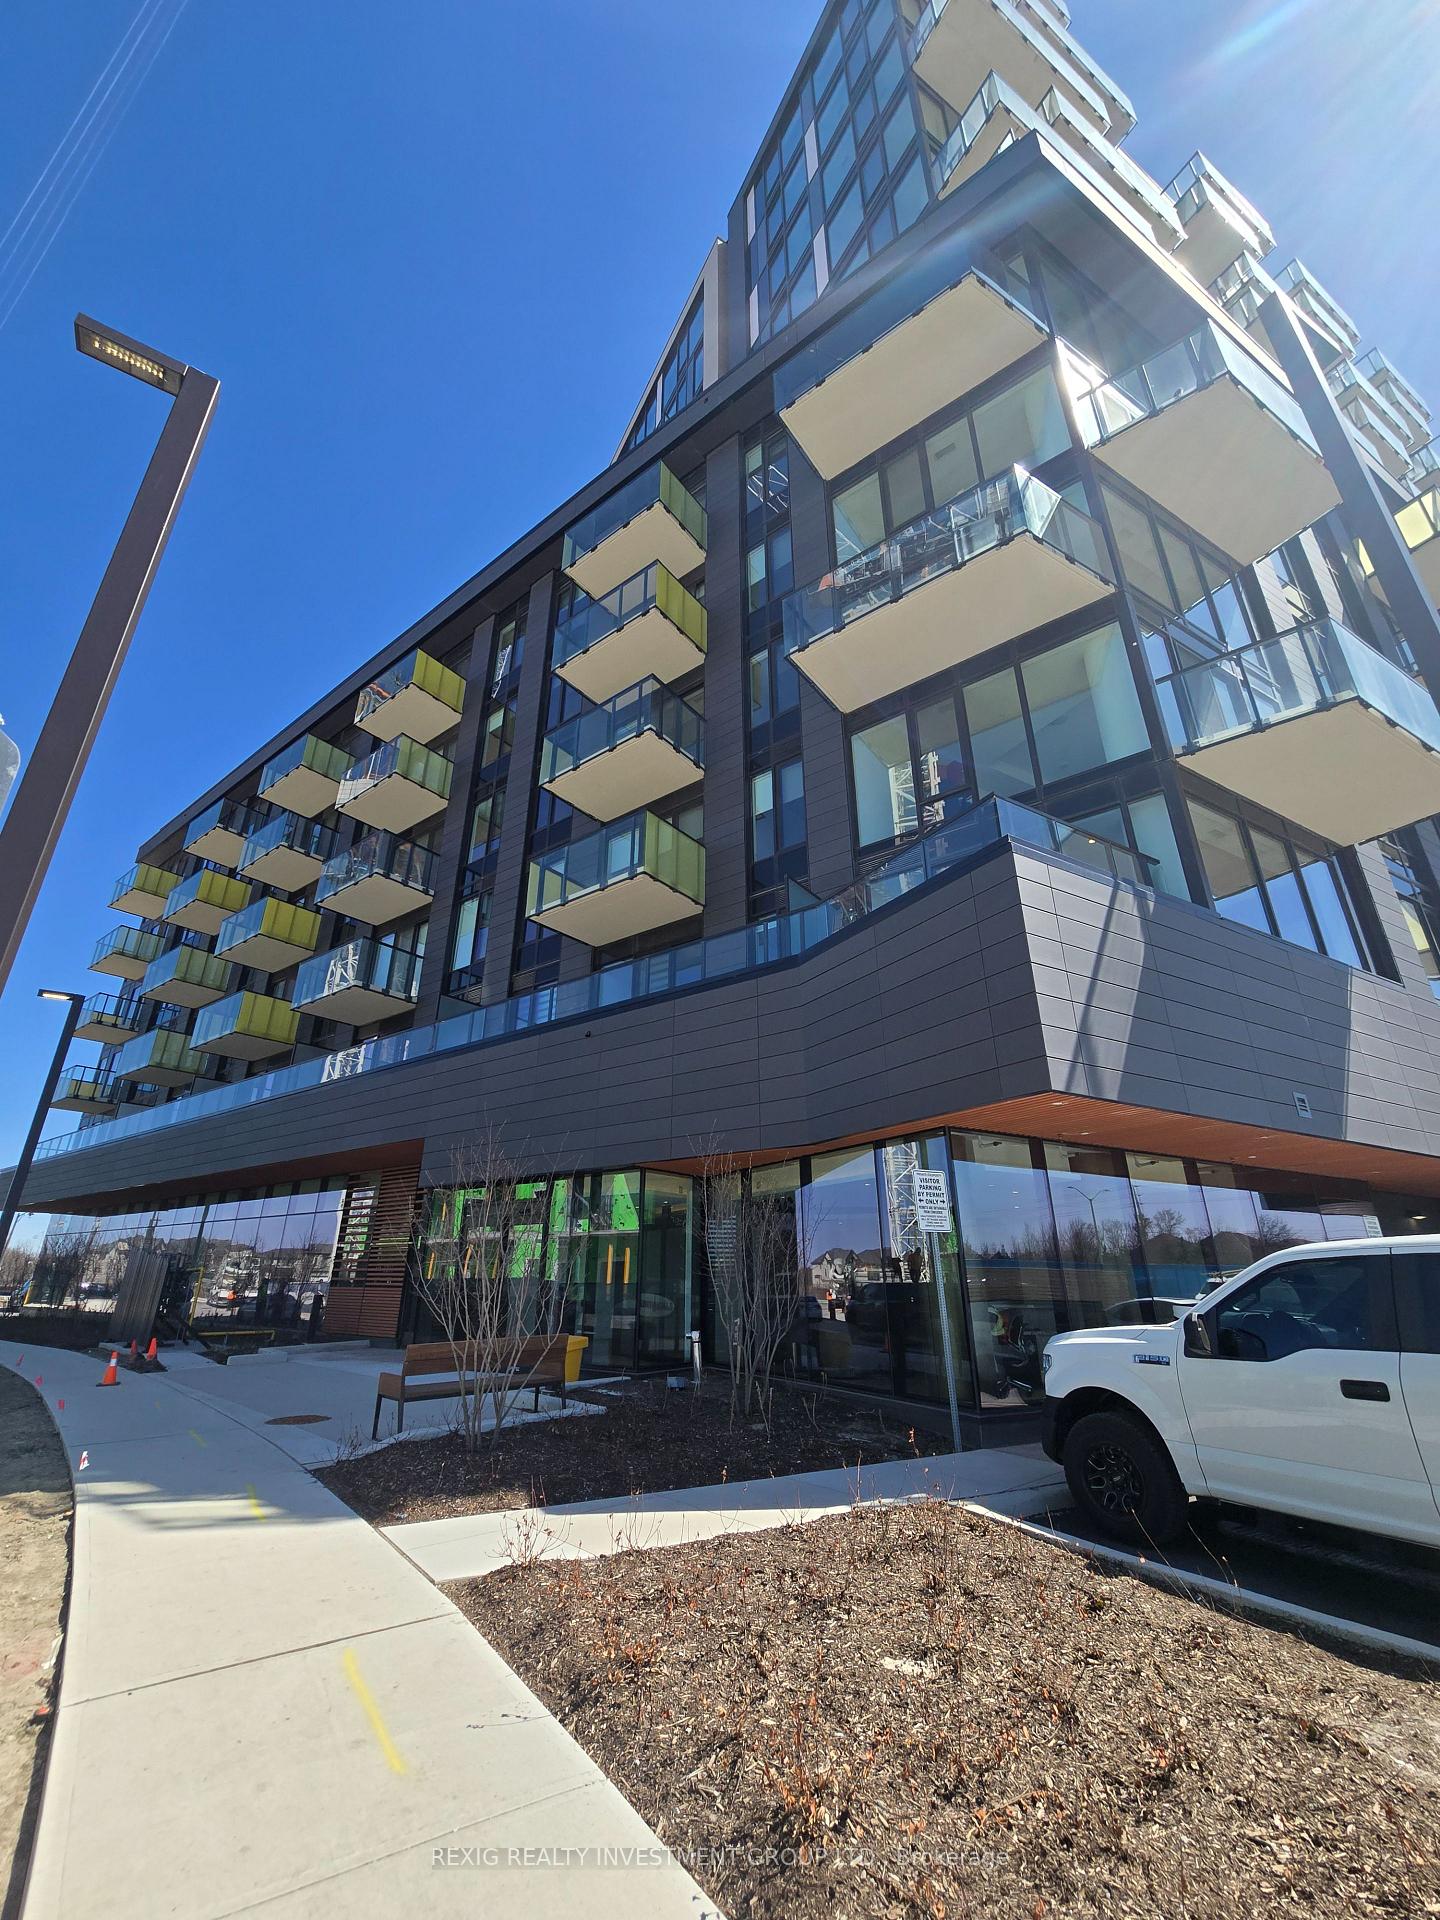
Unit 601, 3006 William Cutmore Boulevard
Unit 601, 3006 William Cutmore Boulevard
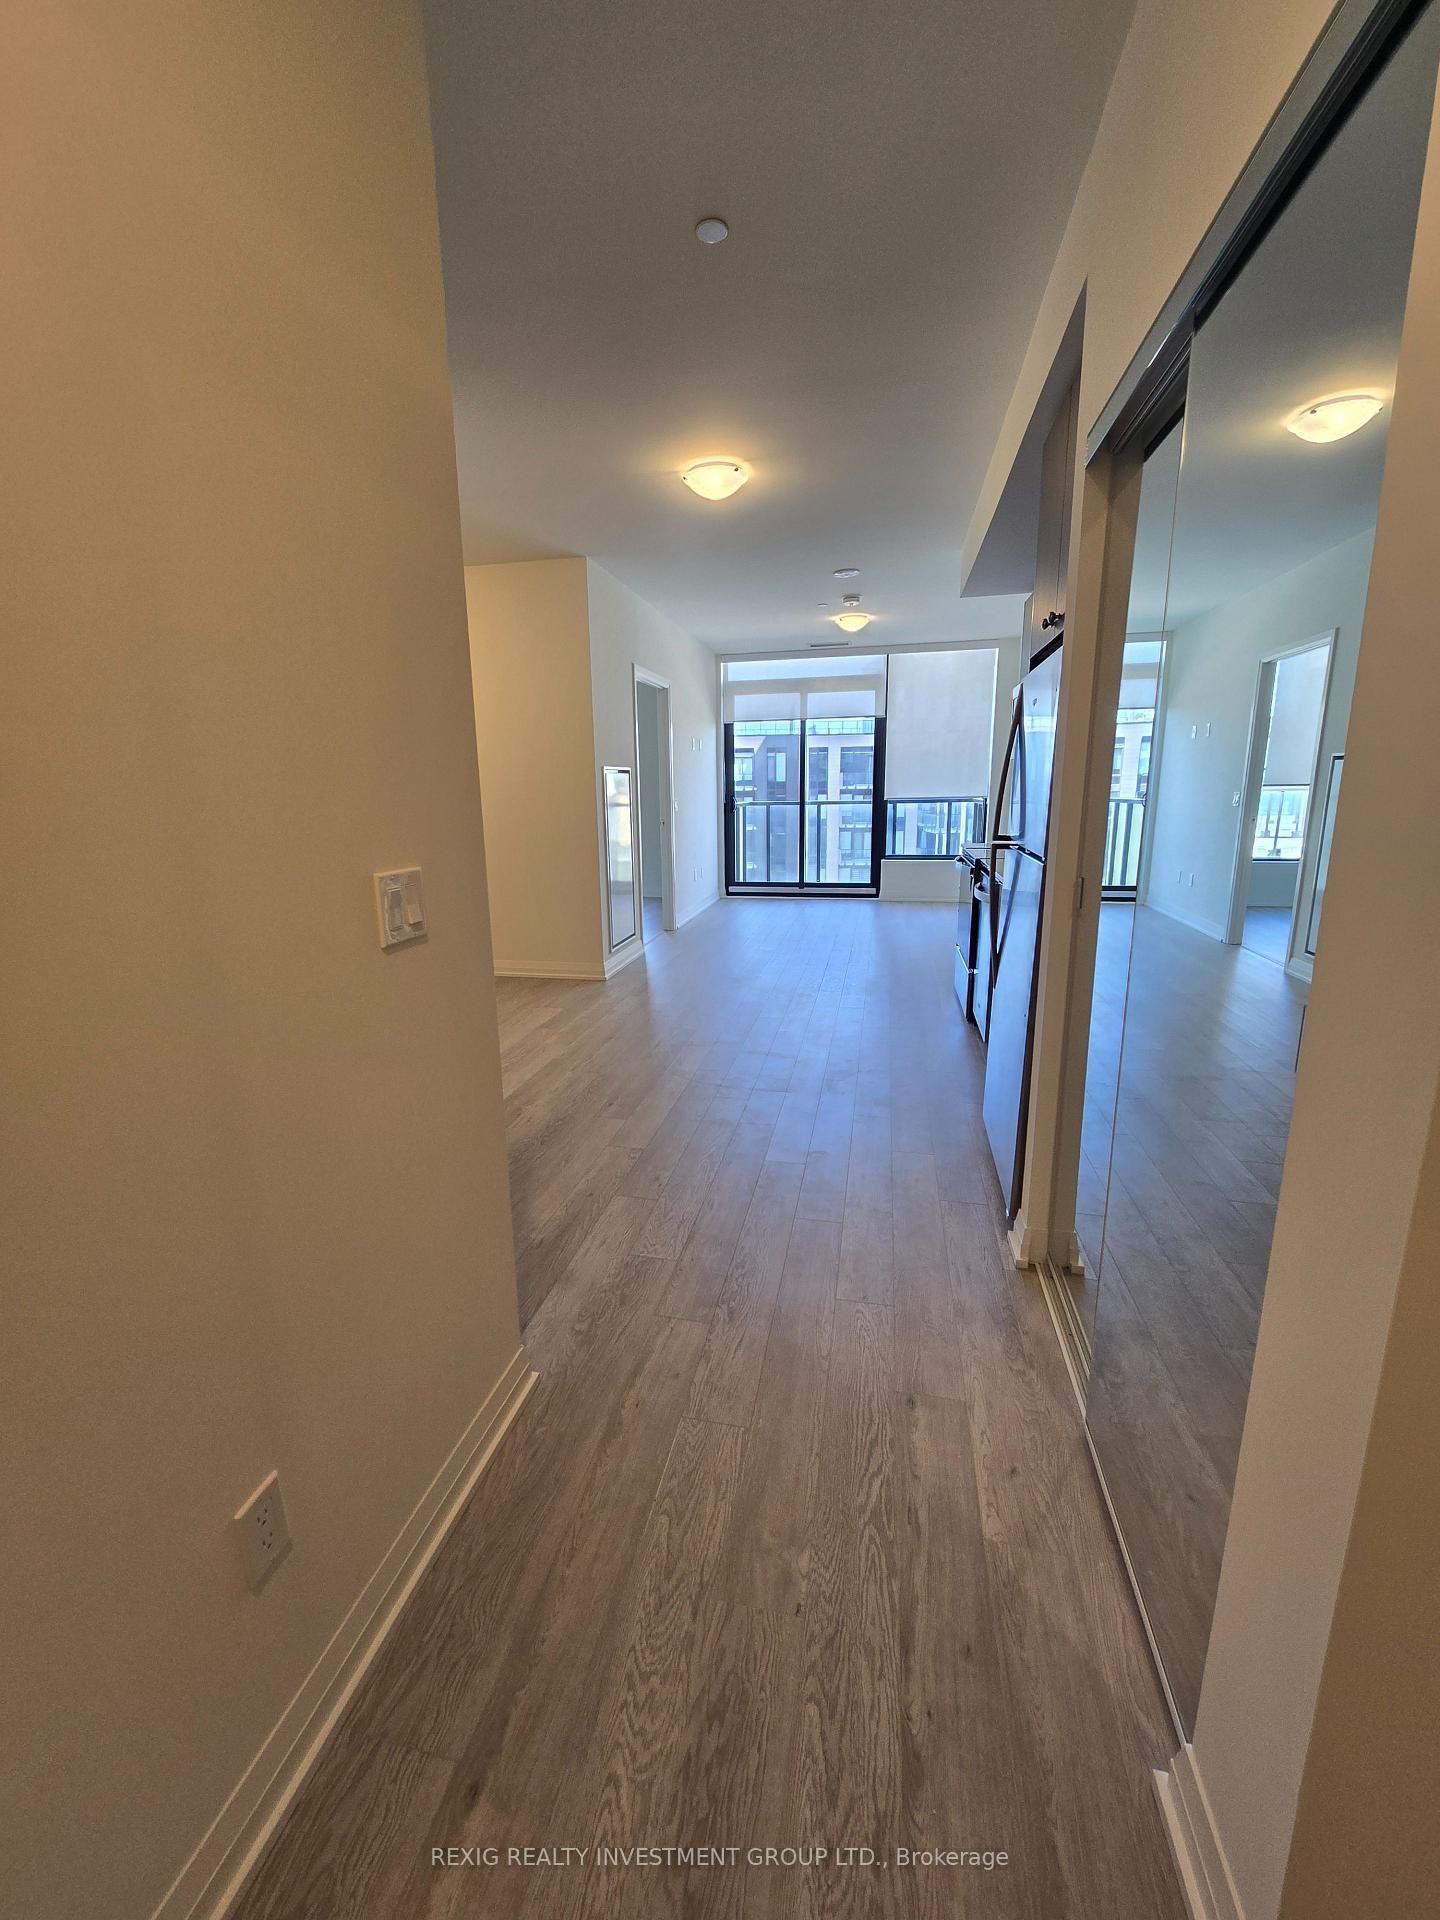 See all 22 photos
Property history
Facts and features
- ExposureSouth
- LaundryEnsuite
- LockerOwned
- BalconyOpen
- Central air
- Concierge
- Exercise room
- Gym
- Party room/meeting room
- Rooftop deck/garden
The homeCondo Apartment, Apartment, New
- Type: Condo Apartment
- Style: Apartment
- Age: New
- Living space: 600–699 sq ft
- Basement: None
- Exposure: South
InsideEnsuite, main level, Carpet free, Rooms above ground 6
- Laundry: Ensuite, main level
- Features: Carpet free
- Rooms above ground: 6
- Bedrooms: 1 + 1 in the basement
- Bathrooms: 1
- Kitchens: 1
OutsideConcrete, Open
- Exterior: Concrete
- Balcony: Open
Parking and locker1 Parking, Underground, Parking type Owned
- Spaces: 1 Parking
- Garage: Underground
- Parking type: Owned
- Driveway: Underground
- Spot: 267
- Locker: Owned
- Locker unit: 25
- Locker level: P2
BuildingClockwork 2, Condo corporation 796, Concierge, exercise room, gym, party room/meeting room, rooftop deck/garden
- Name: Clockwork 2
- Condo corporation: 796
- Amenities: Concierge, exercise room, gym, party room/meeting room, rooftop deck/garden
- Pets: Allowed
Heating, water and powerHeat pump, ground source, Central air
- Heating: Heat pump, ground source
- Cooling: Central air
Rent and termsRent $2,200 a month, Entire property, Unfurnished
- Rent: $2,200 a month
- Space for rent: Entire property
- Furnished: Unfurnished
- Lease: 12 months
- Paid: Monthly
- Rent includes: Parking, common elements, building maintenance
- Deposit: Required
- Credit check: Required
- Employment letter: Required
- Rental application: Required
- References: Required
IncludedStainless steel appliances, in suite laundry, lounge, party room, roof top terrace, pet spa, gym, visitor parking & 24 hours concierge. 1 underground parking spot + locker included. smart living with the hub app system: mobile control for heating/cooling, smoke alarms, smart suite door lock, smart switch, lobby camera, and automated garage with license plate recognition.
- Included: Stainless steel appliances, in suite laundry, lounge, party room, roof top terrace, pet spa, gym, visitor parking & 24 hours concierge. 1 underground parking spot + locker included. smart living with the hub app system: mobile control for heating/cooling, smoke alarms, smart suite door lock, smart switch, lobby camera, and automated garage with license plate recognition.
NearbyLake/pond, park, public transit, school
- Close to: Lake/pond, park, public transit, school
Listing detailsW12091378, Rented, Apr 18, 2025
- MLS® number: W12091378
- Status: Rented
- Listed on: Apr 18, 2025
- Days on market: 12
- Updated: Apr 30, 2025
- Possession: Immediate
- Occupied by: Vacant
- Listing brokerage: REXIG REALTY INVESTMENT GROUP LTD.
About this home
Unit 601, 3006 William Cutmore Boulevard, Oakville (Joshua Meadows), ON L6H 8A4
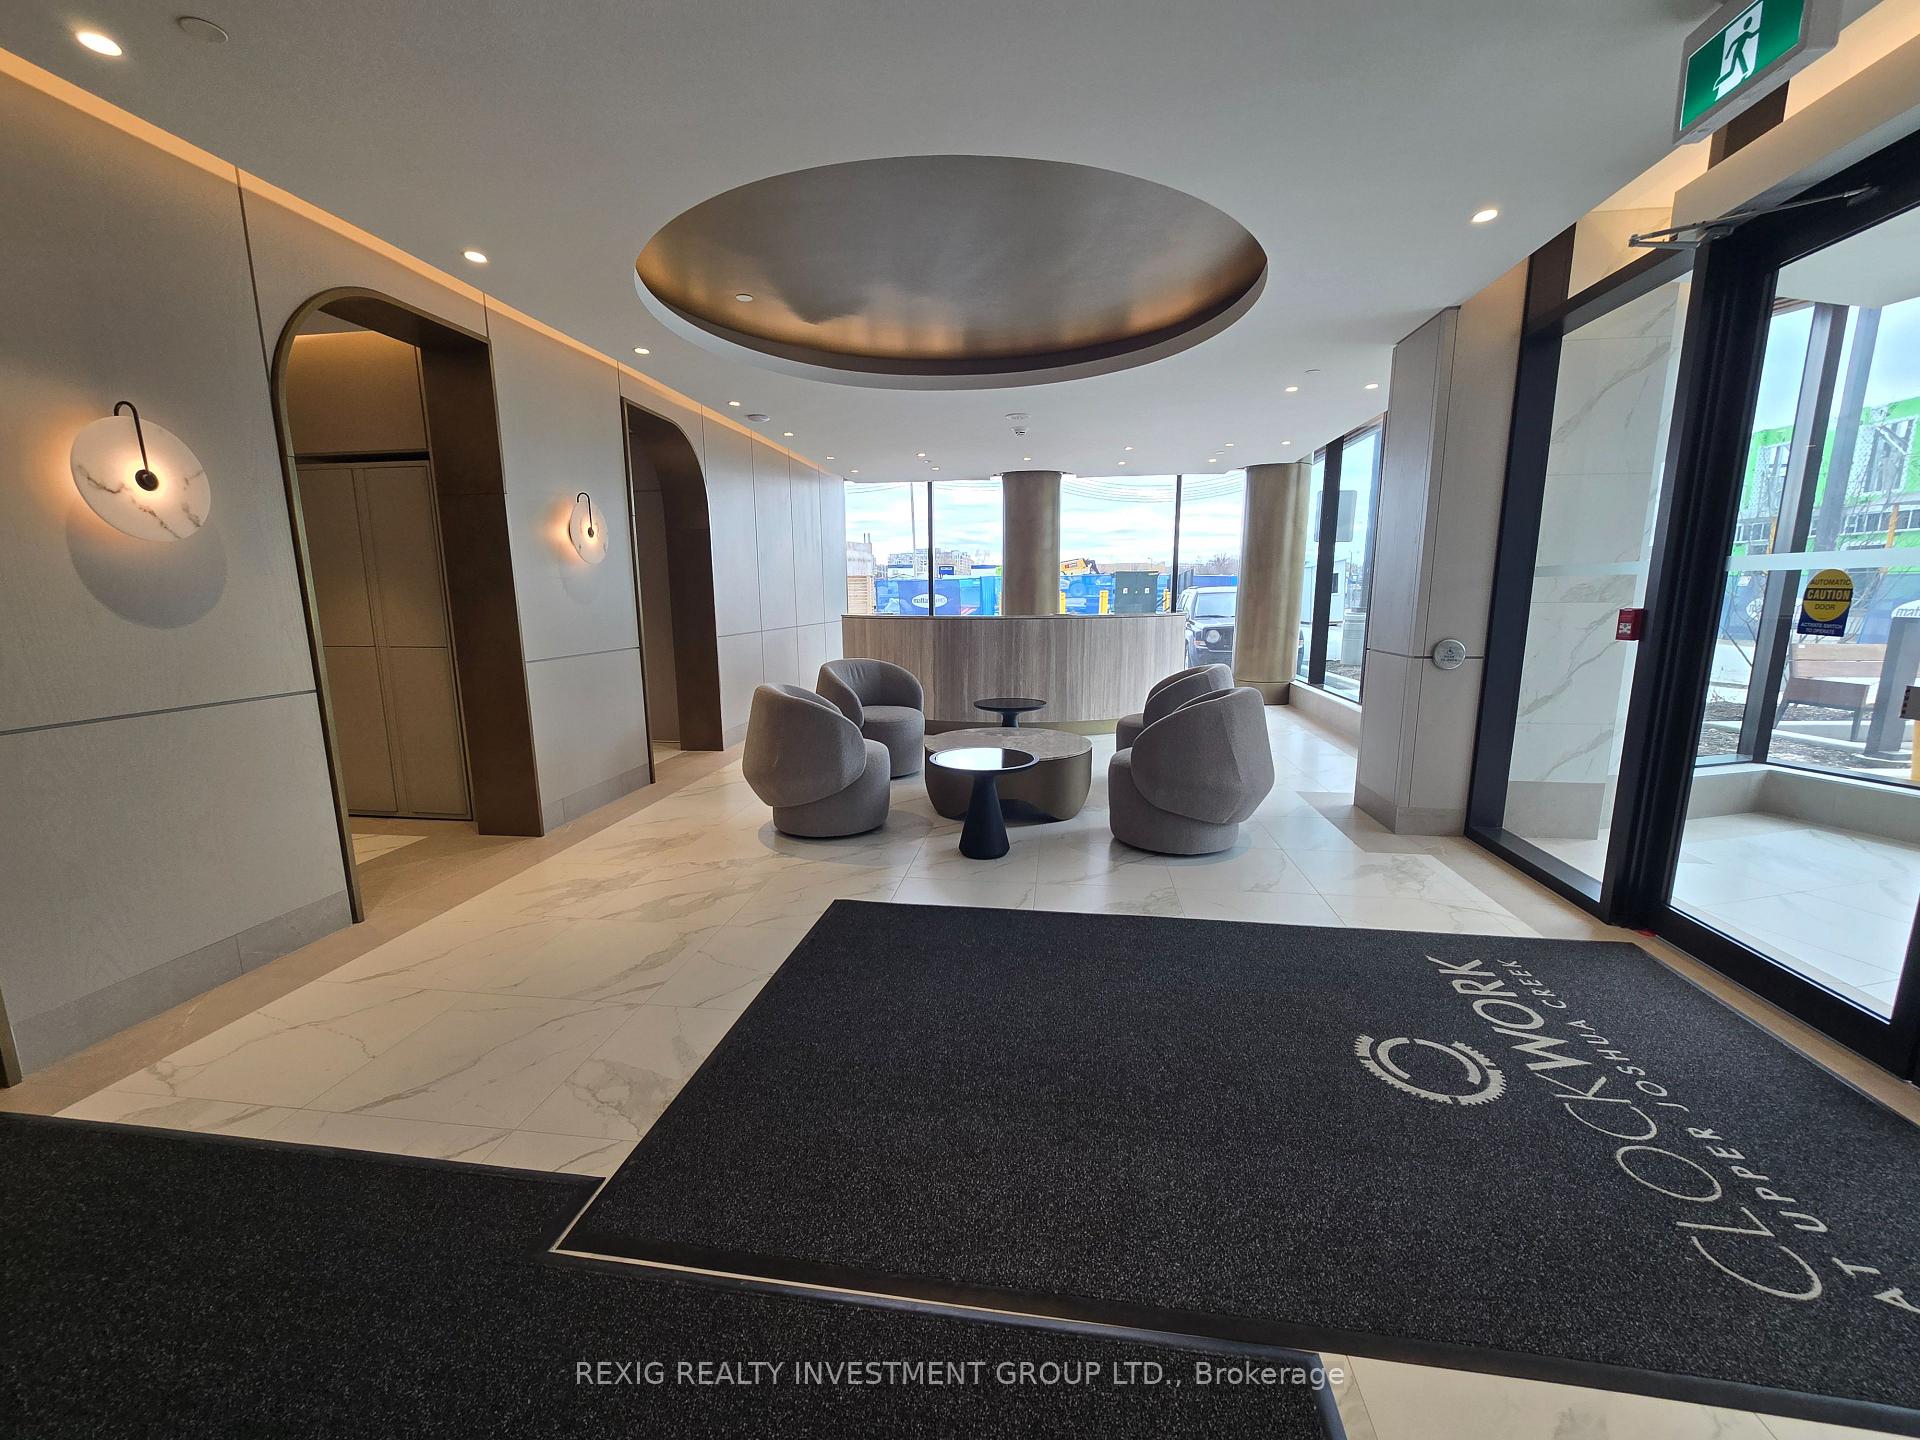
Step into modern luxury and everyday ease in Upper Joshua Creek, one of Oakville's most sought-after neighborhoods. This brand-new, never-lived-in 645 sqft one-bedroom plus den condo offers a beautifully crafted living space designed with comfort and style in mind. From the moment you enter, you're welcomed by a bright, open-concept layout featuring nine-foot smooth ceilings, stylish laminate flooring, and expansive windows that fill the home with natural light. The seamless flow creates a warm, inviting atmosphere perfect for both relaxation and entertaining. The contemporary kitchen is equipped with premium stainless steel appliances, quartz countertops, and a sophisticated tile backsplash that combines functionality with a clean, modern aesthetic. The den offers a quiet, adaptable space that works perfectly as a second bedroom, home office, reading area, or creative studio. Additional features include in-suite laundry, secure underground parking, and a private storage locker for added convenience. Residents can enjoy a wide range of building amenities including a beautifully designed lounge, a fully equipped fitness center, a party room, a pet spa, rooftop gathering areas, visitor parking, and 24-hour concierge service. Smart home features are seamlessly integrated through the Hub App System, allowing mobile control of heating and cooling, smoke alarms, door locks, lighting, lobby camera, and automated garage access using license plate recognition. With quick access to major highways such as the 403, QEW, and 407, commuting is easy and efficient. The location is just minutes from top-rated schools, scenic parks, walking trails, shopping centers, public transit, and a variety of dining options. This thoughtfully designed condo offers more than just a place to live. It provides a modern, convenient lifestyle in a vibrant and well-connected community that you will be proud to call home.
Ask about this home
A HOMEH agent will answer your questions about this home.
Know more about Clockwork 2
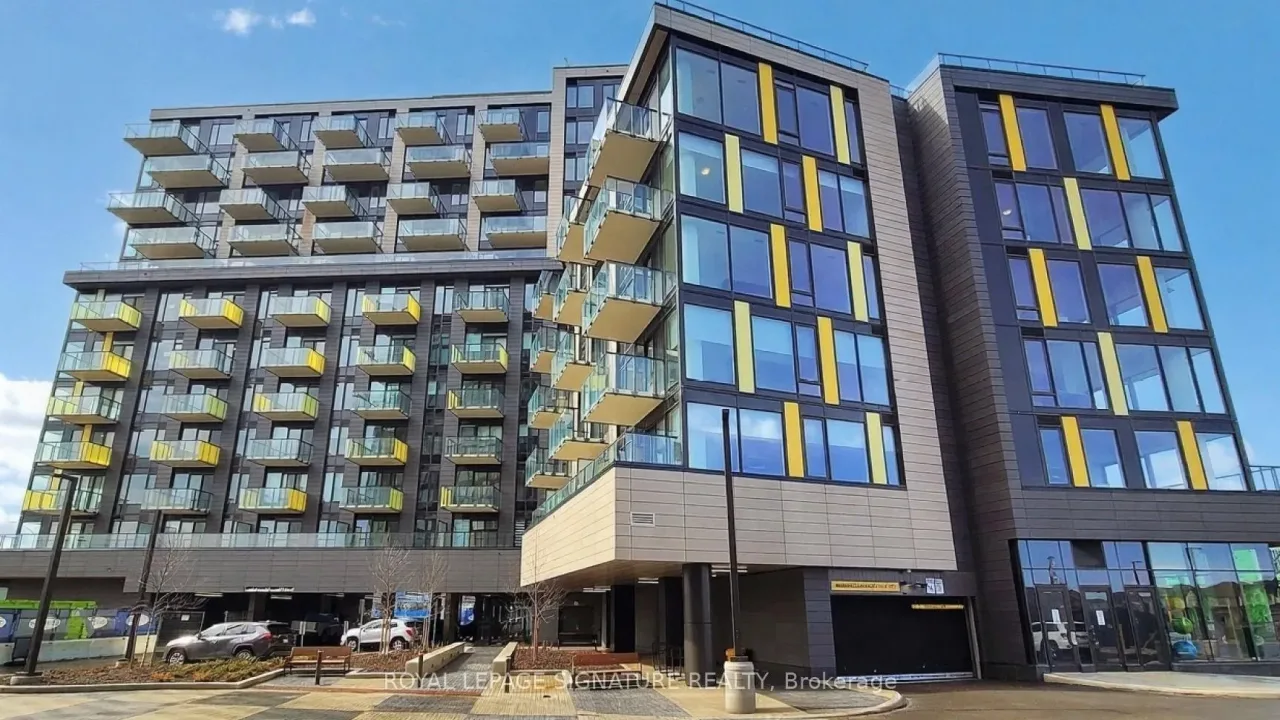
Condo building · 3006 William Cutmore Boulevard
Clockwork 2 is a condo. Right now 1 for rent is on the market here.
No similar units for rent in Clockwork 2 right now.
Around this home
Daily convenience, out of 100, from the distances below
Schools nearby
School rating, out of 10.
Helpful calculators
Your HOMEH agent

"I would see it this week."