

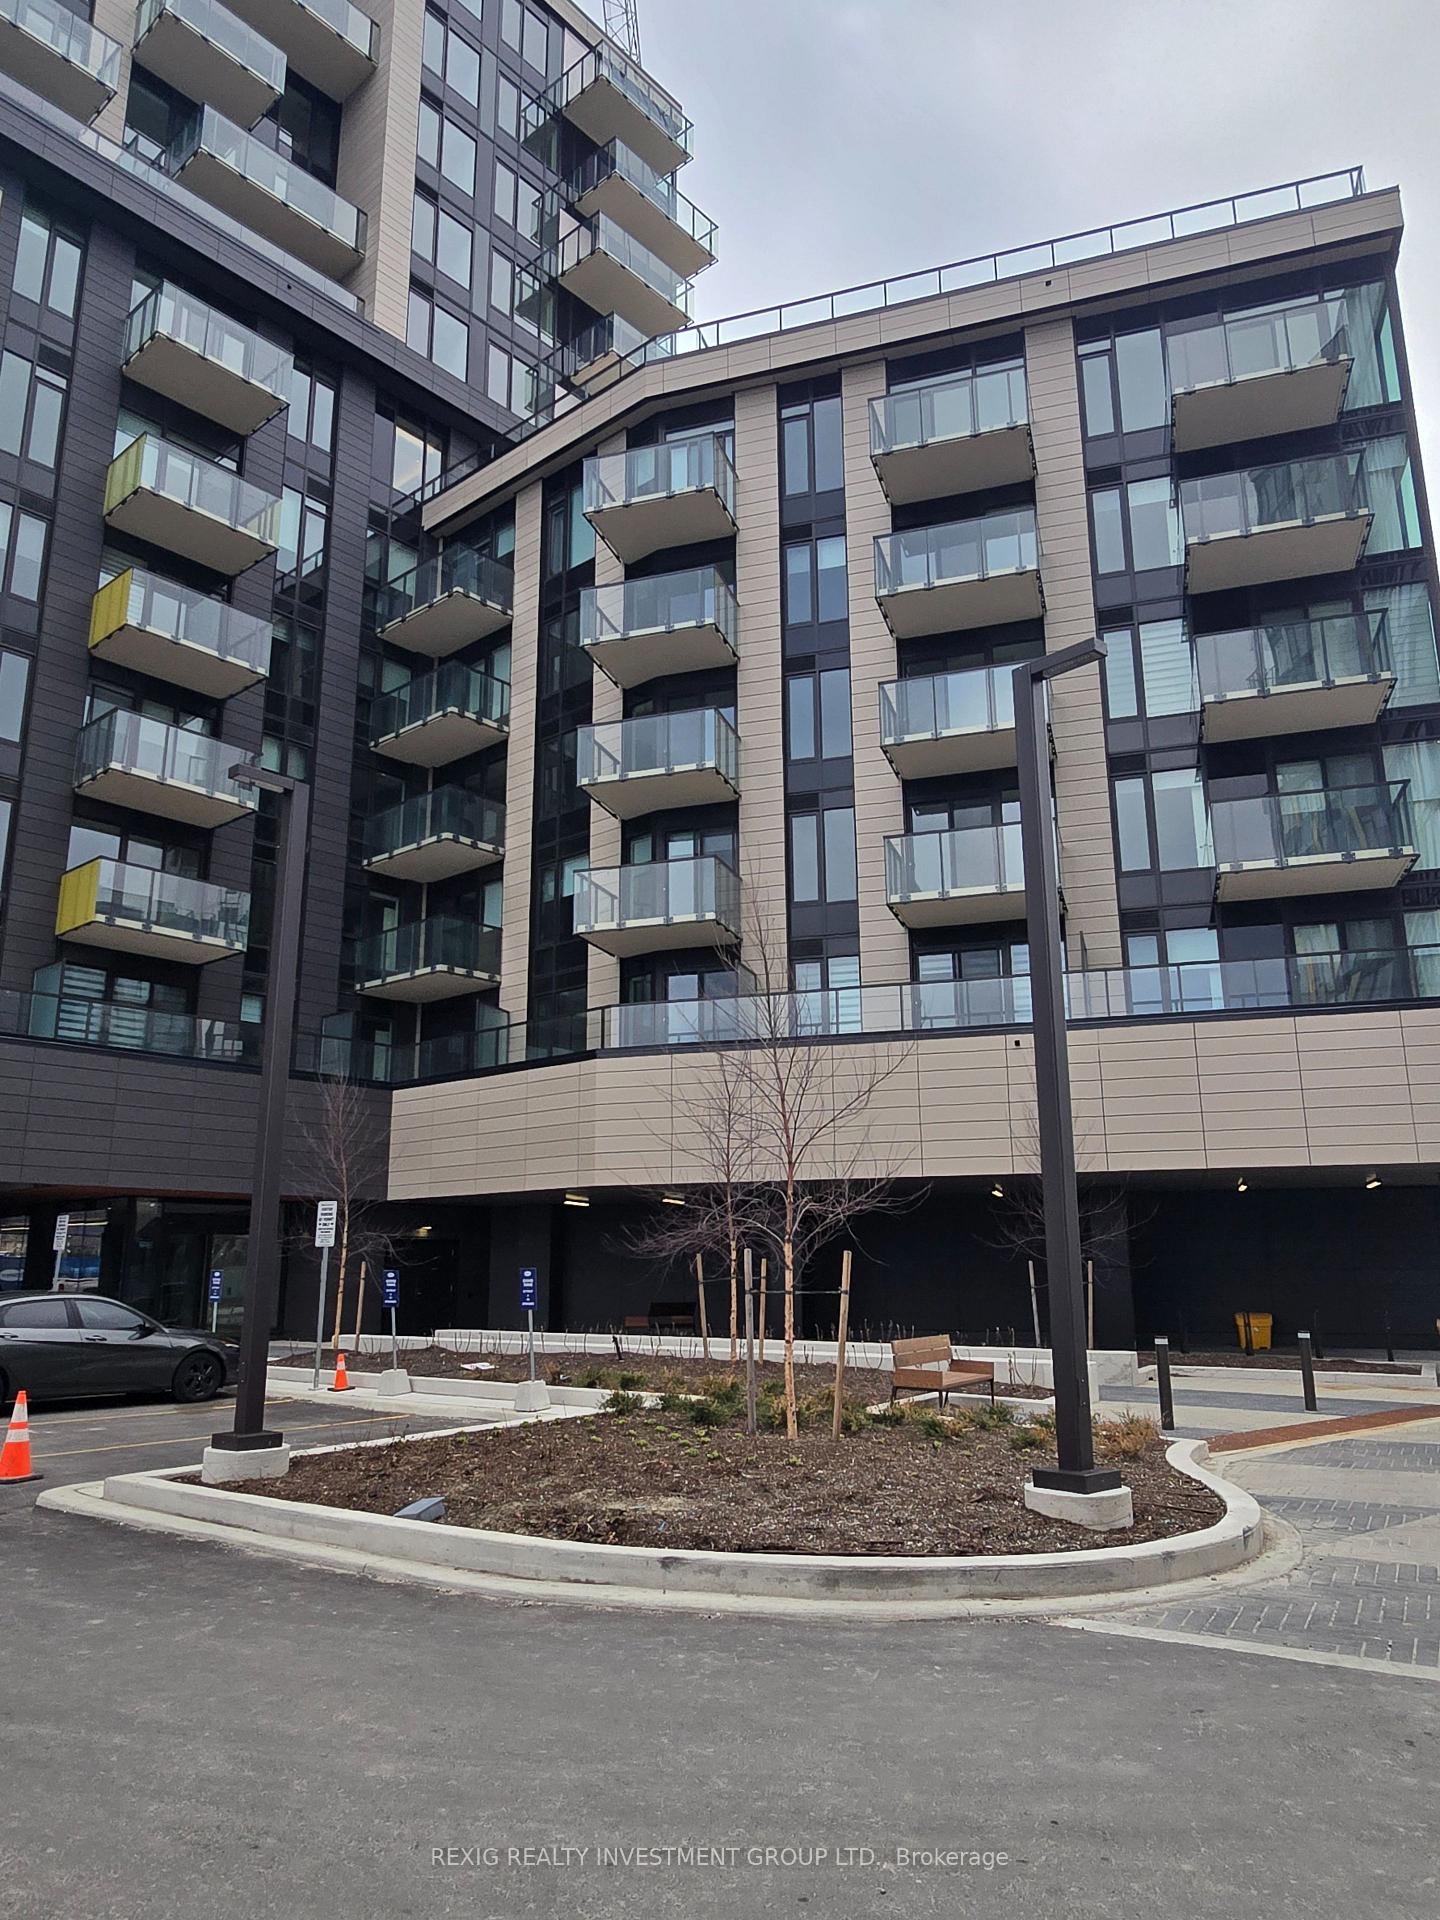
Unit 804, 3006 William Cutmore Boulevard
Unit 804, 3006 William Cutmore Boulevard
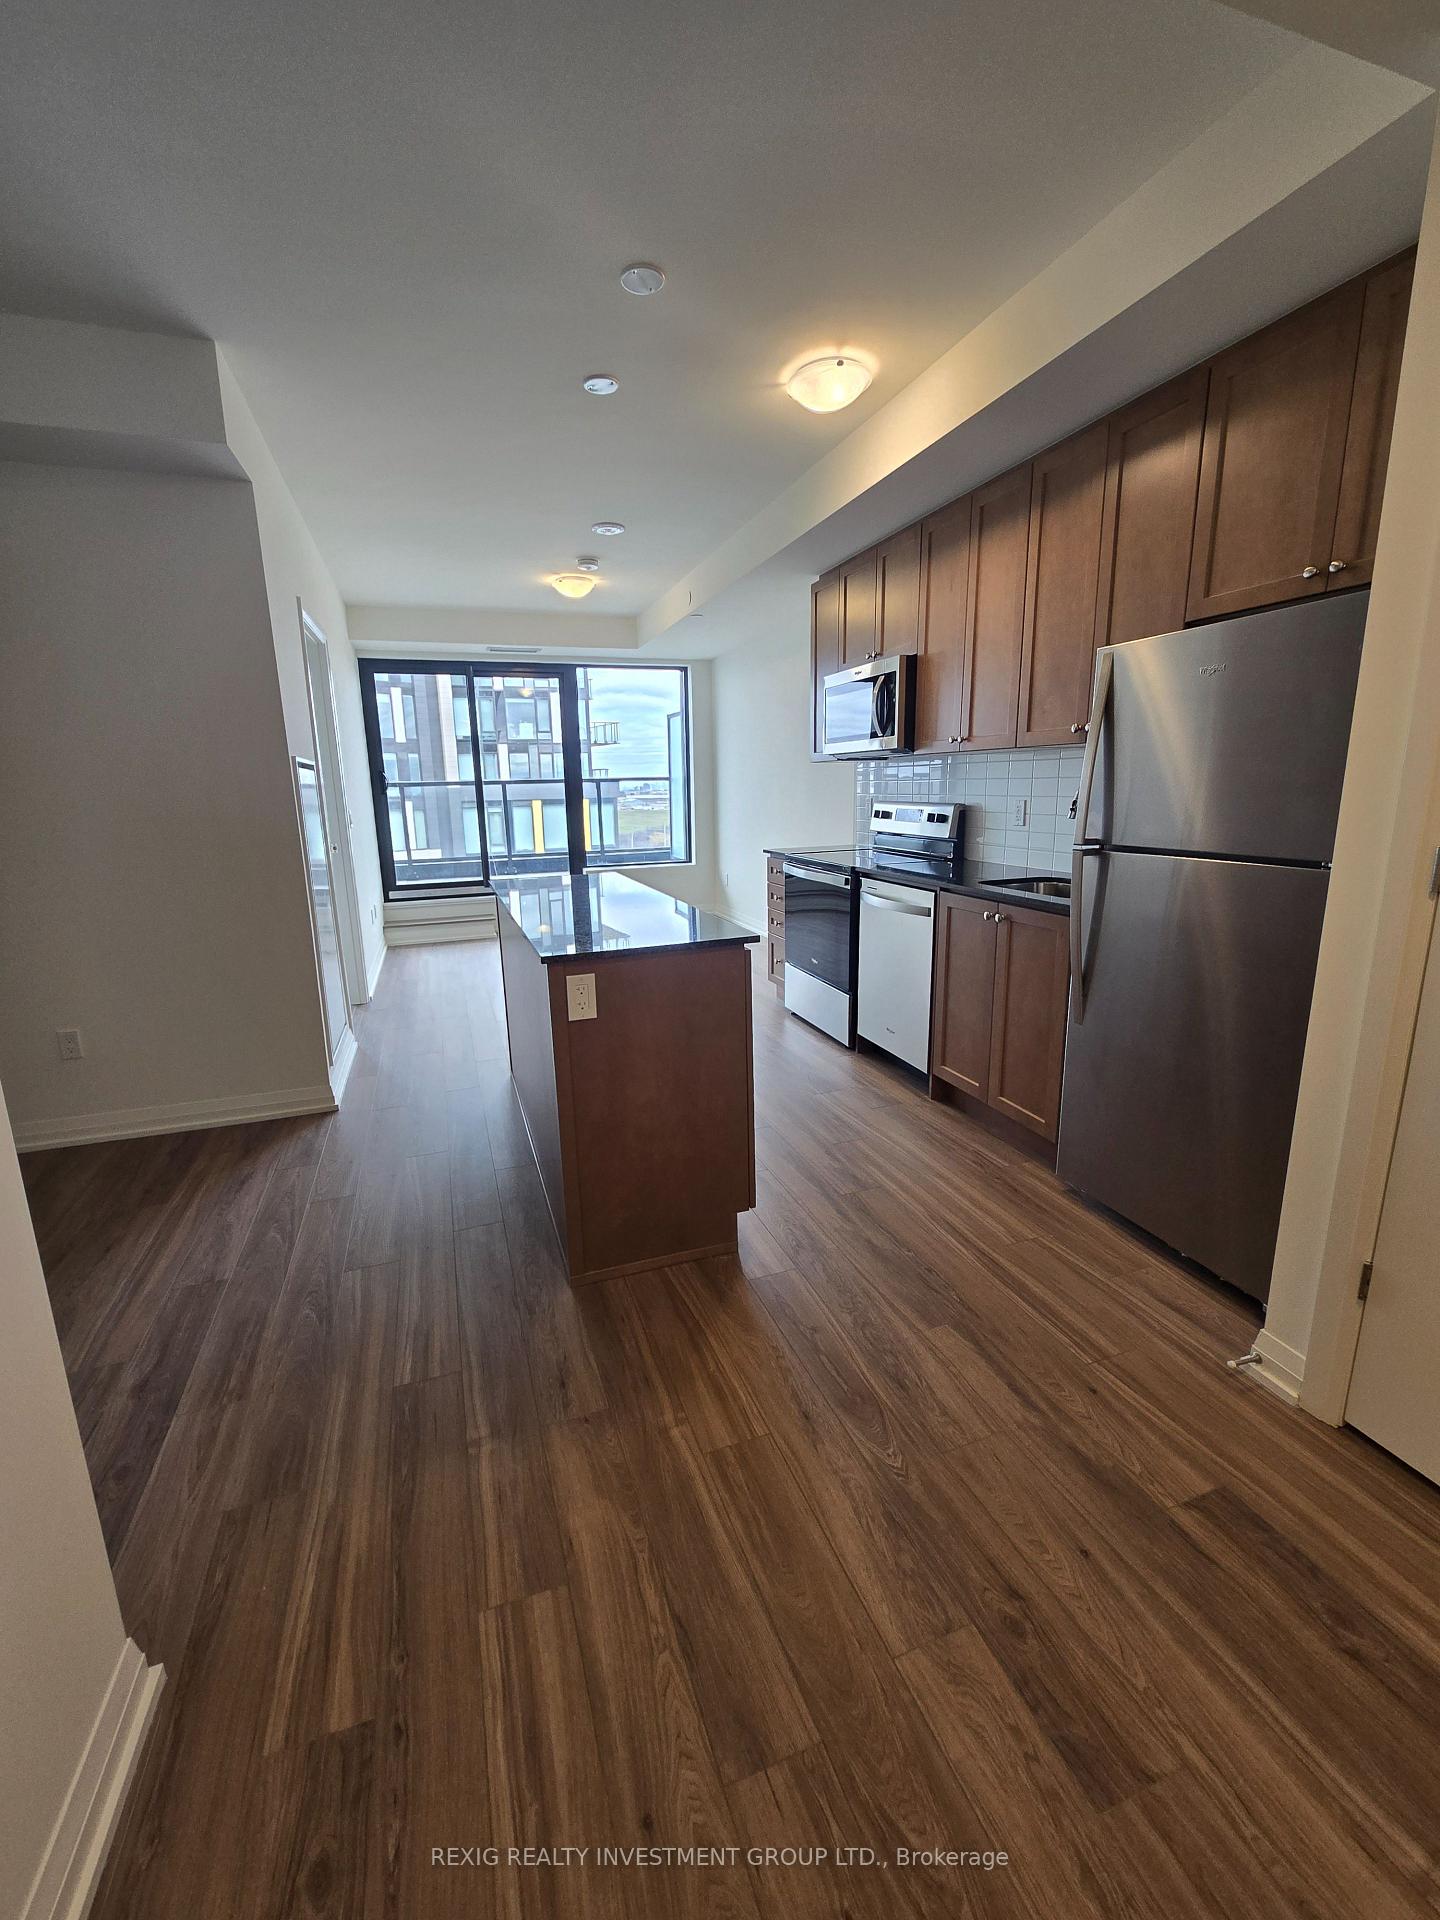 See all 25 photos
Property history
Facts and features
- ExposureEast
- LaundryEnsuite
- LockerOwned
- BalconyTerrace
- Central air
- Gym
The homeCondo Apartment, Apartment, New
- Type: Condo Apartment
- Style: Apartment
- Age: New
- Living space: 500–599 sq ft
- Basement: None
- Exposure: East
- Special designation: Other
InsideEnsuite, Storage area lockers, carpet free, Alarm system, concierge/security
- Laundry: Ensuite
- Features: Storage area lockers, carpet free
- Security: Alarm system, concierge/security
- Rooms above ground: 6
- Bedrooms: 1 + 1 in the basement
- Bathrooms: 1
- Kitchens: 1
OutsideBrick, concrete, Terrace
- Exterior: Brick, concrete
- Balcony: Terrace
Parking and locker1 Parking, Underground, Parking type Owned
- Spaces: 1 Parking
- Garage: Underground
- Parking type: Owned
- Spot: 159
- Locker: Owned
- Locker unit: 330
- Locker level: P2
BuildingClockwork 2, Condo corporation 796, Visitor parking, gym, community bbq, elevator
- Name: Clockwork 2
- Condo corporation: 796
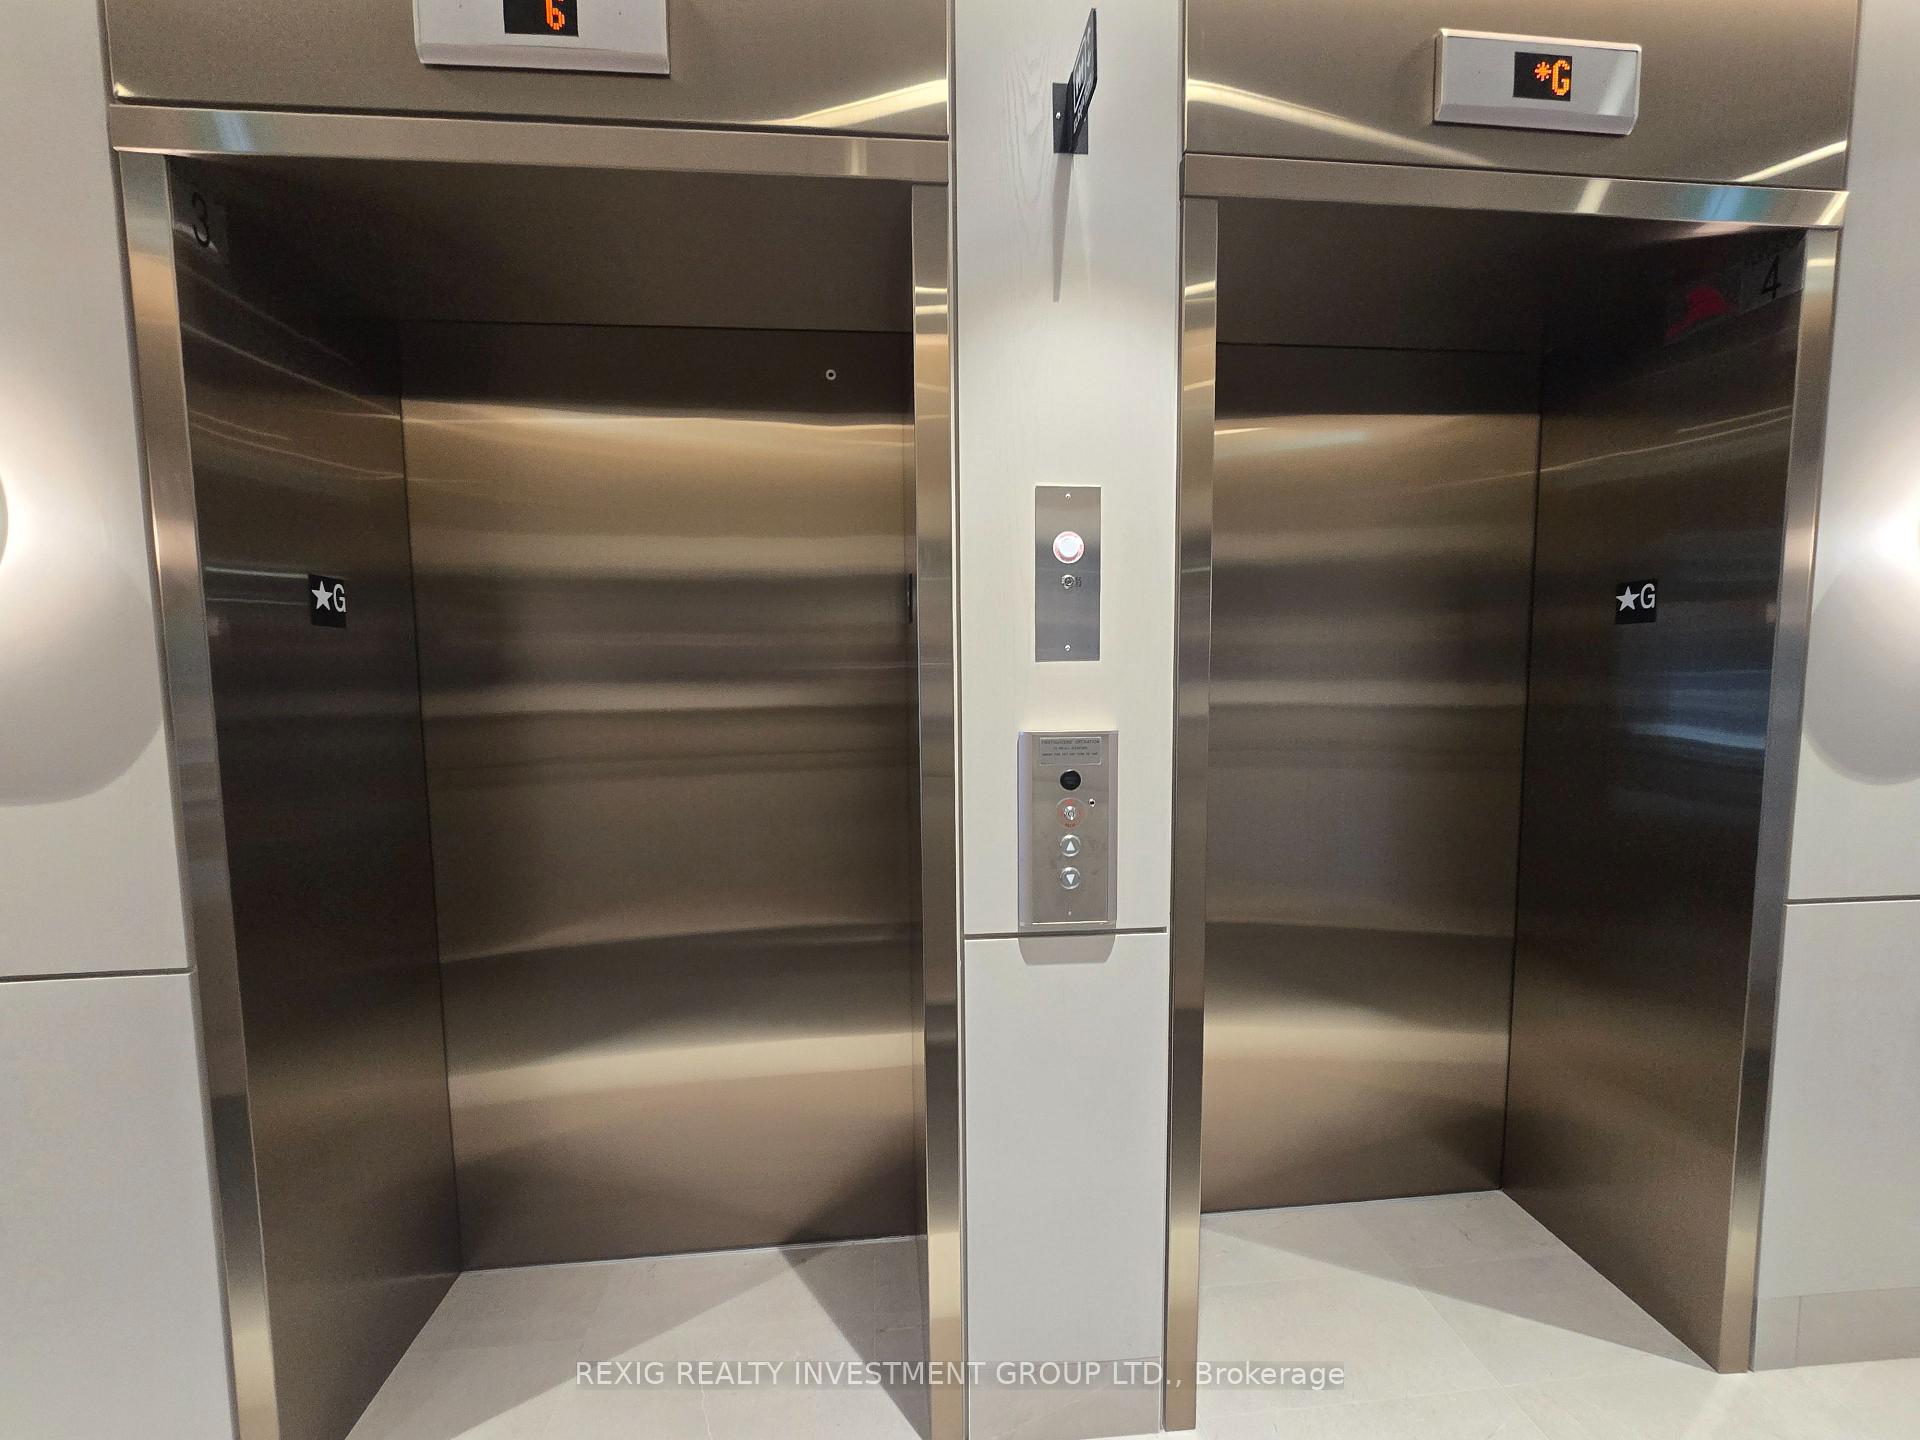
- Amenities: Visitor parking, gym, community bbq, elevator
- Pets: Allowed
Heating, water and powerForced air, gas, Central air
- Heating: Forced air, gas
- Cooling: Central air
Rent and termsRent $2,200 a month, Entire property, Unfurnished
- Rent: $2,200 a month
- Space for rent: Entire property
- Furnished: Unfurnished
- Lease: 12 months
- Paid: Monthly
- Rent includes: Common elements, building insurance, parking, high speed internet, heat, central air conditioning
- Deposit: Required
- Credit check: Required
- Employment letter: Required
- Rental application: Required
- References: Required
IncludedStainless steel appliances, in suite laundry, lounge, party room, roof top terrace, pet spa, gym, visitor parking & 24 hours concierge. 1 underground parking spot + locker included. smart living with the hub app system: mobile control for heating/cooling, smoke alarms, smart suite door lock, smart switch, lobby camera, and automated garage with license plate recognition.
- Included: Stainless steel appliances, in suite laundry, lounge, party room, roof top terrace, pet spa, gym, visitor parking & 24 hours concierge. 1 underground parking spot + locker included. smart living with the hub app system: mobile control for heating/cooling, smoke alarms, smart suite door lock, smart switch, lobby camera, and automated garage with license plate recognition.
NearbyHospital, lake/pond, place of worship
- Close to: Hospital, lake/pond, place of worship
Listing detailsW12090220, Rented, Apr 17, 2025
- MLS® number: W12090220
- Status: Rented
- Listed on: Apr 17, 2025
- Days on market: 13
- Updated: Apr 30, 2025
- Possession: Immediate
- Occupied by: Vacant
- Listing brokerage: REXIG REALTY INVESTMENT GROUP LTD.
About this home
Unit 804, 3006 William Cutmore Boulevard, Oakville (Joshua Meadows), ON L6H 8A4
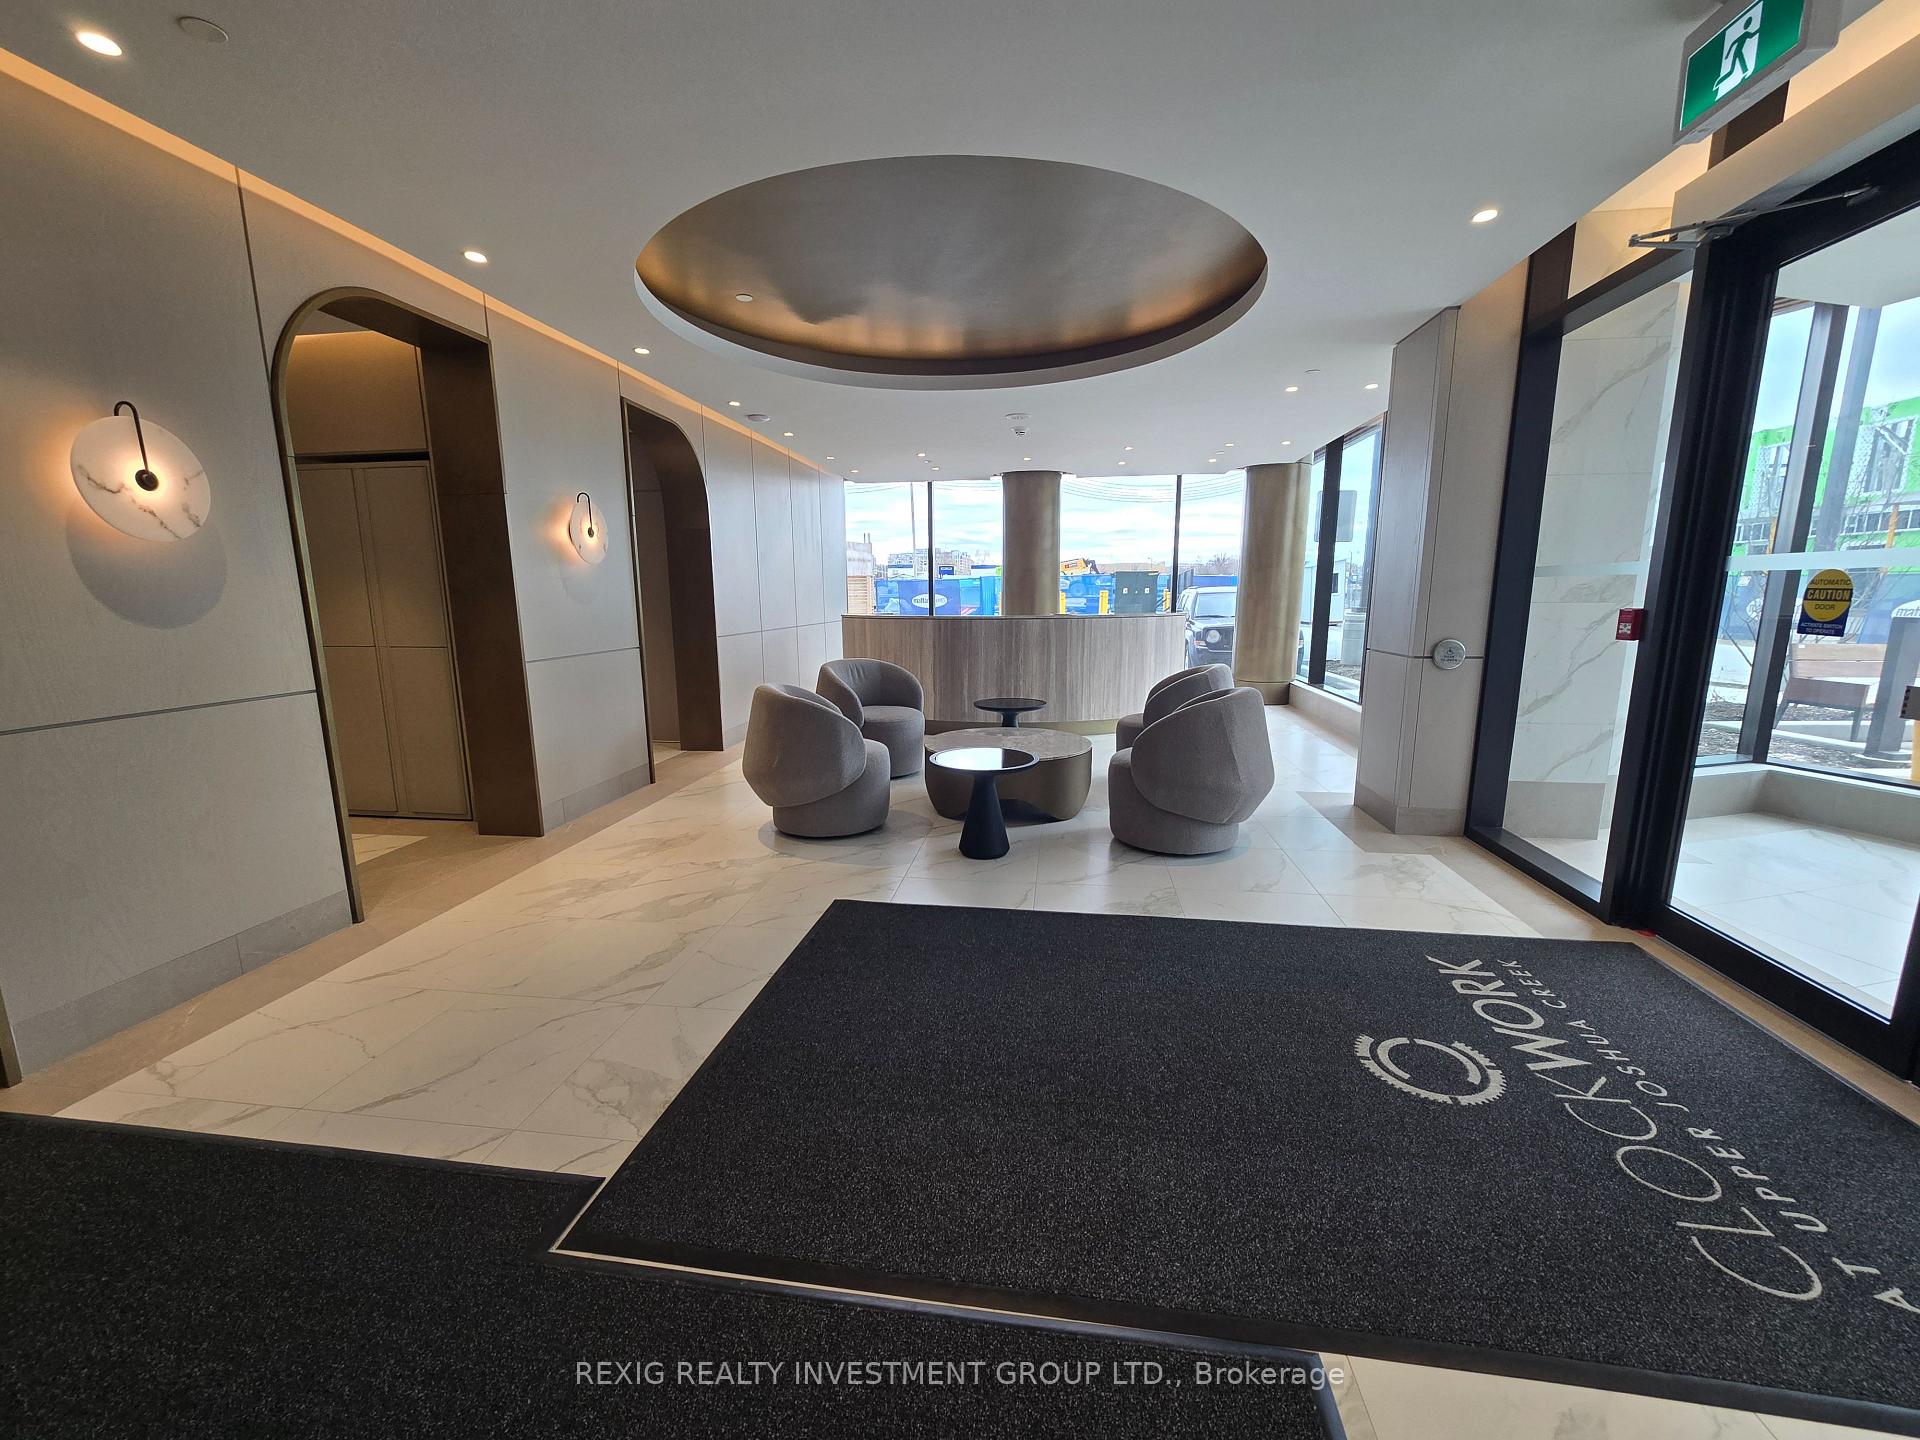
Experience a new level of modern comfort and sophistication in the heart of Upper Joshua Creek, one of Oakville's most prestigious and well-connected neighborhoods. This brand-new, never-before-lived-in 1-bedroom plus den condo with 124sqft terrace is a thoughtfully designed space that blends contemporary style with everyday functionality. From the moment you walk in, you're welcomed by an open-concept layout enhanced by 9-foot smooth ceilings, sleek laminate flooring, and expansive windows that bathe the interior in natural light. The bright and airy atmosphere sets the tone for relaxed living while maintaining a refined sense of elegance. At the heart of the home lies a chef-inspired kitchen complete with premium stainless steel appliances, elegant quartz countertops, a modern tile backsplash, and a central island with built-in storage perfect for both hosting guests and everyday meal prep. The adjacent den provides a quiet, versatile space ideal for working from home, studying, or pursuing creative hobbies. Additional conveniences include in-suite laundry, secure underground parking, and a private storage locker, all of which contribute to a seamless, low-maintenance lifestyle. Building amenities include Lounge, Party Room, Roof Top Terrace, Pet Spa, Gym, Visitor Parking & 24 Hours Concierge. 1 Underground Parking Spot + Locker Included. Smart Living With The Hub App System: Mobile Control For Heating/Cooling, Smoke Alarms, Smart Suite Door Lock, Smart Switch, Lobby Camera, And Automated Garage With License Plate Recognition. Residents will also benefit from easy access to major highways including the 403, QEW, and 407, making commutes simple and efficient. The location is just minutes from top-rated schools, scenic parks, walking trails, shopping centers, dining options, and public transit. Set within a vibrant and family-friendly community, this condo offers more than just a place to live -- it presents a fresh start in a space you'll be proud to call home.
Ask about this home
A HOMEH agent will answer your questions about this home.
Know more about Clockwork 2
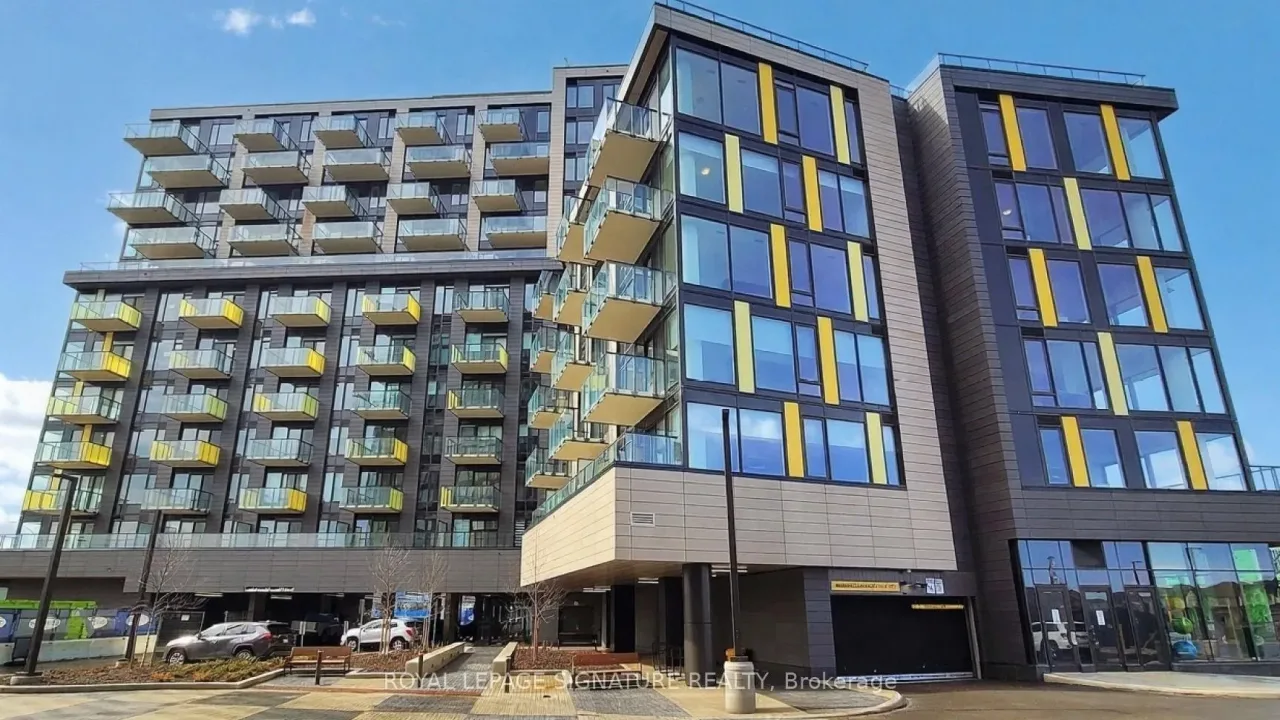
Condo building · 3006 William Cutmore Boulevard
Clockwork 2 is a condo. Right now 1 for rent is on the market here.
No similar units for rent in Clockwork 2 right now.
Around this home
Daily convenience, out of 100, from the distances below
Schools nearby
School rating, out of 10.
Helpful calculators
Your HOMEH agent

"I would see it this week."