

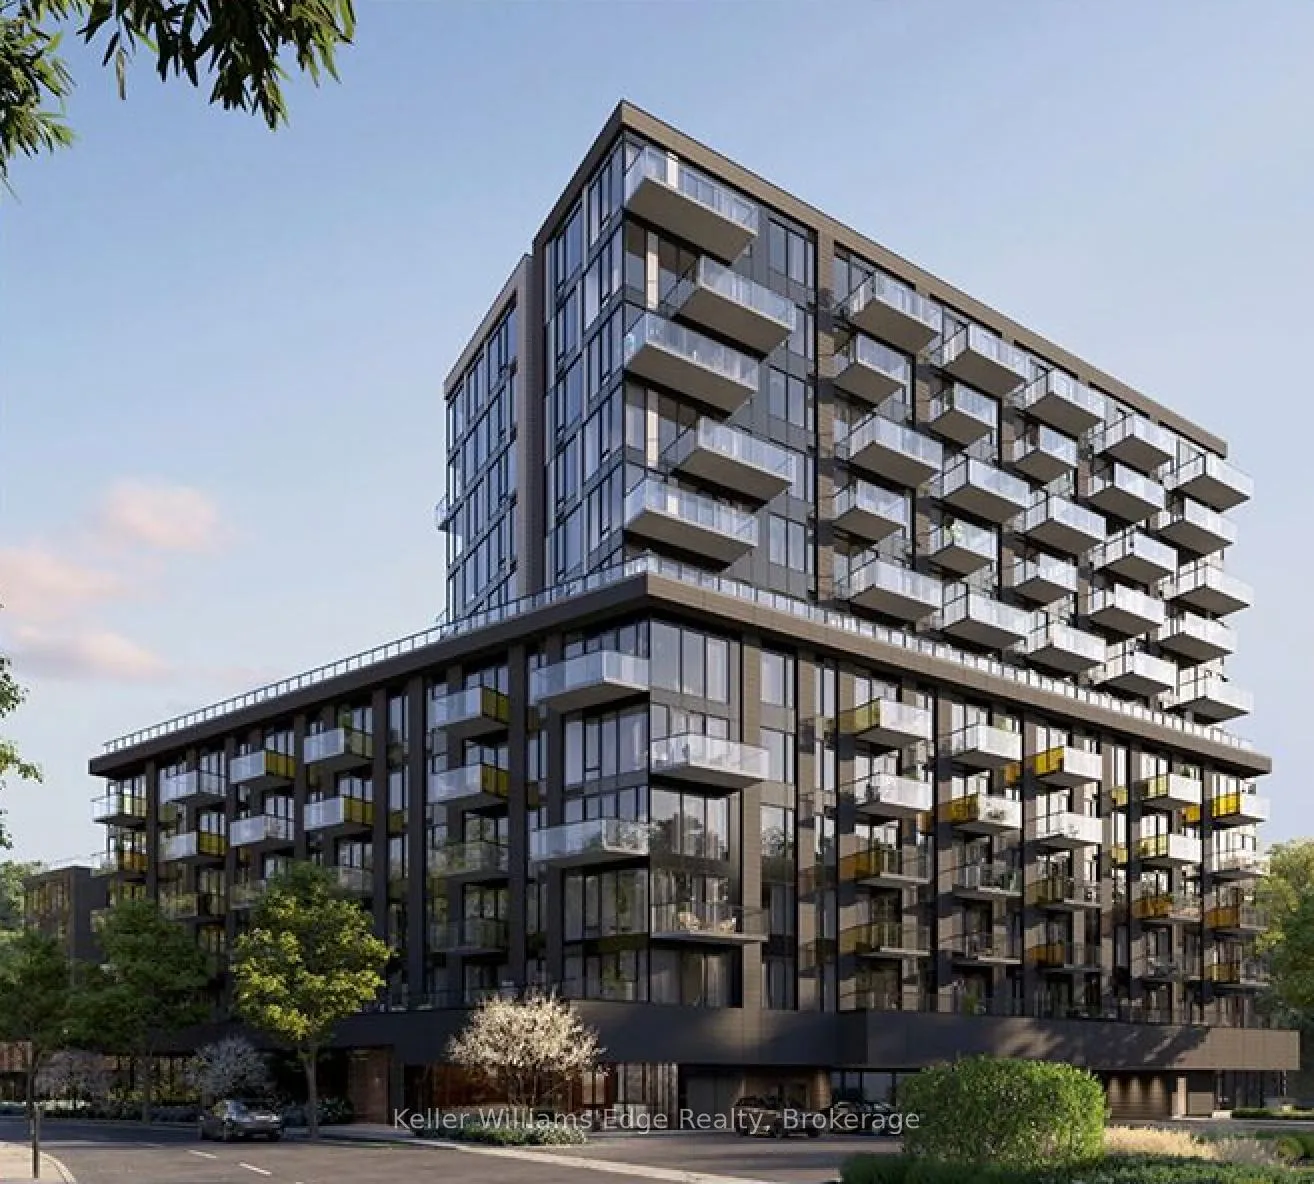
Unit 909, 1415 Dundas Street E
Unit 909, 1415 Dundas Street E
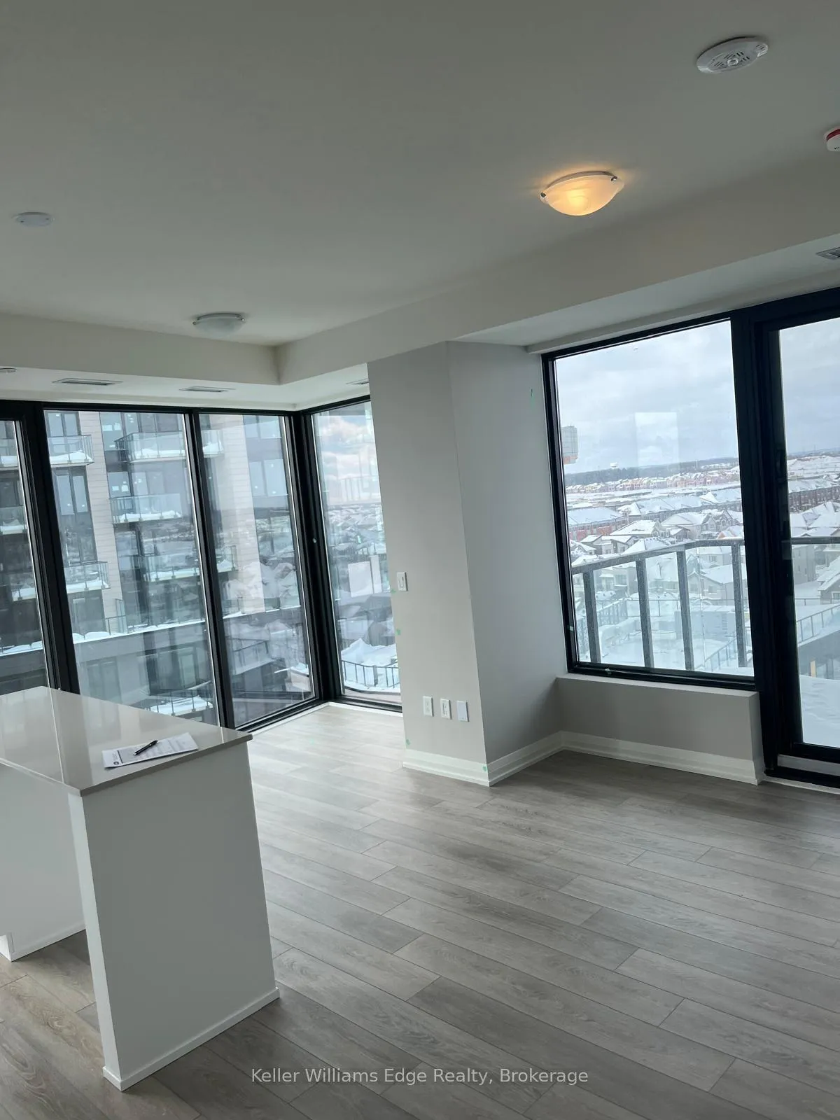
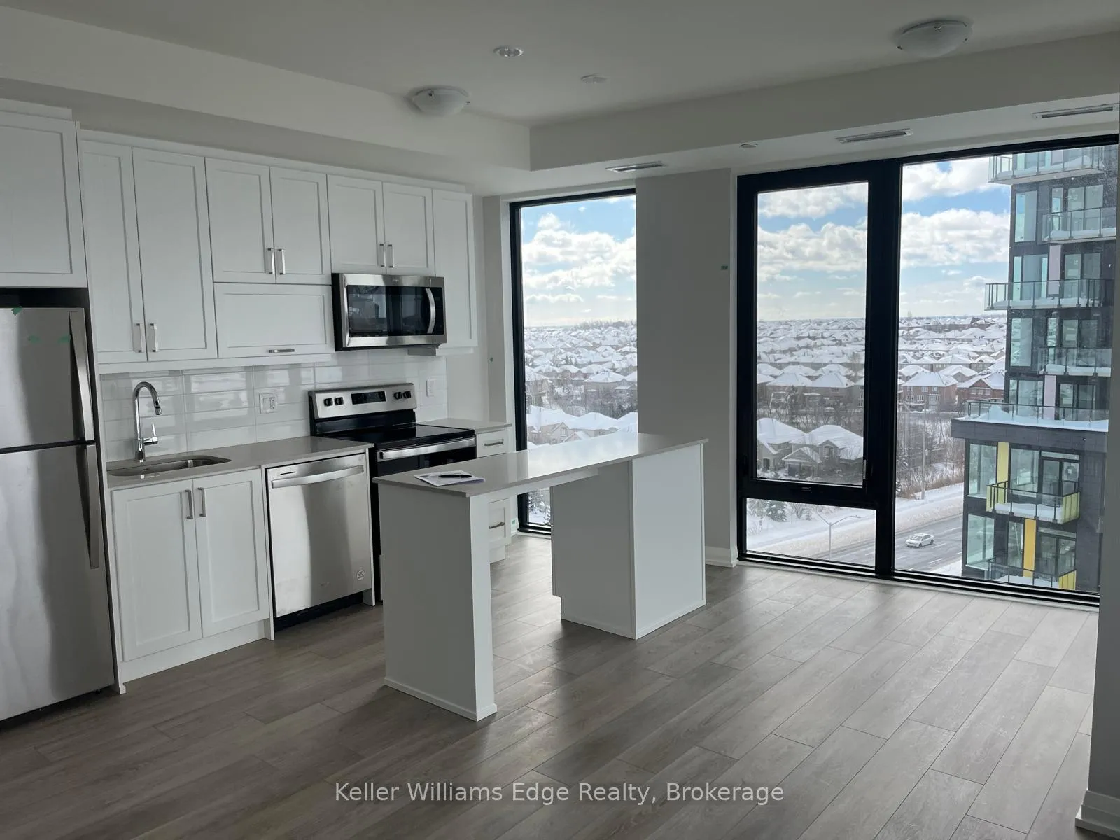
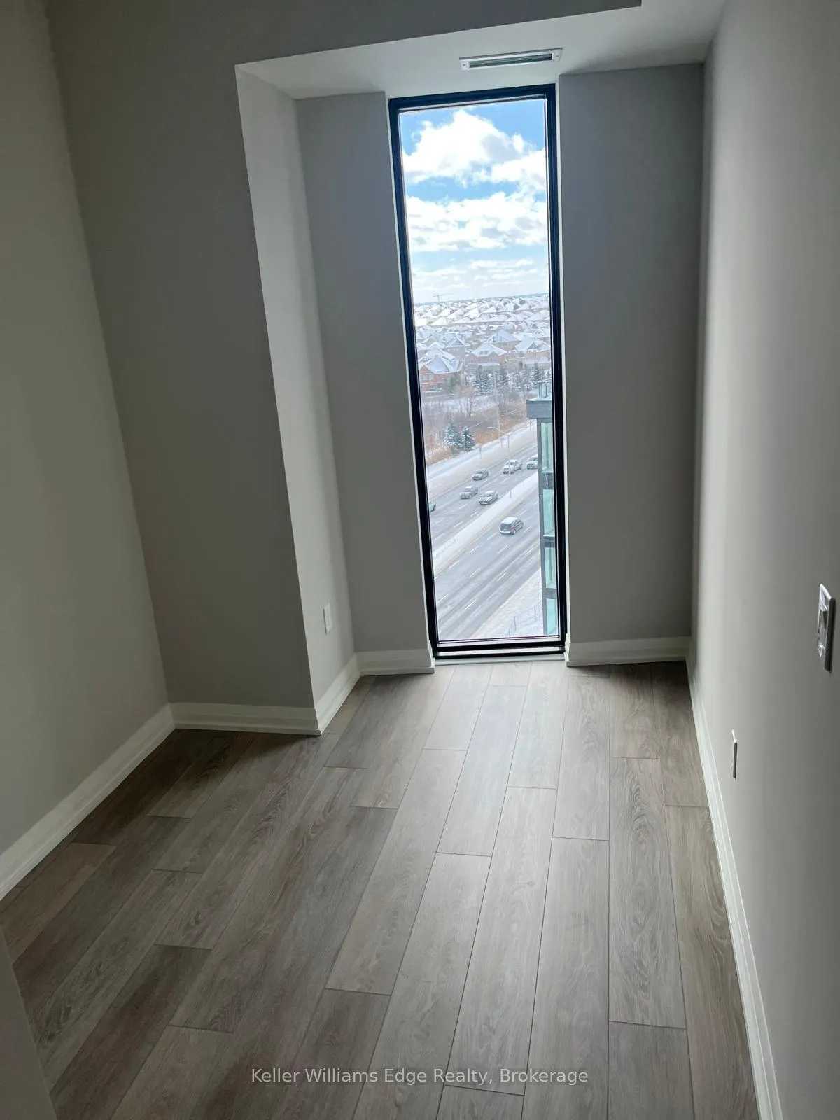
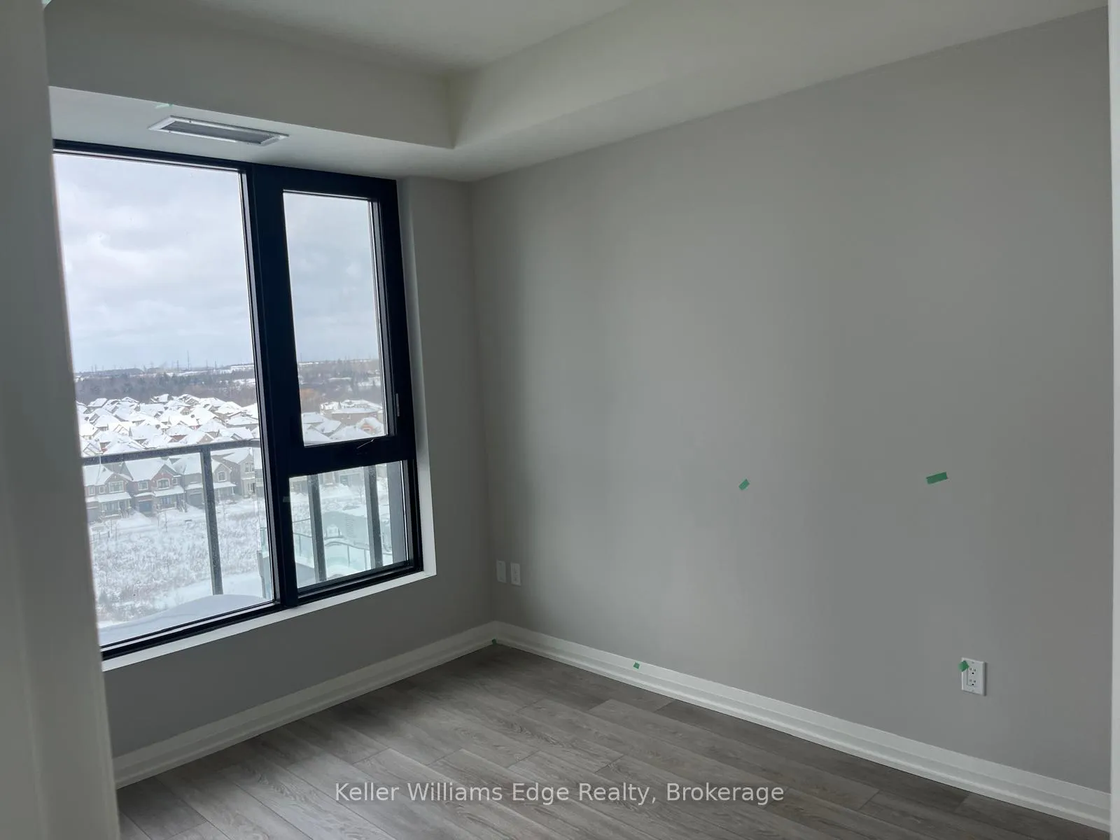 See all 10 photos
Property history
Facts and features
- ExposureNorth west
- LaundryEnsuite
- LockerOwned
- BalconyOpen
- Central air
The homeCondo Apartment, Apartment, Age 0–5 years
- Type: Condo Apartment
- Style: Apartment
- Age: 0–5 years
- Living space: 900–999 sq ft
- Basement: None
- Exposure: North West
- Special designation: Other
InsideWindow floor to ceiling, Ensuite, Rooms above ground 6
- Flooring: Window floor to ceiling
- Laundry: Ensuite
- Rooms above ground: 6
- Bedrooms: 2 + 1 in the basement
- Bathrooms: 2
- Kitchens: 1
OutsideConcrete, metal/steel siding, Open
- Exterior: Concrete, metal/steel siding
- Balcony: Open
Parking and locker1 Parking, Underground, Parking type Owned
- Spaces: 1 Parking
- Garage: Underground
- Parking type: Owned
- Driveway: Underground
- Locker: Owned
BuildingClockWork 3 at Upper Joshua Creek, Storeys 7, Units 163
- Name: ClockWork 3 at Upper Joshua Creek
- Storeys: 7
- Units: 163
- Registered: 2025
- Condo corporation: 0
- Pets: Allowed
Heating, water and powerForced air, ground source, Central air
- Heating: Forced air, ground source
- Cooling: Central air
Rent and termsRent $3,200 a month, Entire property, Unfurnished
- Rent: $3,200 a month
- Space for rent: Entire property
- Furnished: Unfurnished
- Lease: 12 months
- Rent includes: Building insurance, building maintenance, common elements, exterior maintenance, high speed internet
- Deposit: Required
- Credit check: Required
- Employment letter: Required
- Rental application: Required
- References: Required
IncludedStainless steel built-in oven, built-in dishwasher, stacked washer/dryer, all existing light fixtures and window coverings. heating and cooling, 1 gb high speed internet, one underground parking space, and one locker.
- Included: Stainless steel built-in oven, built-in dishwasher, stacked washer/dryer, all existing light fixtures and window coverings. heating and cooling, 1 gb high speed internet, one underground parking space, and one locker.
Listing detailsW13436150, Rented, Jun 12, 2026
- MLS® number: W13436150
- Status: Rented
- Listed on: Jun 12, 2026
- Days on market: 22
- Updated: Jul 4, 2026
- Possession: 2026-08-01 / 30-59 days
- Occupied by: Tenant
- Listing brokerage: KELLER WILLIAMS EDGE REALTY
About this home
Unit 909, 1415 Dundas Street E, Oakville (Joshua Meadows), ON L6H 7G1
Welcome to this beautifully maintained corner 2-bedroom + den suite located in North Oakville. This bright and modern corner unit features an open-concept layout with large windows that fill the space with natural light. The functional den is perfect for a home office or additional living space, making it ideal for professionals or small families. The contemporary kitchen is equipped with sleek cabinetry, stainless steel appliances, and ample storage, seamlessly flowing into the living and dining area. Enjoy stunning views from your private balcony, along with the comfort of geothermal heating and cooling and included internet. This unit also comes with one parking space and a locker for added convenience. The building offers excellent amenities and is situated in a prime location close to shopping, restaurants, parks, schools, and major highways, making commuting a breeze. A perfect place to call home-comfortable, stylish, and conveniently located.Available for lease. Don't miss this opportunity!
Ask about this home
A HOMEH agent will answer your questions about this home.
Know more about ClockWork 3 at Upper Joshua Creek
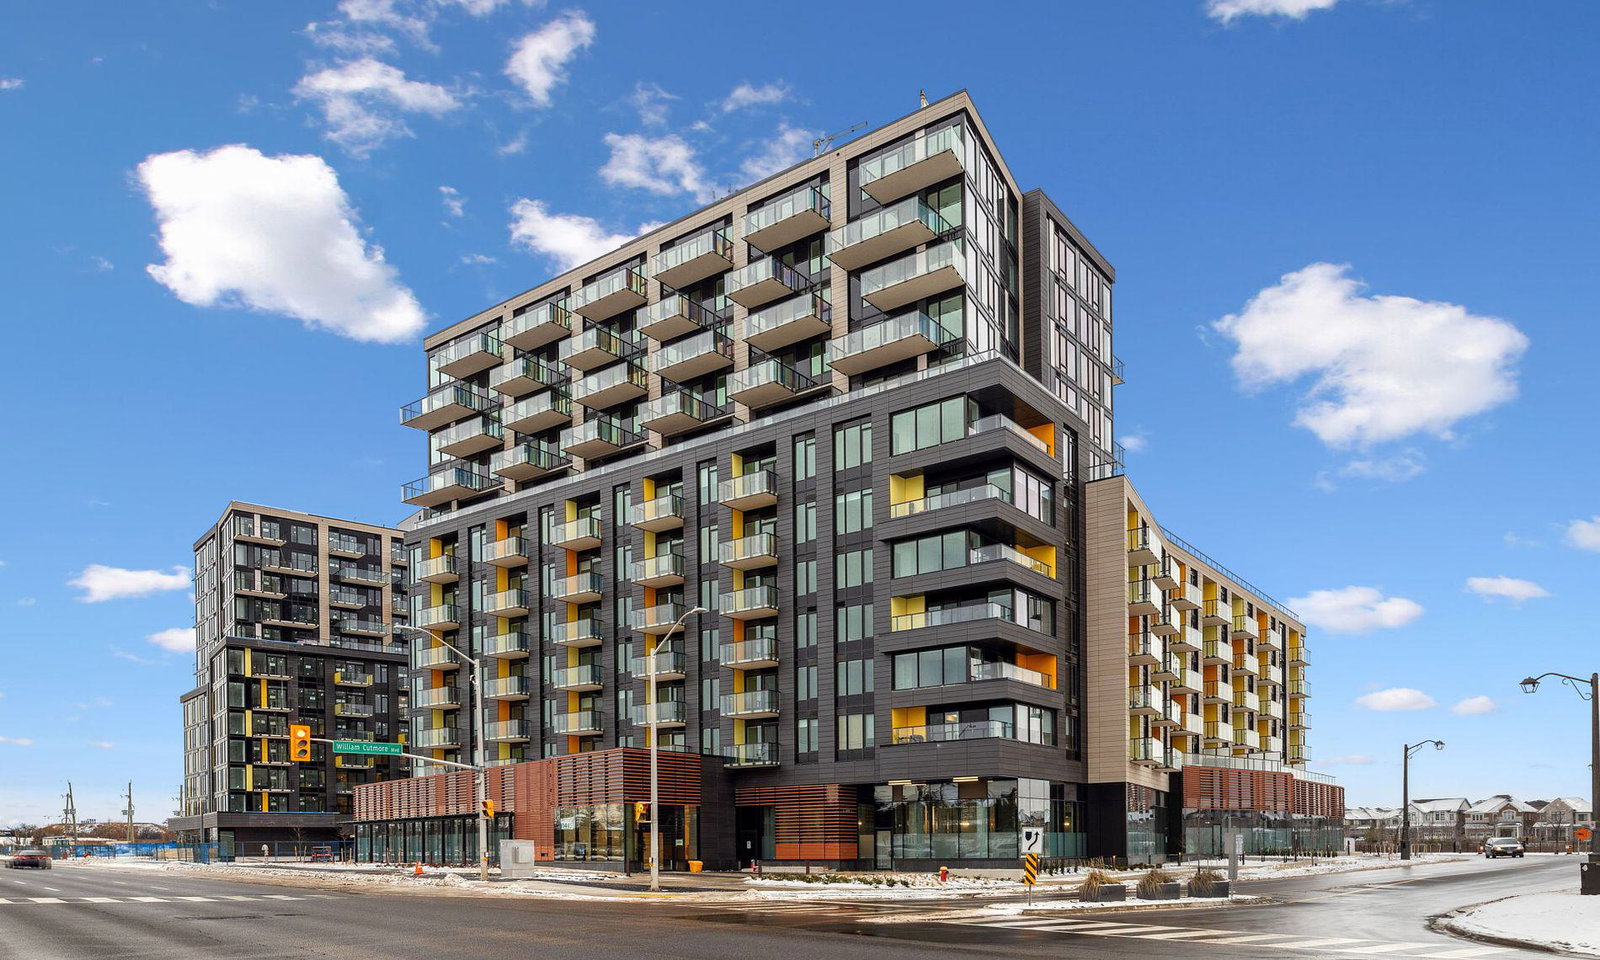
Condo building · 1415 Dundas Street East
ClockWork 3 at Upper Joshua Creek is a 7-storey condo with 163 suites, built in 2025 by Mattamy Homes Canada. Right now 2 for sale and 4 for rent are on the market here.
- 7storeys
- 163suites
- 2025built
No similar units for rent in ClockWork 3 at Upper Joshua Creek right now.
Around this home
Daily convenience, out of 100, from the distances below
Schools nearby
School rating, out of 10.
Helpful calculators
Your HOMEH agent

"I would see it this week."