

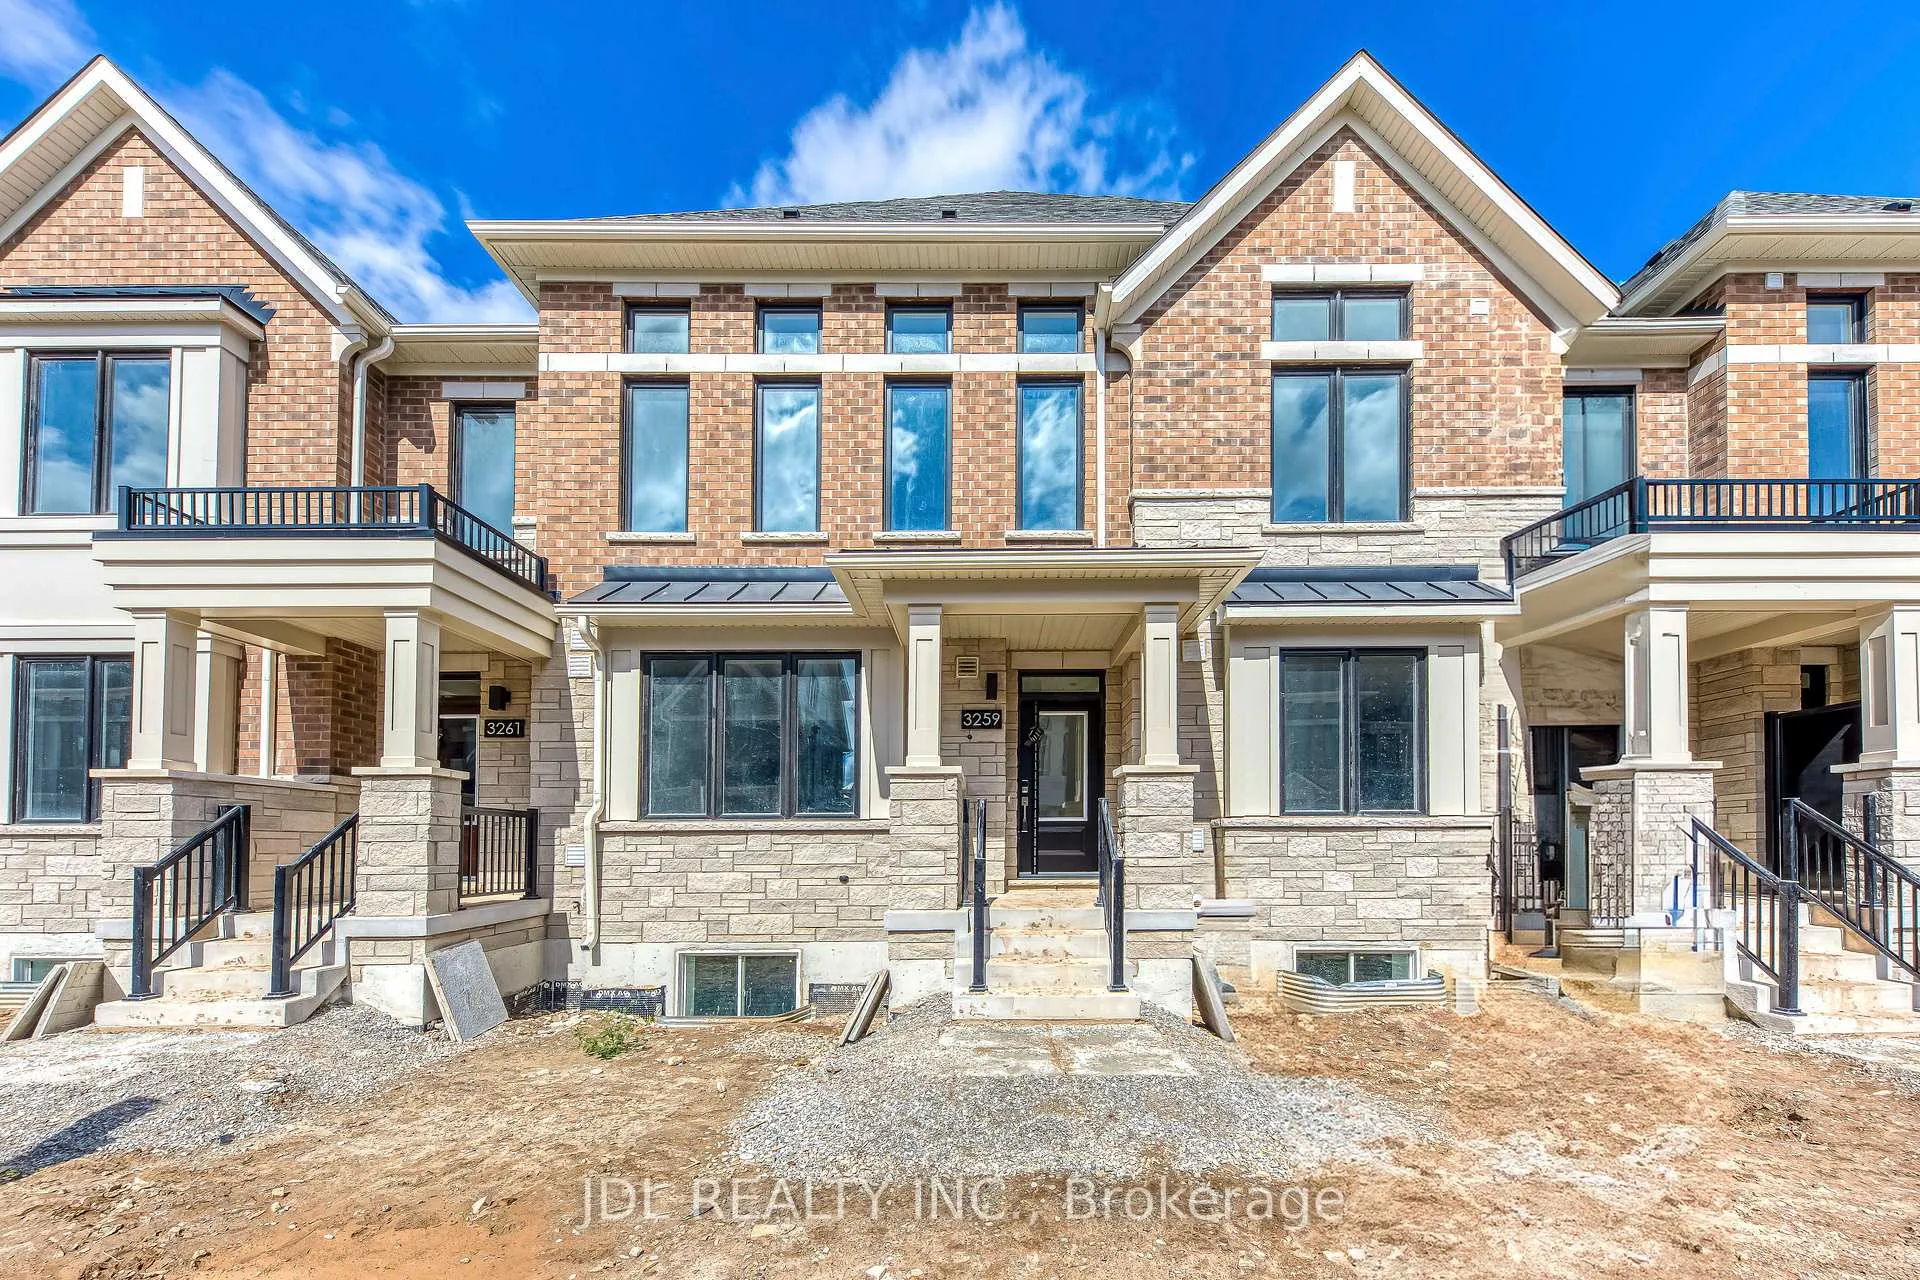
3259 Crystal Drive
3259 Crystal Drive
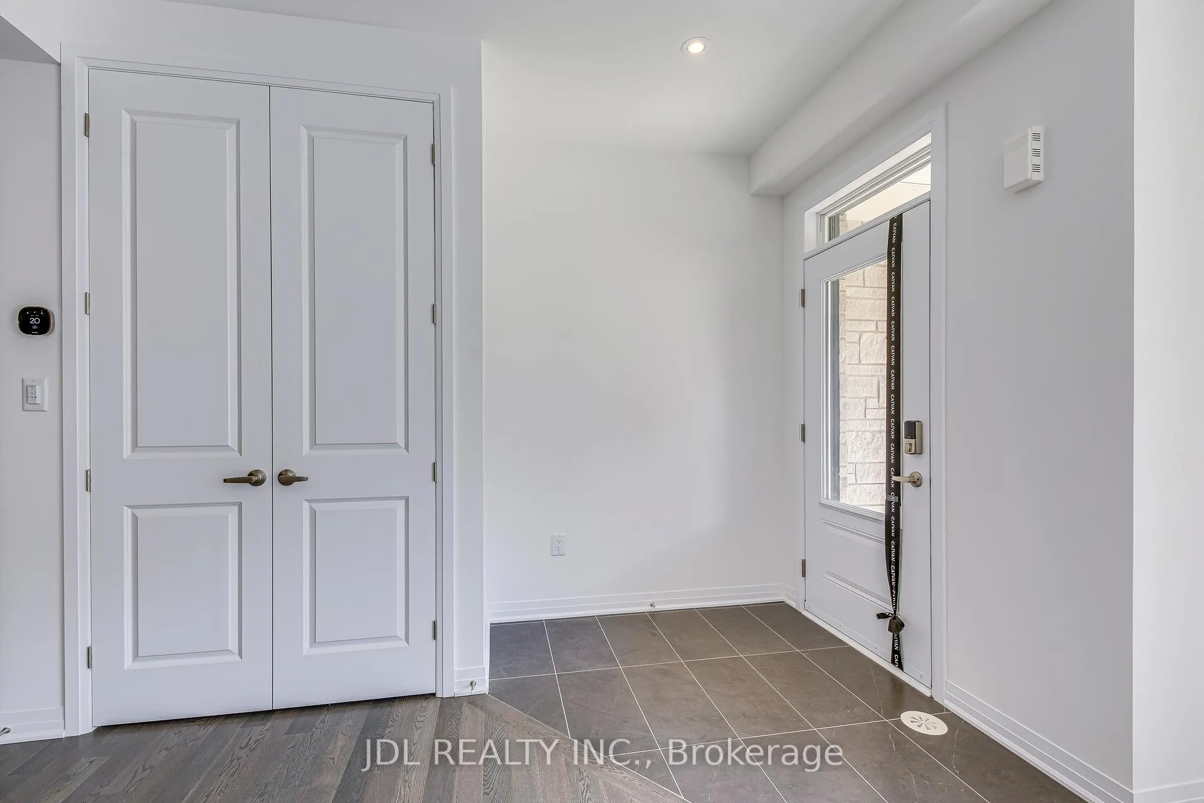
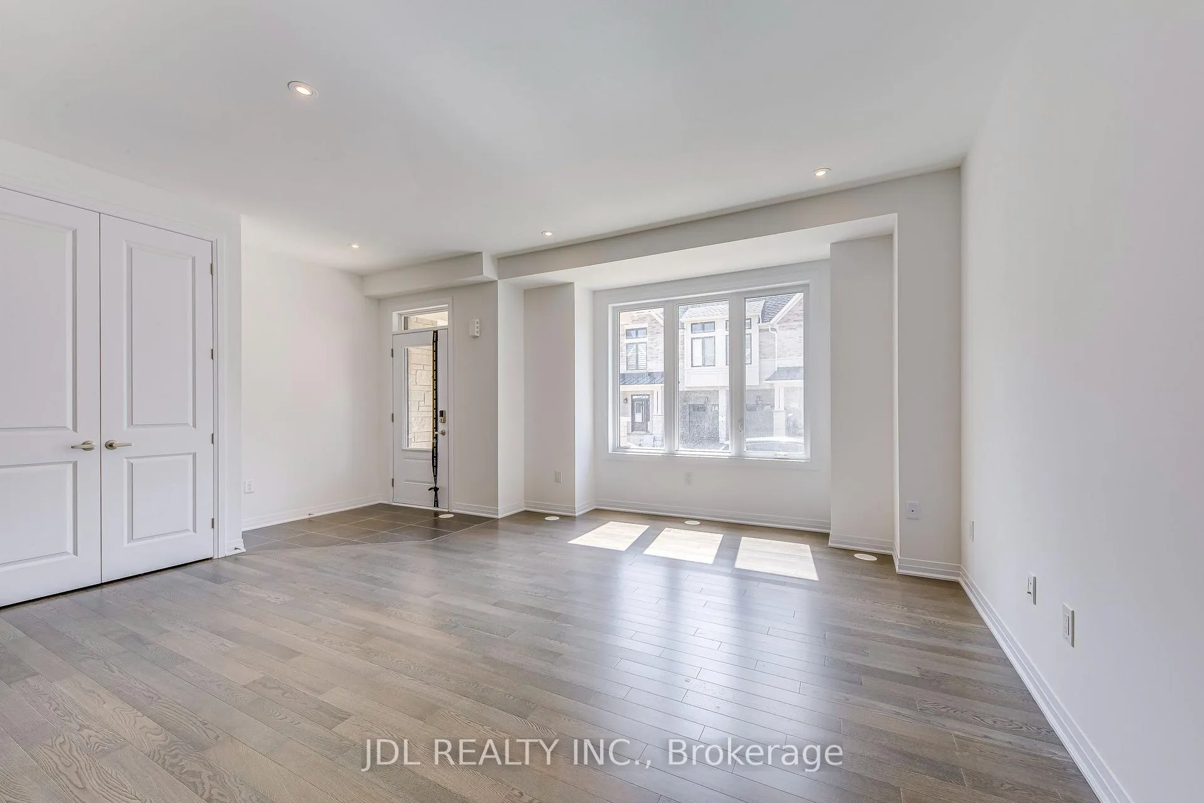
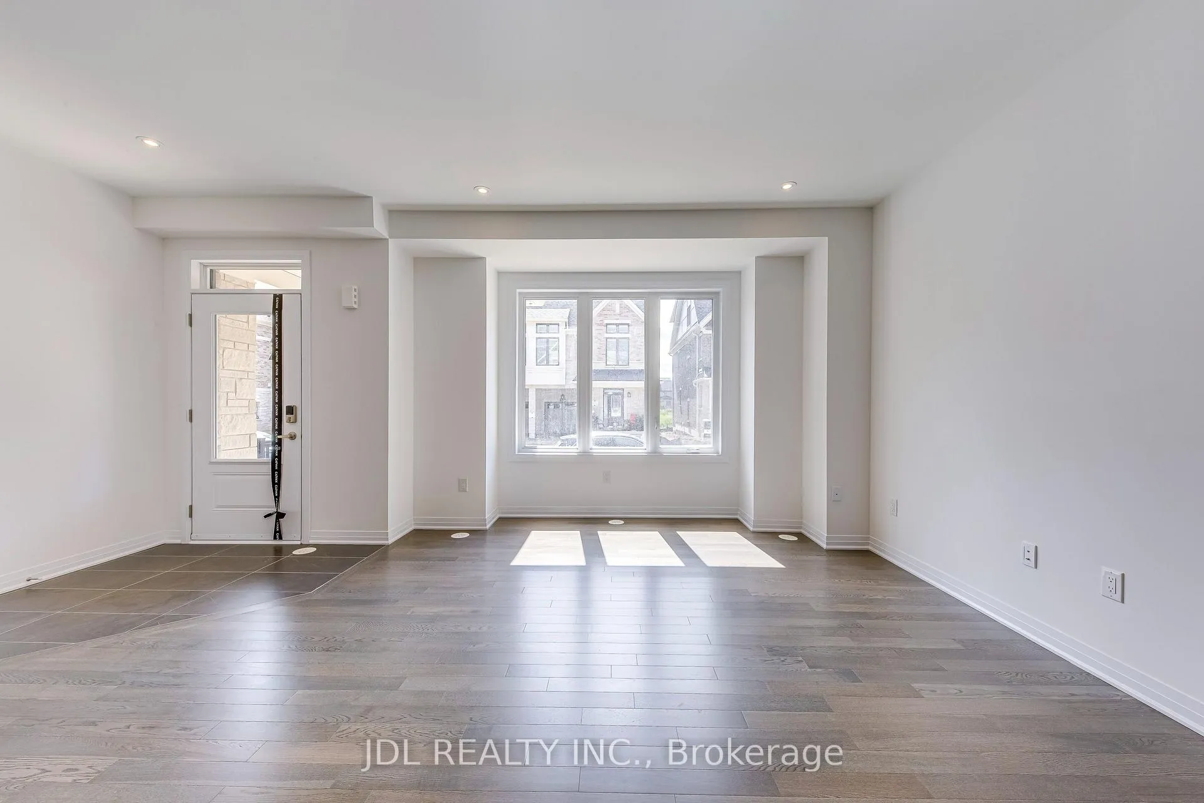
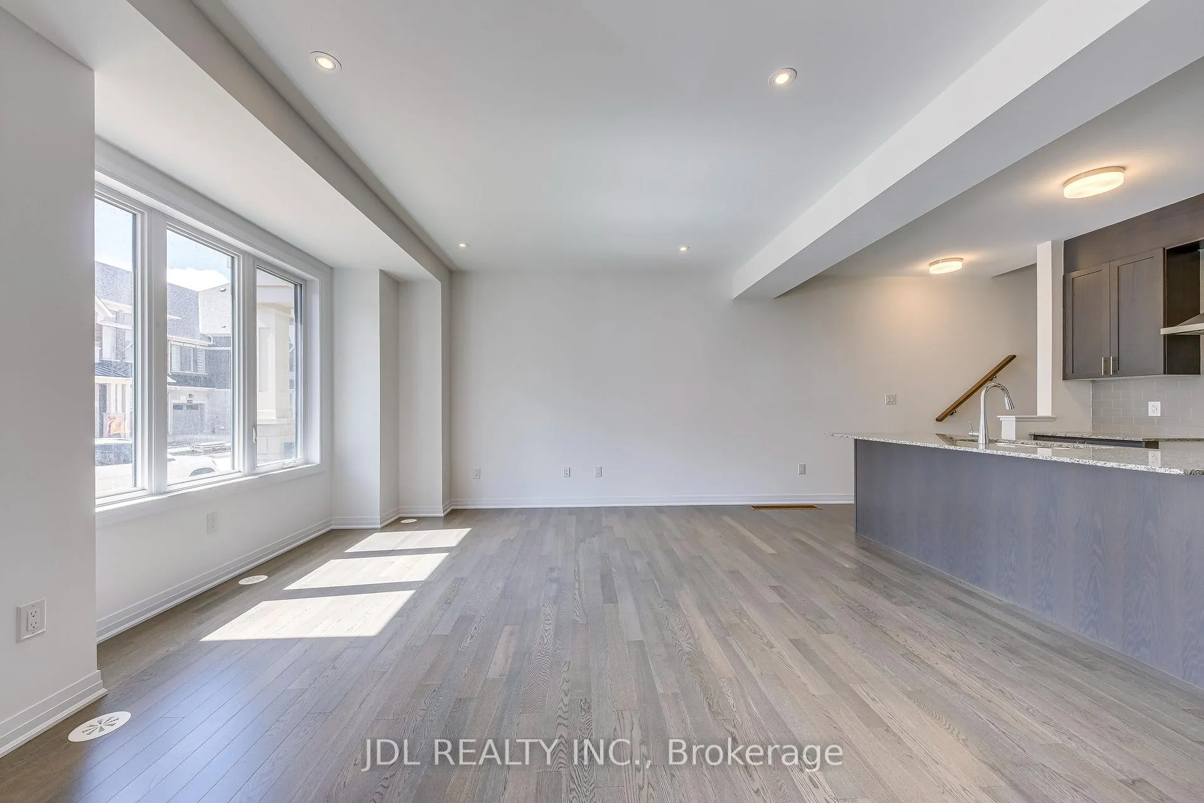 See all 37 photos
Property history
Facts and features
- BasementFinished
- Lease term12 months
- FurnishedUnfurnished
- Age of home0–5 years
- Central air
The homeFreehold Townhouse, 2-storey, Age 0–5 years
- Type: Freehold Townhouse
- Style: 2-storey
- Age: 0–5 years
- Living space: 1,500–2,000 sq ft
- Basement: Finished
InsideLaundry room, upper level, Erv/hrv, sump pump, Rooms above ground 7
- Laundry: Laundry room, upper level
- Features: Erv/hrv, sump pump
- Rooms above ground: 7
- Rooms in the basement: 1
- Bedrooms: 3
- Bathrooms: 4
- Kitchens: 1
- Family room: Yes
Outside and lotBrick, Asphalt shingle, Concrete
- Exterior: Brick
- Roof: Asphalt shingle
- Foundation: Concrete
Parking2 Garage, Attached
- Spaces: 2 Garage
- Garage: Attached
Heating, water and powerForced air, gas, Central air, Municipal water
- Heating: Forced air, gas
- Cooling: Central air
- Water: Municipal water
- Sewer: Municipal sewer
Rent and termsRent $3,750 a month, Entire property, Unfurnished
- Rent: $3,750 a month
- Space for rent: Entire property
- Furnished: Unfurnished
- Lease: 12 months
- Paid: Monthly
- Rent includes: Parking
- Deposit: Required
- Credit check: Required
- Employment letter: Required
- Rental application: Required
- References: Required
- Rental items: Hot water tank
IncludedAll existing lighting fixtures, all existing curtains , stove, fridge, dishwasher, washer/dryer, a/c.
- Included: All existing lighting fixtures, all existing curtains , stove, fridge, dishwasher, washer/dryer, a/c.
Listing detailsW13437568, Rented, Jun 12, 2026
- MLS® number: W13437568
- Status: Rented
- Listed on: Jun 12, 2026
- Days on market: 8
- Updated: Jun 20, 2026
- Possession: 2026-07-01 / 1-29 days
- Occupied by: Tenant
- Listing brokerage: JDL REALTY INC.
About this home
3259 Crystal Drive, Oakville (Glenorchy), ON L6M 5S9
Don't miss out on this stunning townhome! This premium two story townhome offers over 2,100 sq.ft. of living space With 9ft ceilings on two stories above ground, Upgrades in many areas. The open concept layout creates a bright and airy atmosphere throughout. The kitchen boasts sleek stainless steel appliances, and The Primary Bedroom features a walk In closet, and a Private Balcony. The second floor also features an open activity space that can be used for entertainment or as an open office area. The fully finished basement includes an additional bathroom and recreation room. Additionally, this property can accommodate two cars in the garage and two more outside, making it convenient for friends and family to visit. Plus, you'll enjoy being close to top schools, shopping, and have easy access to the QEW and highways 403/407.
Ask about this home
A HOMEH agent will answer your questions about this home.
Around this home
Daily convenience, out of 100, from the distances below
Schools nearby
School rating, out of 10.
Helpful calculators
Your HOMEH agent

"I would see it this week."