

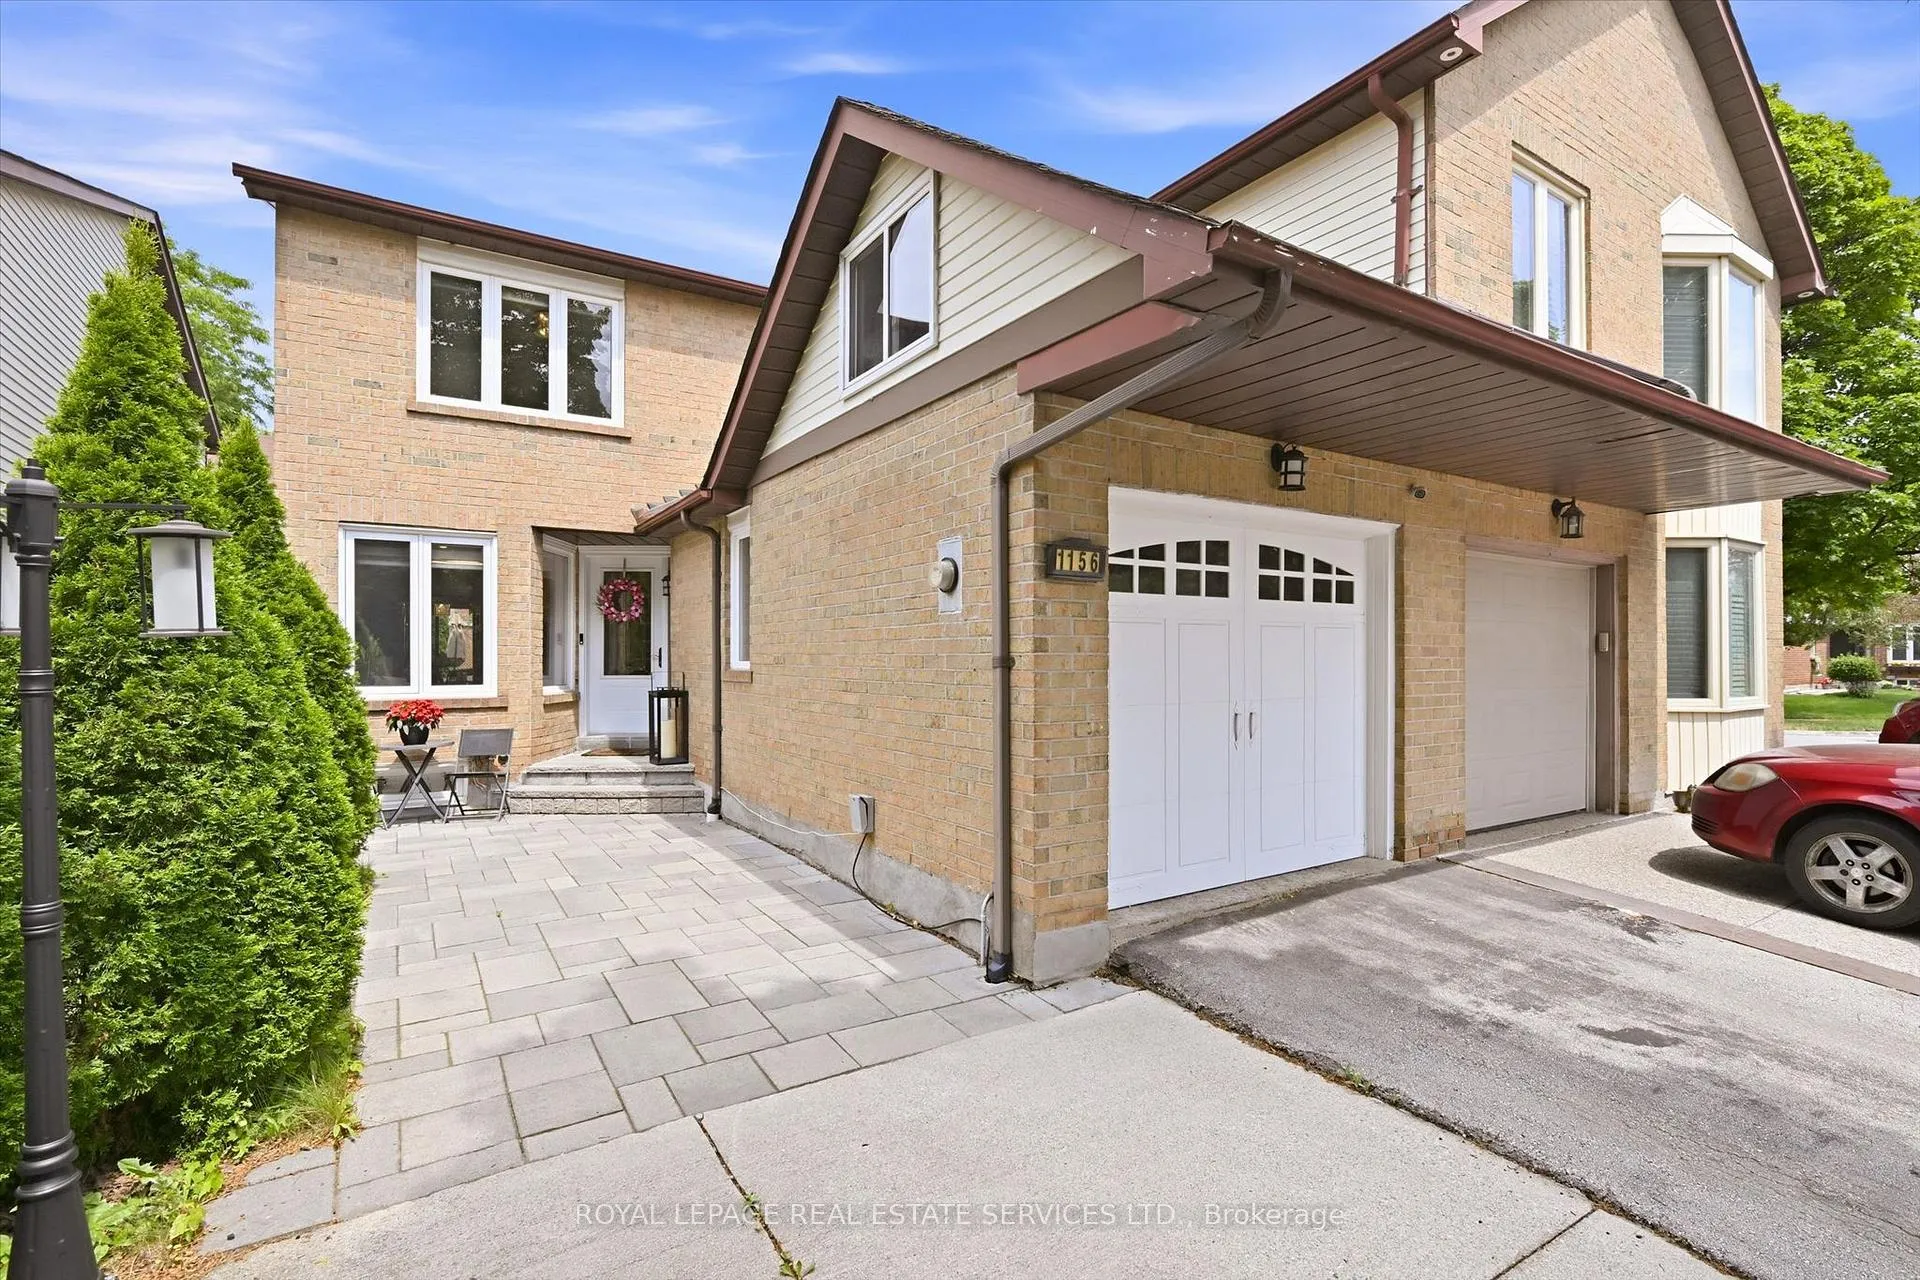
1156 Potters Wheel Crescent
1156 Potters Wheel Crescent
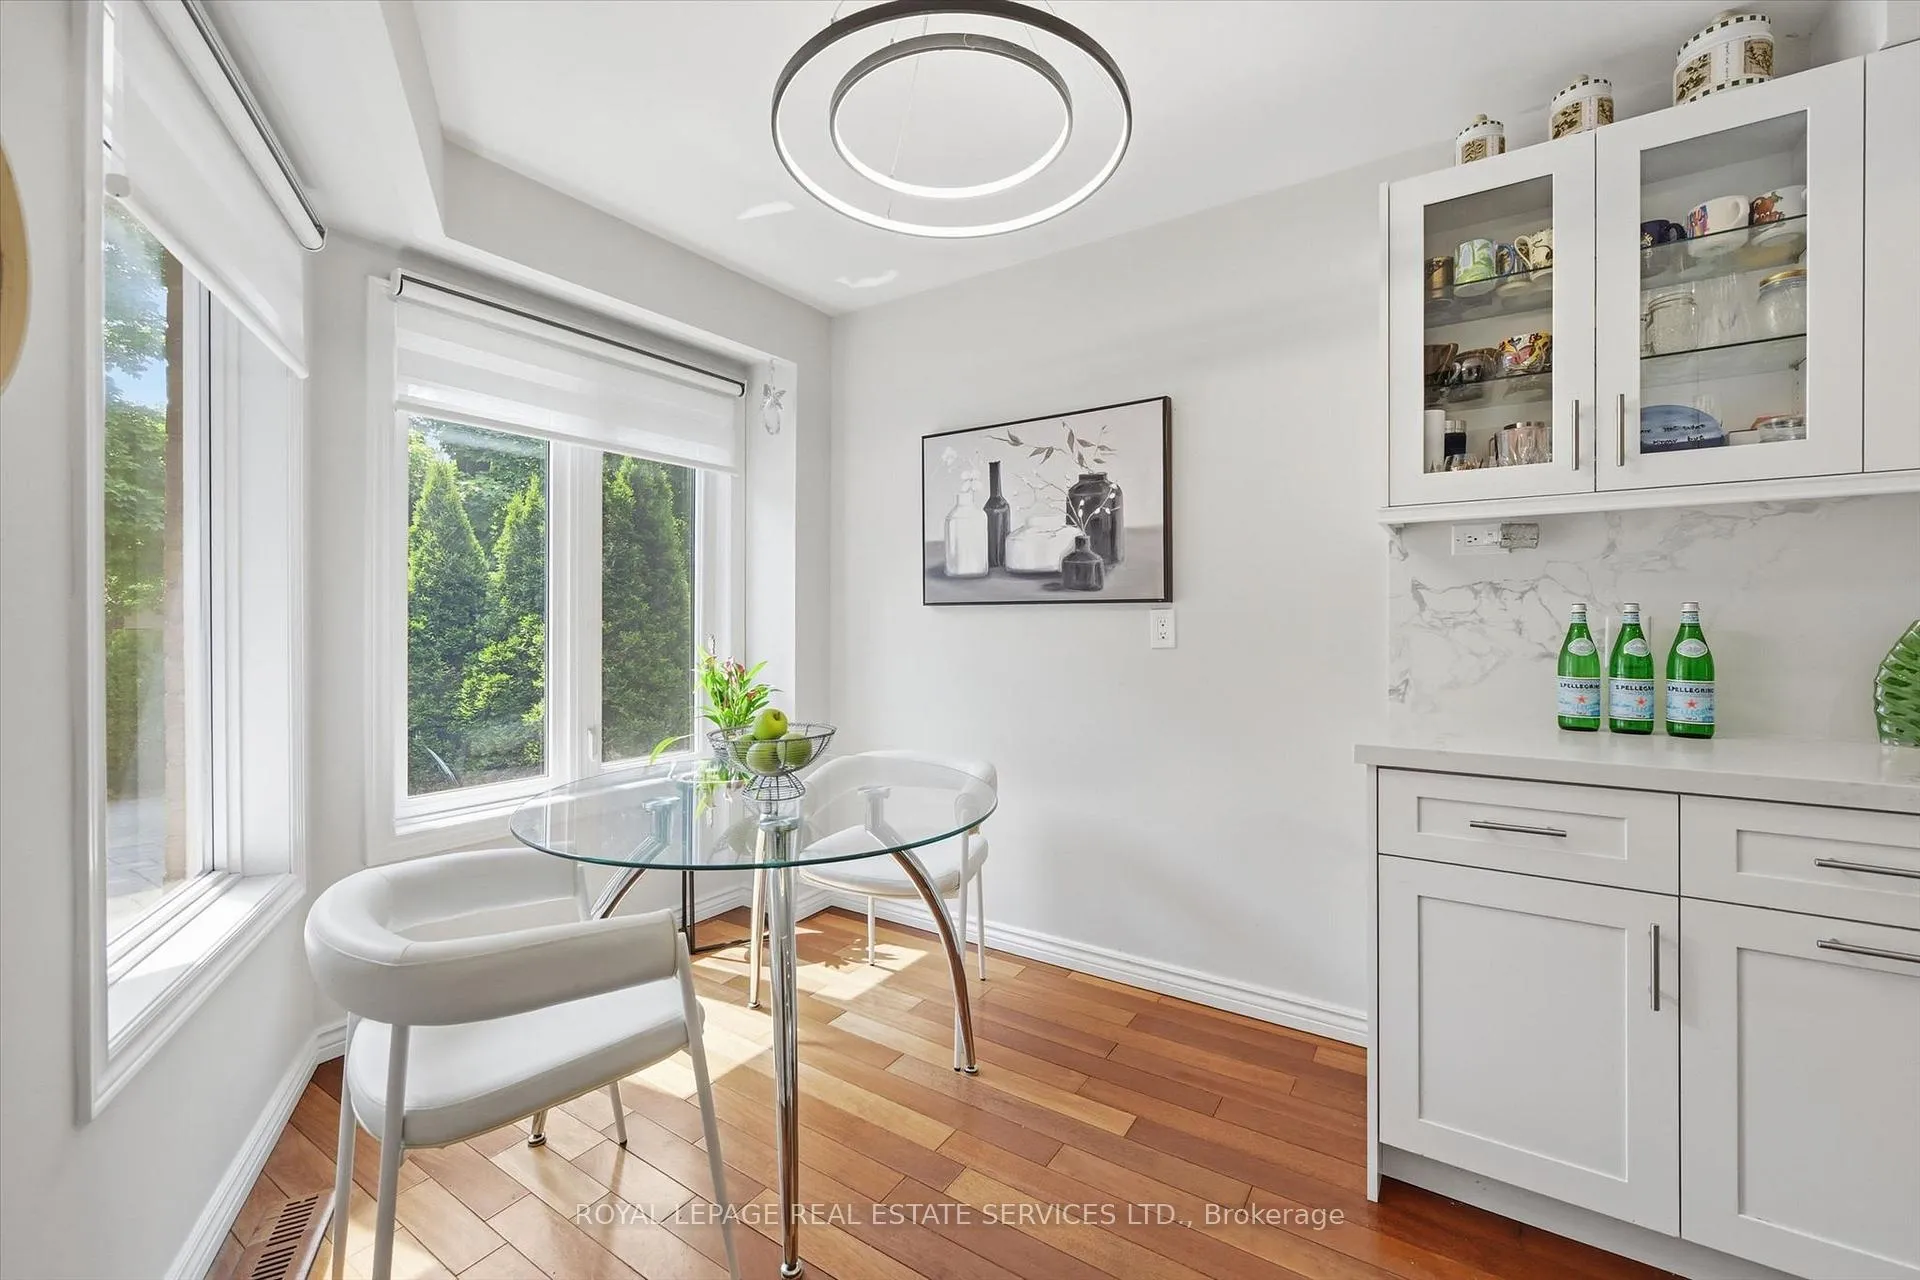 See all 42 photos
Property history
Facts and features
- BasementFinished
- Age of home31–50 years
- Water, sewerMunicipal
- HeatingForced air
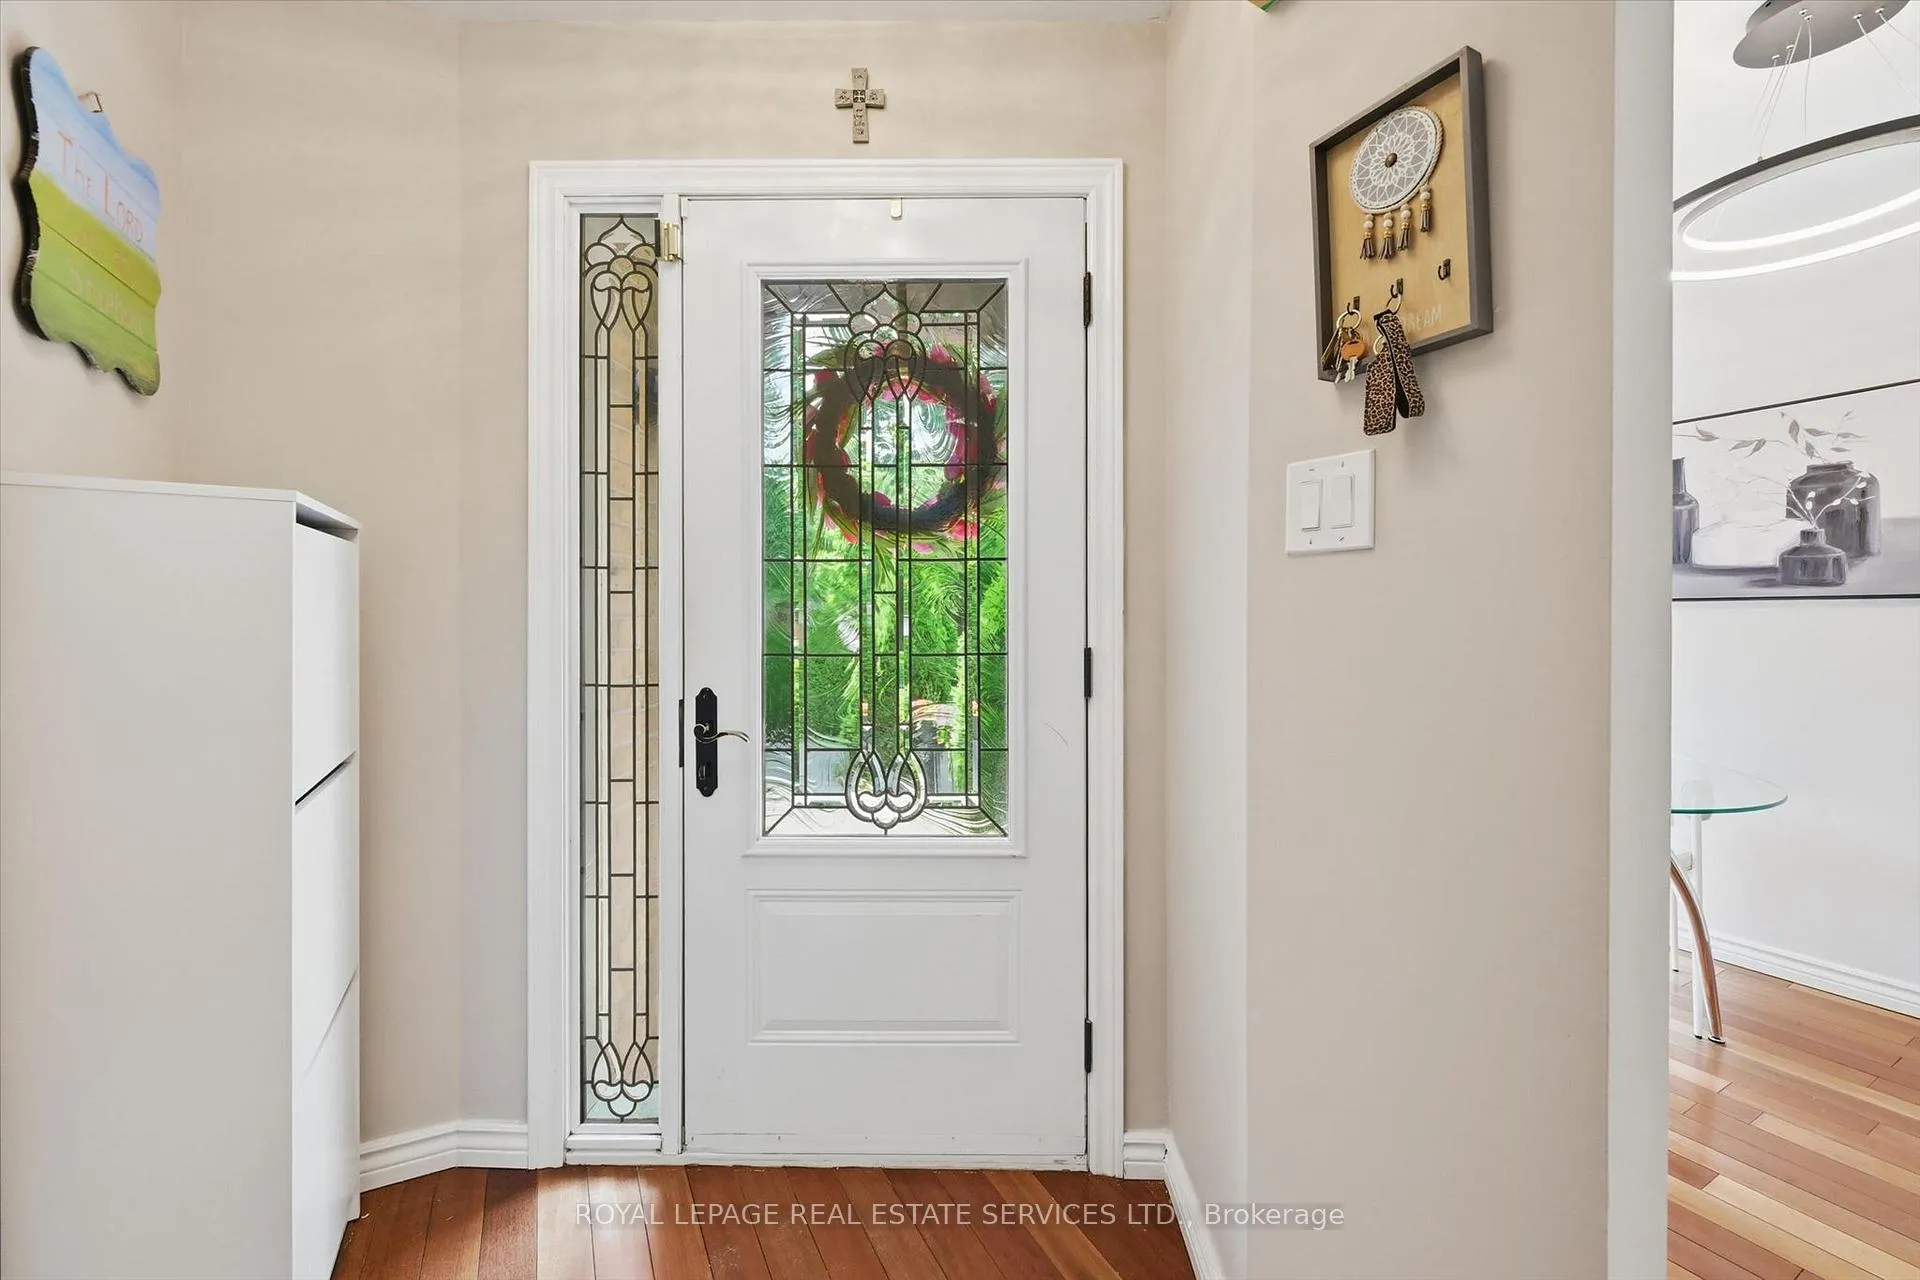
- Hardwood floors
- Central air
The homeLink, 2-storey, Age 31–50 years
- Type: Link
- Style: 2-storey
- Age: 31–50 years
- Living space: 1,100–1,500 sq ft
- Basement: Full, finished
- Special designation: Accessibility
InsideHardwood, Tile, Vinyl, Lower level, Auto garage door remote, carpet free, water heater owned
- Flooring: Hardwood, Tile, Vinyl
- Laundry: Lower level
- Features: Auto garage door remote, carpet free, water heater owned
- Rooms above ground: 7
- Rooms in the basement: 2
- Bedrooms: 3
- Bathrooms: 4
- Kitchens: 1
Outside and lotBrick, Asphalt shingle, Poured concrete
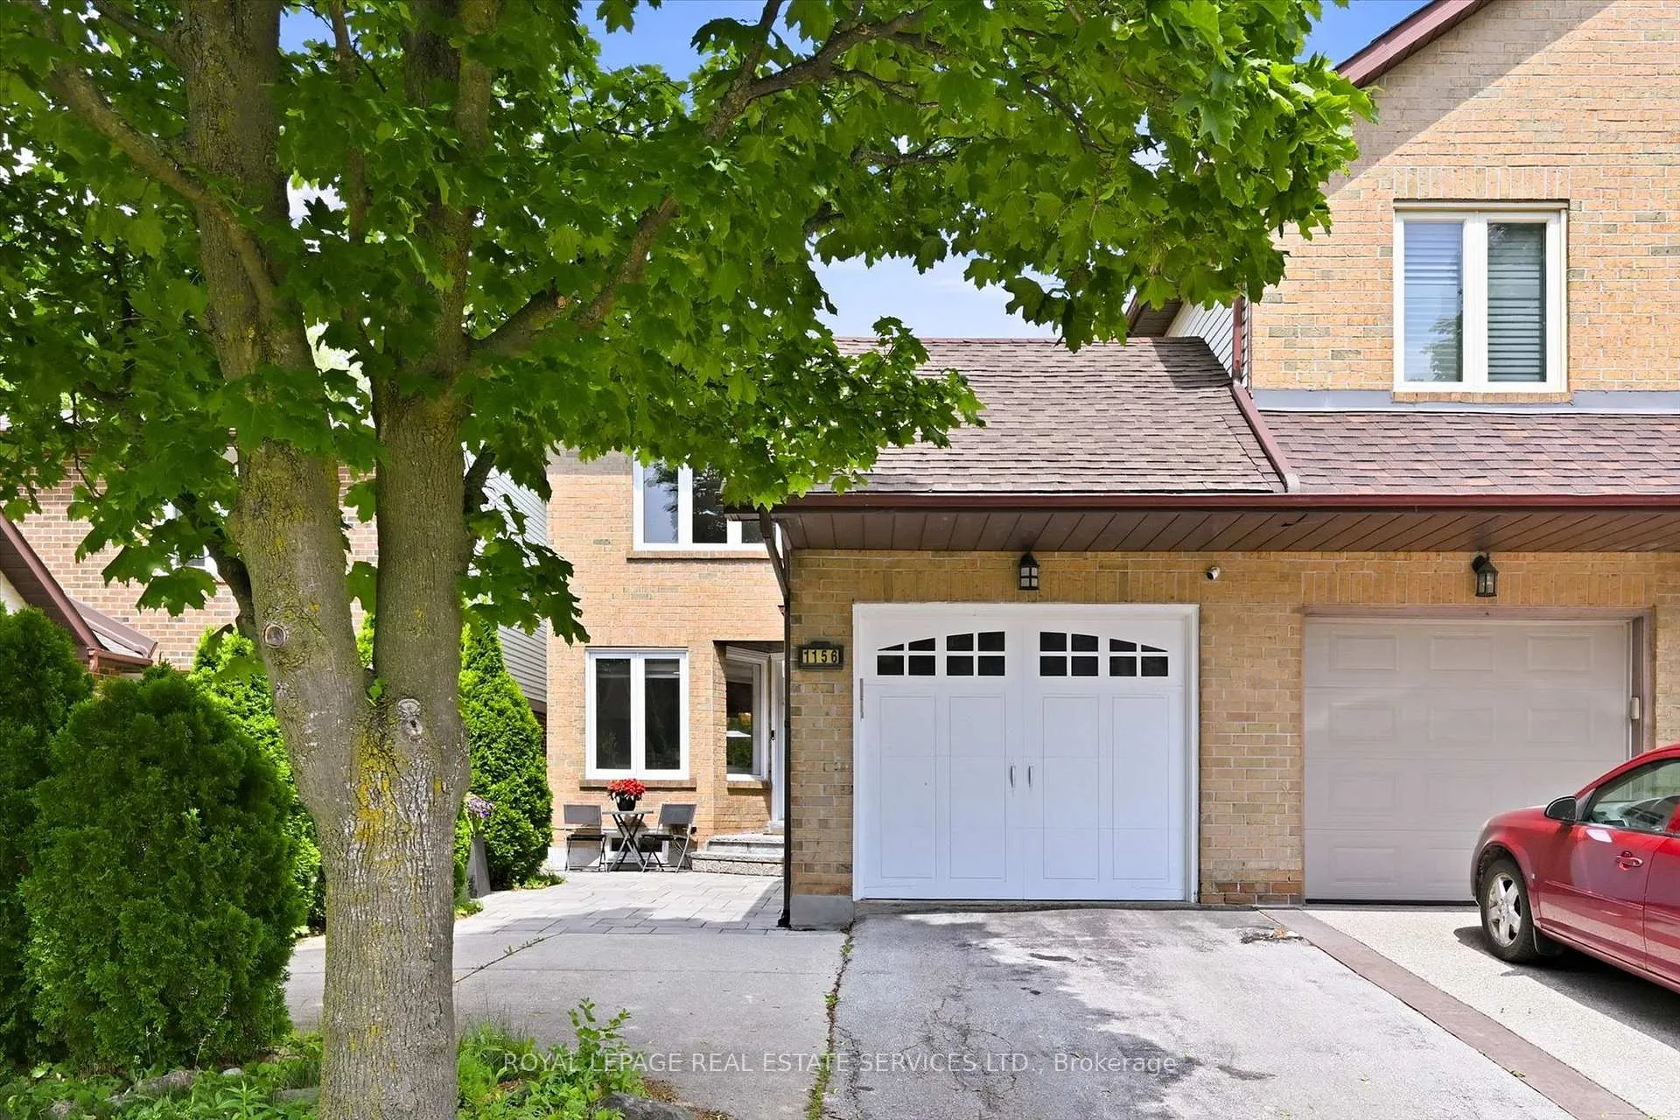
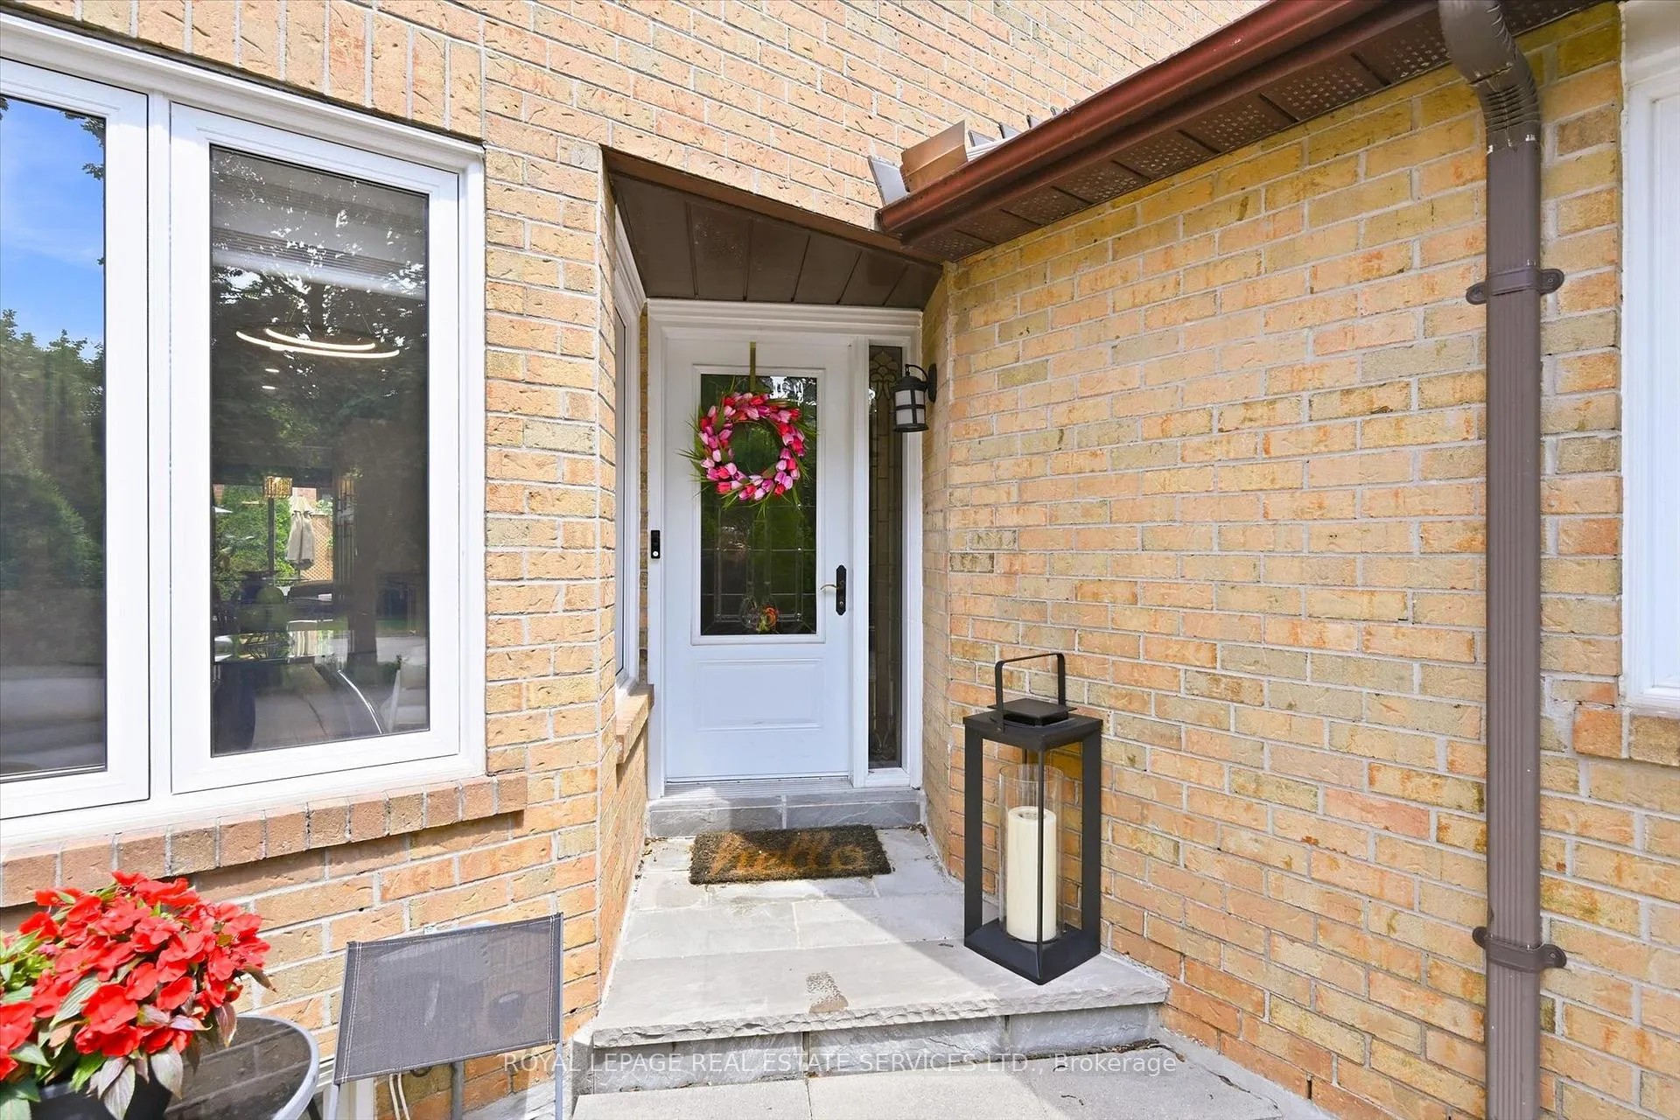
- Exterior: Brick
- Roof: Asphalt shingle
- Foundation: Poured concrete
- Size: 24.08 × 101.54 ft
- Zoning: RM1
Parking1 Garage, Attached, Private
- Spaces: 1 Garage
- Garage: Attached
- Driveway: Private
Heating, water and powerForced air, gas, Central air, Municipal water
- Heating: Forced air, gas
- Cooling: Central air
- Water: Municipal water
- Sewer: Municipal sewer
- Natural gas: Available
- Hydro: Available
- Cable: Available
- Telephone: Available
Costs and taxesTaxes $4,315 a year, HST No HST
- Taxes, 2025: $4,315 a year
- HST: No HST
Included in the saleAll light fixtures and window coverings, built-in stainless steel dishwasher, stainless steel stove, built-in stainless steel microwave, stainless steel refrigerator, bathroom mirrors, murphy bed in basement, lg washer and dryer, hot water heater, garage door opener plus remote.
- Included: All light fixtures and window coverings, built-in stainless steel dishwasher, stainless steel stove, built-in stainless steel microwave, stainless steel refrigerator, bathroom mirrors, murphy bed in basement, lg washer and dryer, hot water heater, garage door opener plus remote.
Listing detailsW13438078, Sold, Jun 12, 2026
- MLS® number: W13438078
- Status: Sold
- Listed on: Jun 12, 2026
- Days on market: 4
- Updated: Jun 16, 2026
- Possession: Flexible
- Occupied by: Owner
- Listing brokerage: ROYAL LEPAGE REAL ESTATE SERVICES LTD.
About this home
1156 Potters Wheel Crescent, Oakville (Glen Abbey), ON L6M 1J2
PRESTIGIOUS GLEN ABBEY! EXTENSIVELY UPGRADED THREE BEDROOM, 3+1 BATHROOM FAMILY HOME! PROFESSIONALLY FINISHED FROM TOP TO BOTTOM! Welcome to 1156 Potters Wheel Crescent, nestled on a quiet street in one of Glen Abbey's most established and sought-after neighbourhoods. This extensively updated home offers functional living spaces and exceptional comfort for modern family living. The main level showcases beautiful hardwood flooring and a spacious living room open to the dining area, where a walkout leads to the backyard deck. A bright breakfast area adjoins the updated contemporary kitchen, featuring quartz countertops and backsplash, a large pantry, and stainless steel appliances. A convenient powder room completes this level. A hardwood staircase leads to the upper level, where laminate flooring flows throughout. The primary bedroom features designer closet doors and enjoys ensuite privilege to the four-piece main bathroom. Two additional bedrooms, one with a private three-piece ensuite, completes the upper level. The professionally finished basement extends the living space and features luxury wide plank vinyl flooring, a large recreation room with a built-in Murphy bed framed by custom cabinetry, a home office or den, spa-inspired three-piece bathroom, finished laundry room, and abundant storage space. Updates completed in 2019 include the furnace, central air conditioner, and rear portion of the roof. The fully fenced backyard is enhanced by mature privacy cedars and a custom deck, creating the perfect setting for outdoor entertaining, relaxation, and family enjoyment. Residents of Glen Abbey enjoy access to an extensive trail network, parks, top-rated schools including Abbey Park High School, community centre, world-class golf, shopping, restaurants, and everyday amenities. Commuters will appreciate easy access to public transit, major highways, and the GO Train. A wonderful turnkey opportunity in Glen Abbey!
Ask about this home
A HOMEH agent will answer your questions about this home.
Around this home
Daily convenience, out of 100, from the distances below
Schools nearby
School rating, out of 10.
Helpful calculators
Your HOMEH agent

"I would see it this week."