

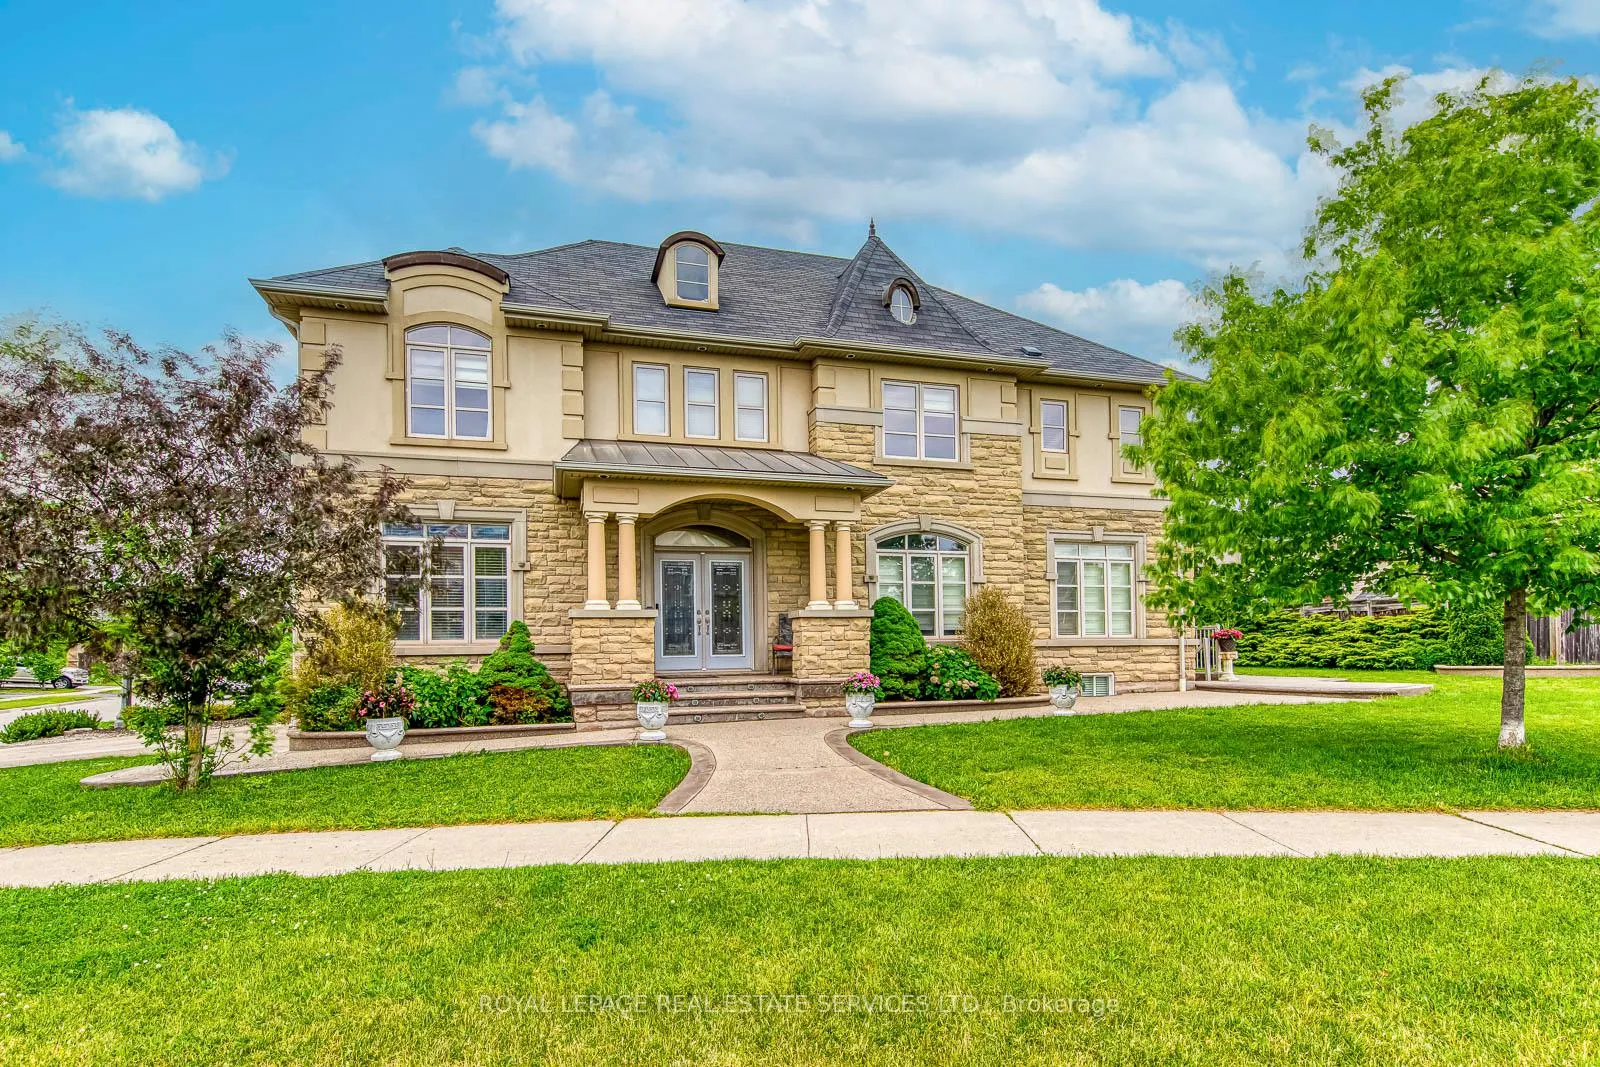
1335 Arrowhead Road
1335 Arrowhead Road
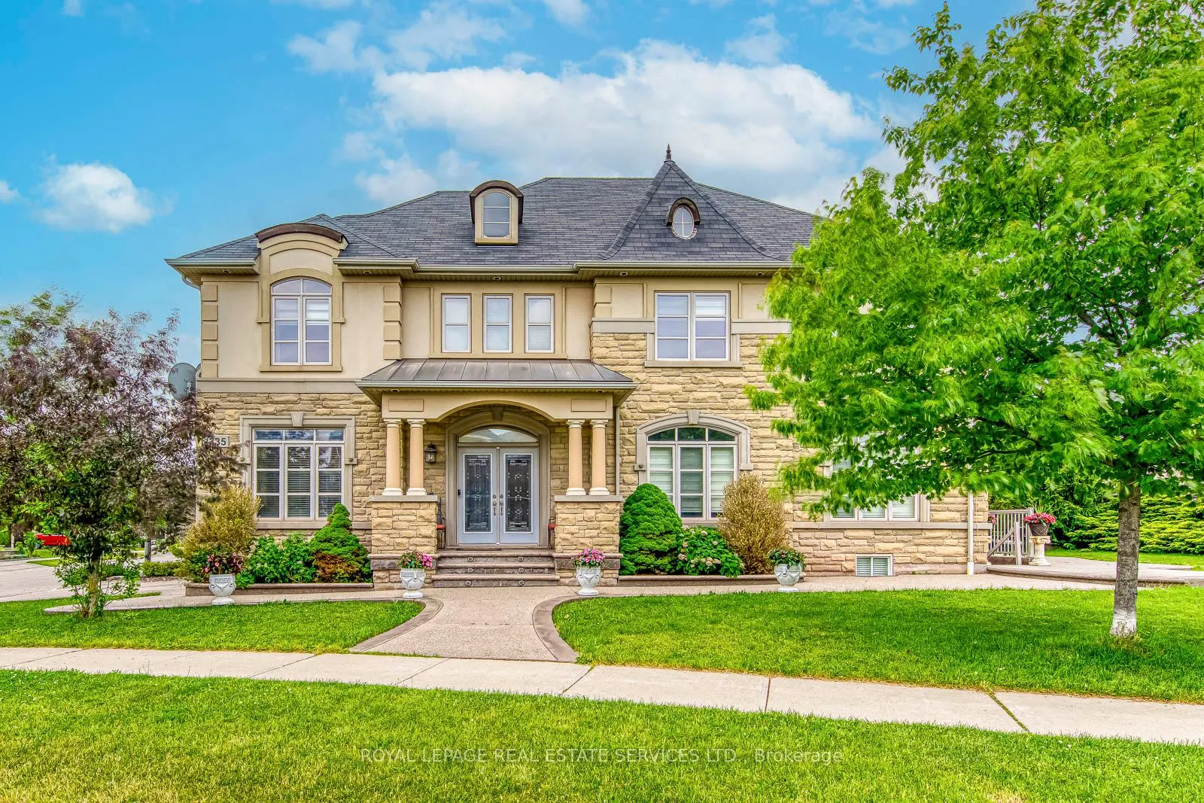
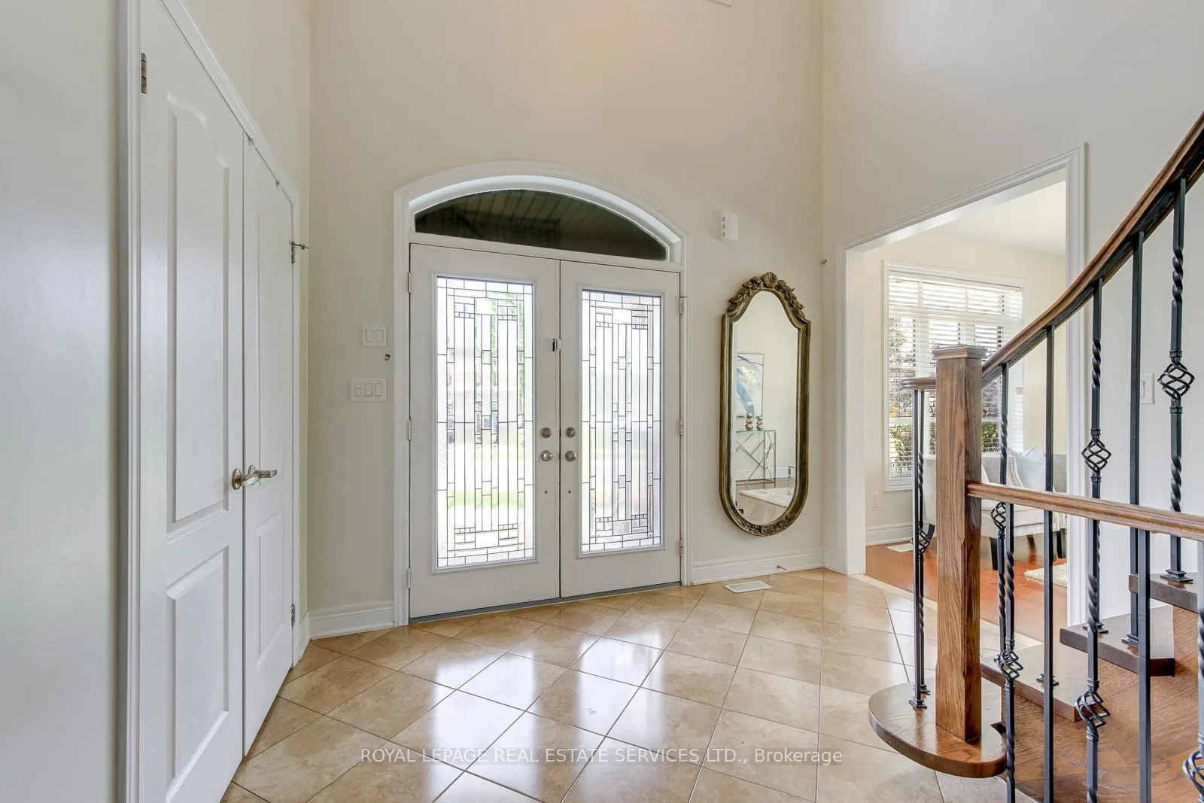
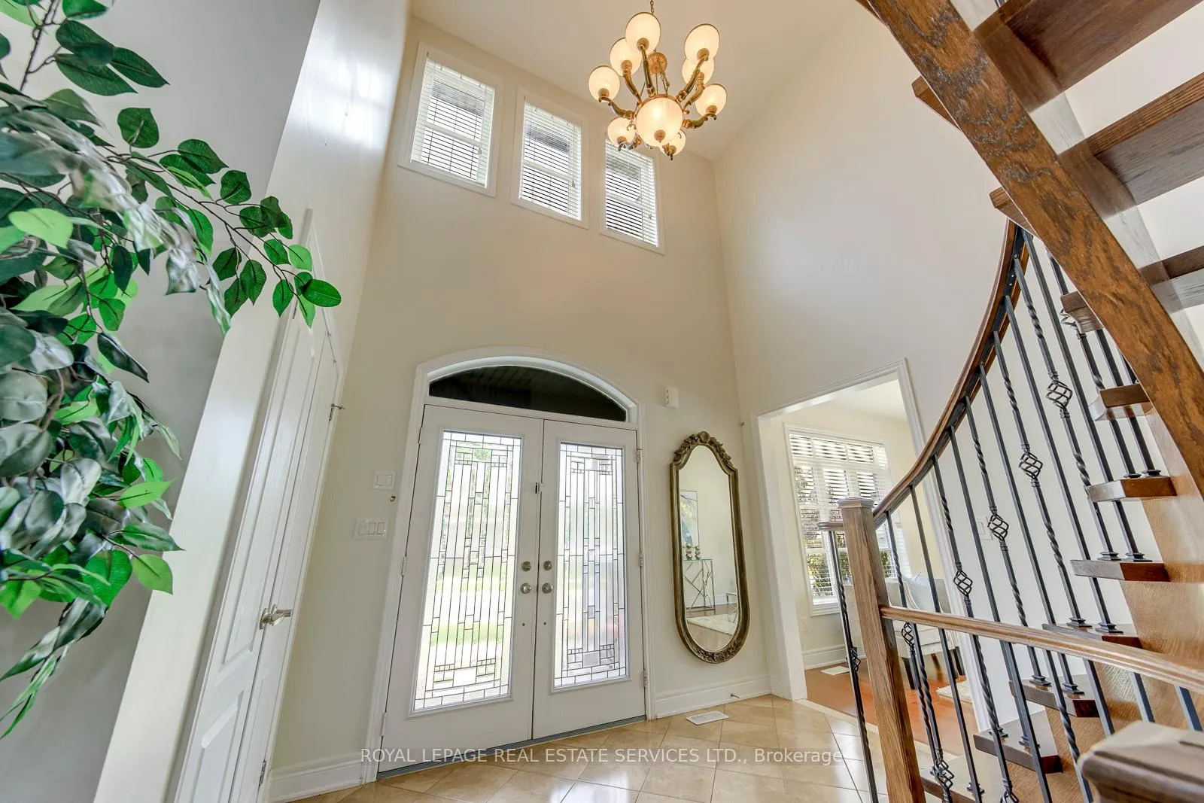
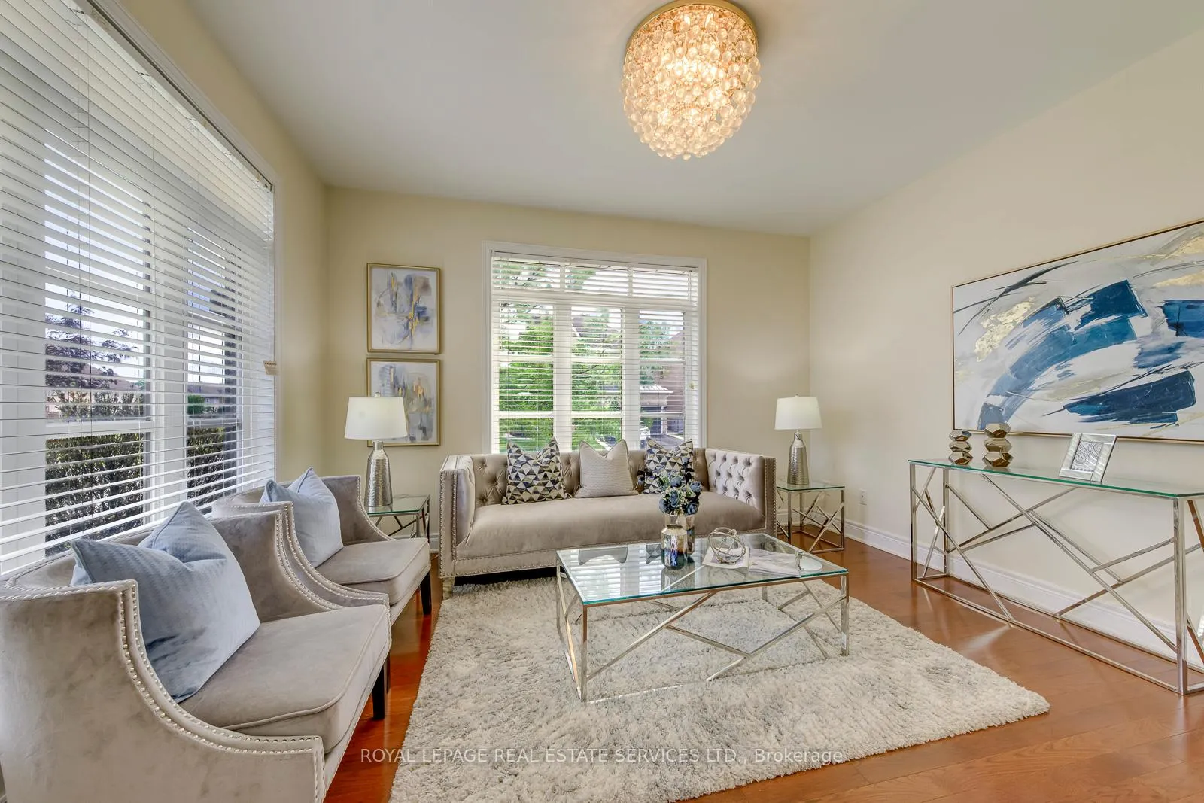 See all 47 photos
Property history
Facts and features
- BasementFinished
- Age of home16–30 years
- Water, sewerMunicipal
- HeatingForced air
- Second kitchen
- Separate entrance
- Hardwood floors
- Fireplace
- Central air
The homeDetached, 2-storey, Age 16–30 years
- Type: Detached
- Style: 2-storey
- Age: 16–30 years
- Living space: 3,000–3,500 sq ft
- Basement: Separate entrance, finished
InsideFireplace Yes, Hardwood, Ceramic, Auto garage door remote, carpet free, water heater
- Fireplace: Yes
- Flooring: Hardwood, Ceramic
- Features: Auto garage door remote, carpet free, water heater
- Rooms above ground: 9
- Rooms in the basement: 3
- Bedrooms: 4 + 1 in the basement
- Bathrooms: 5
- Kitchens: 2
- Family room: Yes
Outside and lotBrick, stone, Asphalt shingle, Unknown
- Exterior: Brick, stone
- Roof: Asphalt shingle
- Foundation: Unknown
- Features: Landscaped, lighting
- Size: 99.66 × 108.52 ft
Parking2 Garage, Attached
- Spaces: 2 Garage
- Garage: Attached
Heating, water and powerForced air, gas, Central air, Municipal water
- Heating: Forced air, gas
- Cooling: Central air
- Water: Municipal water
- Sewer: Municipal sewer
- Natural gas: Yes
- Hydro: Yes
Costs and taxesTaxes $10,216 a year, HST included in the price
- Taxes, 2025: $10,216 a year
- HST: HST included in the price
Included in the saleAll light fixtures and window coverings, built-in stainless steel dishwasher, stainless steel stove, built-in stainless steel microwave, stainless steel refrigerator, bathroom mirrors, washer and dryer, hot water heater.
- Included: All light fixtures and window coverings, built-in stainless steel dishwasher, stainless steel stove, built-in stainless steel microwave, stainless steel refrigerator, bathroom mirrors, washer and dryer, hot water heater.
Listing detailsW13438732, Sold, Jun 12, 2026
- MLS® number: W13438732
- Status: Sold
- Listed on: Jun 12, 2026
- Days on market: 7
- Updated: Jun 19, 2026
- Possession: 2026-04-27 / Flexible
- Occupied by: Owner
- Listing brokerage: ROYAL LEPAGE REAL ESTATE SERVICES LTD.
About this home
1335 Arrowhead Road, Oakville (Joshua Creek), ON L6H 0B2
Welcome to this stunning 4+1 bedroom Fernbrook corner-lot residence, Facing a park, meticulously maintained and truly move-in ready, located in the prestigious Joshua Creek community. This highly sought-after Fernbrook home offers approximately 4,800 sq. ft. of beautifully designed living space, complemented by a finished basement featuring 9-foot ceilings and a separate entrance through elegant door that lead to the patio and backyard. It includes a kitchen, one bedroom, a 3-piece bathroom, and a spacious, cozy recreation room with a fireplace, making it ideal for extended family or guests.Boasting exceptional curb appeal, this home features professionally landscaped grounds and stamped concrete patios in both the front and backyard. The spacious backyard patio is perfect for outdoor dining, entertaining, and relaxation. The open backyard provides a wonderful opportunity to add a custom fence and create a private outdoor retreat tailored to your own style and preferences. Ideally situated within walking distance of top-ranked Iroquois Ridge High School, Iroquois Ridge Community Centre, and Arrowhead Park, this exceptional property combines luxury living with everyday convenience. Enjoy easy access to shopping, major highways including the 403, 407, and QEW, and the GO Train for a seamless commute to downtown Toronto. SIDEWALK SNOW REMOVAL DONE BY THE CITY OF OAKVILLE!
Ask about this home
A HOMEH agent will answer your questions about this home.
Around this home
Daily convenience, out of 100, from the distances below
Schools nearby
School rating, out of 10.
Helpful calculators
Your HOMEH agent

"Priced 1% over the Hestimate. I would see it this week."