

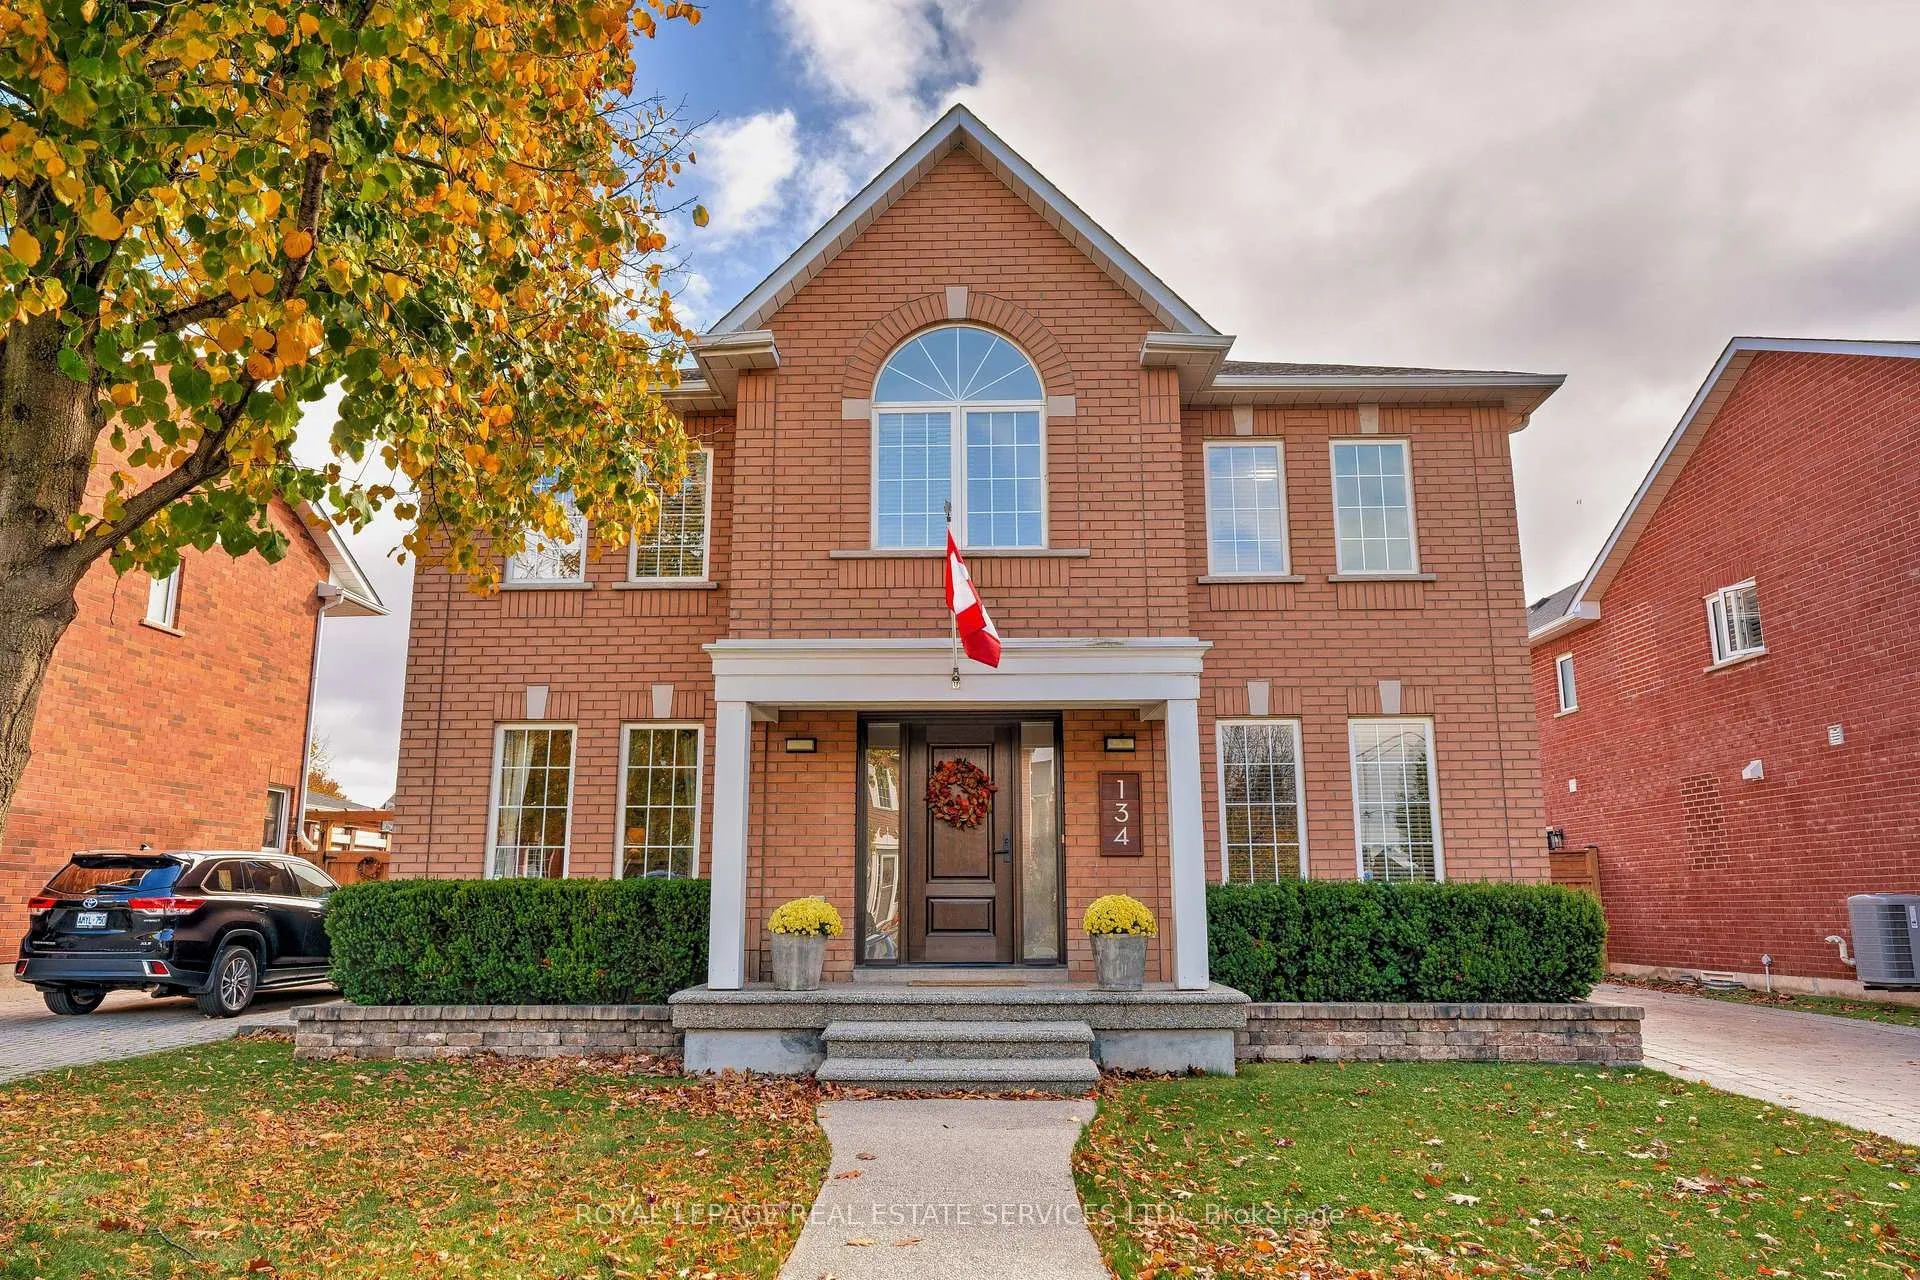
134 Westchester Road
134 Westchester Road
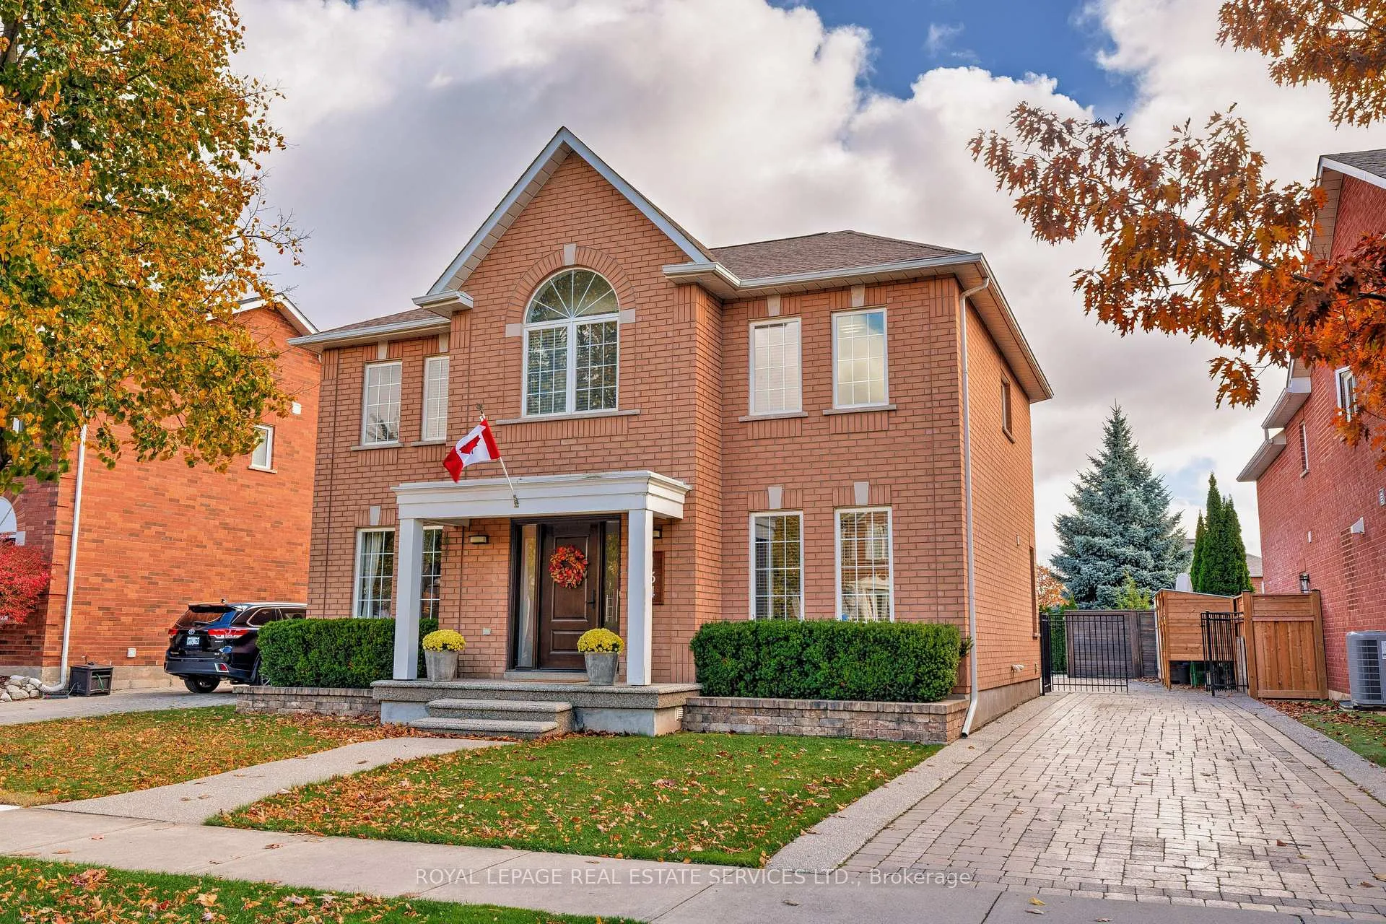
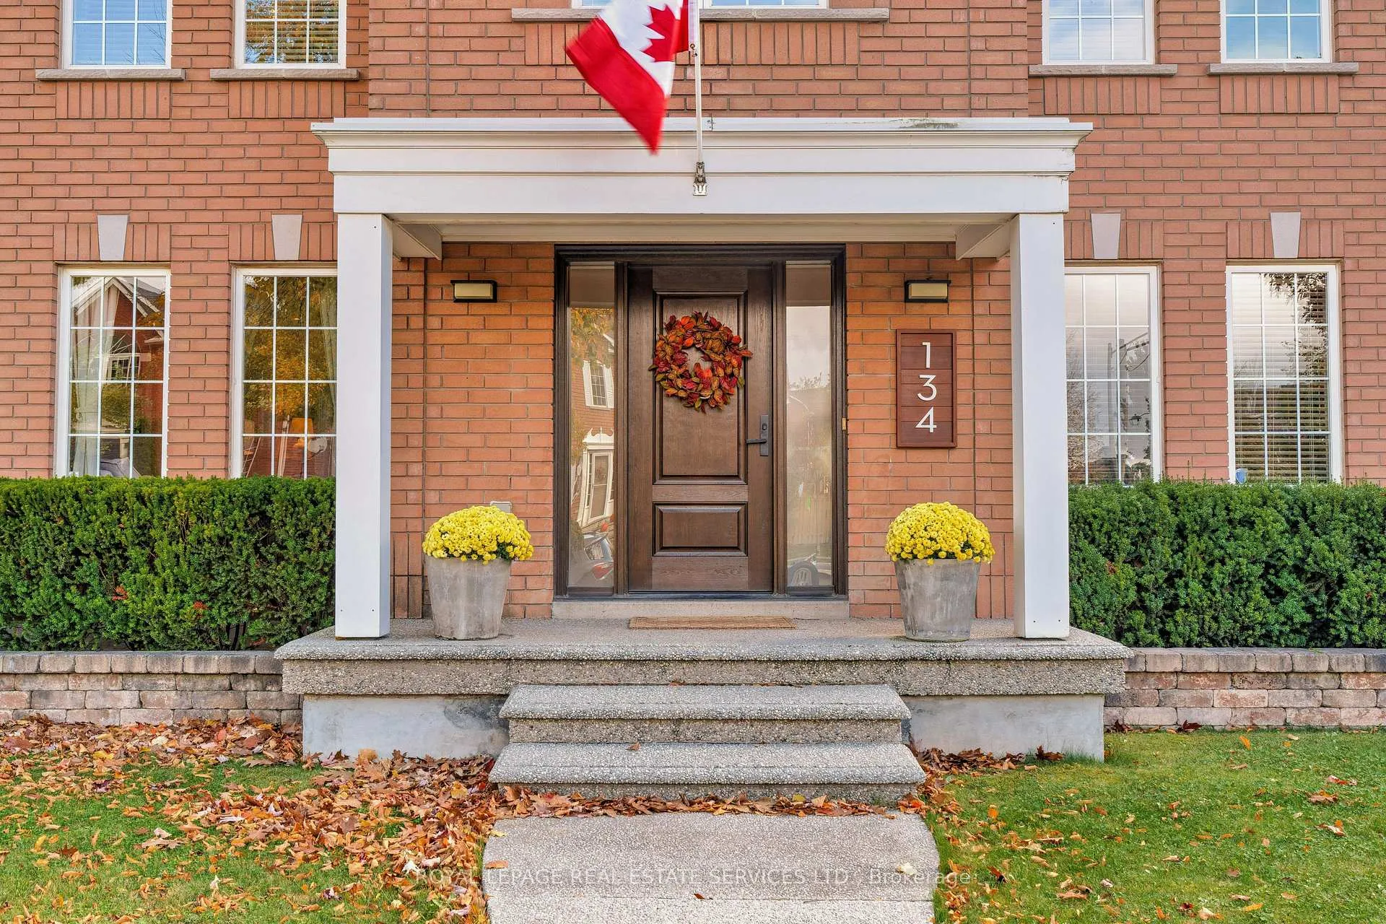
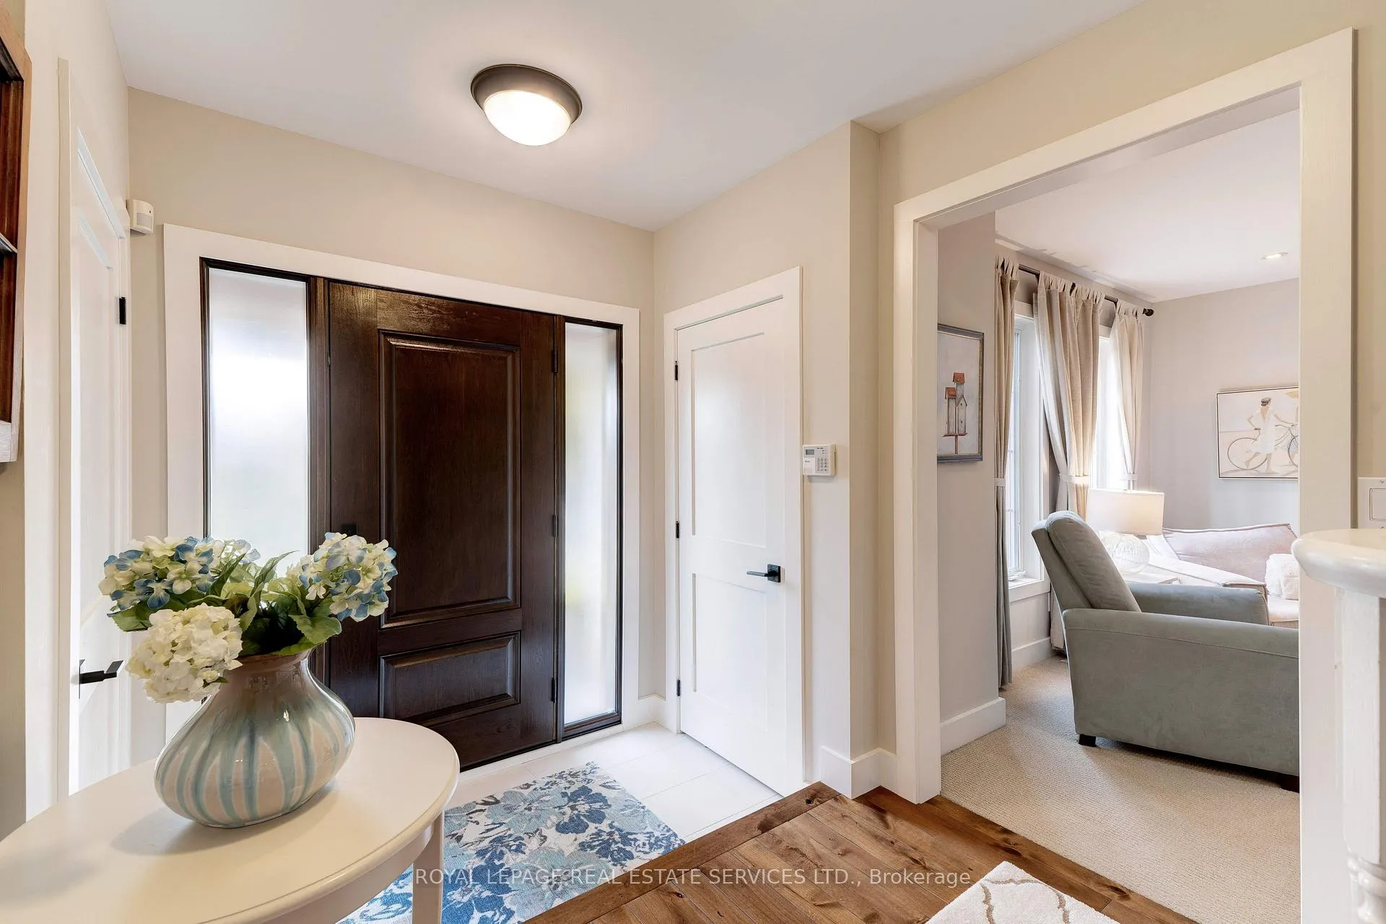
 See all 50 photos
Property history
Facts and features
- BasementFinished
- Age of home16–30 years
- Water, sewerMunicipal
- Lot shapeRectangular
- Hardwood floors
- Fireplace
- Central air
- Inground pool
The homeDetached, 2-storey, Age 16–30 years
- Type: Detached
- Style: 2-storey
- Age: 16–30 years
- Living space: 2,000–2,500 sq ft
- Basement: Finished, full
InsideFireplace Yes, electric, natural gas, living room, rec room, Broadloom, Hardwood, Tile, Main level
- Fireplace: Yes, electric, natural gas, living room, rec room
- Flooring: Broadloom, Hardwood, Tile
- Laundry: Main level
- Features: Auto garage door remote, water heater owned, central vacuum
- Rooms above ground: 8
- Rooms in the basement: 2
- Bedrooms: 4
- Bathrooms: 4
- Kitchens: 1
- Family room: Yes
Outside and lotBrick, Asphalt shingle, Poured concrete
- Exterior: Brick
- Roof: Asphalt shingle
- Foundation: Poured concrete
- Pool: Inground
- Features: Deck, patio, porch
- Other structures: Garden shed
- Size: 53.6 × 115.22 ft
- Shape: Rectangular
- Zoning: RL5 sp:47
Parking2 Garage, Attached, Private
- Spaces: 2 Garage
- Garage: Attached
- Driveway: Private
Heating, water and powerForced air, gas, Central air, Municipal water
- Heating: Forced air, gas
- Cooling: Central air
- Water: Municipal water
- Sewer: Municipal sewer
- Natural gas: Yes
- Hydro: Yes
- Cable: Yes
Costs and taxesTaxes $7,604 a year, HST included in the price
- Taxes, 2025: $7,604 a year
- HST: HST included in the price
Included in the saleFridge, stove, b/i microwave, b/i dw, washer, dryer, all wdw cvgs, all elfs, tv & sound bar in liv rm, tv, stereo & wall unit in rec rm, bsmnt fridge, craft rm desk, rack in bsmnt bath, shelf unit in bsmnt gym, cvac & 1 hose, metal cabinets at back of garage/bench, outside bike lockers, wood storage racks & umbrella, Garden gnome, licence plates in garage
- Included: Fridge, stove, b/i microwave, b/i dw, washer, dryer, all wdw cvgs, all elfs, tv & sound bar in liv rm, tv, stereo & wall unit in rec rm, bsmnt fridge, craft rm desk, rack in bsmnt bath, shelf unit in bsmnt gym, cvac & 1 hose, metal cabinets at back of garage/bench, outside bike lockers, wood storage racks & umbrella
- Not included: Garden gnome, licence plates in garage
NearbyGreenbelt/conservation, hospital, library, public transit, rec./commun.centre, school
- Close to: Greenbelt/conservation, hospital, library, public transit, rec./commun.centre, school
Listing detailsW13439090, Sold, Jun 11, 2026
- MLS® number: W13439090
- Status: Sold
- Listed on: Jun 11, 2026
- Days on market: 14
- Updated: Jun 25, 2026
- Possession: 60-89 days
- Occupied by: Owner
- Listing brokerage: ROYAL LEPAGE REAL ESTATE SERVICES LTD.
About this home
134 Westchester Road, Oakville (River Oaks), ON L6H 6H9
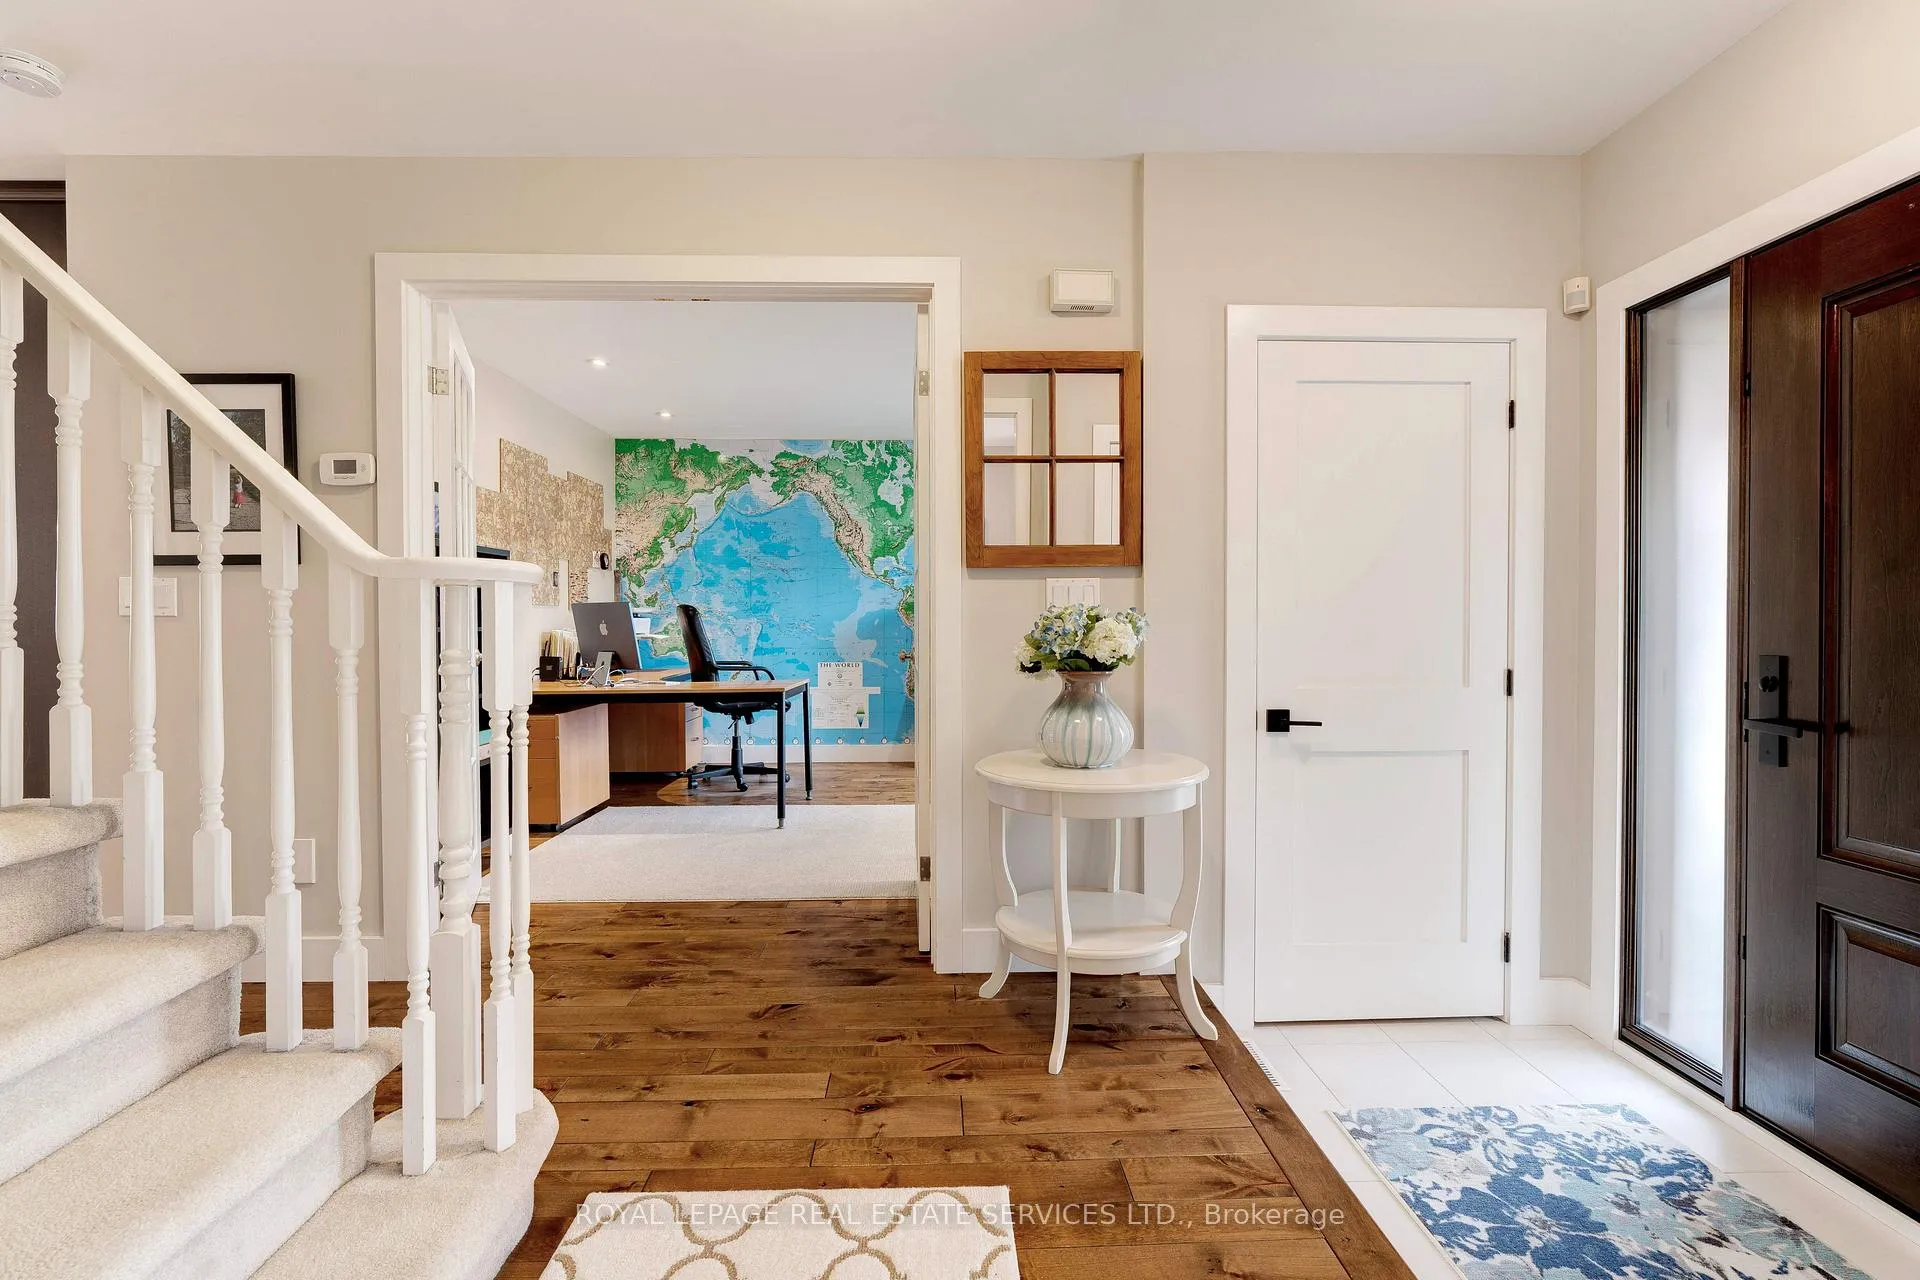
Gorgeous home in family-friendly River Oaks with 3137 sqft of finished living space. Beautifully maintained and updated throughout with an open-concept main level that features a large living room, dining room and kitchen with breakfast bar, stainless steel appliances and walk-out to the rear pool and patio. There is also a separate office with French doors, 2 pc bath and laundry/mudroom with inside entry to the garage, side yard and walk-out to the deck. The second level has 4 bedrooms, including the primary with walk-in closet and renovated 5pc ensuite bath with heated floor, as well as a recently renovated main bath. The fully finished basement has cozy rec room with double-sided fireplace, games/gym area, craft/hobby room that can also be utilized as an office, with built-in desk and drawers, new 3pc bath and a huge storage/utility room. Enjoy summers and entertaining in the back yard with an inground pool with waterfall feature, easy to maintain artificial turf, composite decking and natural gas BBQ hookup. The double car garage around back is currently used as a workshop, while the aggregate stone parking pad doubles as a basketball/sports area. The River Oaks neighbourhood offers so many amenities, including walking and forest trails, rec centre and arena, top-rated schools, shopping and more. The Oakville hospital and major highways are all easily accessible.
Ask about this home
A HOMEH agent will answer your questions about this home.
Around this home
Daily convenience, out of 100, from the distances below
Schools nearby
School rating, out of 10.
Helpful calculators
Your HOMEH agent

"Priced 2% over the Hestimate. I would see it this week."