

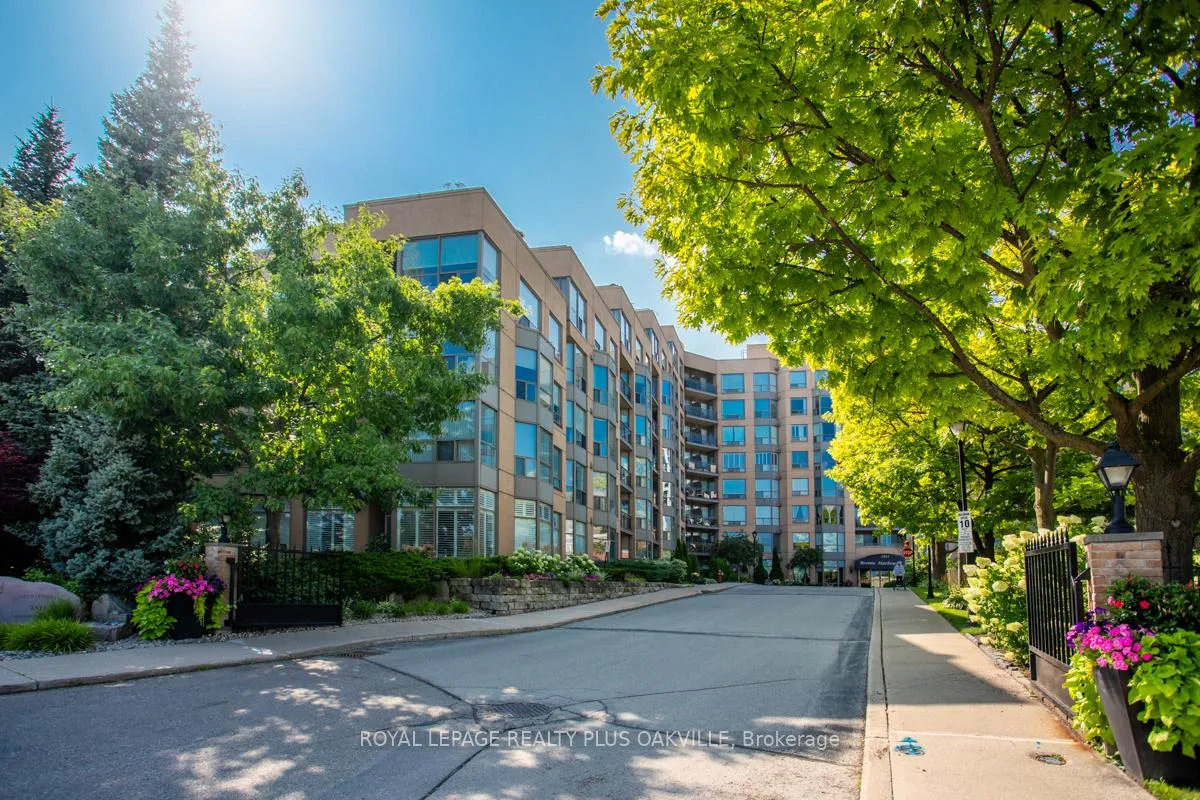
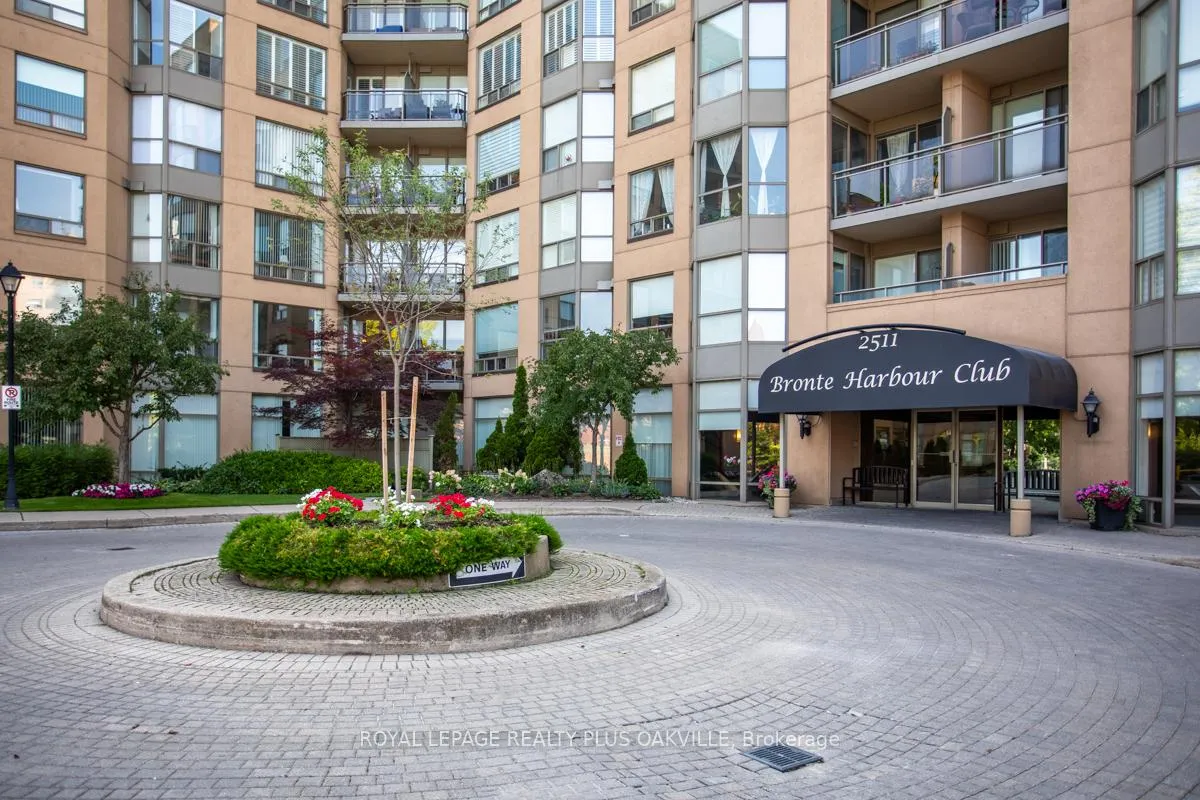
Unit 718, 2511 Lakeshore Road W
Unit 718, 2511 Lakeshore Road W
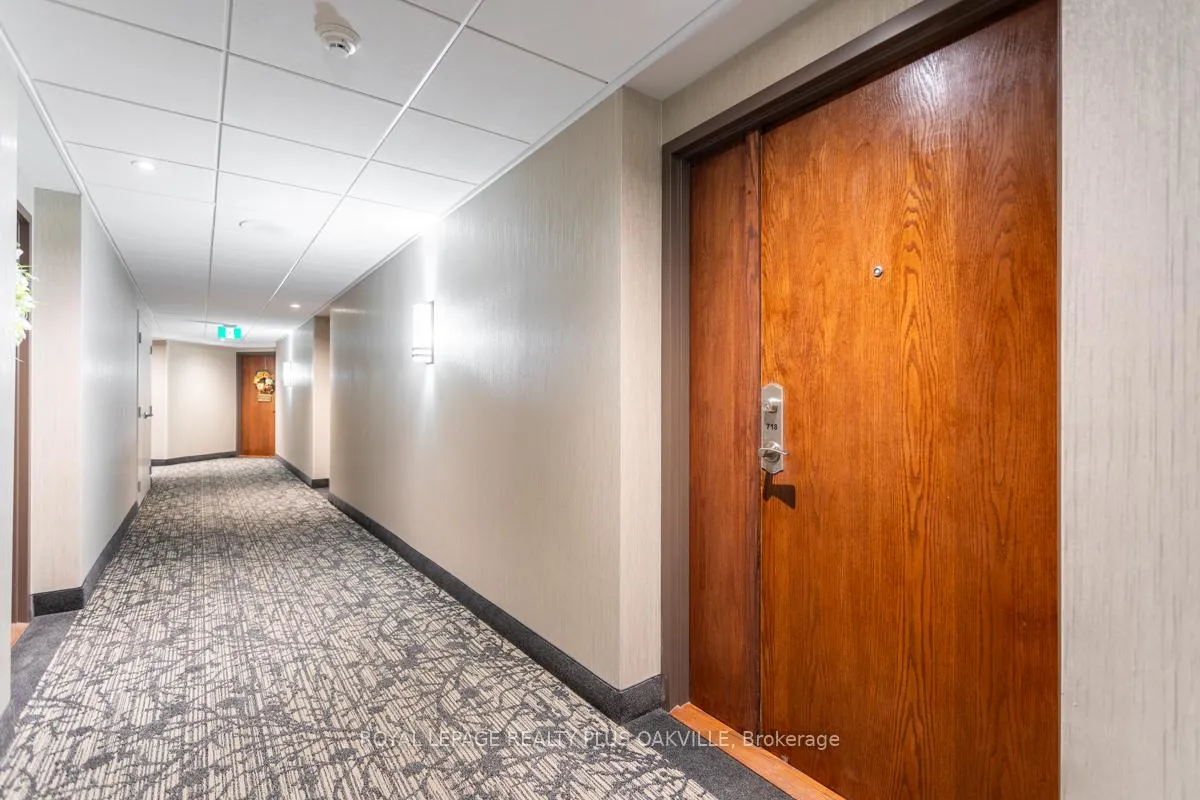 See all 46 photos
Property history
Facts and features
- ExposureNorth west
- LaundryIn-suite
- LockerOwned
- BalconyOpen
- Hardwood floors
- Central air
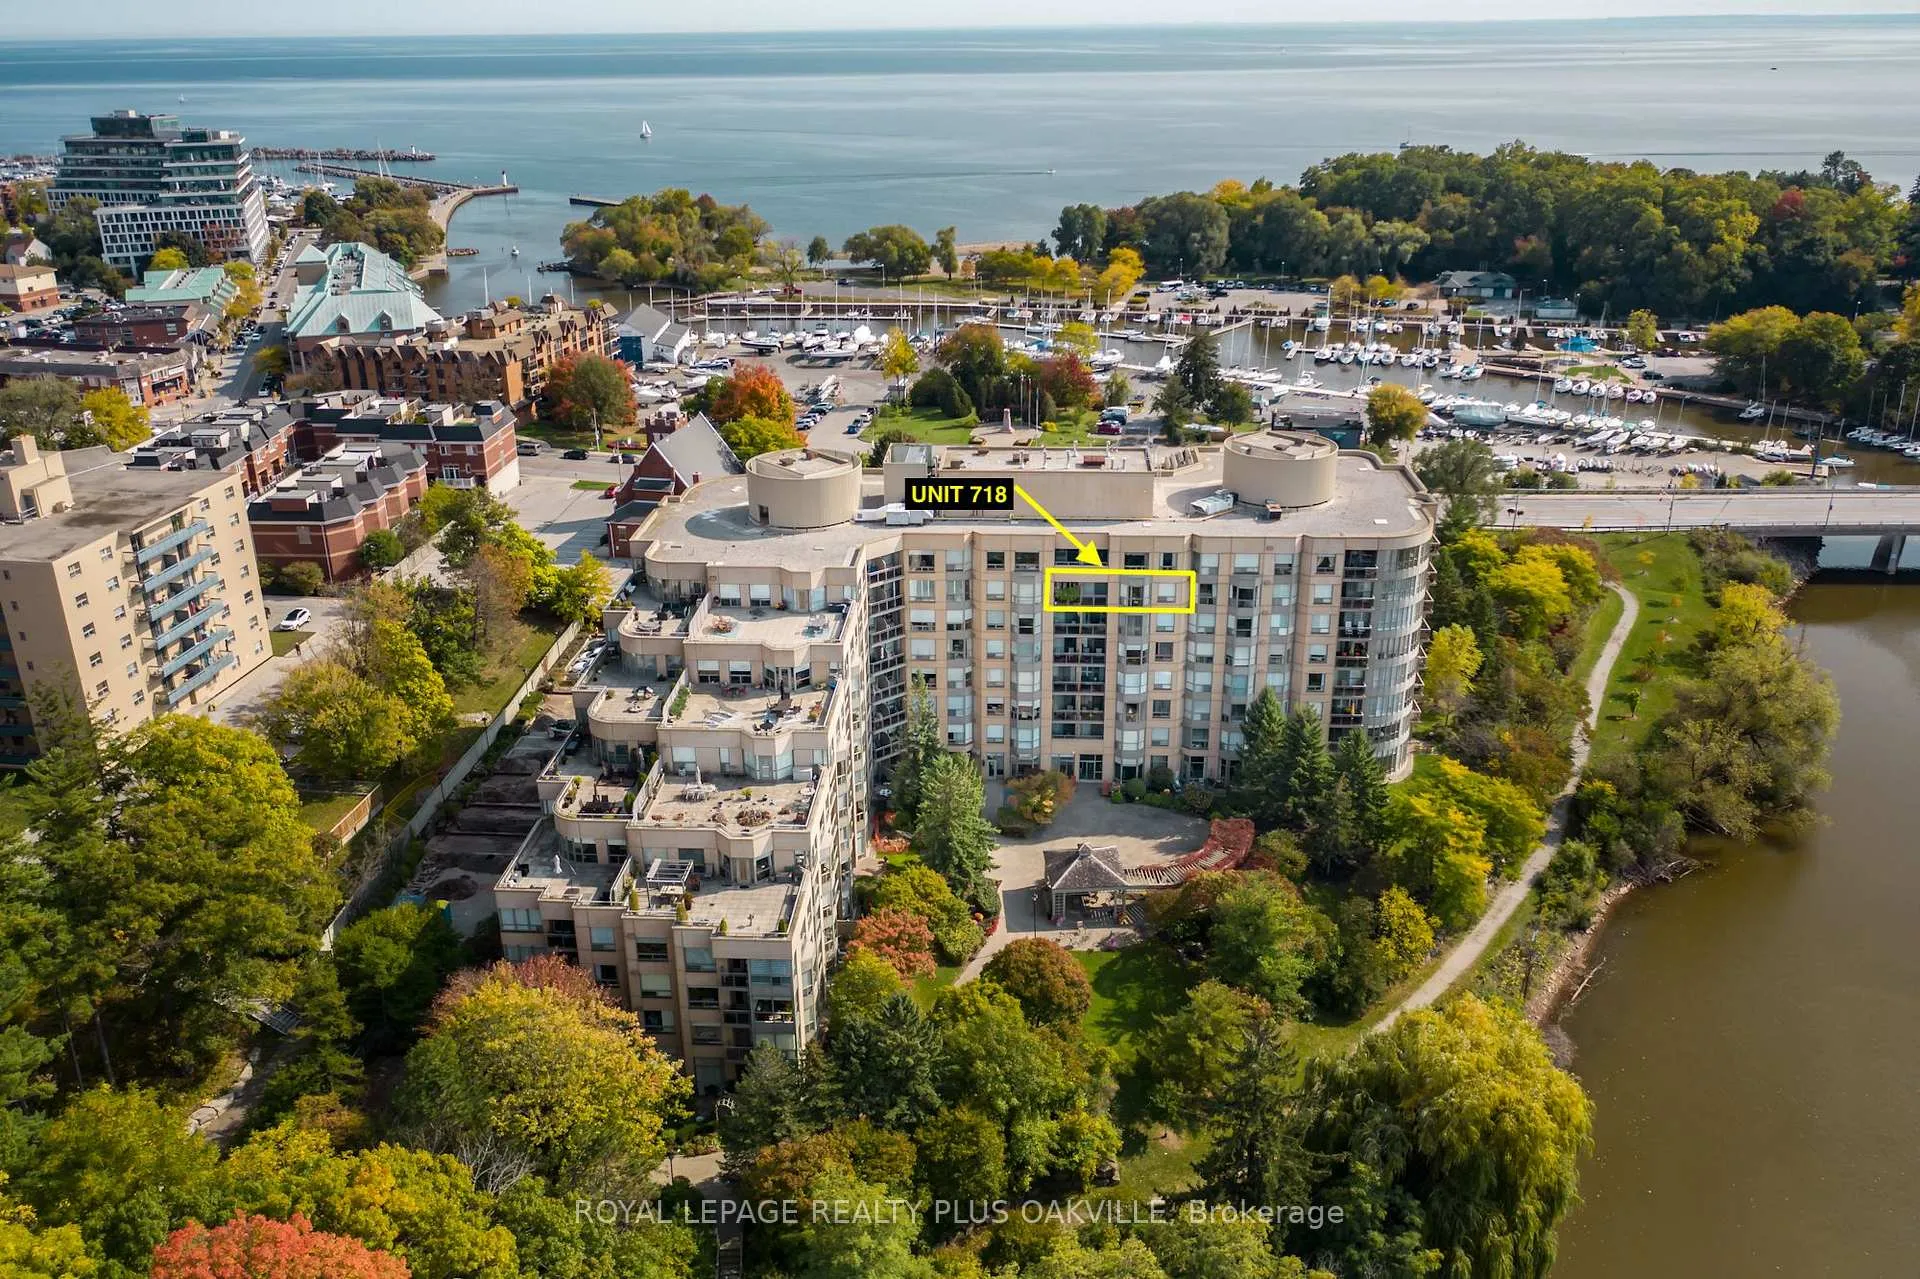
- Waterfront
- Exercise room
- Indoor pool
The homeCondo Apartment, Apartment, Age 16–30 years
- Type: Condo Apartment
- Style: Apartment
- Age: 16–30 years
- Living space: 1,000–1,199 sq ft
- Basement: None
- Exposure: North West
- View: Creek/stream, trees/woods
- Waterfront: Direct
InsideHardwood, In-suite laundry, main level, Carpet free
- Flooring: Hardwood
- Laundry: In-suite laundry, main level
- Features: Carpet free
- Security: Concierge/security
- Elevator: Yes
- Rooms above ground: 6
- Bedrooms: 2
- Bathrooms: 2
- Kitchens: 1
OutsideConcrete, stucco (plaster), Flat, Poured concrete
- Exterior: Concrete, stucco (plaster)
- Roof: Flat
- Foundation: Poured concrete
- Balcony: Open
- Features: Controlled entry, landscaped
Parking and locker1 Parking, Underground, Parking type Owned
- Spaces: 1 Parking
- Garage: Underground
- Parking type: Owned
- Spot: 140
- Locker: Owned
- Locker unit: 86
- Locker level: P2
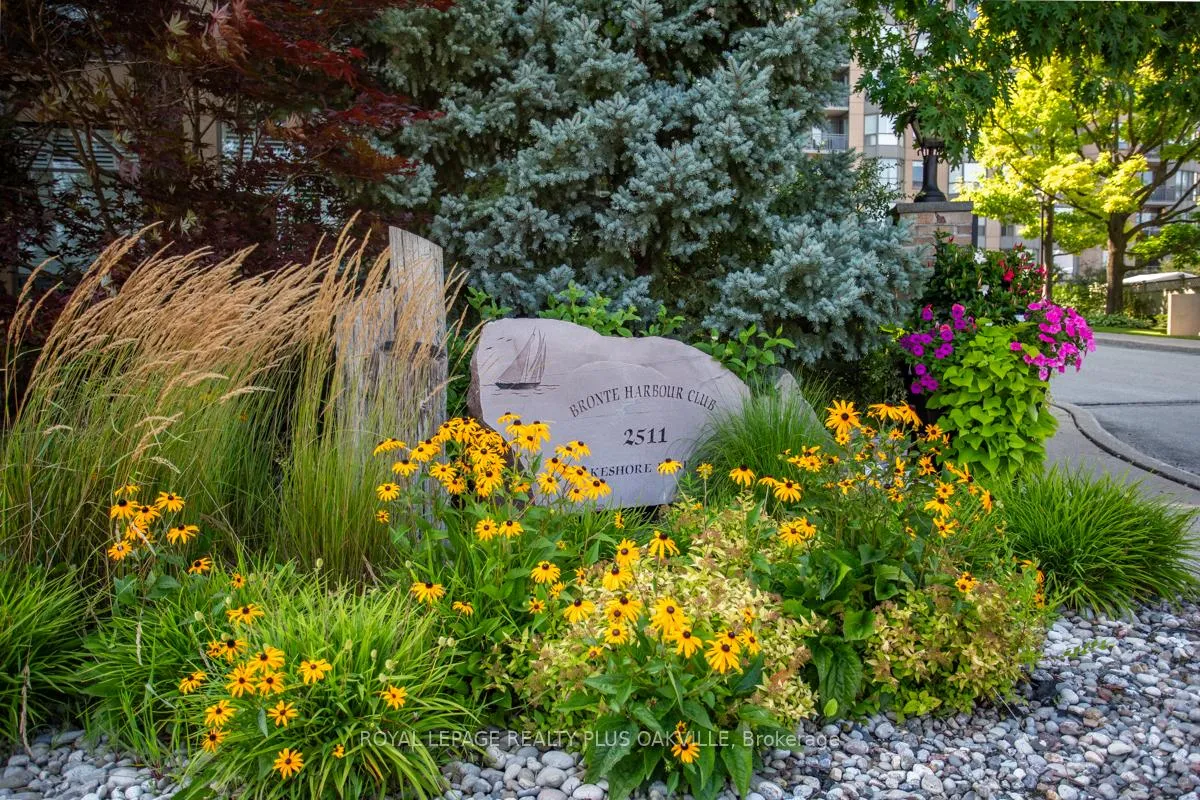
BuildingBronte harbour club, Storeys 8, Units 208
- Name: Bronte harbour club
- Storeys: 8
- Units: 208
- Registered: 1990
- Condo corporation: 192
- Amenities: Communal waterfront area, community bbq, exercise room, game room, indoor pool, sauna
- Pets: Not allowed
Heating, water and powerForced air, gas, Central air
- Heating: Forced air, gas
- Cooling: Central air
Rent and termsRent $3,900 a month, Entire property, Unfurnished
- Rent: $3,900 a month
- Space for rent: Entire property
- Furnished: Unfurnished
- Lease: 12 months
- Paid: Monthly
- Rent includes: Building insurance, building maintenance, central air conditioning, common elements, heat, parking, water
- Deposit: Required
- Credit check: Required
- Employment letter: Required
- Rental application: Required
- References: Required
IncludedFridge, stove, range hood, dishwasher, washer, dryer.
- Included: Fridge, stove, range hood, dishwasher, washer, dryer.
NearbyHospital, marina, lake/pond, rec./commun.centre, river/stream, wooded/treed
- Close to: Hospital, marina, lake/pond, rec./commun.centre, river/stream, wooded/treed
Listing detailsW13439440, Rented, Jun 12, 2026
- MLS® number: W13439440
- Status: Rented
- Listed on: Jun 12, 2026
- Days on market: 6
- Updated: Jun 18, 2026
- Possession: Immediate
- Occupied by: Vacant
- Listing brokerage: ROYAL LEPAGE REALTY PLUS OAKVILLE
About this home
Unit 718, 2511 Lakeshore Road W, Oakville (Bronte), ON L6L 6L9
Fully newly reno'd 2 Bed, 2 Bath condo, exceptional lifestyle in Bronte Harbour Club, full breath-taking unobstructed views of Bronte Creek, natural, tranquil, from balcony & every rm! Open concpt, 9 Ft clgs, Liv/Dining rm floor-to-ceilings windows. Balcony:2 walk-outs from Liv & Prim Bed. Custom white kitchen, quartz, tile bcksplsh, S/S appl's. HW floors. Prim Bed W-I closet & 4 Pc Ens Bath w tub/shower. 2nd Bed. Main 3 Pc Bath w Sep shower. En-suite Laund. 1 UG Parking.1 Locker. 24/7 Concierge/Security, Indr Pool/Hot Tub, sauna, Gym, games, woodworkg, party, guest suite, huge outdoor terrace. Walk to Lake, Marina, shops, cafes, rest's, Close to transit, GO & QEW. AAA Ten's, Min 1 Yr, No smoke/pets. Please submit Rental Application, Full Credit Report with Score, ID, Income Verification. Minimum 12 Months Lease. Tenant pays Hydro & Internet only.
Ask about this home
A HOMEH agent will answer your questions about this home.
Know more about Bronte Harbour Club Condos
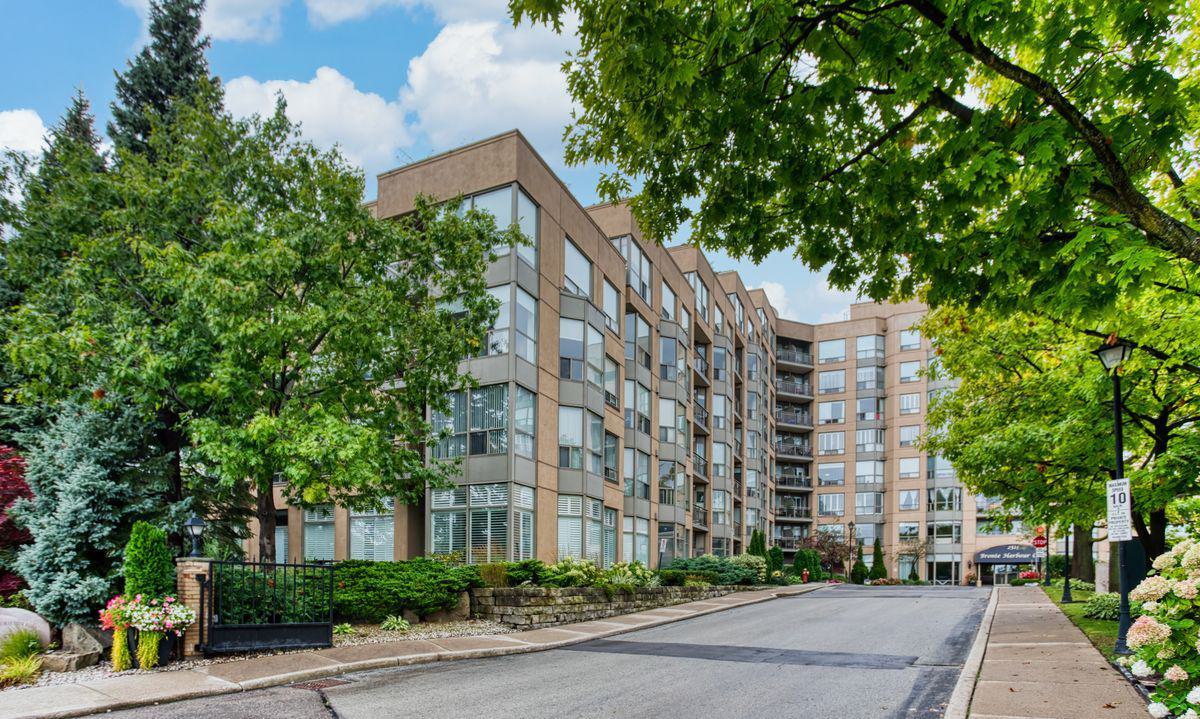
Condo building · 2511 Lakeshore Road W
Bronte Harbour Club Condos is an 8-storey condo with 208 suites, built in 1990 by Unknown. Right now 3 for sale and 1 for rent are on the market here.
- 8storeys
- 208suites
- $681/sq ft
- 1990built
No similar units for rent in Bronte Harbour Club Condos right now.
Around this home
Daily convenience, out of 100, from the distances below
Schools nearby
School rating, out of 10.
Helpful calculators
Your HOMEH agent

"I would see it this week."