

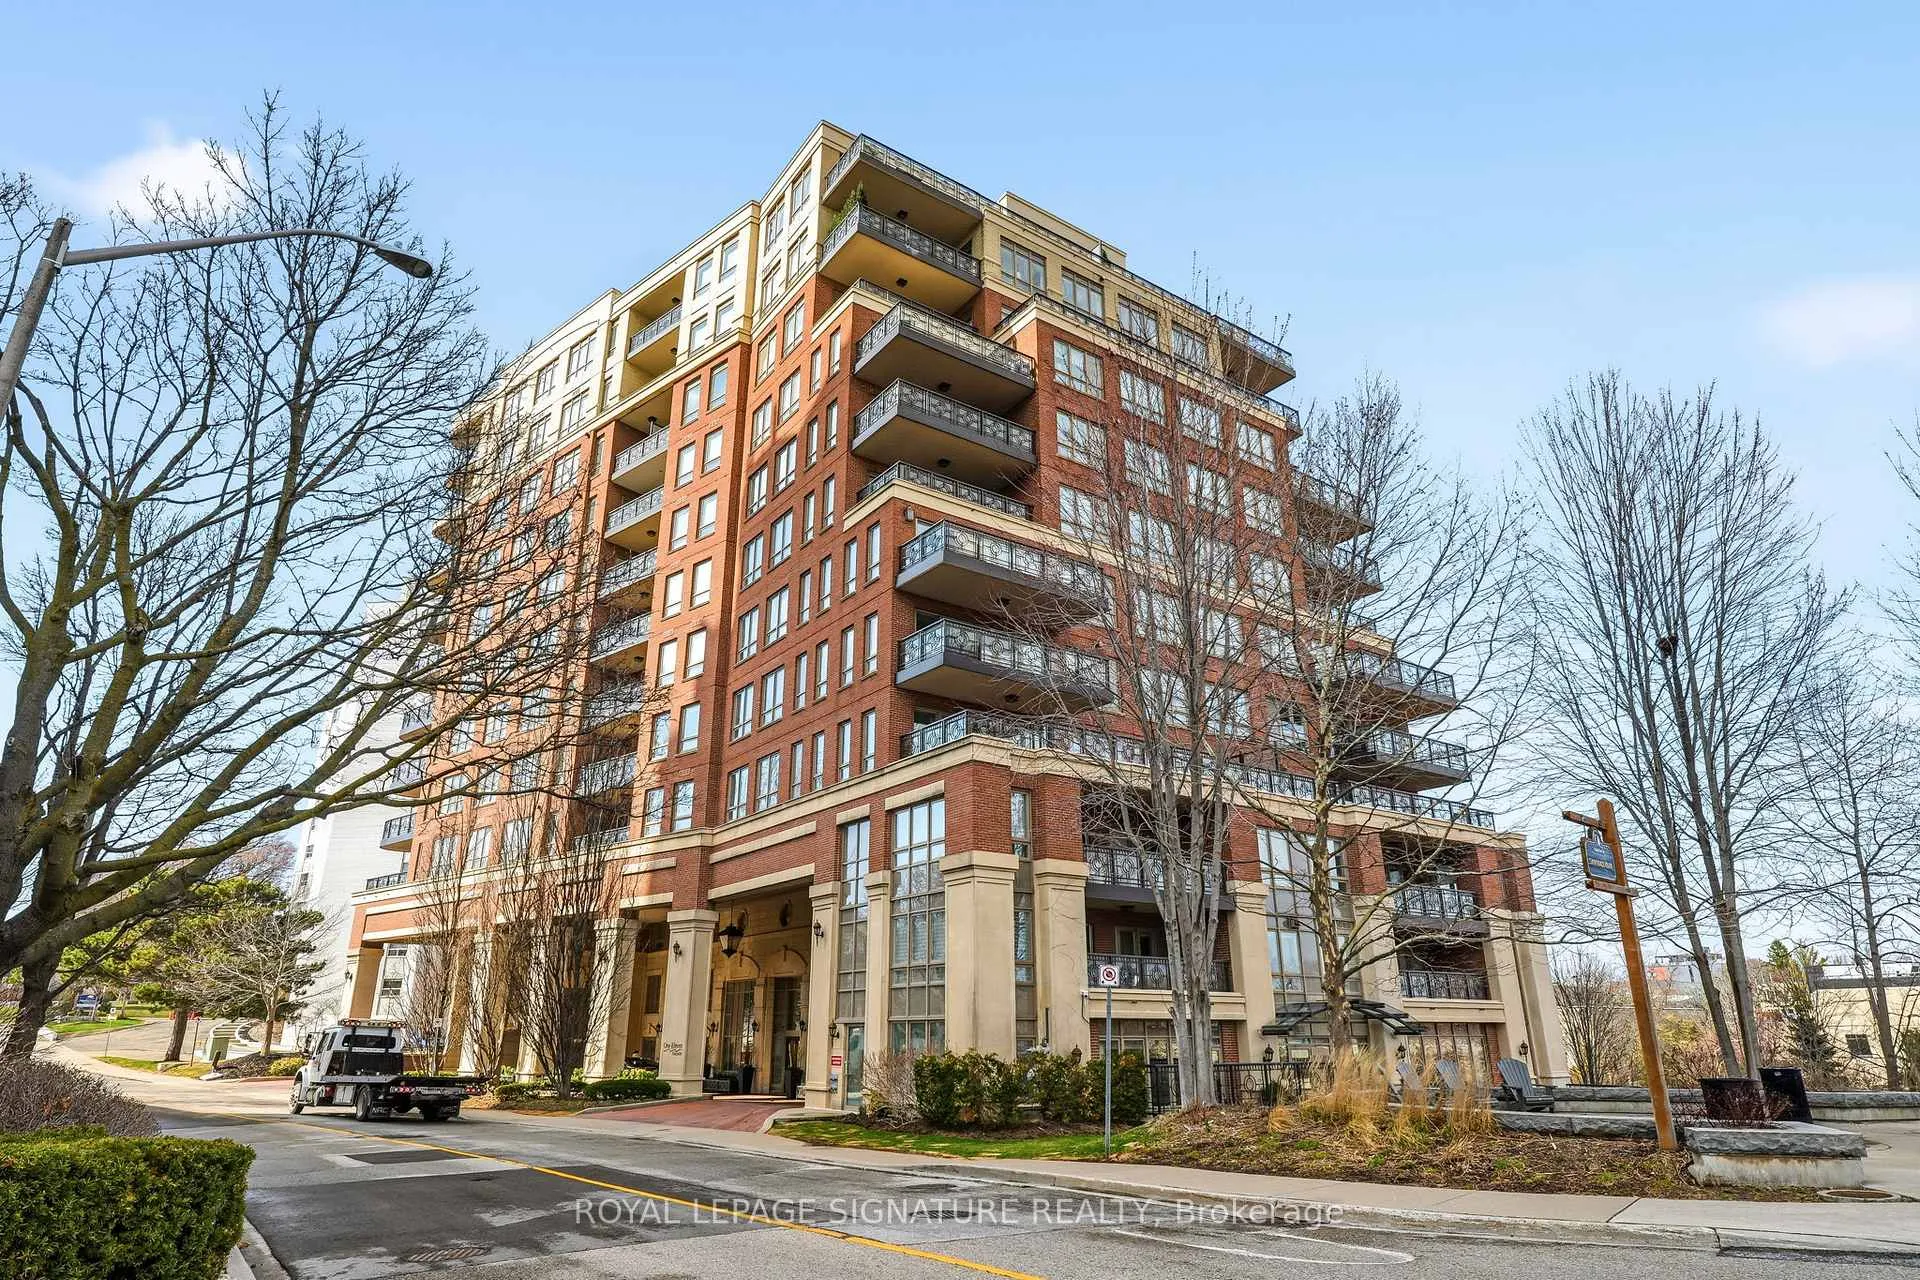
Unit 1101, 111 Forsythe Street
Unit 1101, 111 Forsythe Street
 See all 48 photos
Facts and features
- ExposureSouth east
- LaundryIn-suite
- LockerOwned
- BalconyTerrace
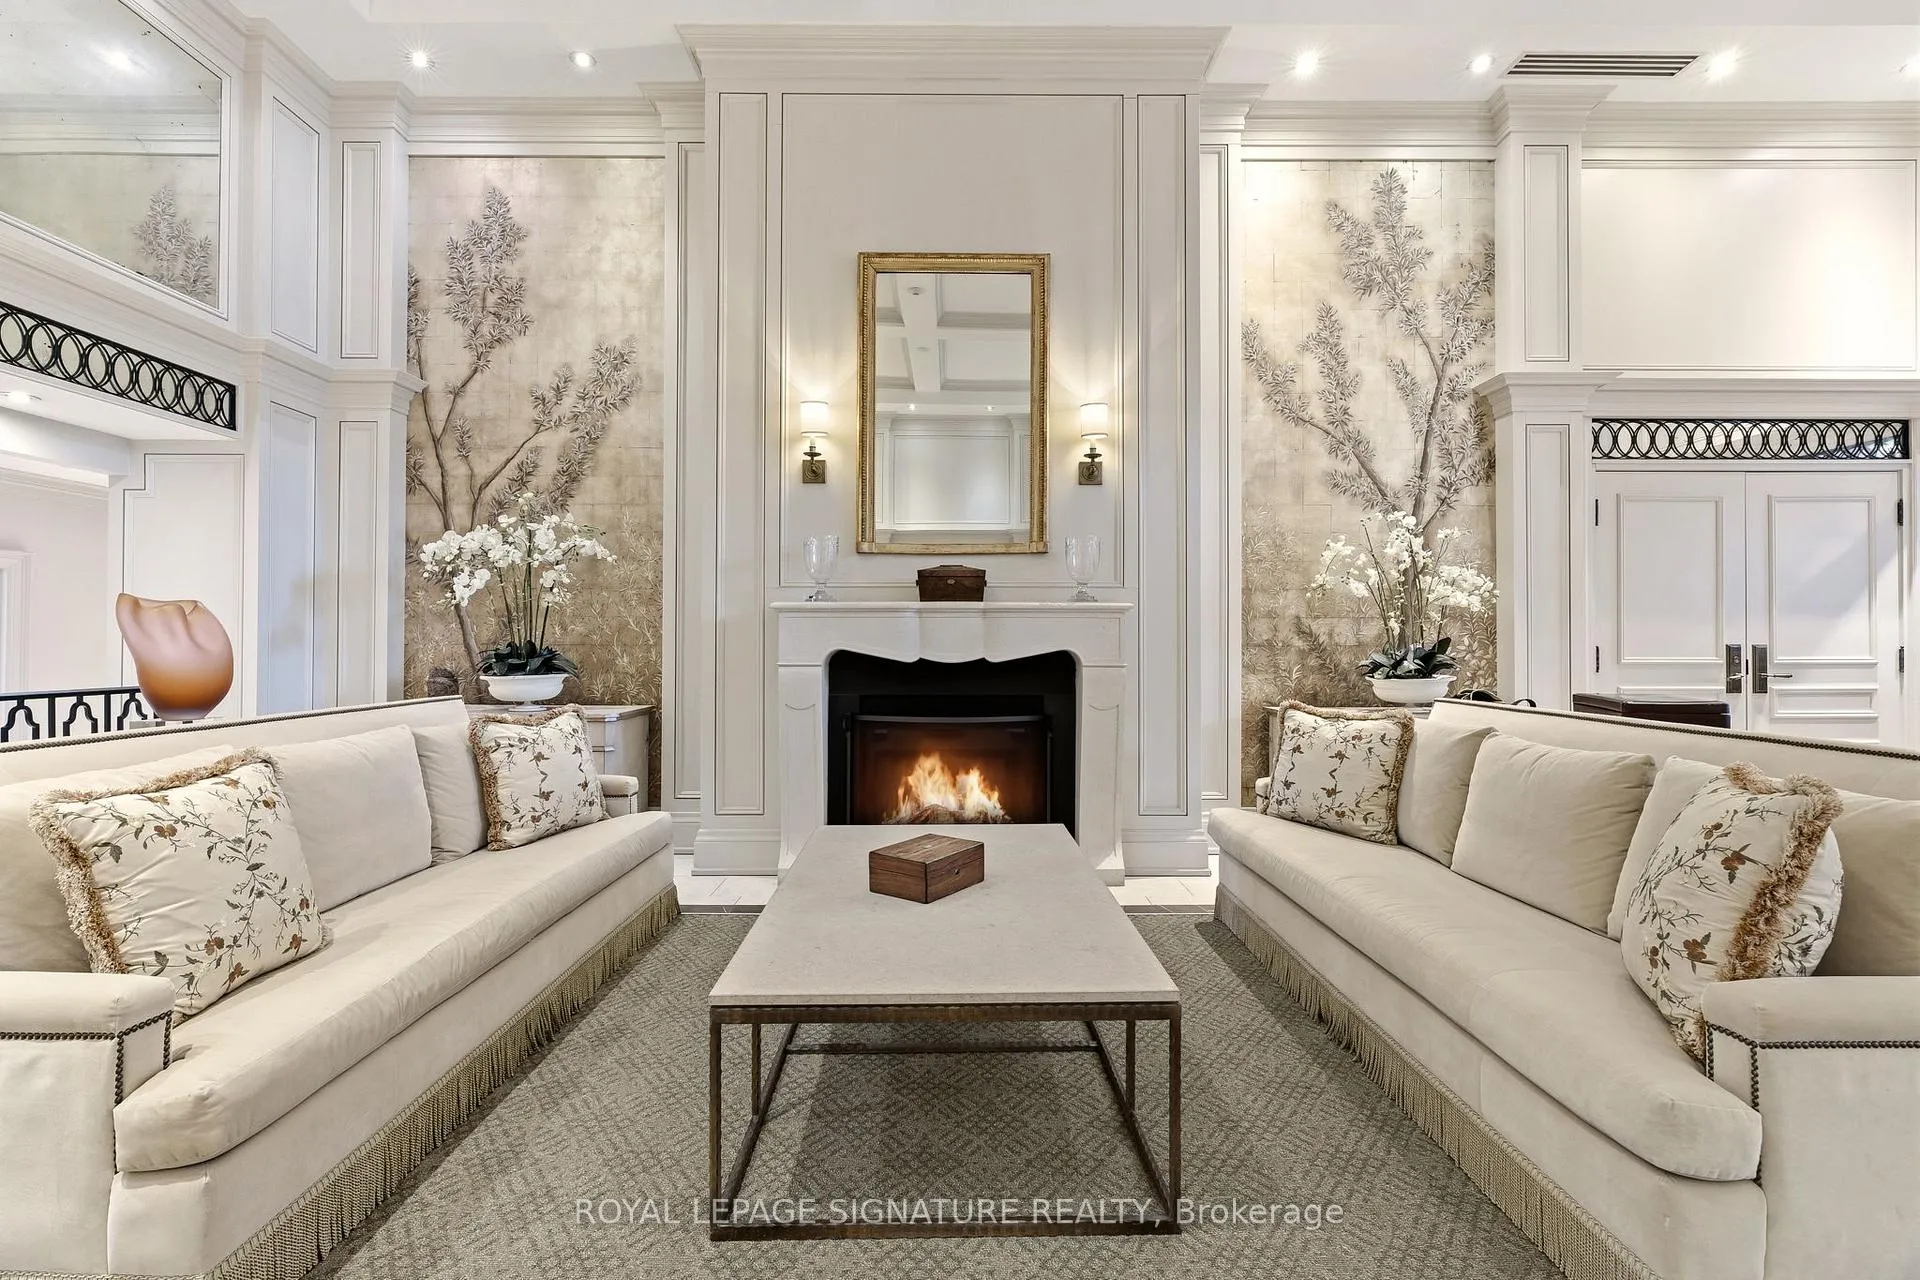
- Fireplace
- Central air
- Waterfront
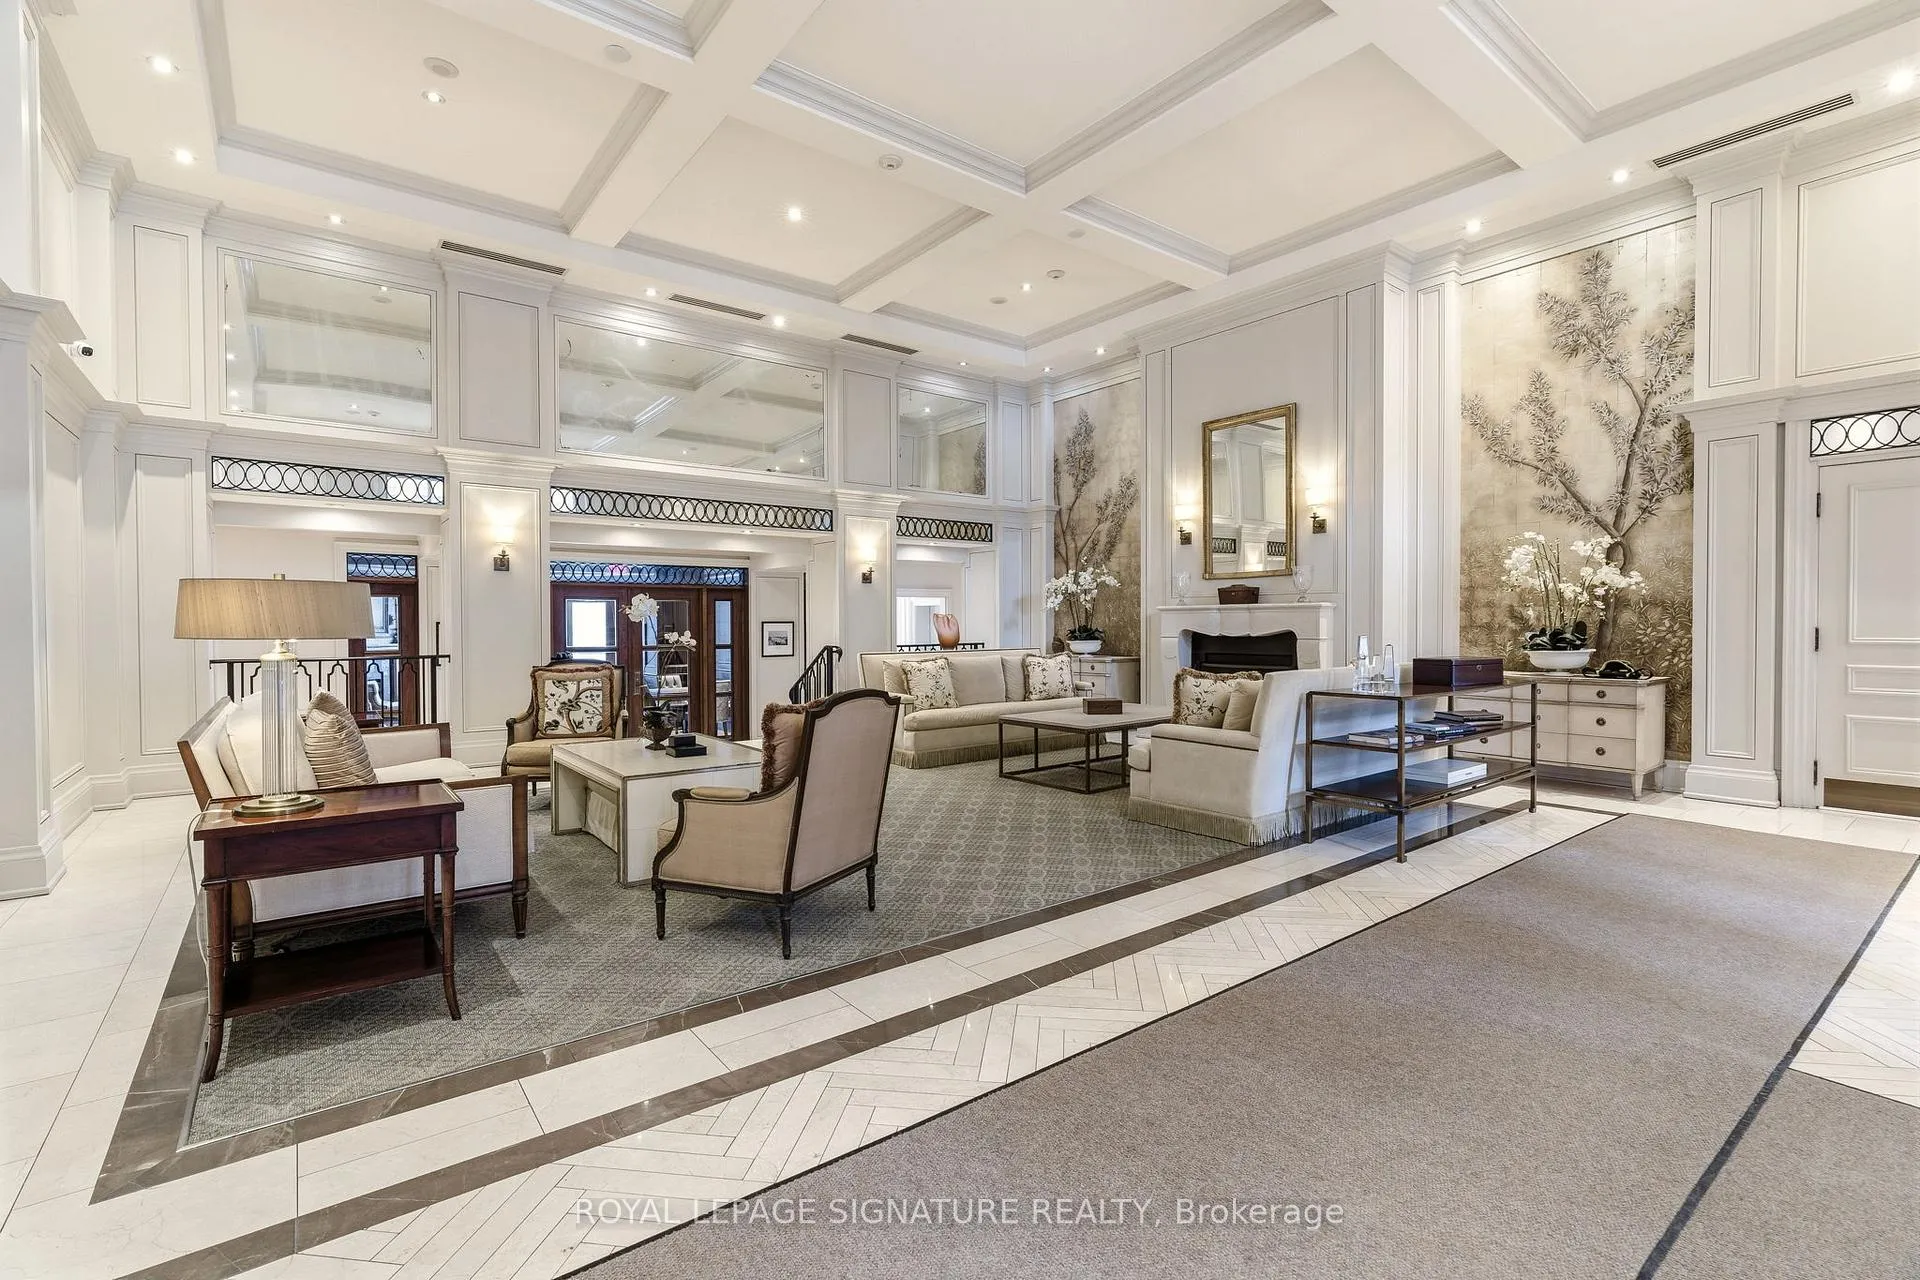
- Concierge
- Exercise room
- Party room/meeting room
The homeCondo Apartment, Apartment, 2,750–2,999 sq ft
- Type: Condo Apartment
- Style: Apartment
- Living space: 2,750–2,999 sq ft
- Basement: None
- Exposure: South East
- View: Marina, lake, river, downtown
- Waterfront: Indirect
InsideFireplace Yes, natural gas, In-suite laundry, main level, Auto garage door remote
- Fireplace: Yes, natural gas
- Laundry: In-suite laundry, main level
- Features: Auto garage door remote
- Security: Concierge/security
- Rooms above ground: 11
- Bedrooms: 2
- Bathrooms: 3
- Kitchens: 1
- Family room: Yes
OutsideBrick, Terrace
- Exterior: Brick
- Balcony: Terrace
Parking and locker1 Parking, Underground, Parking type Owned
- Spaces: 1 Parking
- Garage: Underground
- Parking type: Owned
- Locker: Owned
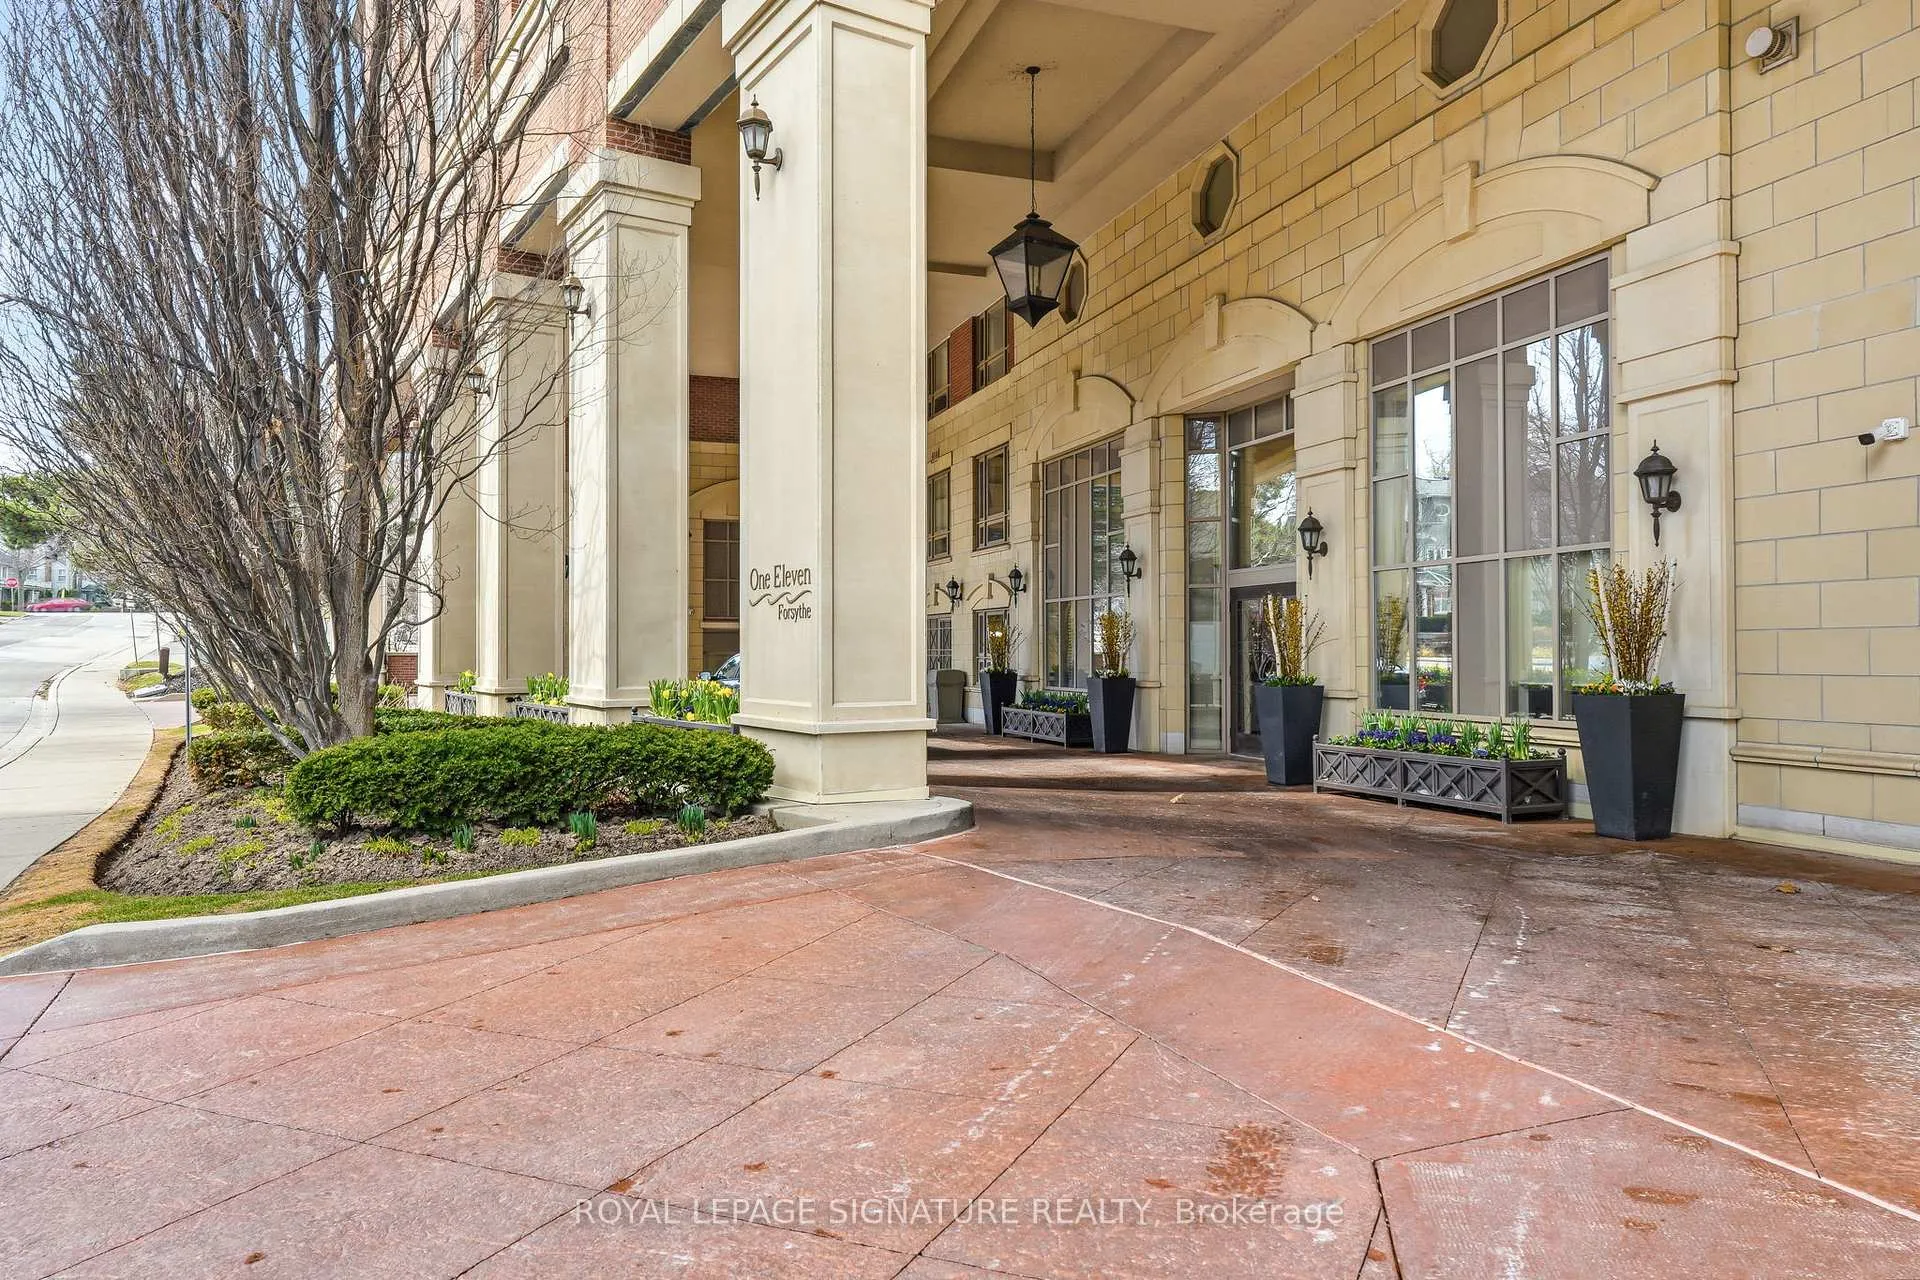
BuildingOne Eleven Forsythe Condos, Storeys 12, Units 68
- Name: One Eleven Forsythe Condos
- Storeys: 12
- Units: 68
- Registered: 2009
- Condo corporation: 544
- Amenities: Concierge, elevator, exercise room, guest suites, visitor parking, party room/meeting room
- Pets: Not allowed
Heating, water and powerHeat pump, gas, Central air
- Heating: Heat pump, gas
- Cooling: Central air
Rent and termsRent $11,000 a month, Entire property, Unfurnished
- Rent: $11,000 a month
- Space for rent: Entire property
- Furnished: Unfurnished
- Lease: 12 months
- Rent includes: Building insurance, central air conditioning, common elements, grounds maintenance, exterior maintenance, heat, parking, water
- Deposit: Required
- Credit check: Required
- Employment letter: Required
- Rental application: Required
- References: Required
IncludedFridge, stove, dishwasher, washer, dryer, savant system, gas and water included in condo fees.
- Included: Fridge, stove, dishwasher, washer, dryer, savant system, gas and water included in condo fees.
NearbyLibrary, rec./commun.centre, clear view, marina, waterfront, river/stream
- Close to: Library, rec./commun.centre, clear view, marina, waterfront, river/stream
Listing detailsW12983016, Rented, Apr 10, 2026
- MLS® number: W12983016
- Status: Rented
- Listed on: Apr 10, 2026
- Days on market: 63
- Updated: Jun 12, 2026
- Possession: Flexible
- Occupied by: Vacant
- Listing brokerage: ROYAL LEPAGE SIGNATURE REALTY
About this home
Unit 1101, 111 Forsythe Street, Oakville (Central), ON L6K 3J9
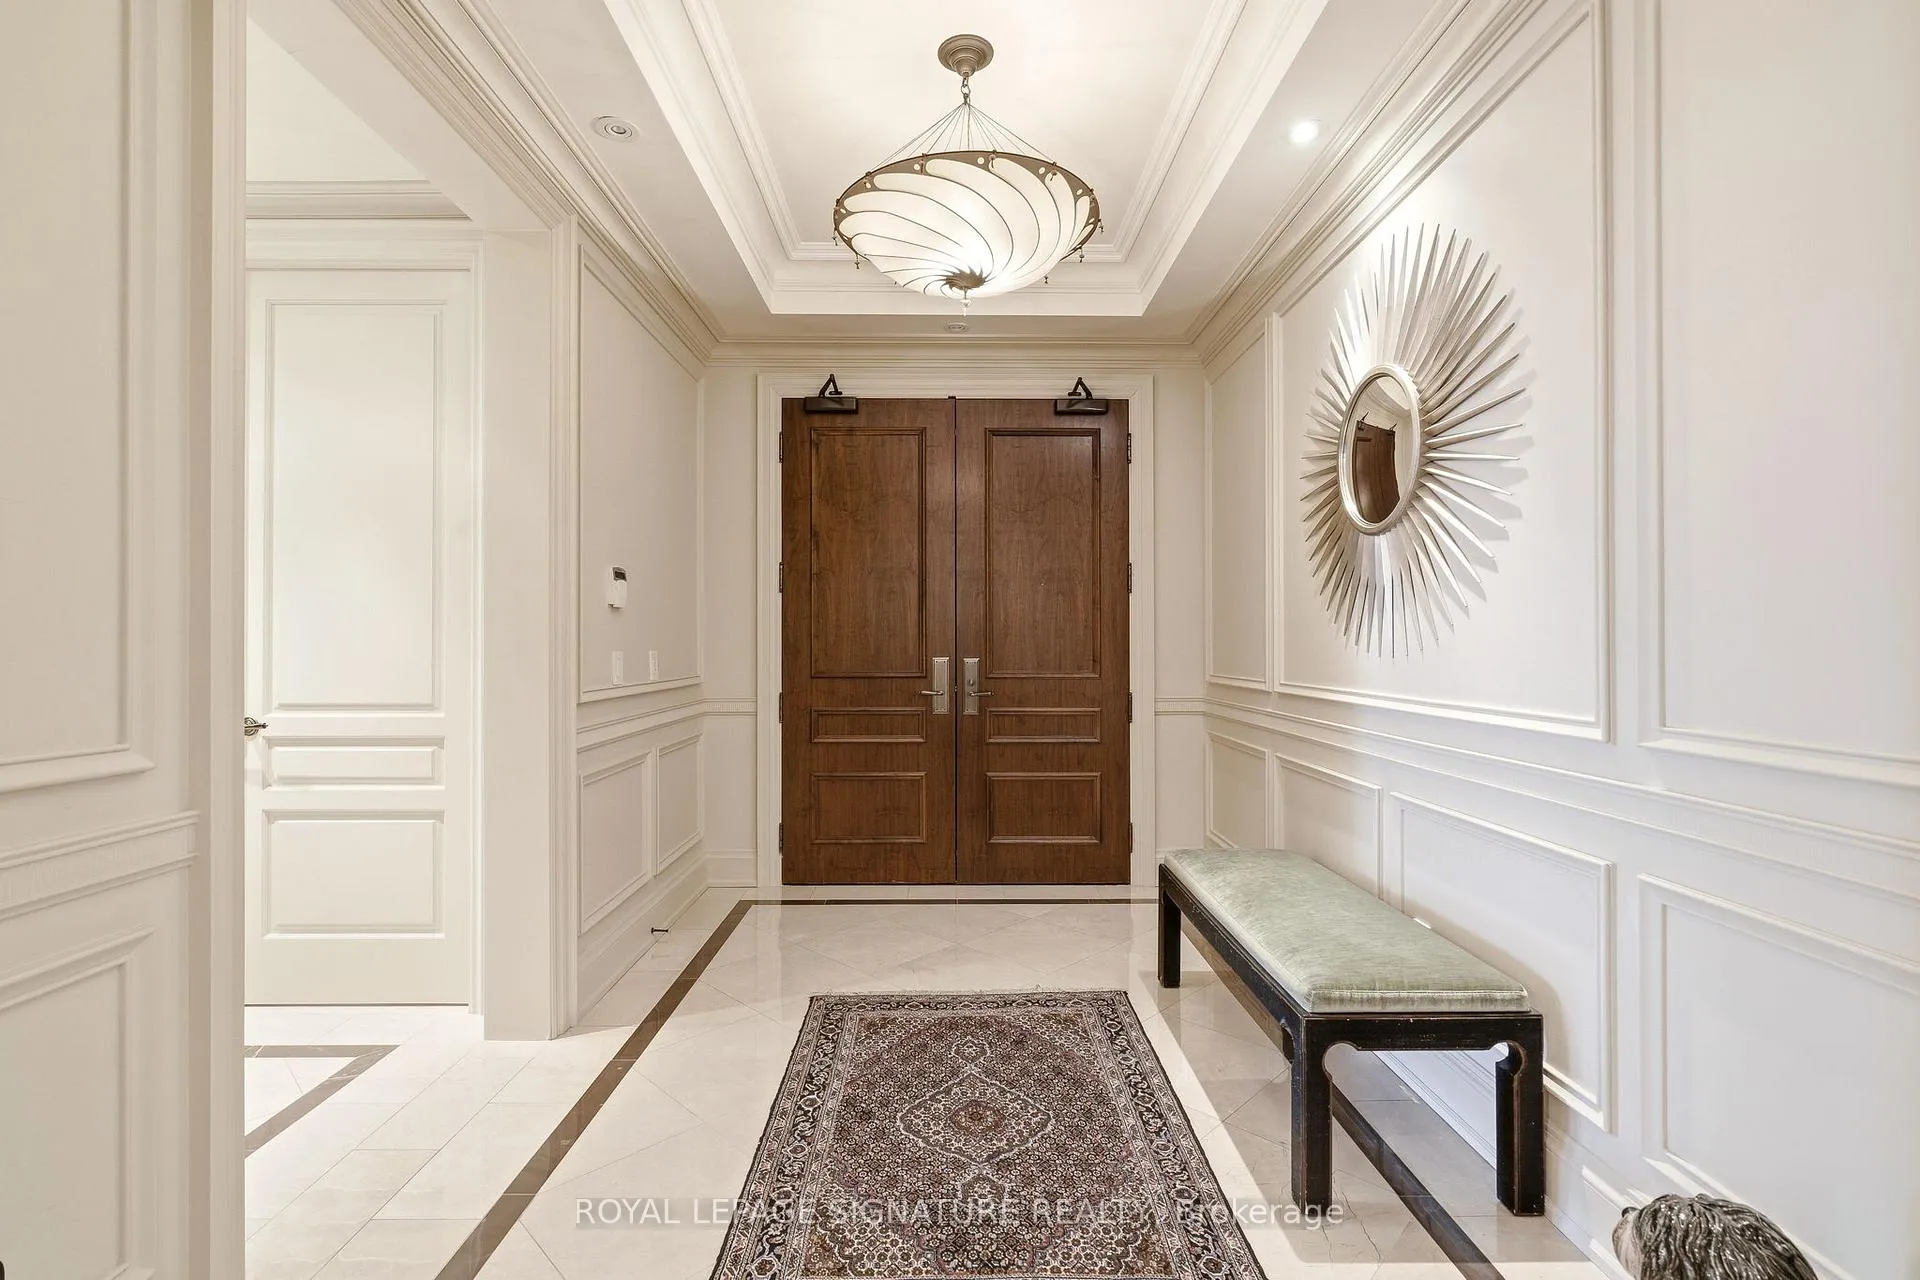
Penthouse living with breathtaking lake and river views from every principal room. This beautifully designed 2,830 sq ft residence, professionally decorated by Brian Gluckstein, offers a seamless blend of luxury and comfort. Expansive living and dining areas feature hardwood floors, a gas fireplace, and a walkout to a private balcony. The Downsview kitchen is equipped with premium Miele, Sub-Zero, and Wolf appliances, including a gas cooktop and a wine fridge, and features an eat-in area opening to a second balcony with upgraded decking. A fully integrated Savant system with Lutron lighting and automated shades enhances everyday living. The thoughtfully redesigned layout features a stunning primary suite with lake and river views, a private balcony, an expansive dressing room, in-suite laundry, and a five-piece ensuite with heated floors. The second bedroom is privately positioned with lake views and its own three-piece bath. Additional features include a dedicated office with built-ins, a separate den, EV-ready parking, a storage locker, and the option to be offered furnished or unfurnished. A rare opportunity to lease a truly exceptional waterfront penthouse.
Ask about this home
A HOMEH agent will answer your questions about this home.
Know more about One Eleven Forsythe Condos
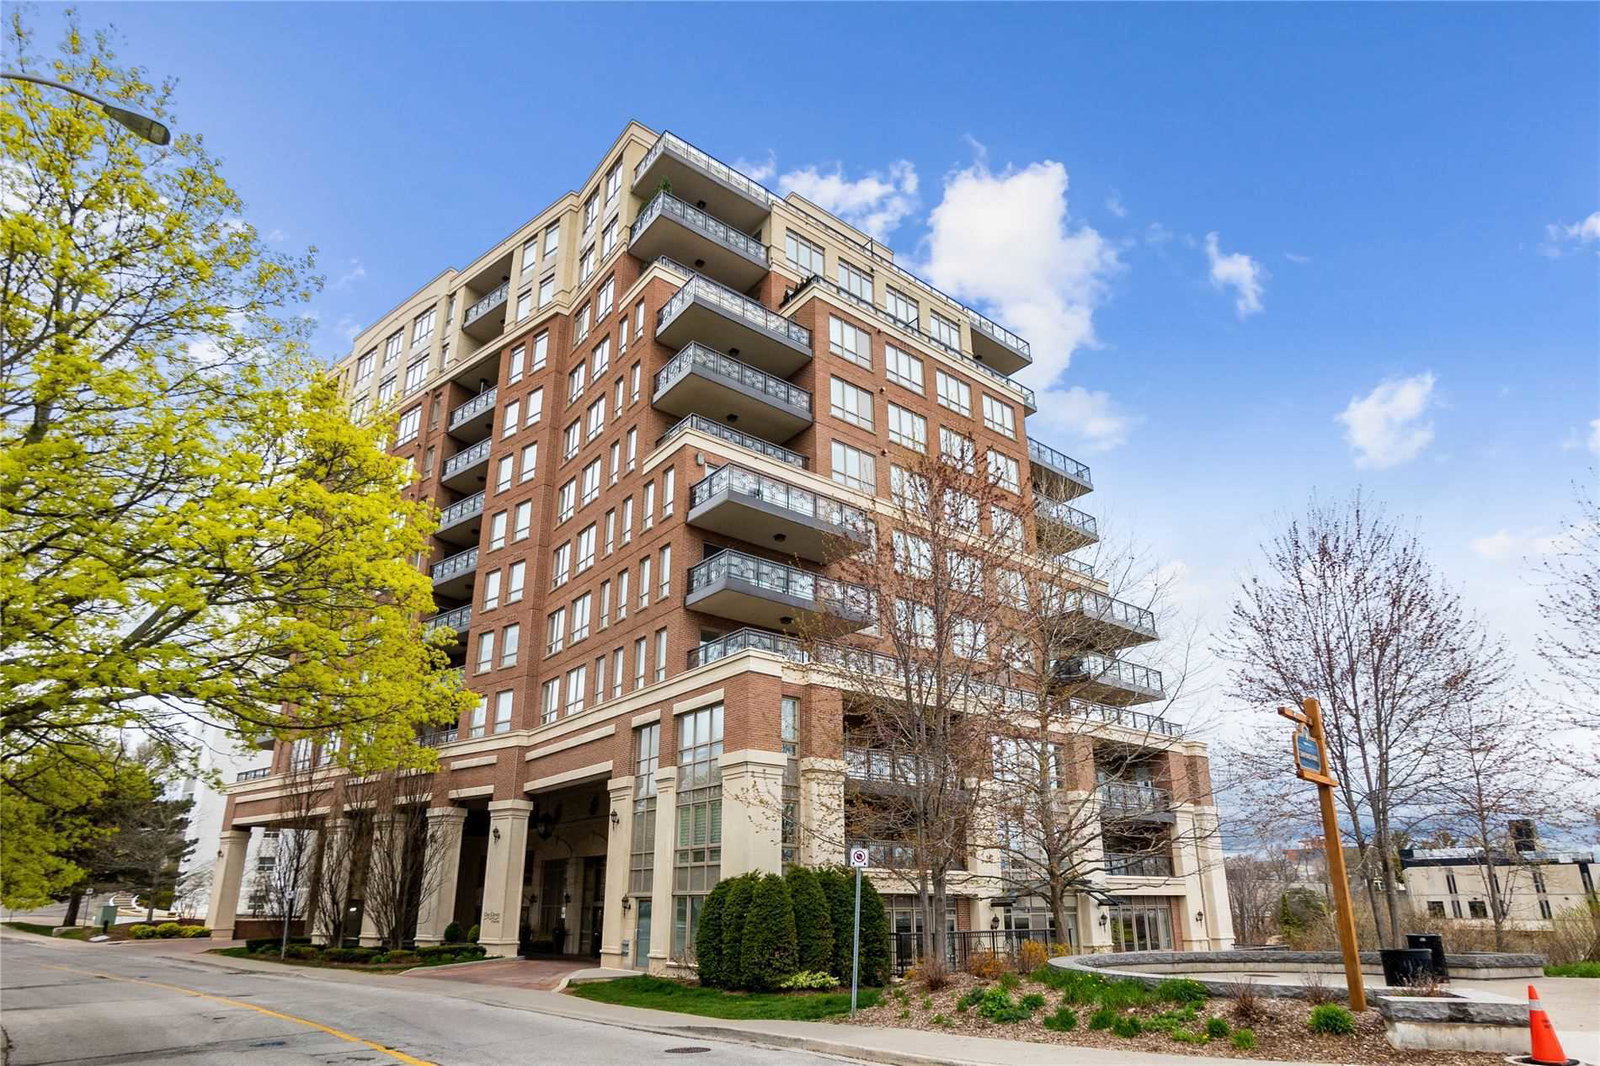
Condo building · 111 Forsythe Street
One Eleven Forsythe Condos is a 12-storey condo with 68 suites, built in 2009 by The Daniels Corporation. Right now 1 for sale is on the market here.
- 12storeys
- 68suites
- $1,271/sq ft
- 2009built
No similar units for rent in One Eleven Forsythe Condos right now.
Around this home
Daily convenience, out of 100, from the distances below
Schools nearby
School rating, out of 10.
Helpful calculators
Your HOMEH agent

"I would see it this week."