

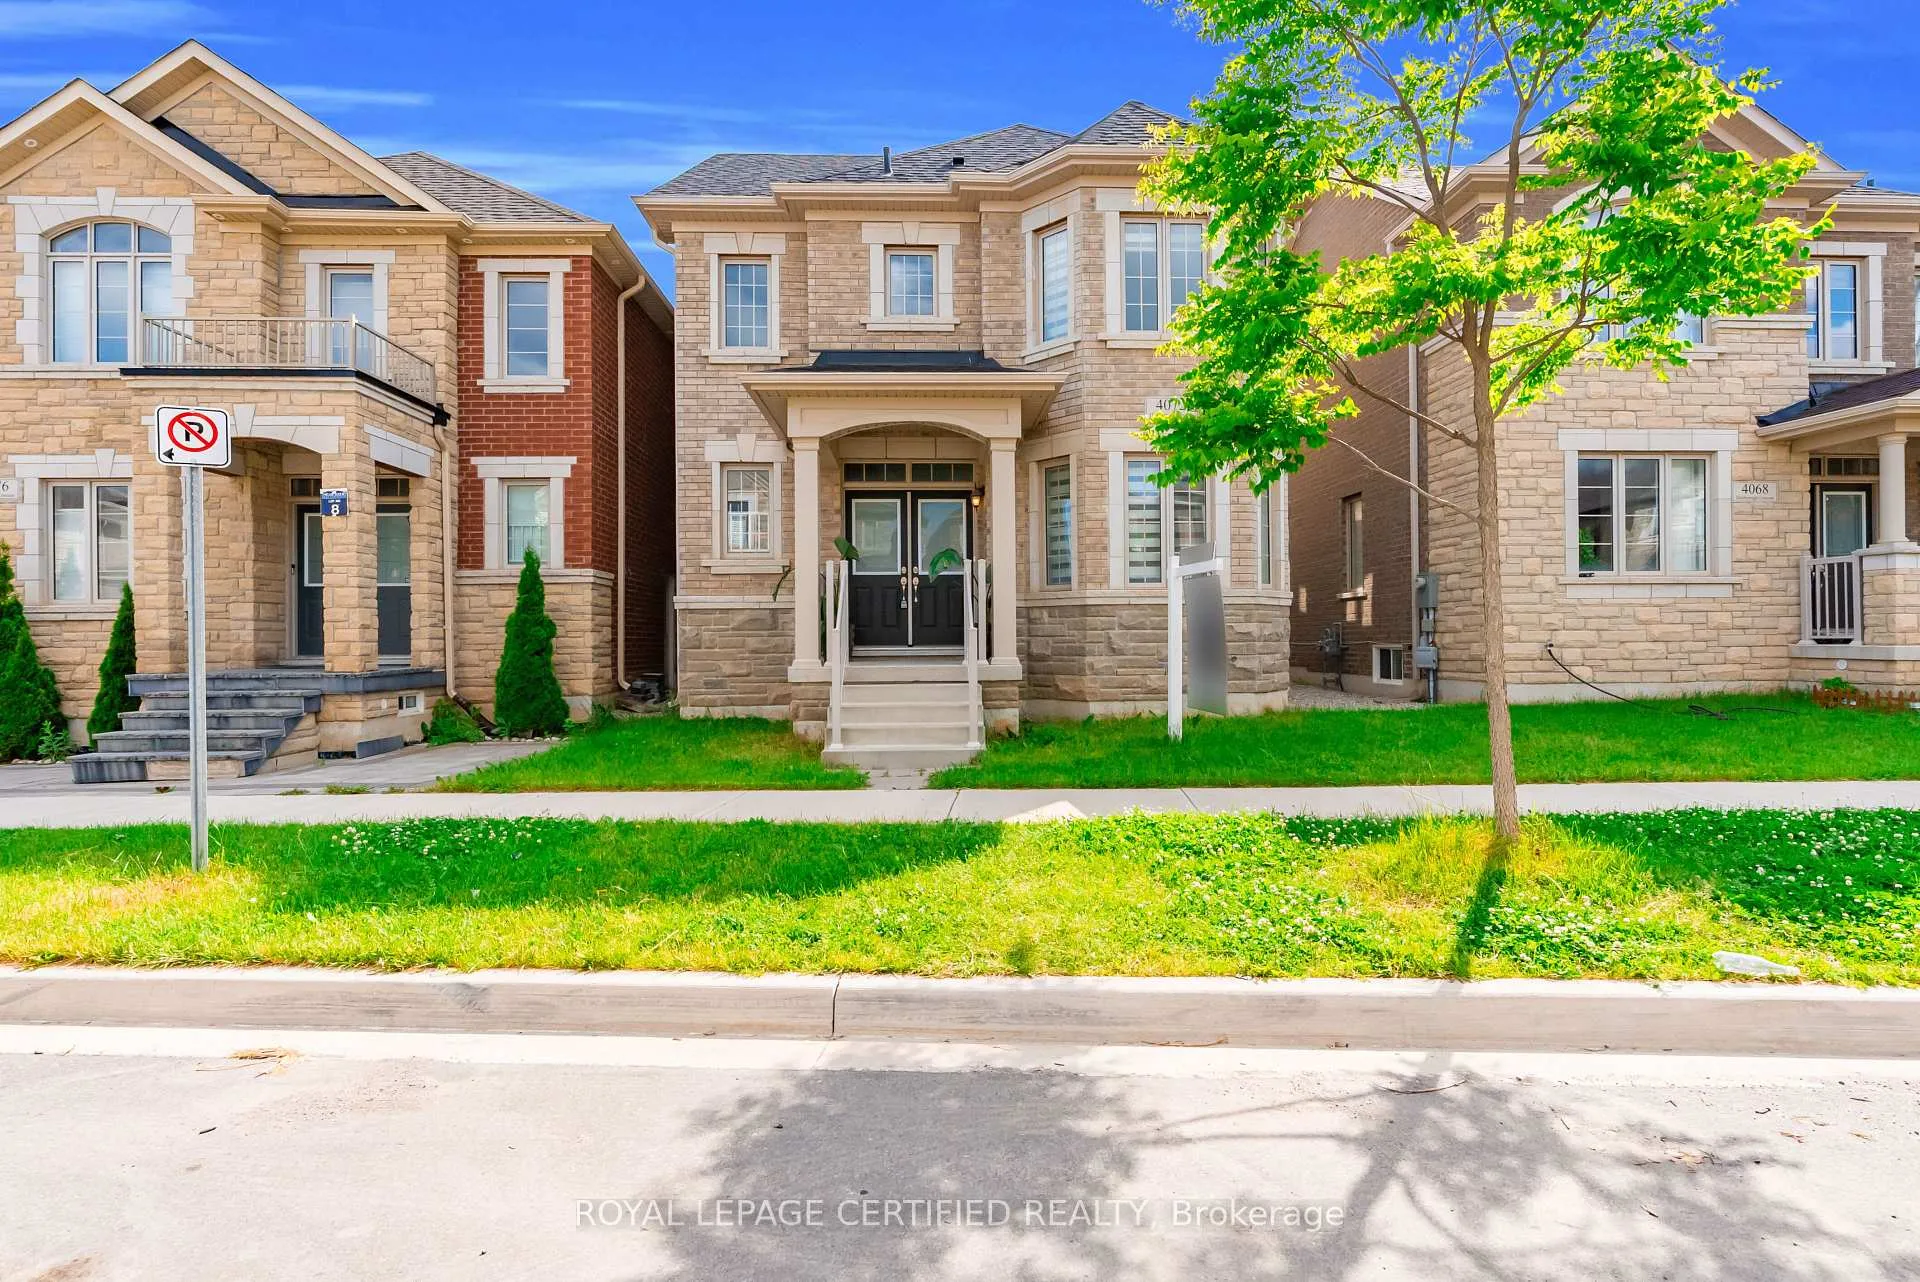
4072 Hillsborough Crescent
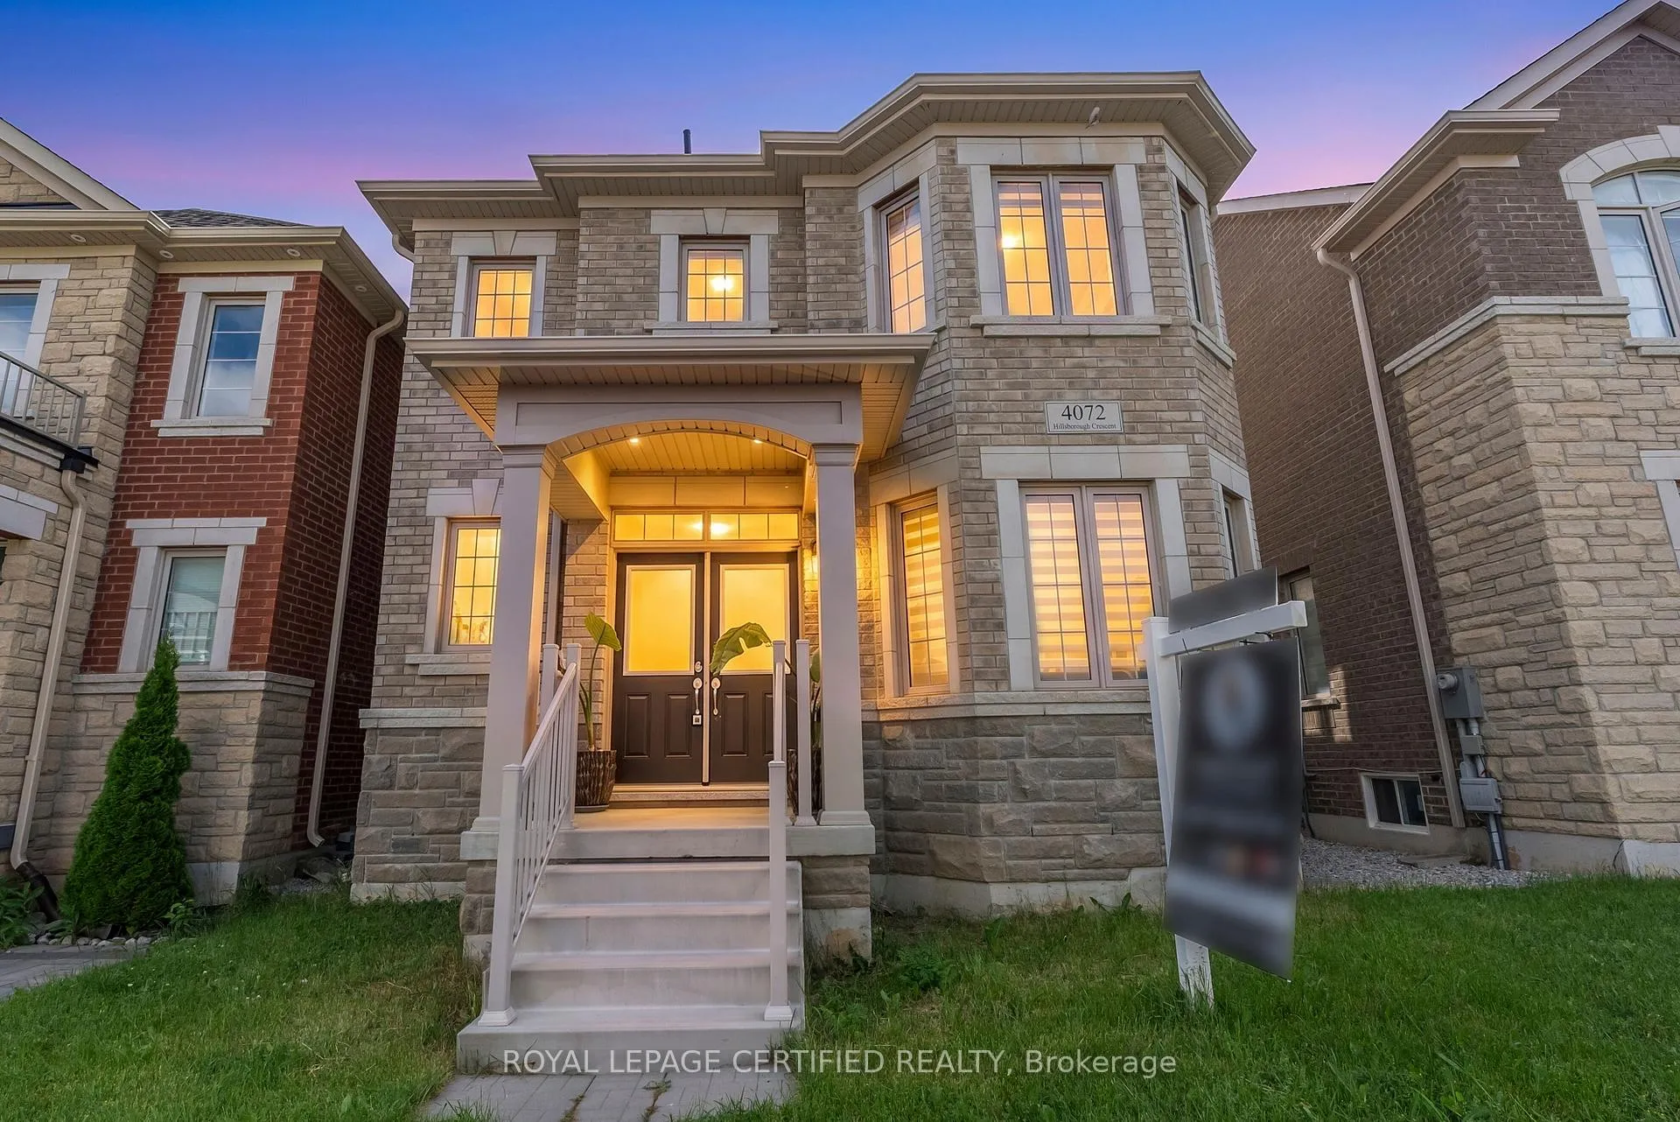
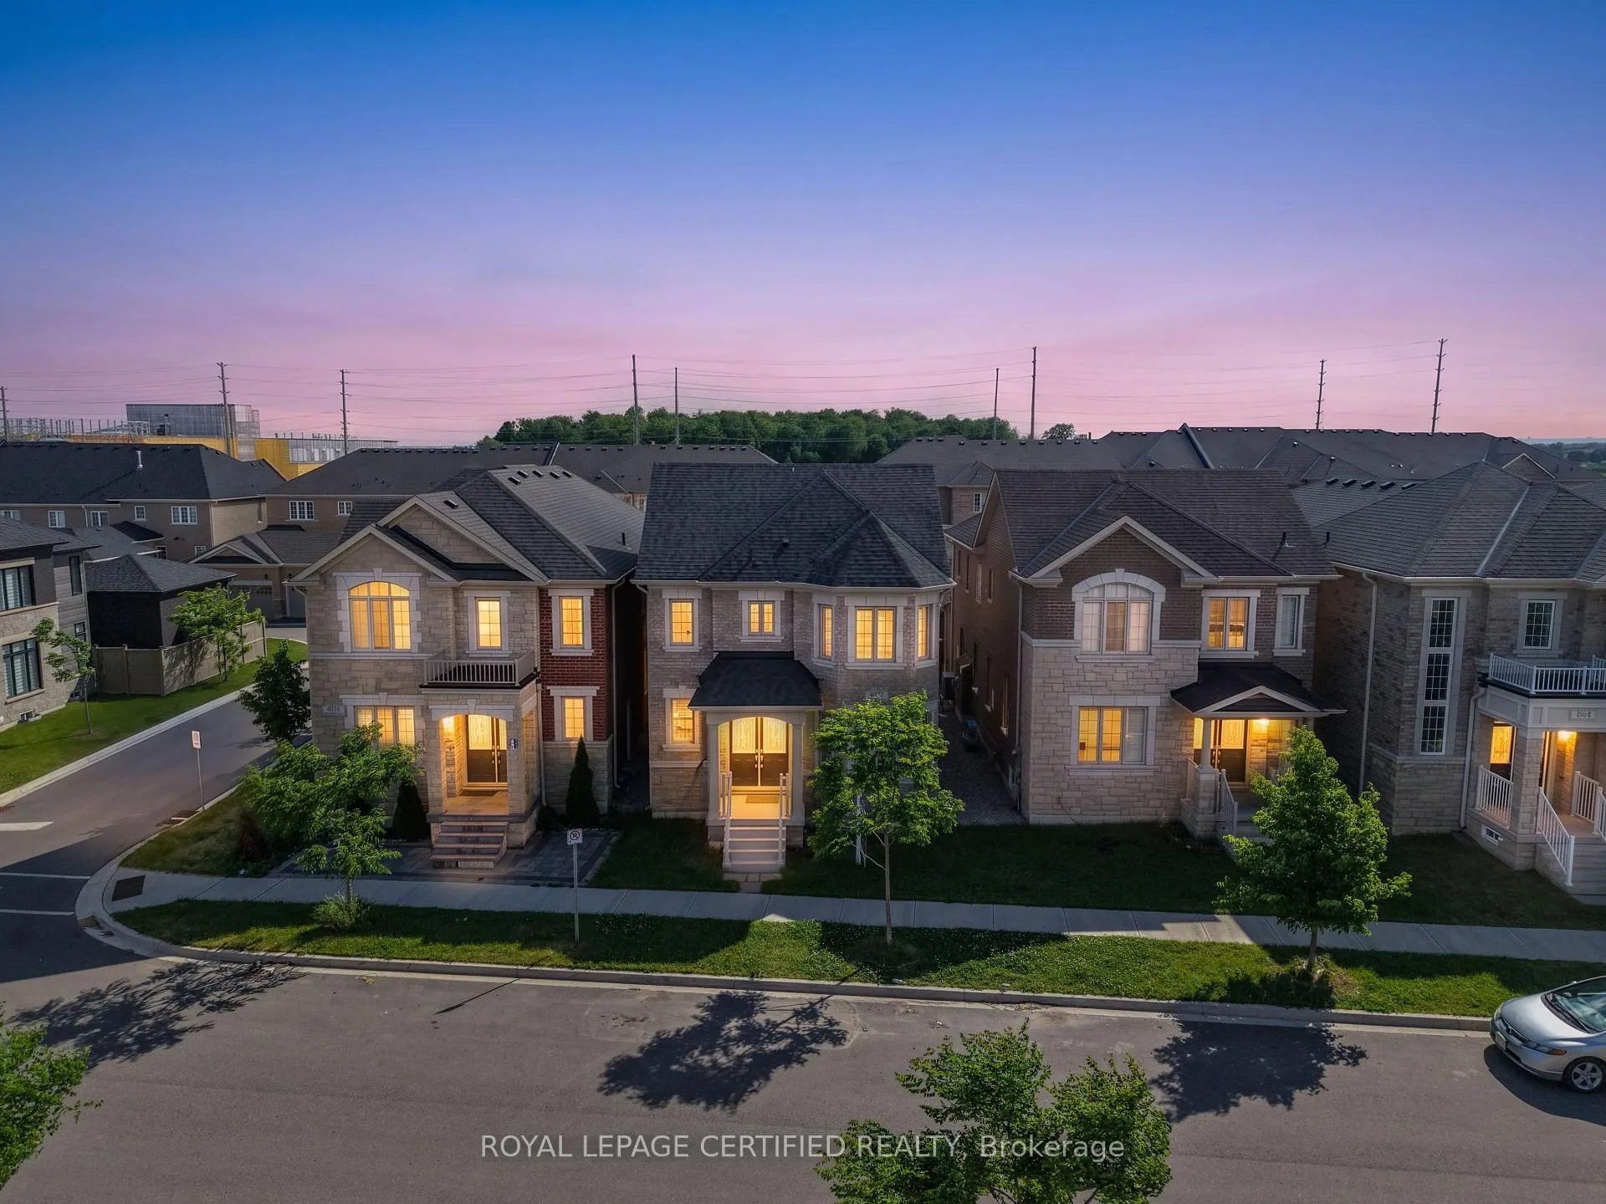
4072 Hillsborough Crescent
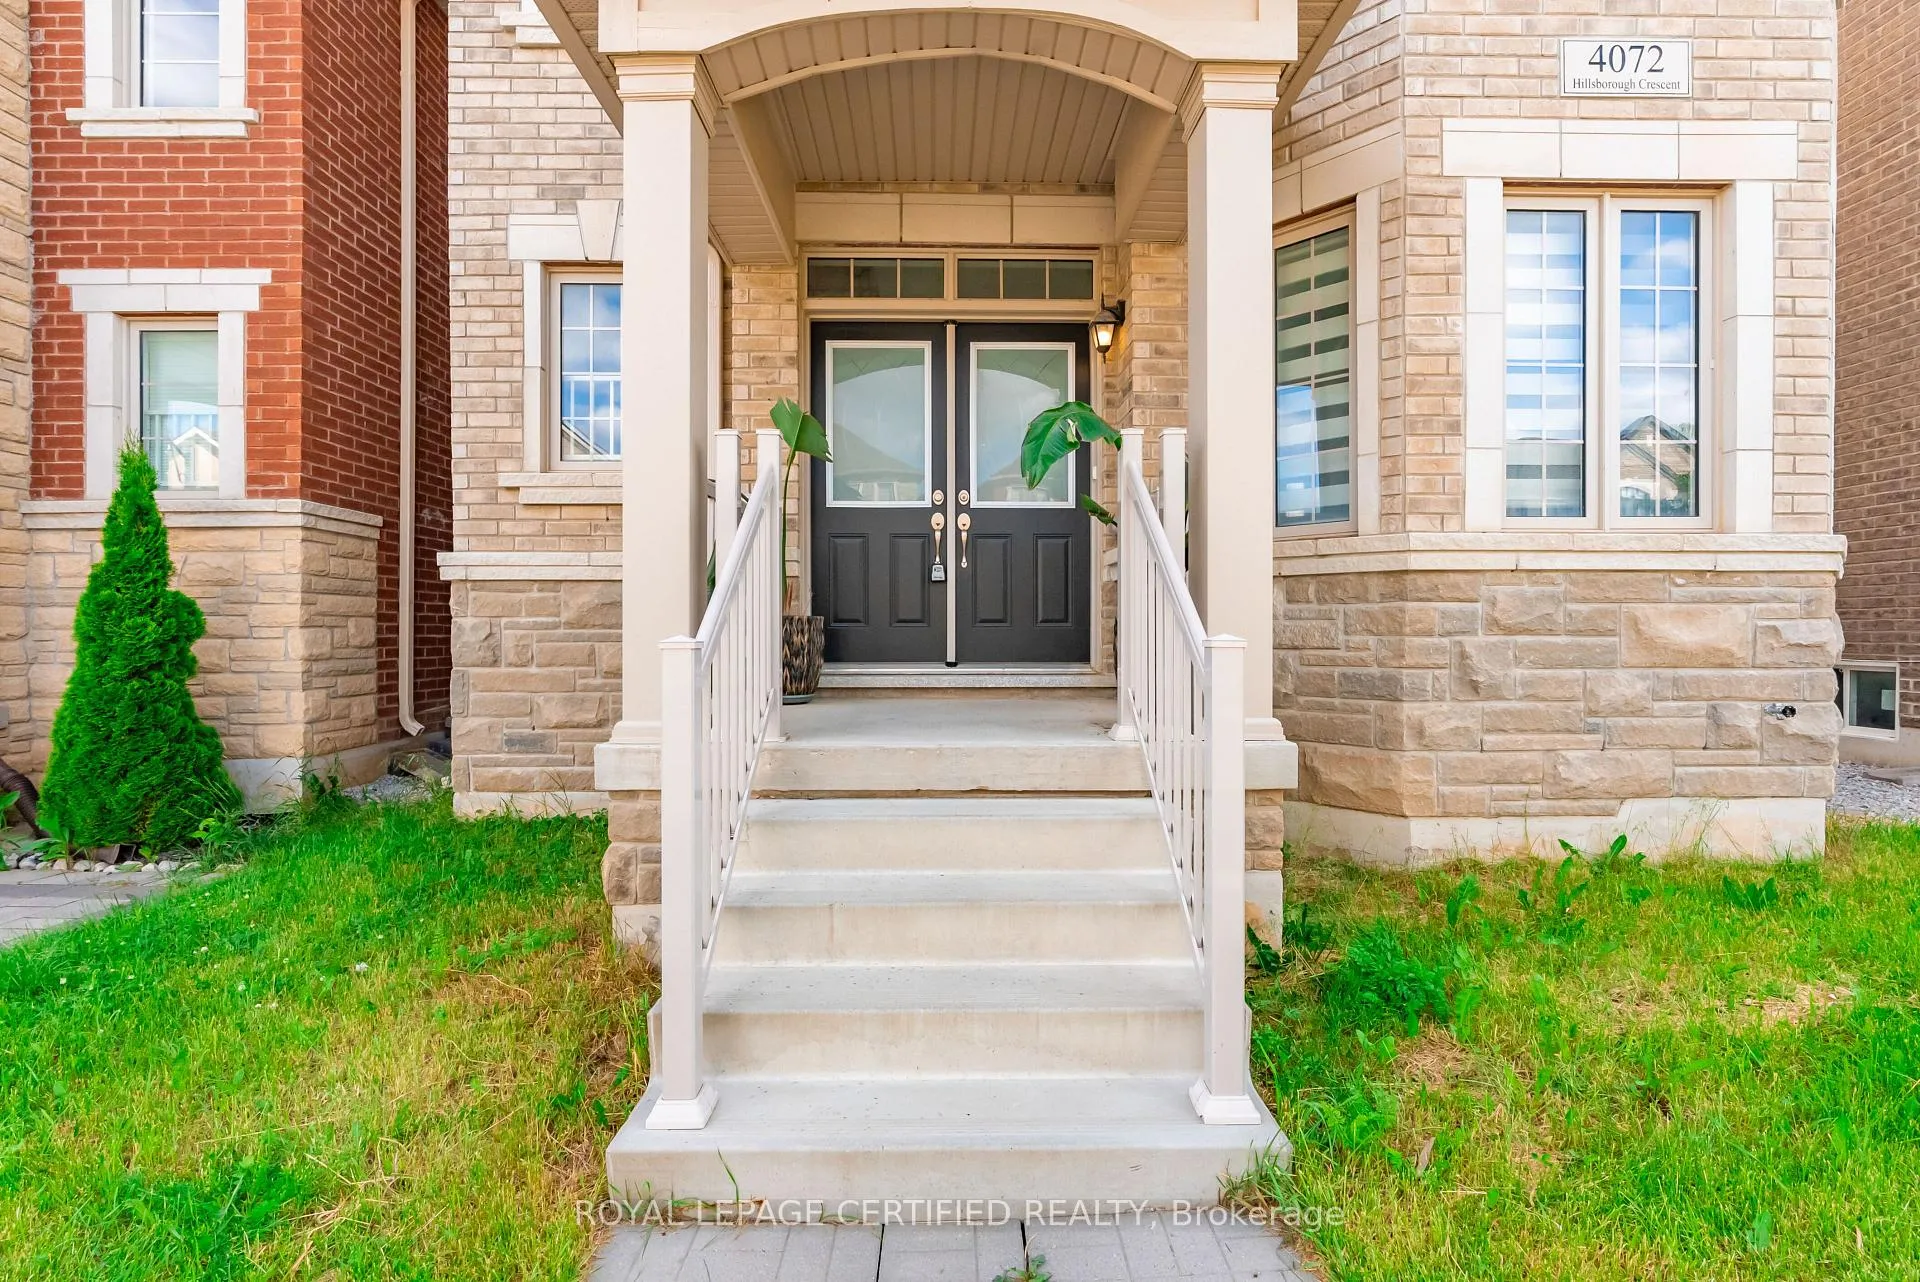 See all 48 photos
Property history
Facts and features
- BasementUnfinished
- Water, sewerMunicipal
- HeatingForced air
- CoolingCentral air
- Hardwood floors
- Fireplace
- Central air
The homeDetached, 2-storey, 2,500–3,000 sq ft
- Type: Detached
- Style: 2-storey
- Living space: 2,500–3,000 sq ft
- Basement: Full, unfinished
InsideFireplace Yes, natural gas, Hardwood, Porcelain, Built-in oven, countertop range
- Fireplace: Yes, natural gas
- Flooring: Hardwood, Porcelain
- Features: Built-in oven, countertop range
- Rooms above ground: 11
- Bedrooms: 4
- Bathrooms: 4
- Kitchens: 1
- Family room: Yes
Outside and lotBrick, stone, Asphalt shingle, Concrete
- Exterior: Brick, stone
- Roof: Asphalt shingle
- Foundation: Concrete
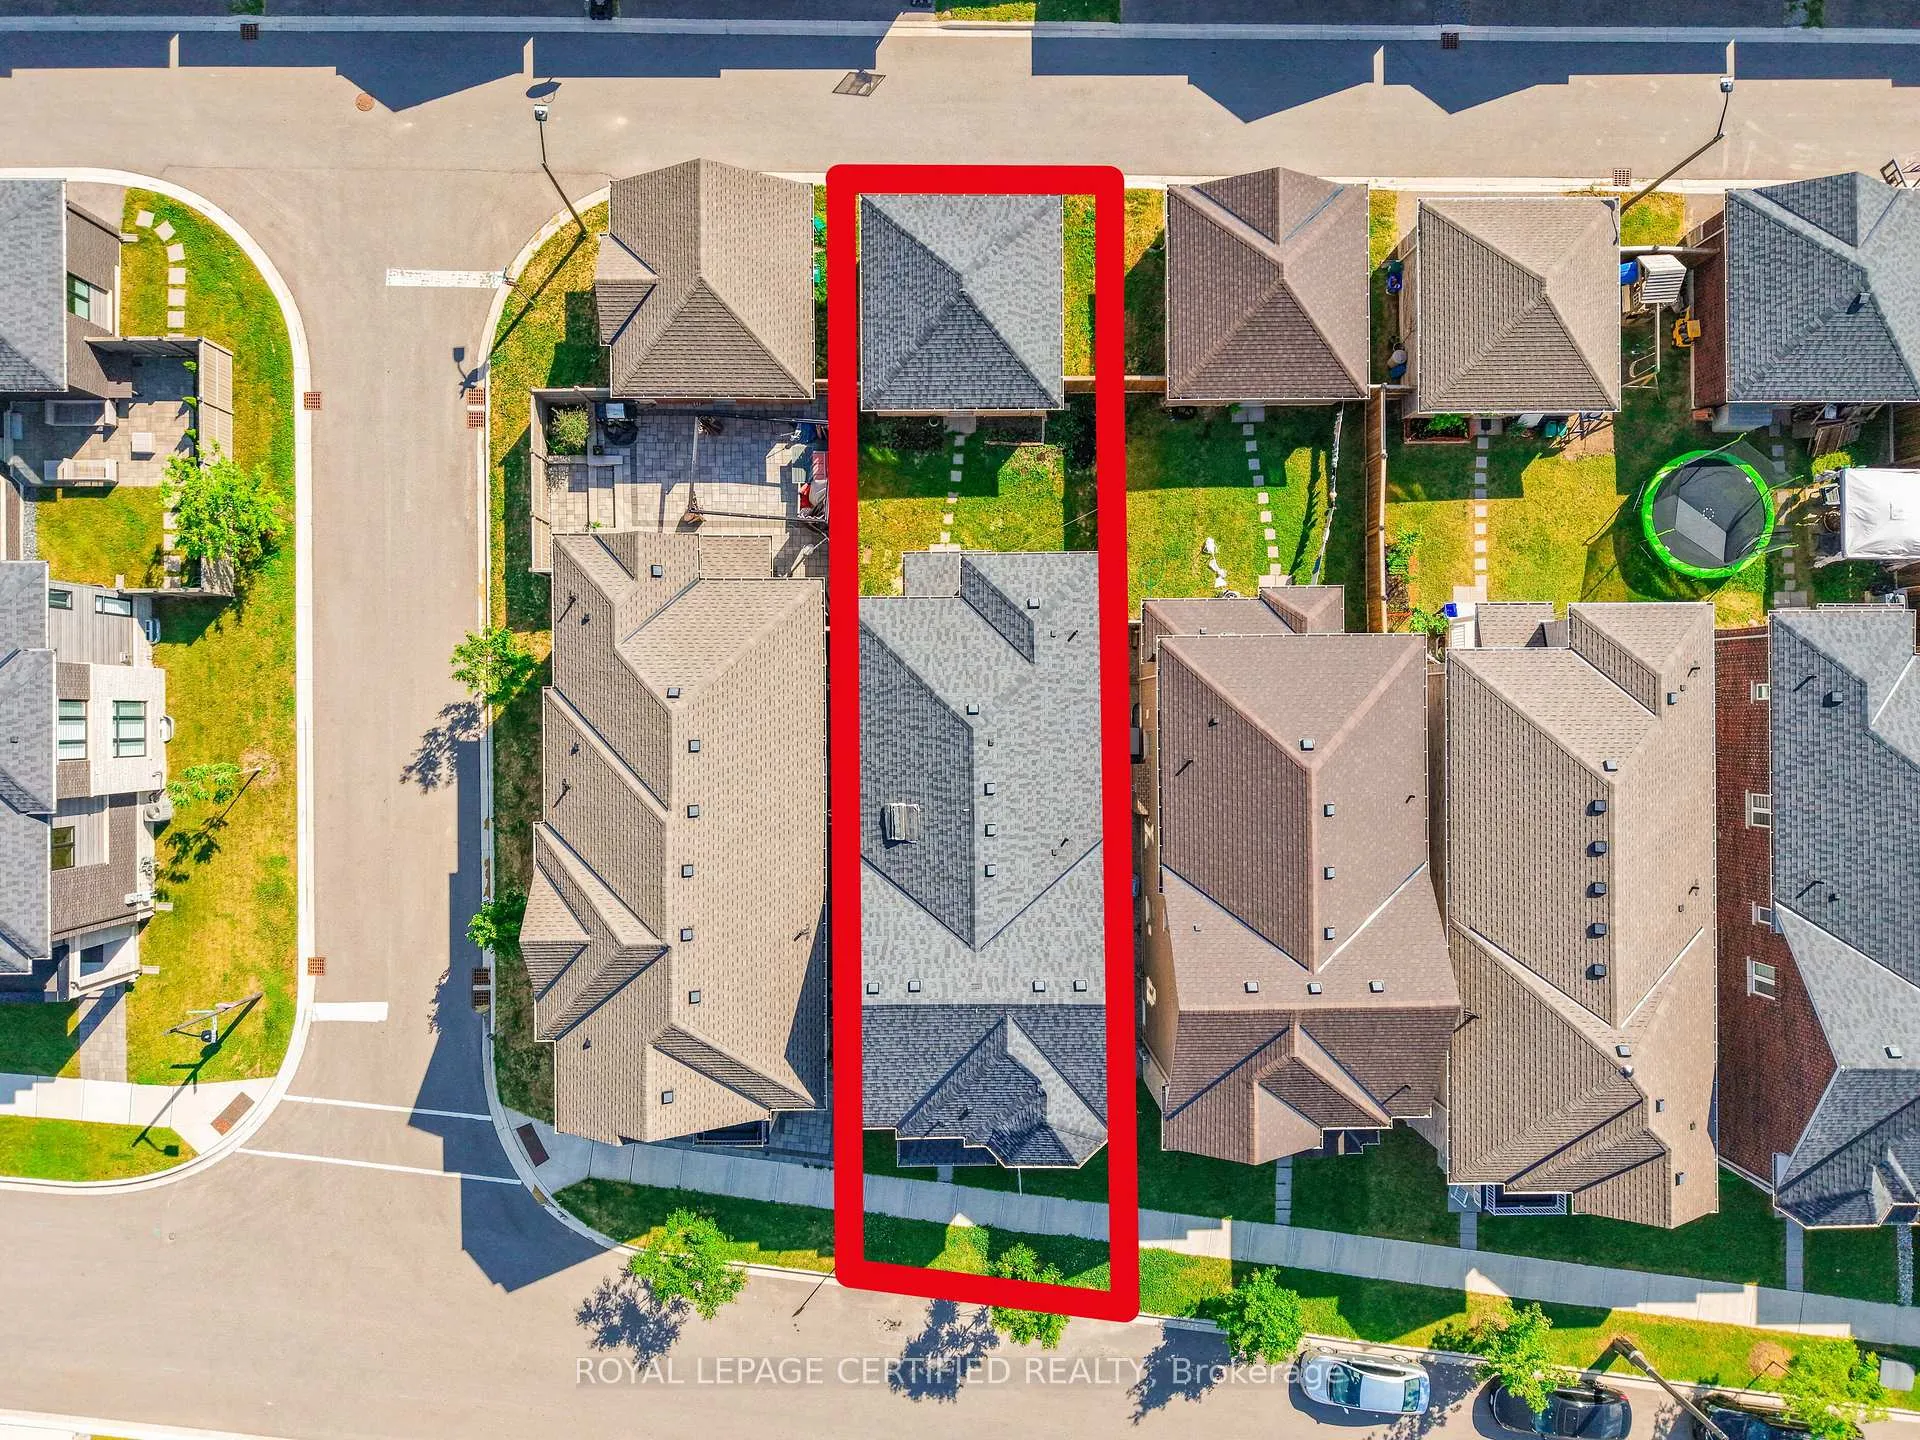
- Size: 31.48 × 118.45 ft
Parking2 Garage, Detached
- Spaces: 2 Garage
- Garage: Detached
Heating, water and powerForced air, gas, Central air, Municipal water
- Heating: Forced air, gas
- Cooling: Central air
- Water: Municipal water
- Sewer: Municipal sewer
Costs and taxesTaxes $7,871 a year, HST included in the price, Hwt is a rental
- Taxes, 2025: $7,871 a year
- HST: HST included in the price
- Rental items: Hwt is a rental
Listing detailsW13440590, Sold, Jun 12, 2026
- MLS® number: W13440590
- Status: Sold
- Listed on: Jun 12, 2026
- Days on market: 21
- Updated: Jul 3, 2026
- Possession: 2026-06-13 / Flexible
- Occupied by: Vacant
- Listing brokerage: ROYAL LEPAGE CERTIFIED REALTY
About this home
4072 Hillsborough Crescent, Oakville (Glenorchy), ON L6H 3P8
Rarely Offered! Stunning Detached 4-BEDROOM home with DETACHED DOUBLE CAR GARAGE, offering over 2,750 sq. ft. of beautifully upgraded living space ABOVE GRADE, located in Glenorchy, Oakville's most sought-after family community, known for its access to TOP-RATED SCHOOLS. $$$ spent in quality upgrades throughout.Step inside and you are immediately welcomed by a bright and airy foyer featuring SOARING 9-FT CEILINGS, rich hardwood flooring, elegant porcelain tile, modern pot lights throughout, and a beautiful oak staircase with wrought-iron spindles.Designed for true family living, the main floor offers a rare dedicated HOME OFFICE with large windows, alongside a spacious FAMILY/FORMAL DINING AREA, creating the perfect balance of work, relaxation, and entertaining.At the heart of the home is a beautifully upgraded CHEF-INSPIRED KITCHEN featuring quartz countertops, sleek matching backsplash, premium KITCHENAID BUILT-IN STAINLESS STEEL APPLIANCES and a functional layout ideal for everyday living and hosting.UPSTAIRS features a highly desirable layout with a SEPARATE UPPER-LIVING AREA, along with 4 spacious bedrooms and 3 bathrooms. All bedrooms offer ensuite or semi-ensuite access, including a JACK AND JILL bathroom, providing comfort and privacy for the entire family. ZEBRA BLINDS THROUGHOUT. FULL UNFINISHED BASEMENT offering so much potential. The property also features a DETACHED double-car garage with 40A EV charger rough-in, offering future-ready convenience.Located within walking distance to top-rated schools, parks, and a new high school under construction. Quick access to QEW, 403, 407, and GO Transit. Close to shopping, restaurants, grocery stores, banks, and creekside trails.
Ask about this home
A HOMEH agent will answer your questions about this home.
Around this home
Daily convenience, out of 100, from the distances below
Schools nearby
School rating, out of 10.
Helpful calculators
Your HOMEH agent

"I would see it this week."