

1456 Harmsworth Square
1456 Harmsworth Square
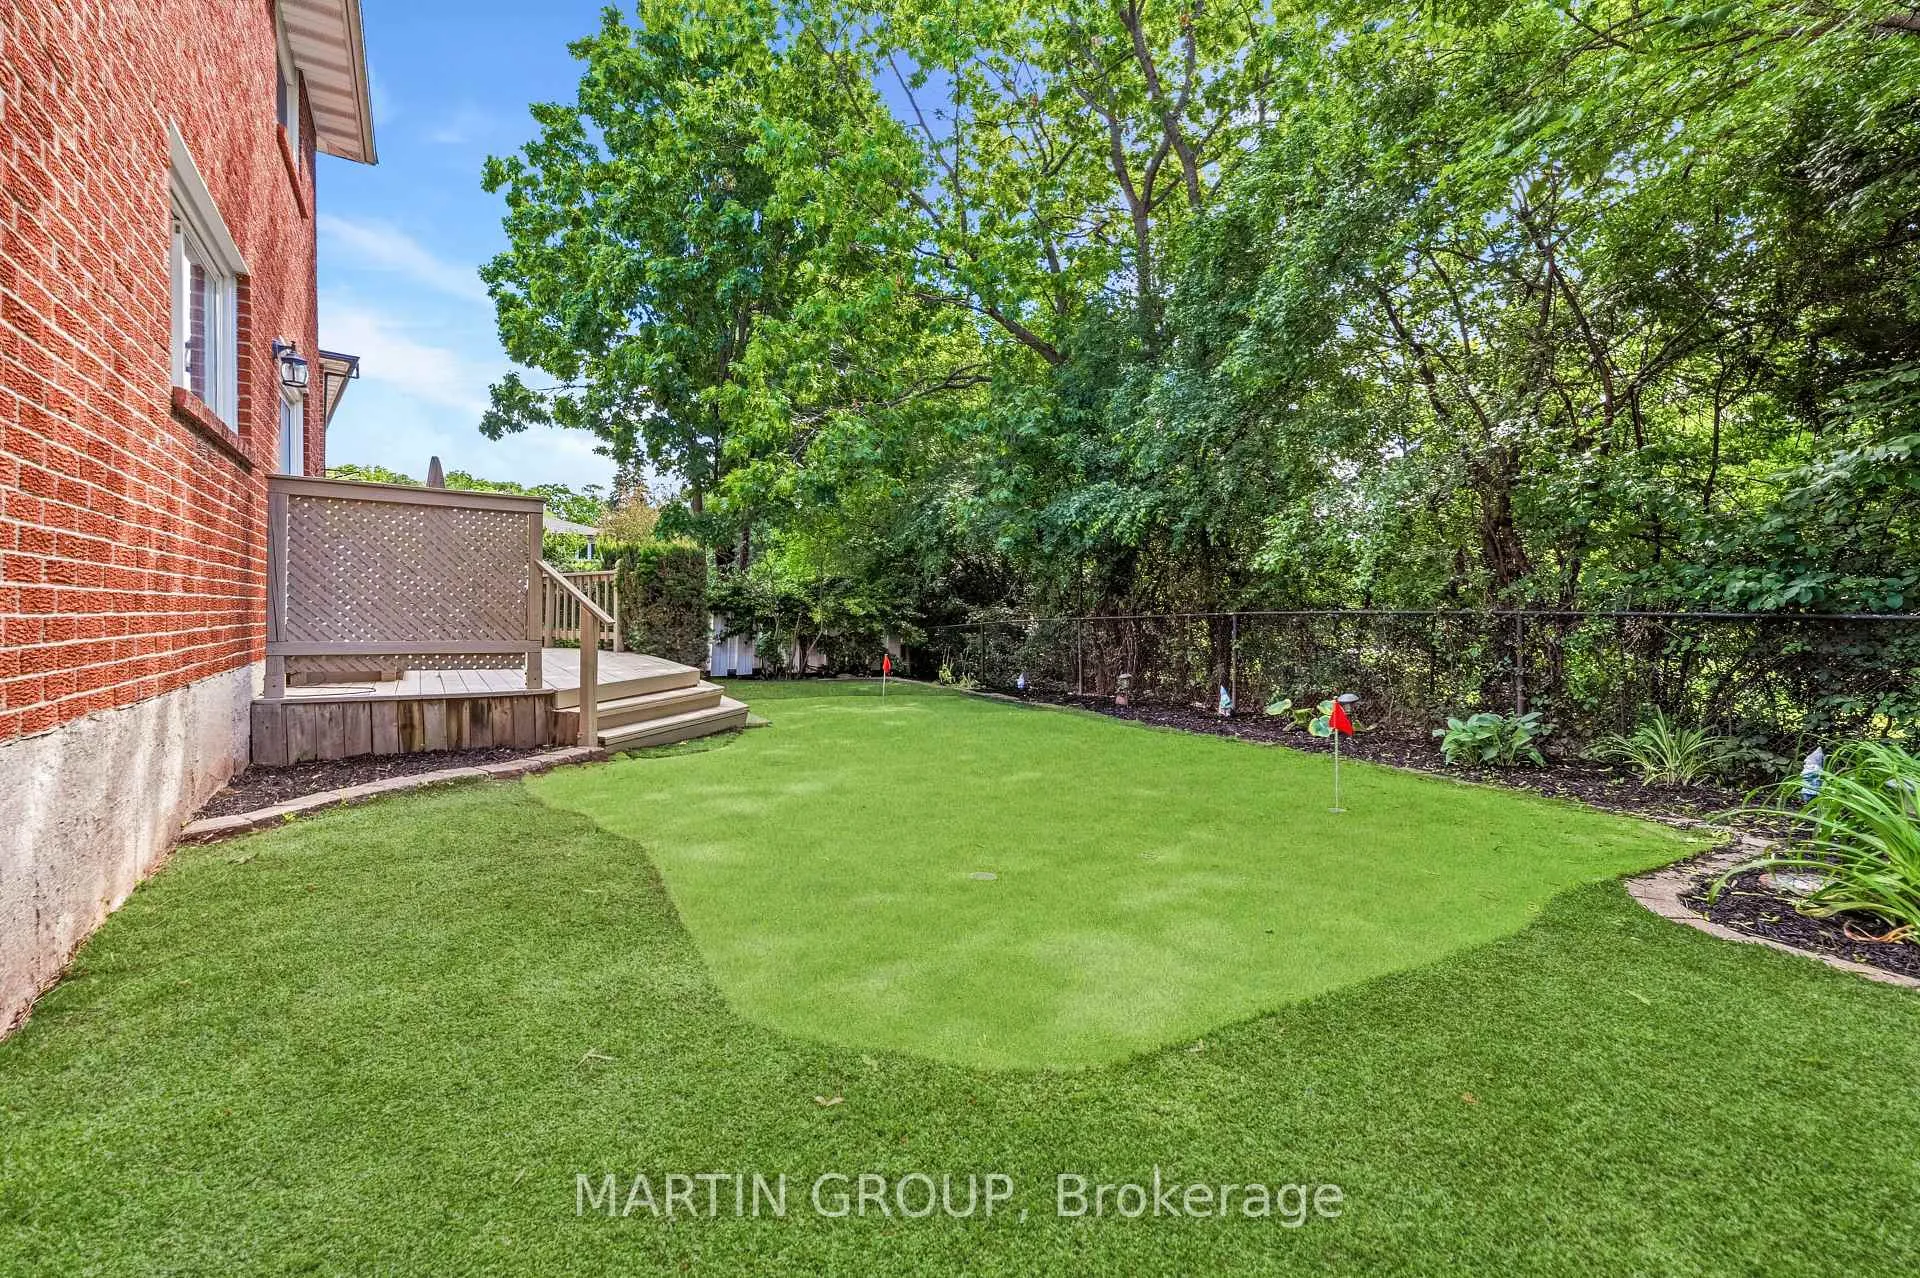 See all 36 photos
Property history
Facts and features
- BasementFinished
- Age of home31–50 years
- Water, sewerMunicipal
- Lot shapeIrregular
- Fireplace
- Central air
The homeDetached, 2-storey, Age 31–50 years
- Type: Detached
- Style: 2-storey
- Age: 31–50 years
- Living space: 1,500–2,000 sq ft
- Basement: Finished, full, development potential
- View: Park/greenbelt, trees/woods
InsideFireplace Yes, wood, Lower level, Auto garage door remote, in-law capability, water heater, water meter
- Fireplace: Yes, wood
- Laundry: Lower level
- Features: Auto garage door remote, in-law capability, water heater, water meter
- Security: Smoke detector
- Rooms above ground: 9
- Rooms in the basement: 5
- Bedrooms: 4 + 1 in the basement
- Bathrooms: 3
- Kitchens: 1
- Family room: Yes
Outside and lotAluminum siding, brick veneer, Asphalt shingle, Poured concrete
- Exterior: Aluminum siding, brick veneer
- Roof: Asphalt shingle
- Foundation: Poured concrete
- Features: Deck, landscaped
- Size: 43.2 × 100 ft
- Shape: Irregular
- Zoning: RL5
Parking2 Garage, Attached, Private double
- Spaces: 2 Garage
- Garage: Attached
- Driveway: Private double
Heating, water and powerForced air, gas, Central air, Municipal water
- Heating: Forced air, gas
- Cooling: Central air
- Water: Municipal water
- Sewer: Municipal sewer
- Natural gas: Yes
- Hydro: Yes
- Cable: Yes
- Telephone: Yes
Costs and taxesTaxes $6,093 a year, HST No HST, Hot water heater
- Taxes, 2025: $6,093 a year
- HST: No HST
- Rental items: Hot water heater
- Under contract: Hot water heater
Included in the saleRange hood, refrigerator, stove, dishwasher, dryer, washer, window coverings, all electrical light fixtures, all window coverings,garage door opener. all in "as is" condition., Not included None
- Included: Range hood, refrigerator, stove, dishwasher, dryer, washer, window coverings, all electrical light fixtures, all window coverings,garage door opener. all in "as is" condition.
- Not included: None
NearbyPark, place of worship, public transit, ravine, rec./commun.centre, school
- Close to: Park, place of worship, public transit, ravine, rec./commun.centre, school
Listing detailsW13454398, Sold, Jun 17, 2026
- MLS® number: W13454398
- Status: Sold
- Listed on: Jun 17, 2026
- Days on market: 10
- Updated: Jun 27, 2026
- Possession: 90+ days
- Occupied by: Vacant
- Listing brokerage: MARTIN GROUP
About this home
1456 Harmsworth Square, Oakville (Falgarwood), ON L6H 3E9
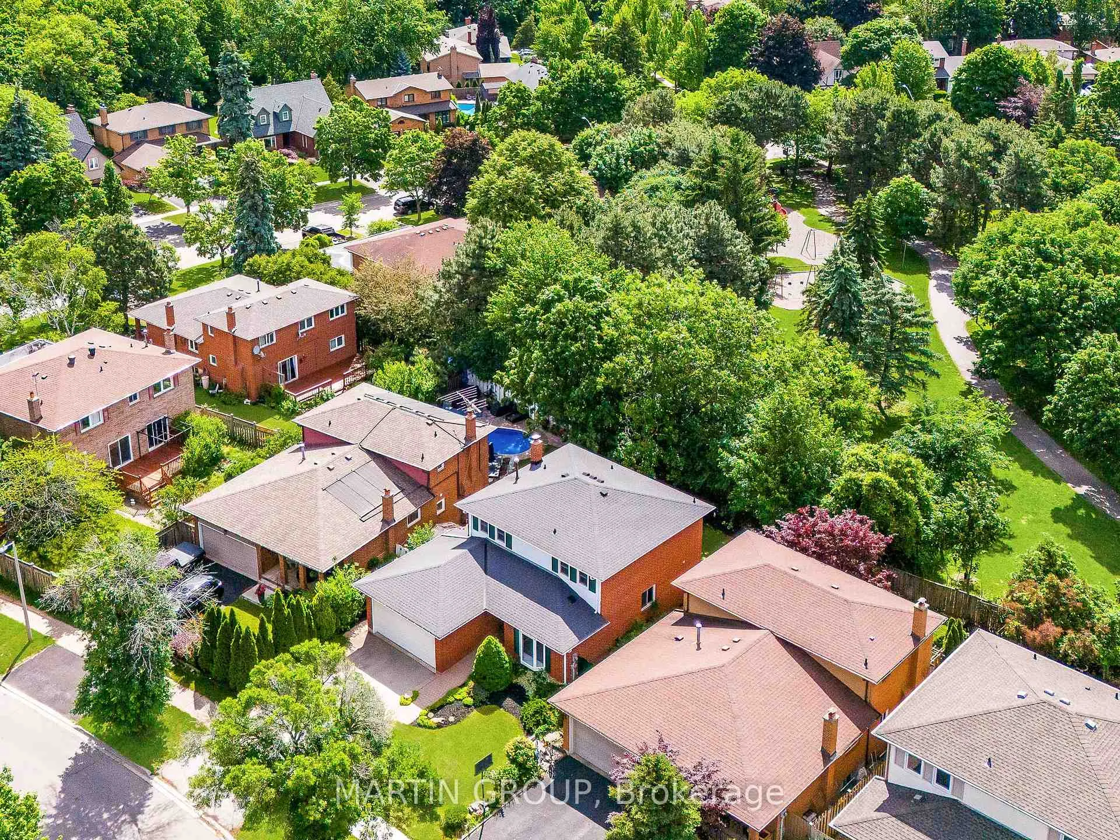
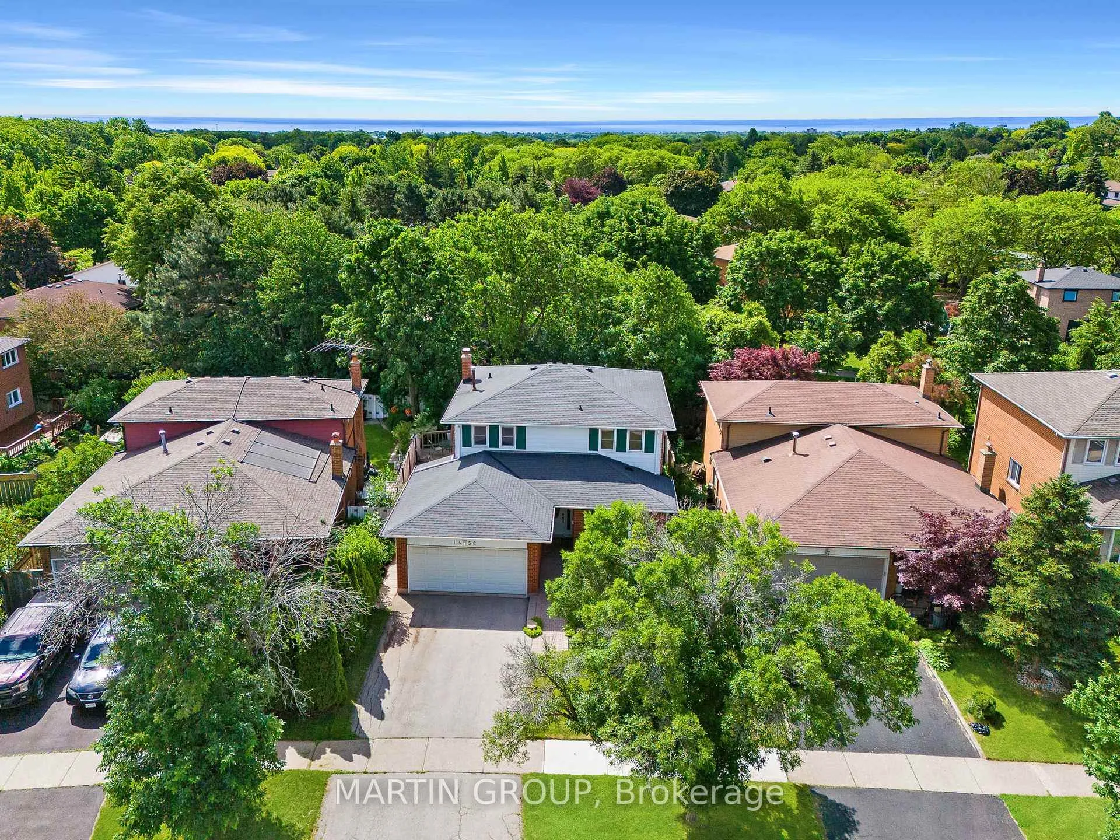
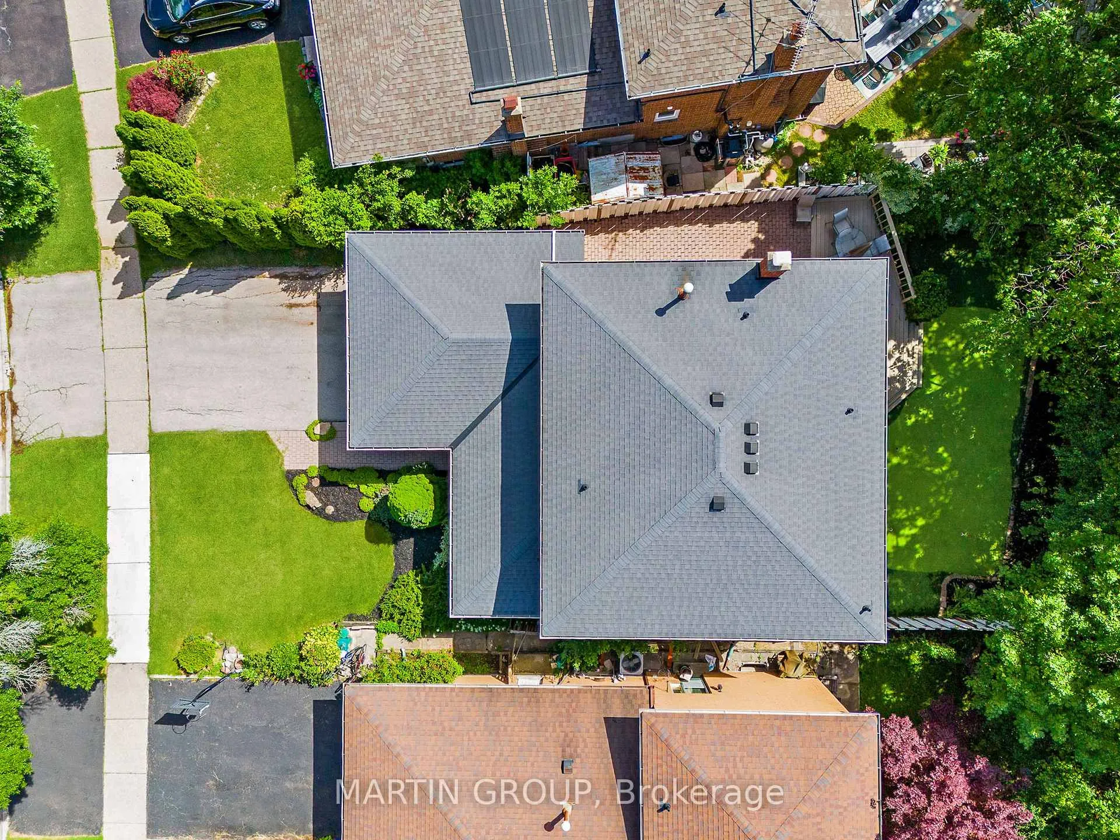
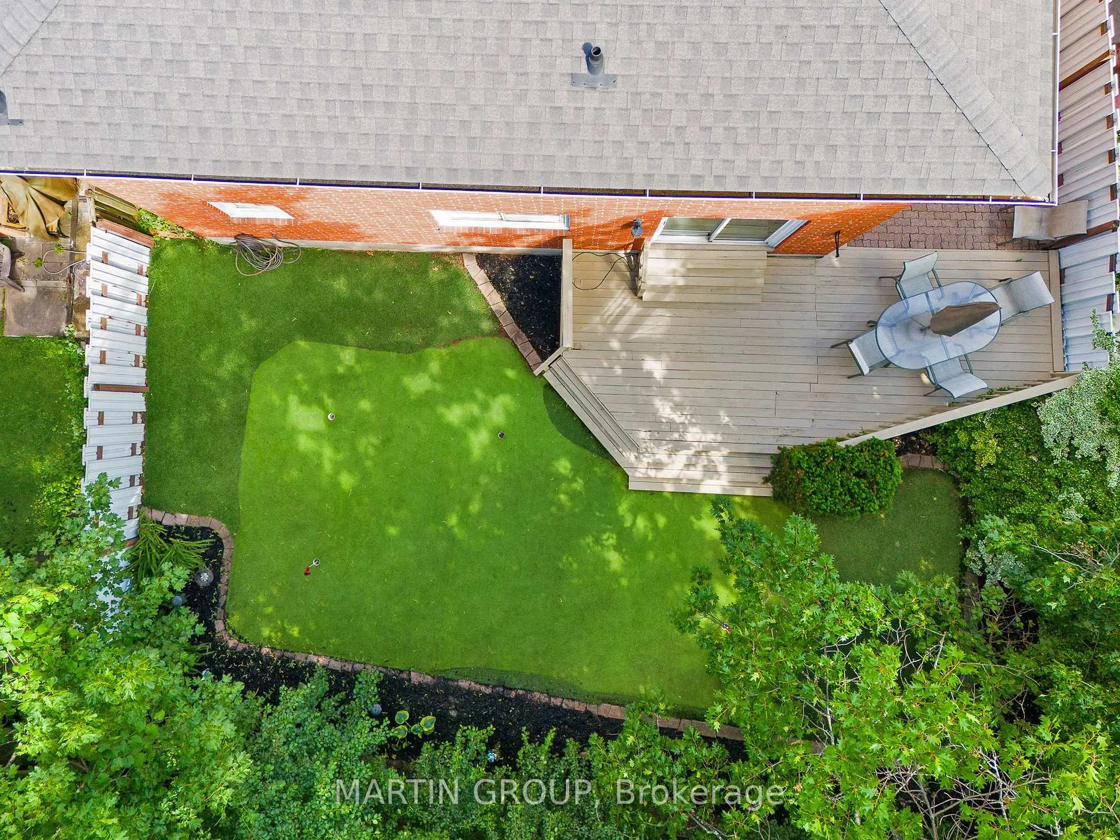
Backing directly onto the lush expanses of Grand Boulevard Park with no rear neighbors, this solid, meticulously maintained four-bedroom detached family home offers premium privacy, serene park views, and an incredible, maintenance-free backyard oasis complete with a premium Astroturf grass putting green, a spacious deck, and a beautiful interlock patio. Proudly cared for by its original owners on a quiet, tree-lined street in Oakville's highly sought-after Falgarwood neighborhood, this property sits on a generous 43x100 foot private lot backing peaceful walking trails. Perfect for a growing family, the desirable layout features an inviting living room that flows seamlessly into the dining area, creating an ideal setting for both daily life and formal entertaining. The heart of the home includes an eat-in kitchen and a cozy family room with a walk-out to the ultra-private, rear yard. Convenience is prioritized with a main-level laundry room providing direct access to the outdoors, central vacuum, and a two-car attached garage. Upstairs, you will discover four spacious bedrooms, including a primary retreat with its own private ensuite bath, plus an additional four-piece main bathroom. The fully finished lower level expands your living space significantly, offering a massive recreation room, a convenient fifth bedroom, a dedicated utility room, a cold cellar, and plenty of extra storage. Beyond your peaceful property line, the local amenities are truly elite. This home is situated within a top-tier school district near Munn's Public School and Iroquois Ridge High School. Families will love the close proximity to local tennis courts, an outdoor pool, the Iroquois Ridge Recreation Centre, and the scenic Iroquois Shoreline Woods Trail. For everyday convenience, you are minutes from the Oakville Shopping Centre, while commuting is effortless with easy access to major highways and the Oakville GO Station. Photos virtually staged.
Ask about this home
A HOMEH agent will answer your questions about this home.
Around this home
Daily convenience, out of 100, from the distances below
Schools nearby
School rating, out of 10.
Helpful calculators
Your HOMEH agent

"I would see it this week."