

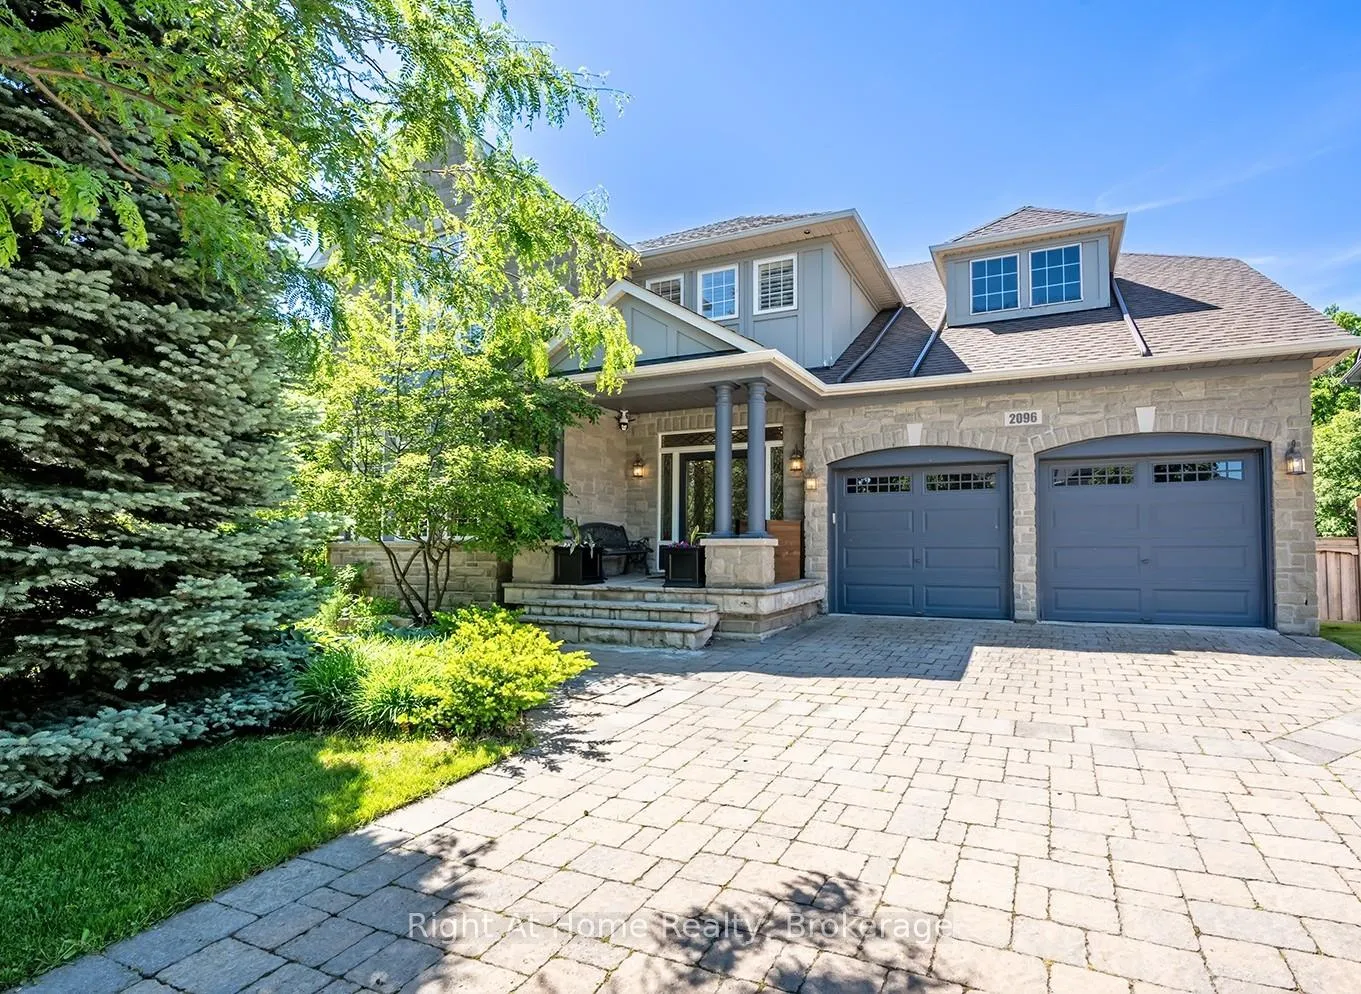
2096 Bingley Crescent
2096 Bingley Crescent
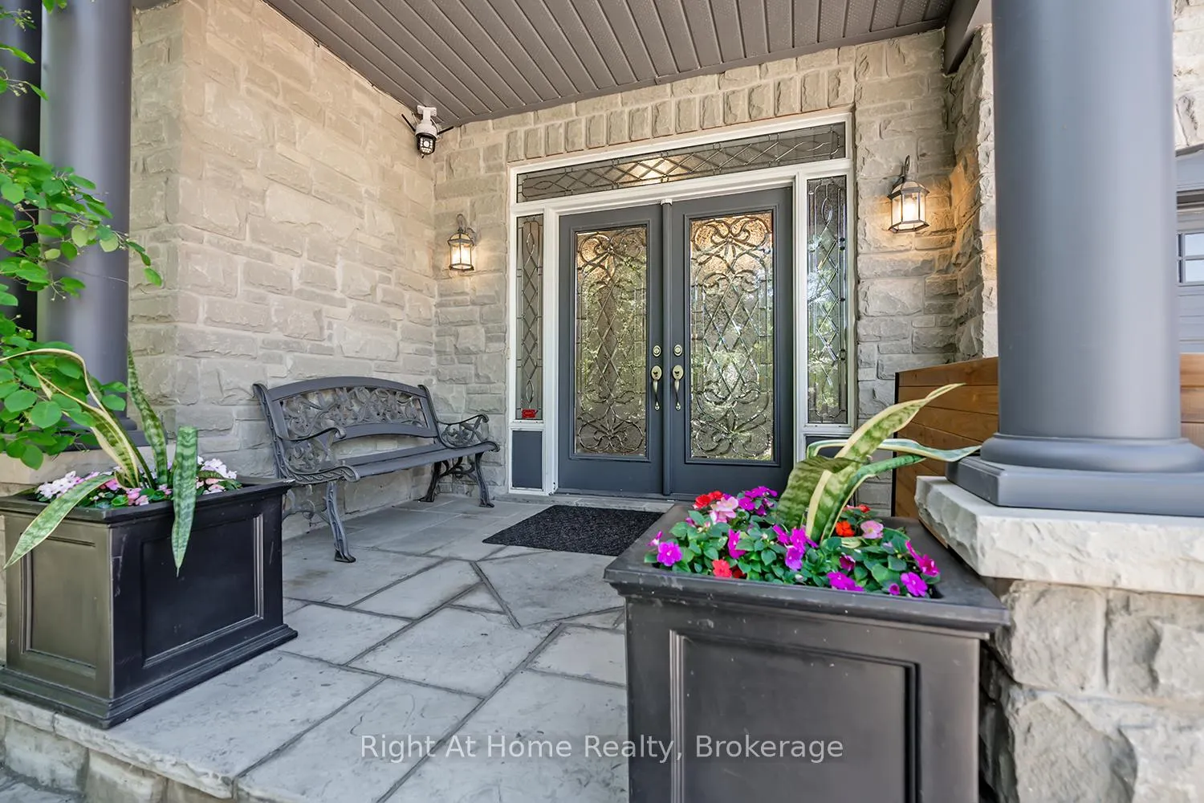
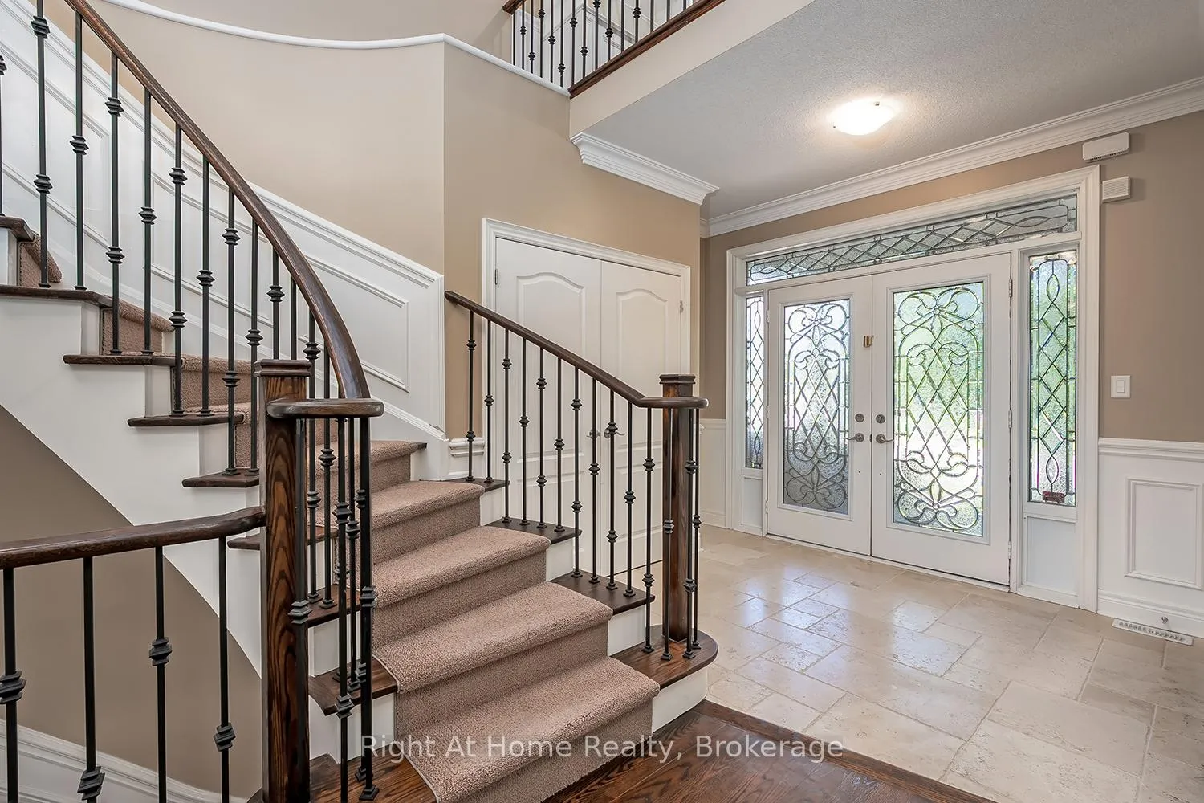
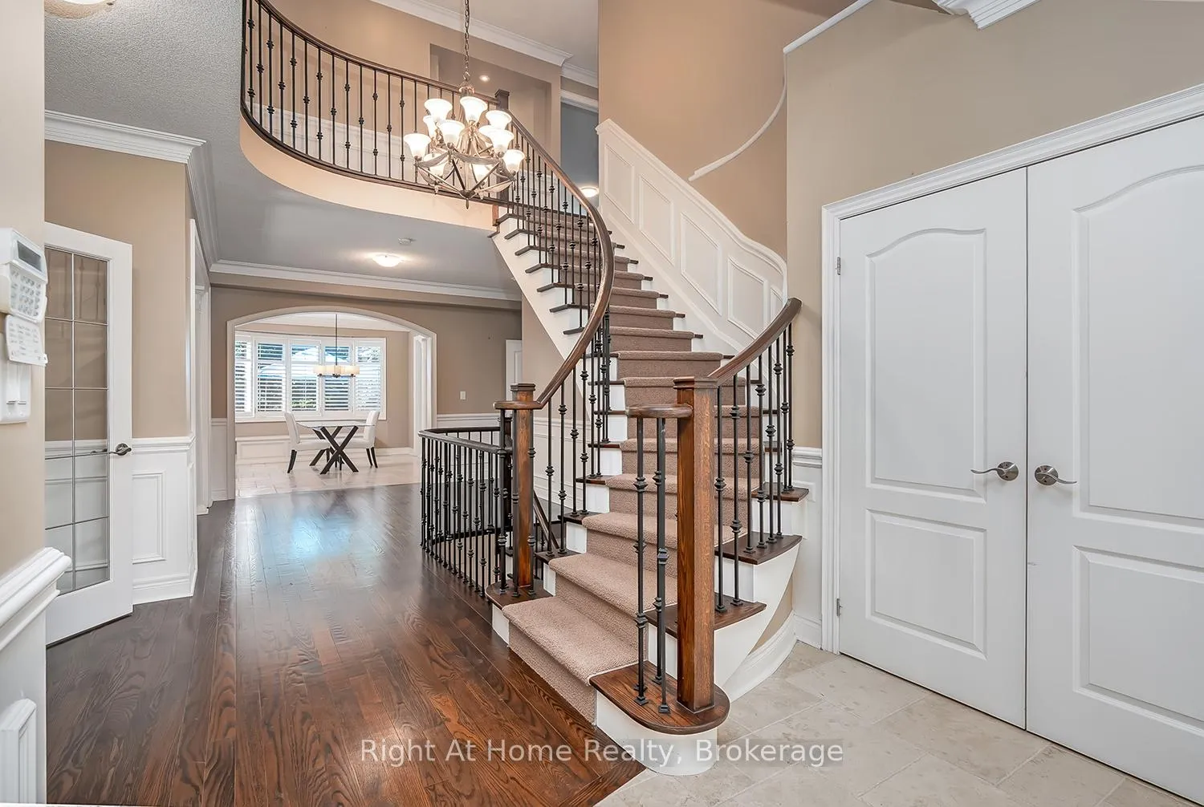
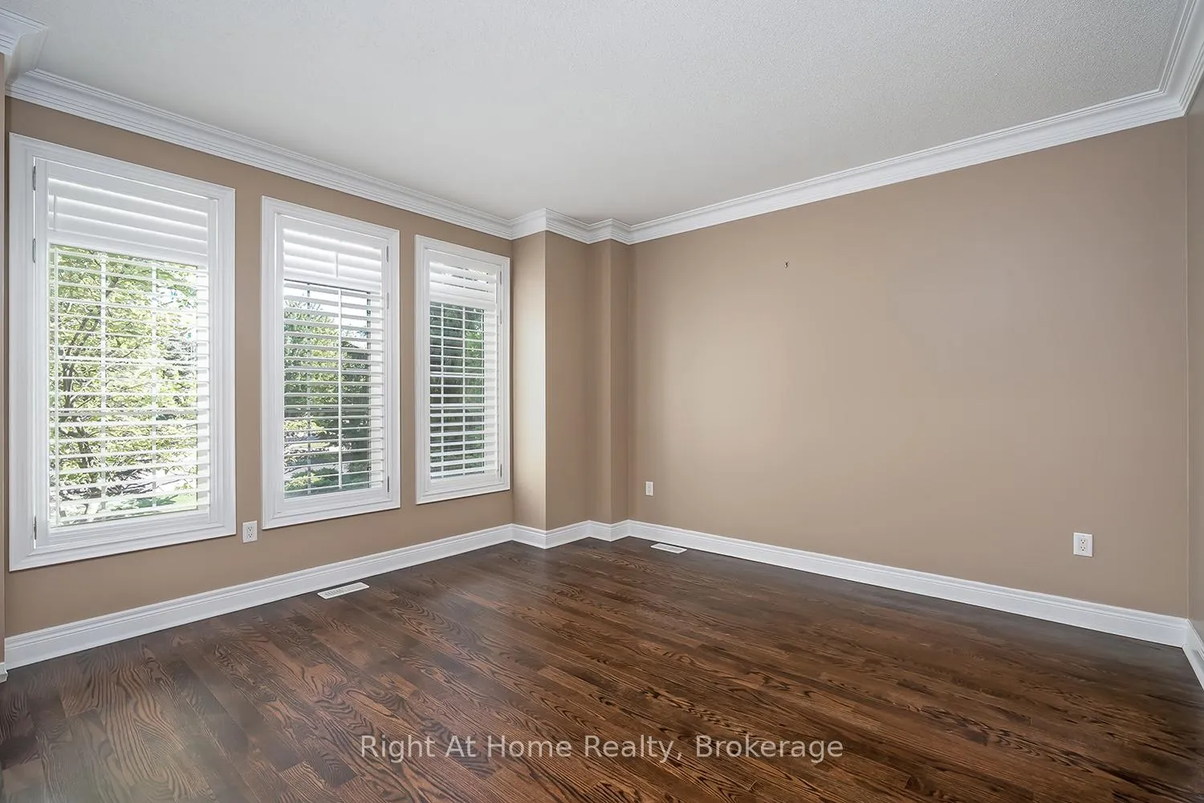 See all 25 photos
Property history
Facts and features
- BasementWalk-out
- Lot size38 × 172 ft
- Lease term12 months
- FurnishedUnfurnished
- Fireplace
- Central air
- Inground pool
The homeDetached, 2-storey, Age 16–30 years
- Type: Detached
- Style: 2-storey
- Age: 16–30 years
- Living space: 3,500–5,000 sq ft
- Basement: Finished with walk-out, full
- View: Trees/woods
- Waterfront: None
InsideFireplace Yes, family room, Laundry room, main level, Central vacuum, water heater, auto garage door remote
- Fireplace: Yes, family room
- Laundry: Laundry room, main level
- Features: Central vacuum, water heater, auto garage door remote
- Security: Smoke detector
- Rooms above ground: 5
- Bedrooms: 4
- Bathrooms: 4
- Kitchens: 1
- Family room: Yes
Outside and lotBrick, Asphalt shingle, Poured concrete
- Exterior: Brick
- Roof: Asphalt shingle
- Foundation: Poured concrete
- Pool: Inground
- Features: Deck, landscaped
- Other structures: Fence - full
- Size: 37.7 × 172.41 ft
- Shape: Irregular
Parking2 Garage, Attached
- Spaces: 2 Garage
- Garage: Attached
Heating, water and powerForced air, gas, Central air, Municipal water
- Heating: Forced air, gas
- Cooling: Central air
- Water: Municipal water
- Sewer: Municipal sewer
- Natural gas: Available
- Hydro: Available
- Cable: Available
- Telephone: Available
Rent and termsRent $4,800 a month, Main, 2nd floor, Unfurnished
- Rent: $4,800 a month
- Space for rent: Main, 2nd floor
- Furnished: Unfurnished
- Lease: 12 months
- Paid: Monthly
- Rent includes: Central air conditioning
- Deposit: Required
- Credit check: Required
- Employment letter: Required
- Rental application: Required
- References: Required
- Rental items: Hot water tank
IncludedAir conditioner. refrigerator, stove, microwave oven, dishwasher, washer, dryer, garage door opener,
- Included: Air conditioner. refrigerator, stove, microwave oven, dishwasher, washer, dryer, garage door opener,
NearbyGreenbelt/conservation, ravine, wooded/treed
- Close to: Greenbelt/conservation, ravine, wooded/treed
Listing detailsW13439510, Rented, Jun 12, 2026
- MLS® number: W13439510
- Status: Rented
- Listed on: Jun 12, 2026
- Days on market: 7
- Updated: Jun 19, 2026
- Possession: 2026-06-12 / Immediate
- Occupied by: Owner
- Listing brokerage: Right At Home Realty, Brokerage
About this home
2096 Bingley Crescent, Oakville (Bronte Creek), ON L6M 0E2
Entire luxury home available for lease except basement. Oakville Spacious and well-maintained detached home offering approximately 3800+ sq ft of living space above grade. Features 4 large bedrooms, 4 bathrooms, formal living and dining rooms, a main floor office, a gourmet kitchen with breakfast area, and bright family room. Situated on a premium deep pie shaped lot directly backing onto Bronte Creek conservation with an inground pool and beautifully landscaped backyard. Basement is reserved for landlord's personal use and is not included in the lease.Separate entrance to basement where applicable. Landlords reserve one parking spot on driveway. Utilities to be shared as agreed when landlords live in basement. Tenants will be responsible for lawn care, sprinkle system opening and closing, snow removal, swimming pool opening, closing and maintenance. No pets, no smoking. Employment letter, pay stubs, credit report, reference required
Ask about this home
A HOMEH agent will answer your questions about this home.
Around this home
Daily convenience, out of 100, from the distances below
Schools nearby
School rating, out of 10.
Helpful calculators
Your HOMEH agent

"I would see it this week."