

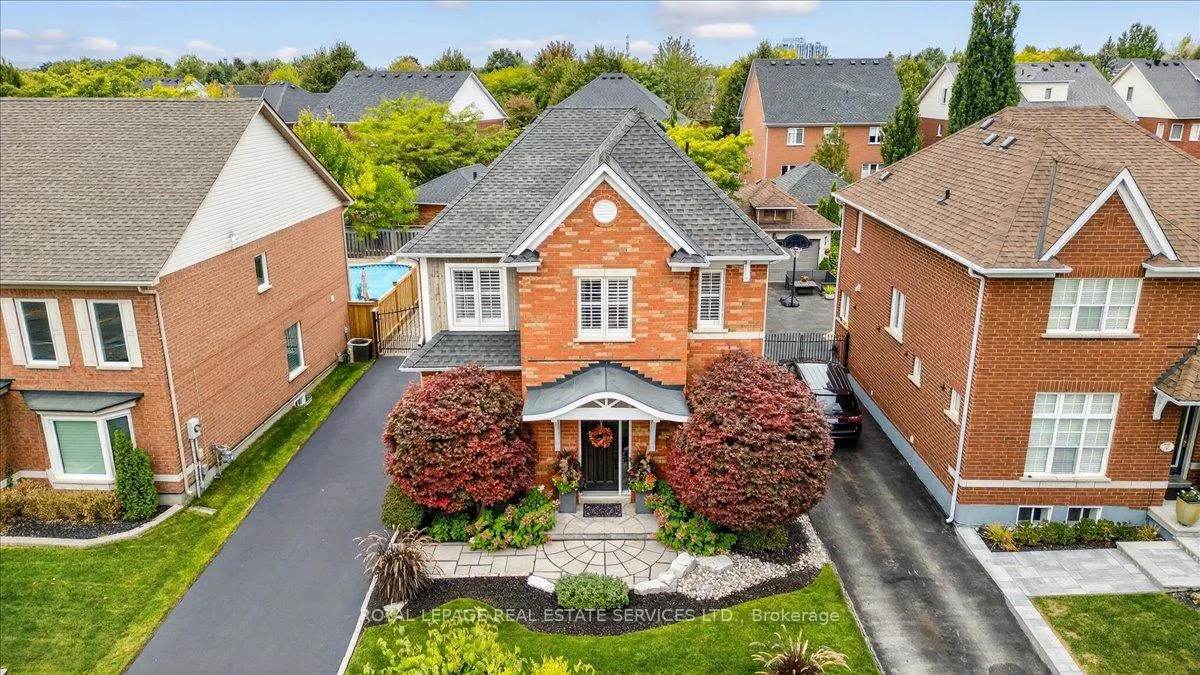
519 River Glen Boulevard
519 River Glen Boulevard
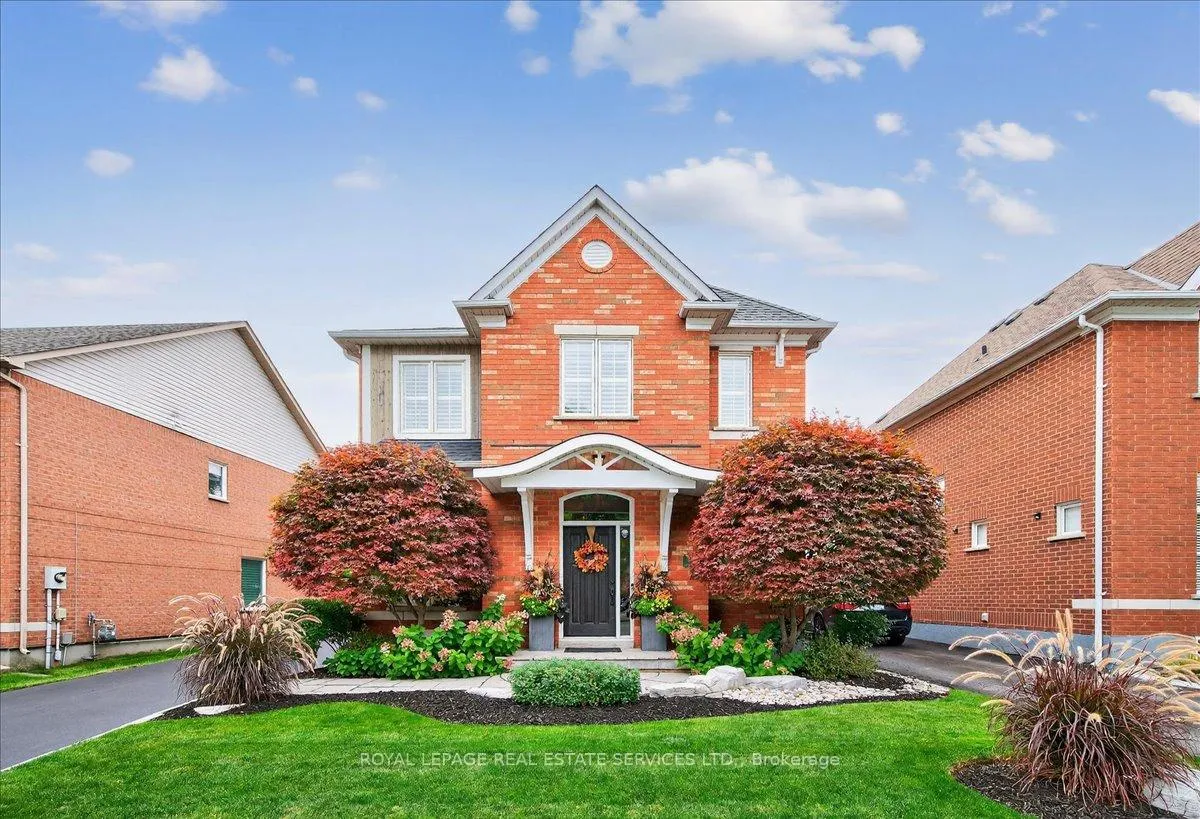
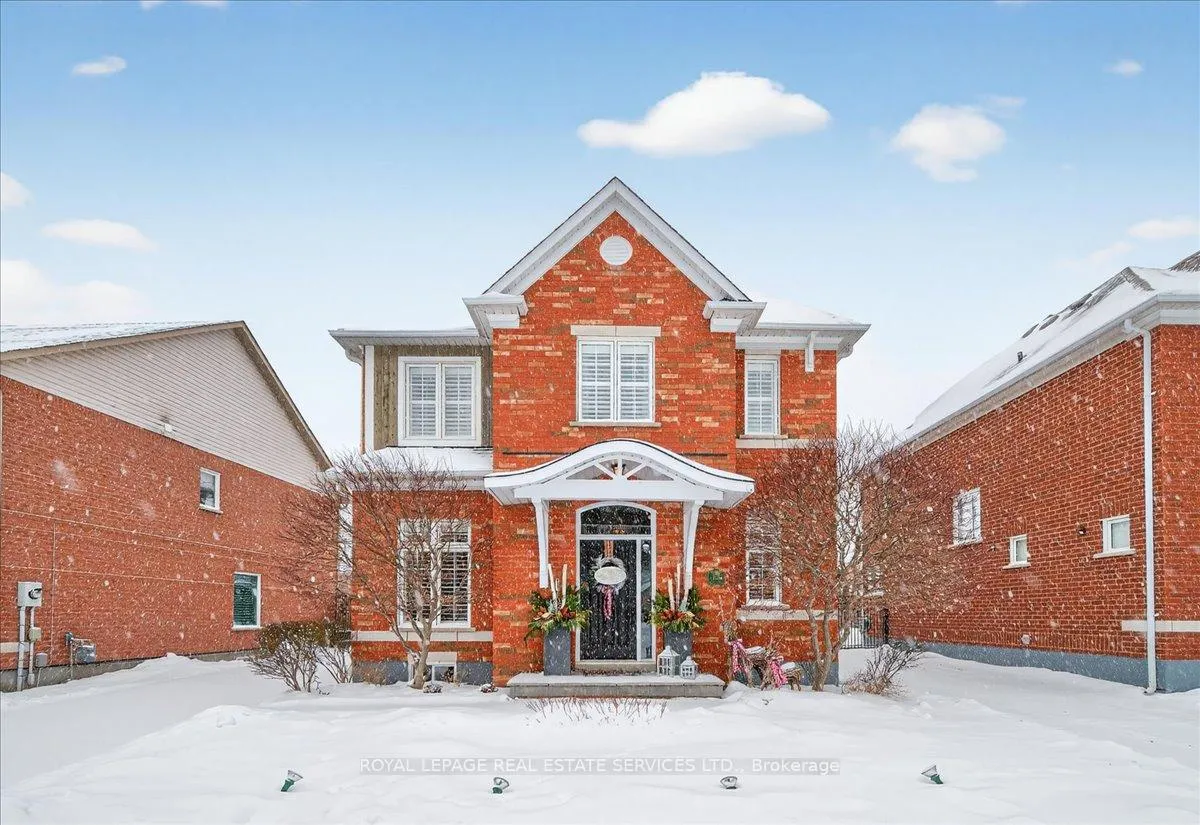
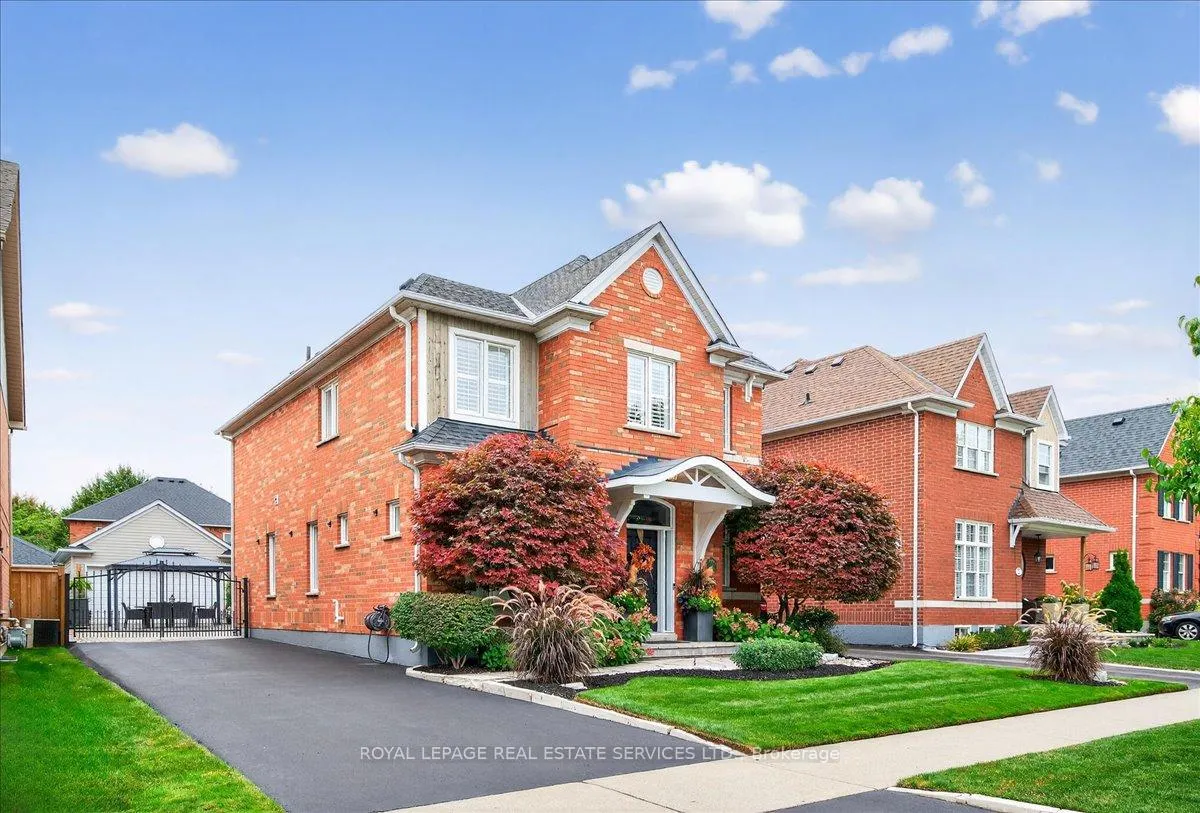
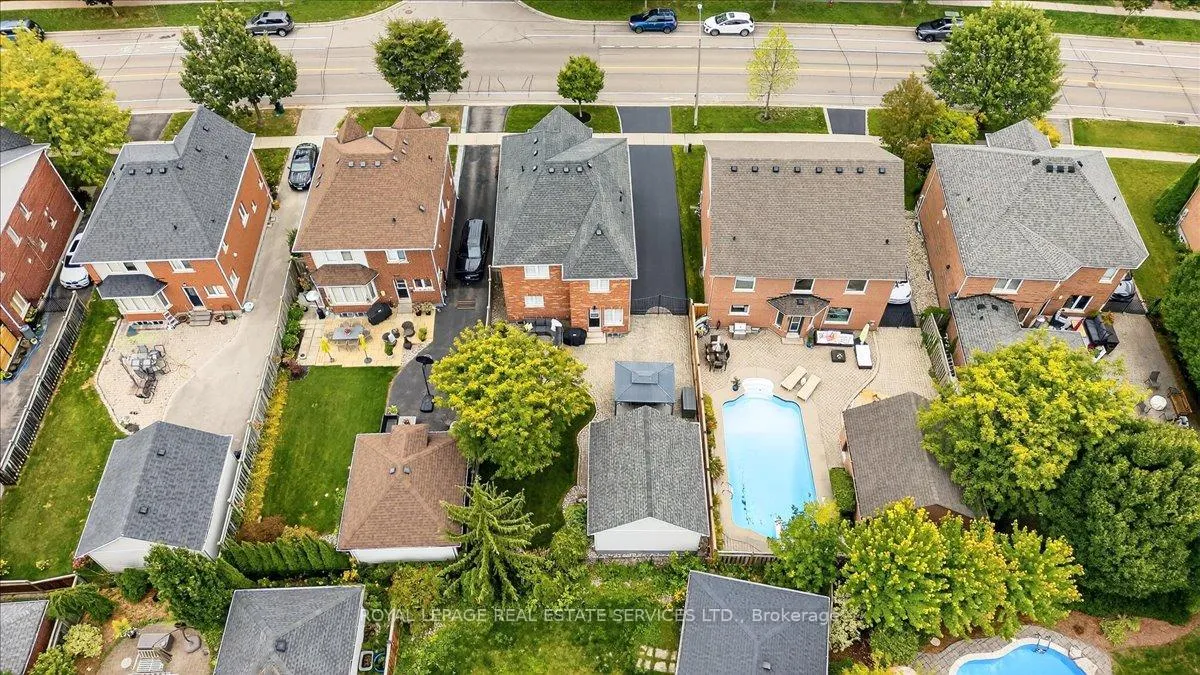 See all 48 photos
Property history
Facts and features
- BasementUnfinished
- Age of home16–30 years
- Water, sewerMunicipal
- HeatingForced air
- Fireplace
- Central air
The homeDetached, 2-storey, Age 16–30 years
- Type: Detached
- Style: 2-storey
- Age: 16–30 years
- Living space: 2,000–2,500 sq ft
- Basement: Full, unfinished
InsideFireplace Yes, Auto garage door remote, Rooms above ground 8
- Fireplace: Yes
- Features: Auto garage door remote
- Rooms above ground: 8
- Bedrooms: 3
- Bathrooms: 3
- Kitchens: 1
- Family room: Yes
Outside and lotBrick, Shingles, Concrete
- Exterior: Brick
- Roof: Shingles
- Foundation: Concrete
- Size: 45.31 × 114.85 ft
- Zoning: RL8 sp:46, RL5 sp:46
Parking2 Garage, Detached
- Spaces: 2 Garage
- Garage: Detached
Heating, water and powerForced air, gas, Central air, Municipal water
- Heating: Forced air, gas
- Cooling: Central air
- Water: Municipal water
- Sewer: Municipal sewer
Costs and taxesTaxes $5,776 a year, HST No HST, Hot water tank $42.74, furnace $110.50, telus security system (optional) $50 all are monthly + hst
- Taxes, 2025: $5,776 a year
- HST: No HST
- Rental items: Hot water tank $42.74, furnace $110.50, telus security system (optional) $50 all are monthly + hst
Included in the saleFridge, stove, b/i dishwasher, washer, dryer, tv mounts, all elfs, gdo
- Included: Fridge, stove, b/i dishwasher, washer, dryer, tv mounts, all elfs, gdo
Listing detailsW13438748, Sold, Jun 12, 2026
- MLS® number: W13438748
- Status: Sold
- Listed on: Jun 12, 2026
- Days on market: 30
- Updated: Jul 12, 2026
- Possession: 60-89 days
- Occupied by: Owner
- Listing brokerage: ROYAL LEPAGE REAL ESTATE SERVICES LTD.
About this home
519 River Glen Boulevard, Oakville (River Oaks), ON L6H 6N4
Welcome to this stunning, meticulously maintained 3 bedroom home in the heart of Oakville's prestigious River Oaks community. Designed for families and professionals alike, this exceptional property offers the perfect balance of refined living and effortless access to Toronto. Wake up each morning to an abundance of natural light streaming through expansive windows, creating a warm and inviting atmosphere throughout. Thoughtfully upgraded with fully renovated modern bathrooms, elegant shutters throughout, and professional landscaping, every detail has been carefully curated for comfort and style. Enjoy the convenience of being just steps from scenic trails, parks, top-rated schools, and everyday shopping amenities. Commuters will appreciate quick access to Highways 407, QEW, and 403, while weekends can be spent exploring the charming boutiques and renowned restaurants of beautiful downtown Oakville. This is more than a home - it's an opportunity to be part of Oakville's highly sought-after community.
Ask about this home
A HOMEH agent will answer your questions about this home.
Around this home
Daily convenience, out of 100, from the distances below
Schools nearby
School rating, out of 10.
Helpful calculators
Your HOMEH agent

"Priced 3% under the Hestimate. I would see it this week."