

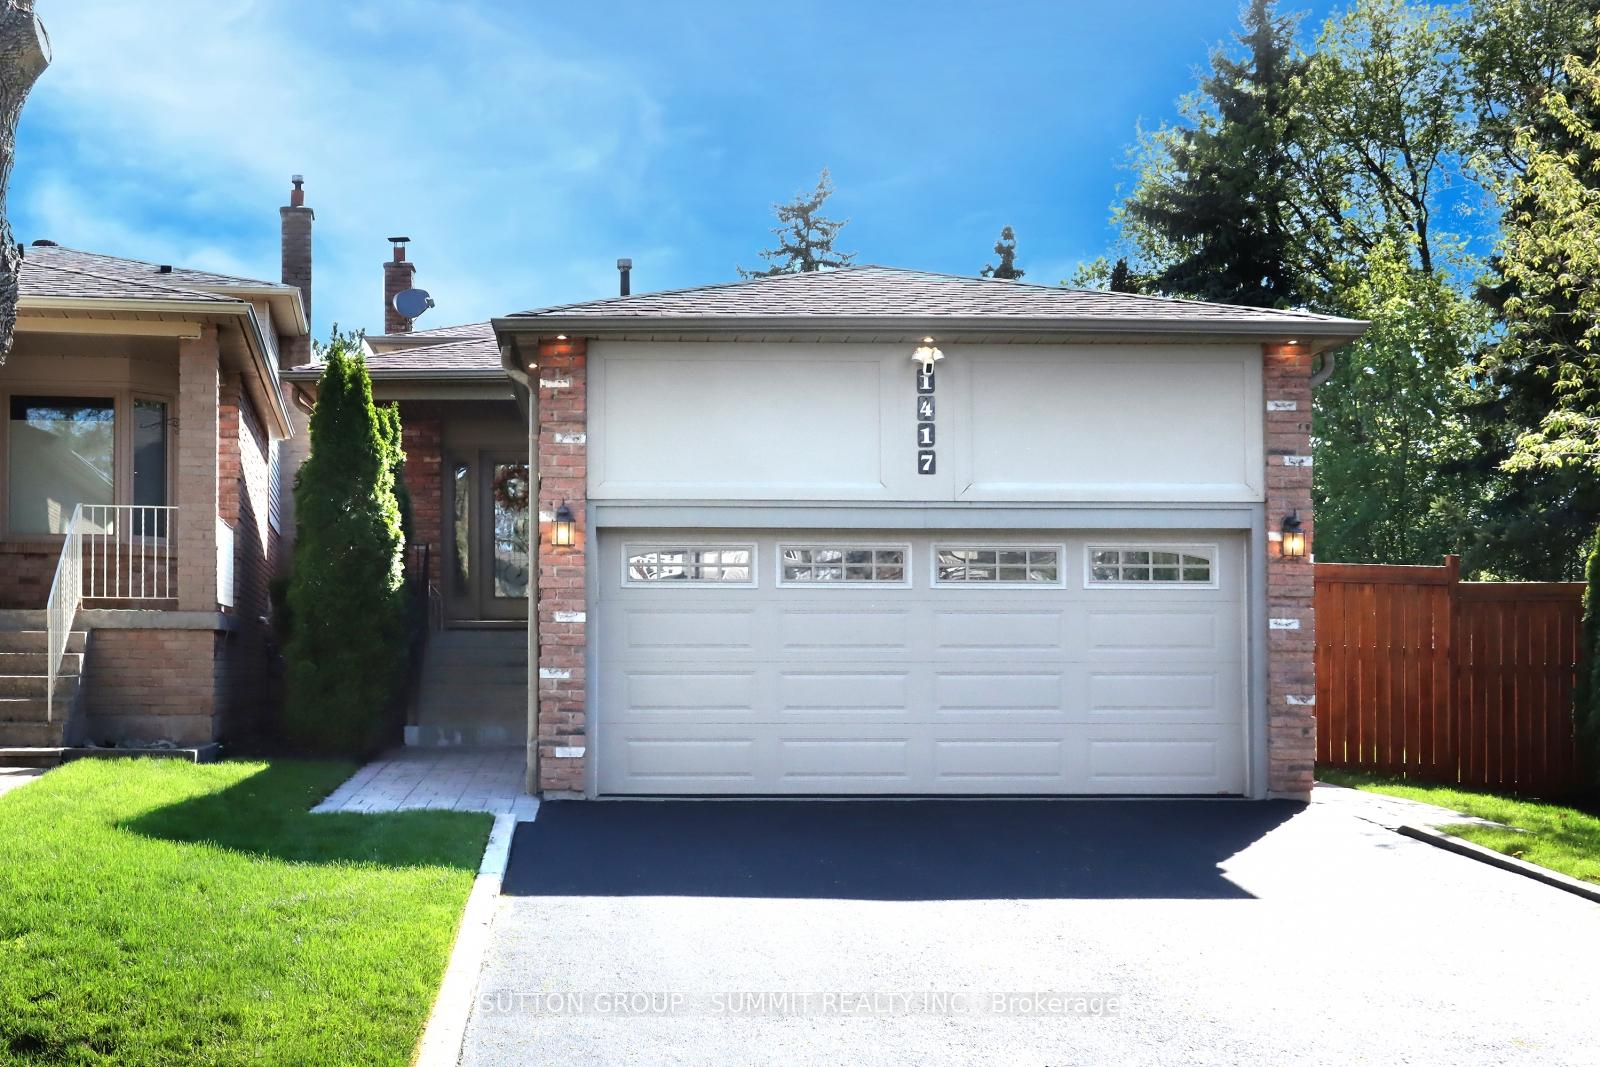
1417 Jefferson Crescent
1417 Jefferson Crescent
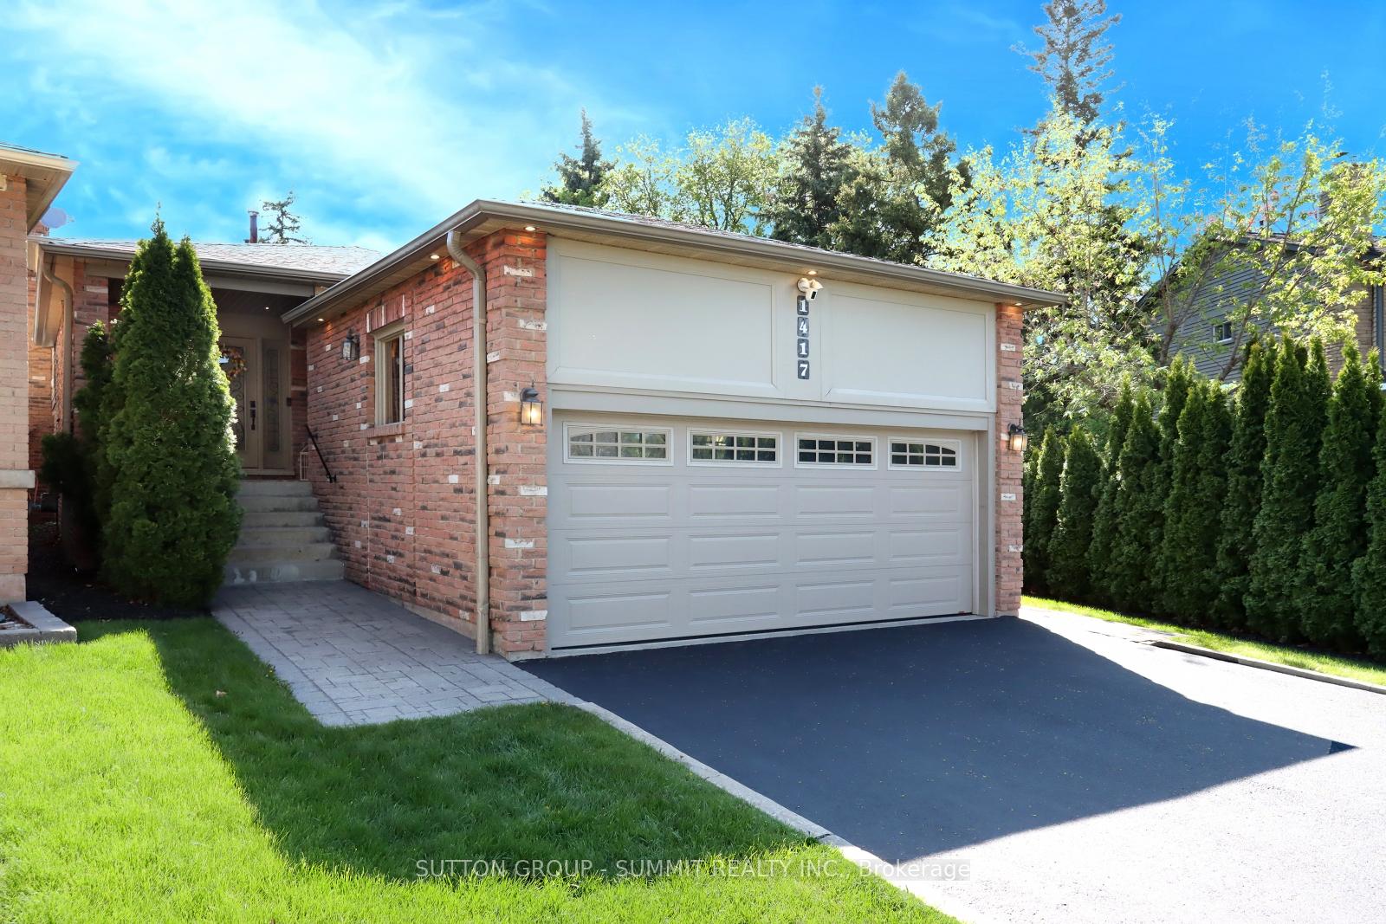
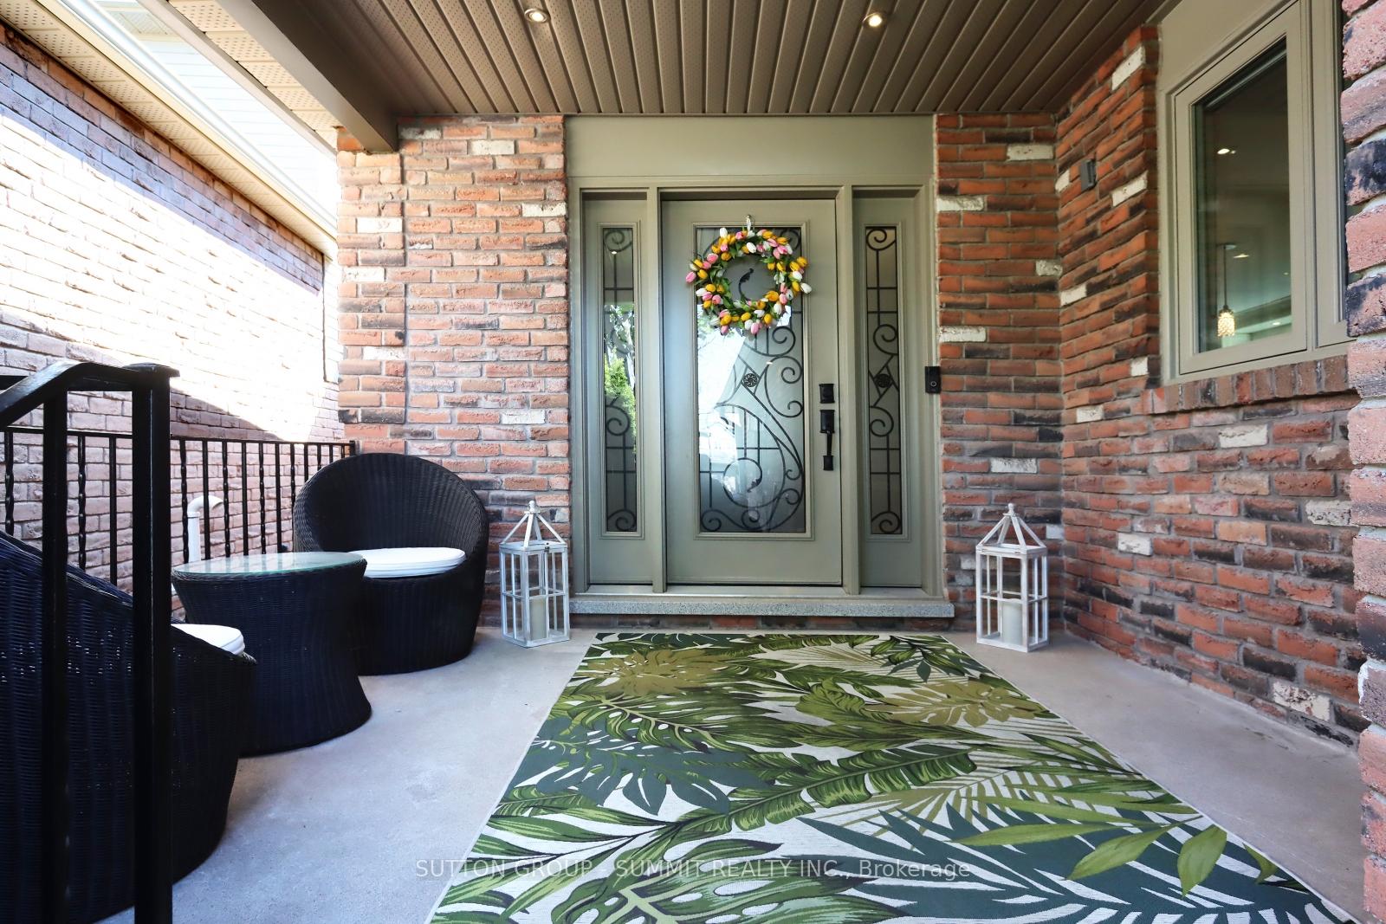
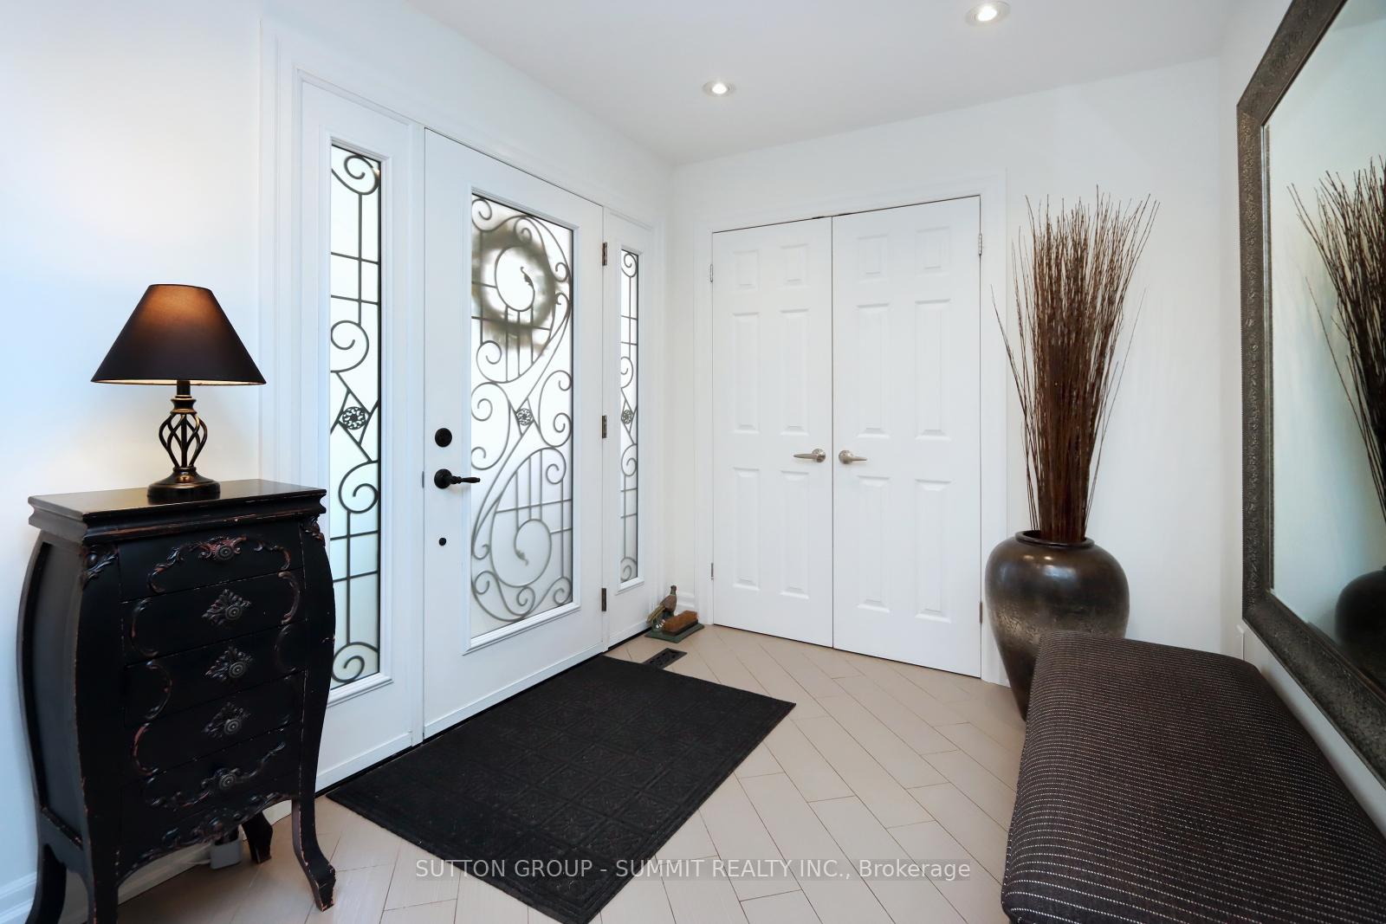
 See all 42 photos
Property history
Facts and features
- BasementFinished
- Age of home31–50 years
- Water, sewerMunicipal
- Lot shapeIrregular
- Hardwood floors
- Fireplace
- Central air
- Inground pool
The homeLink, Backsplit 4, Age 31–50 years
- Type: Link
- Style: Backsplit 4
- Age: 31–50 years
- Living space: 1,500–2,000 sq ft
- Basement: Finished
InsideFireplace Yes, natural gas, electric, Hardwood, Porcelain, Lower level
- Fireplace: Yes, natural gas, electric
- Flooring: Hardwood, Porcelain
- Laundry: Lower level
- Features: Water meter
- Security: Security system
- Rooms above ground: 8
- Rooms in the basement: 1
- Bedrooms: 3
- Bathrooms: 4
- Kitchens: 1
- Family room: Yes
Outside and lotBrick front, vinyl siding, Asphalt shingle, Poured concrete
- Exterior: Brick front, vinyl siding
- Roof: Asphalt shingle
- Foundation: Poured concrete
- Pool: Salt, inground
- Features: Paved yard, porch, landscaped, deck, lawn sprinkler system
- Size: 29.01 × 128.95 ft
- Shape: Irregular
- Zoning: RL11
Parking2 Garage, Attached, Private double
- Spaces: 2 Garage
- Garage: Attached
- Driveway: Private double
Heating, water and powerForced air, gas, Central air, Municipal water
- Heating: Forced air, gas
- Cooling: Central air
- Water: Municipal water
- Sewer: Municipal sewer
- Natural gas: Yes
- Hydro: Yes
- Cable: Yes
- Telephone: Yes
Costs and taxesTaxes $6,112 a year, HST included in the price, Hwt
- Taxes, 2024: $6,112 a year
- HST: HST included in the price
- Rental items: Hwt
Included in the saleAll electric fixtures, all window coverings & custom blinds, pot lights, ss appliances (fridge, gas stove, b/i microwave, b/i dishwasher, b/i bar fridge, washer, dryer), freezer & fridge located in cold cellar, centre island chairs, gas bbq as well as gas hookup, gazebo, salt water pool (newer heater, pump, automated pool vacuum, filter, liner & pool lights), high efficency furnace (2019), humidifier (2019), cac, egdo + remotes, garden shed, patio propane heater
- Included: All electric fixtures, all window coverings & custom blinds, pot lights, ss appliances (fridge, gas stove, b/i microwave, b/i dishwasher, b/i bar fridge, washer, dryer), freezer & fridge located in cold cellar, centre island chairs, gas bbq as well as gas hookup, gazebo, salt water pool (newer heater, pump, automated pool vacuum, filter, liner & pool lights), high efficency furnace (2019), humidifier (2019), cac, egdo + remotes, garden shed, patio propane heater
NearbyPublic transit, school, hospital
- Close to: Public transit, school, hospital
Listing detailsW12144047, Sold, May 13, 2025
- MLS® number: W12144047
- Status: Sold
- Listed on: May 13, 2025
- Days on market: 10
- Updated: May 23, 2025
- Possession: 2025-06-26 / Flexible
- Occupied by: Owner
- Listing brokerage: SUTTON GROUP - SUMMIT REALTY INC.
About this home
1417 Jefferson Crescent, Oakville (Falgarwood), ON L6H 3G5
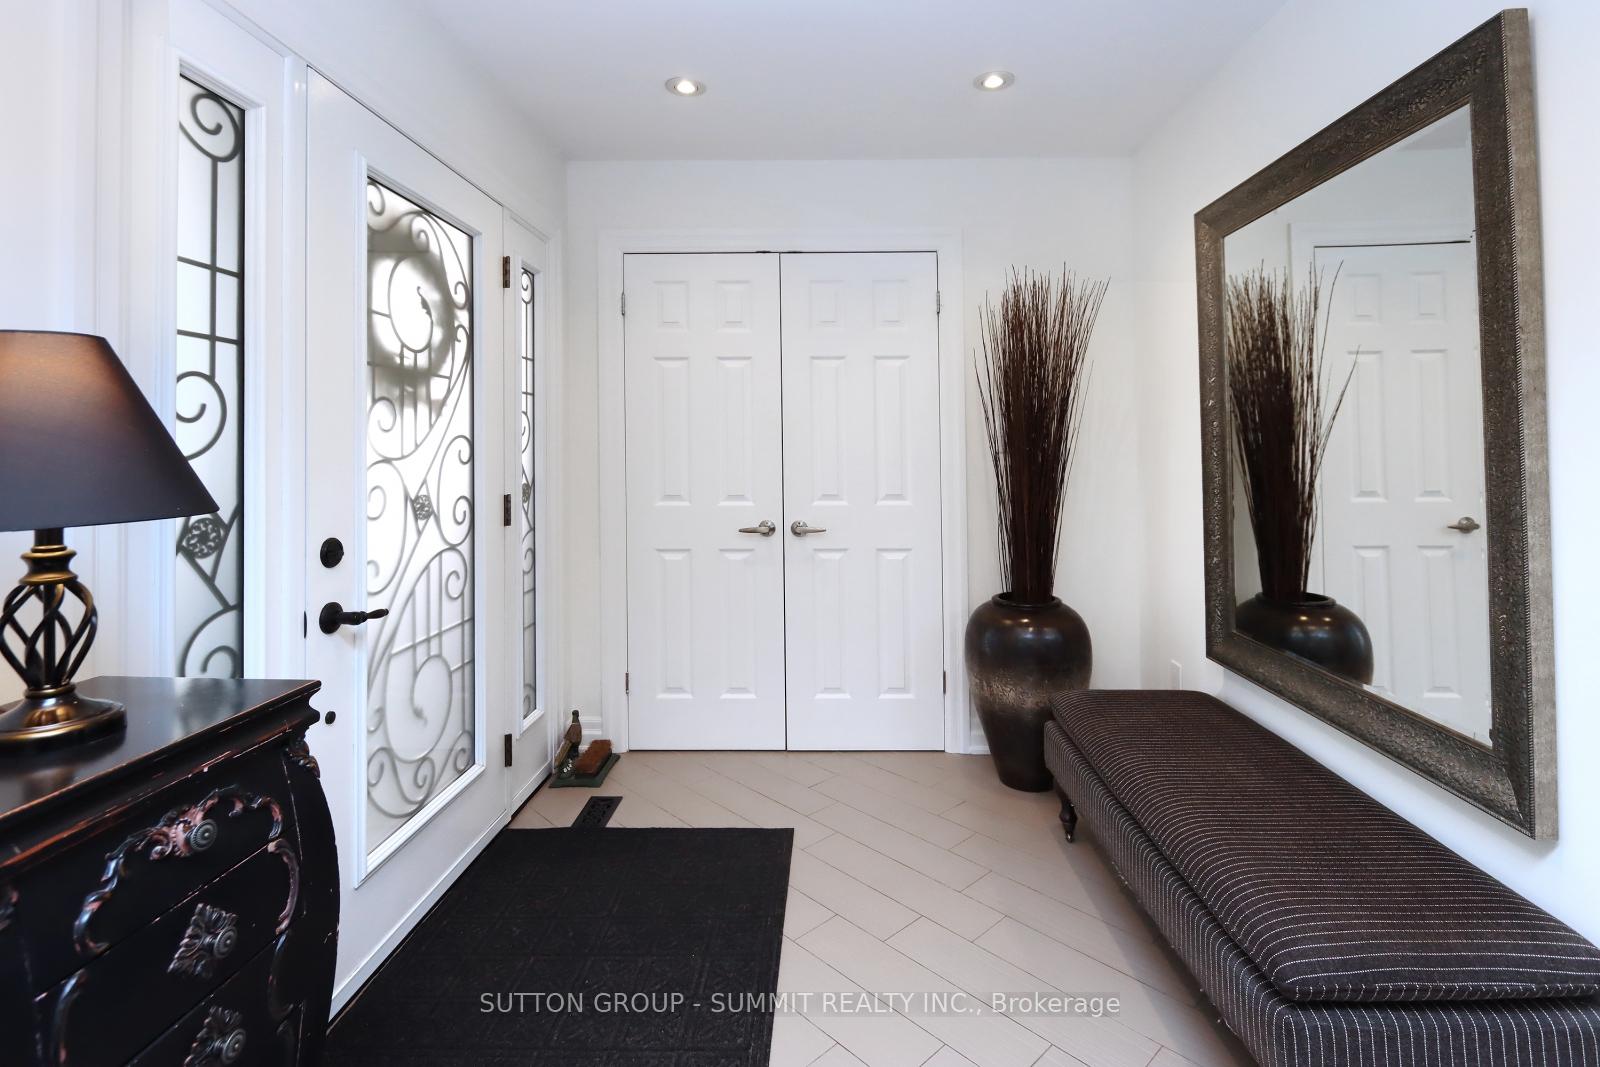
Oasis in the City! Your Dream Home awaits you! Exceptional Falgarwood Family Home located near top schools, parks and walking trails. Renovated throughout from 2016 this backsplit is an absolute showpiece and comes with an unbelievable entertainer's bacykard. Upon entry through the newly reconstructed Front Entrance you will be greeted with a Spacious Foyer, double closet, porcelain tiles & entrance to Den/Office or possible 4th Bedroom. You'll be impressed with the Beautiful Chef's Kitchen, an exceptional 11 ft. Centre Island with a quartz countertop, b/i Bar Fridge & b/i Undercounter Microwave, Custom Kitchen Cabinets with Crown Moulding, Stainless Steel Appliances, Gas Stove + a wall mounted range hood & much more. Home has been freshly painted top to bottom. All Hardwood Floors, Porcelain Tiles + Pot Lights throughout! Two Primary Bedrooms on Upper Level - both come with updated modern ensuites & heated floors. Cozy Family Room with a Gas Fireplace + a 3rd Bedroom on the Lower Level, 2 Walkouts to Pool & Deck (newer sliding doors), Laundry Room + a 3 Pc. Bath with Heated Floors. Spacious Recreation Room in Basement, Games Room, Fireplace, 2 Pc. Bath + Cold Cellar & Crawl Space. The Massive fully fenced Backyard is sure to impress! Beautifully landscaped, fence & deck freshly stained, large side yard with interlock walkway, Garden Shed, Gazebo, BBQ + BBQ Hookup, Propane Fireplace all ready for Summer Fun! The Salt Water Pool is Opened & Closed Professionally and all pipes have been redone.
Ask about this home
A HOMEH agent will answer your questions about this home.
Around this home
Daily convenience, out of 100, from the distances below
Schools nearby
School rating, out of 10.
Helpful calculators
Your HOMEH agent

"I would see it this week."