

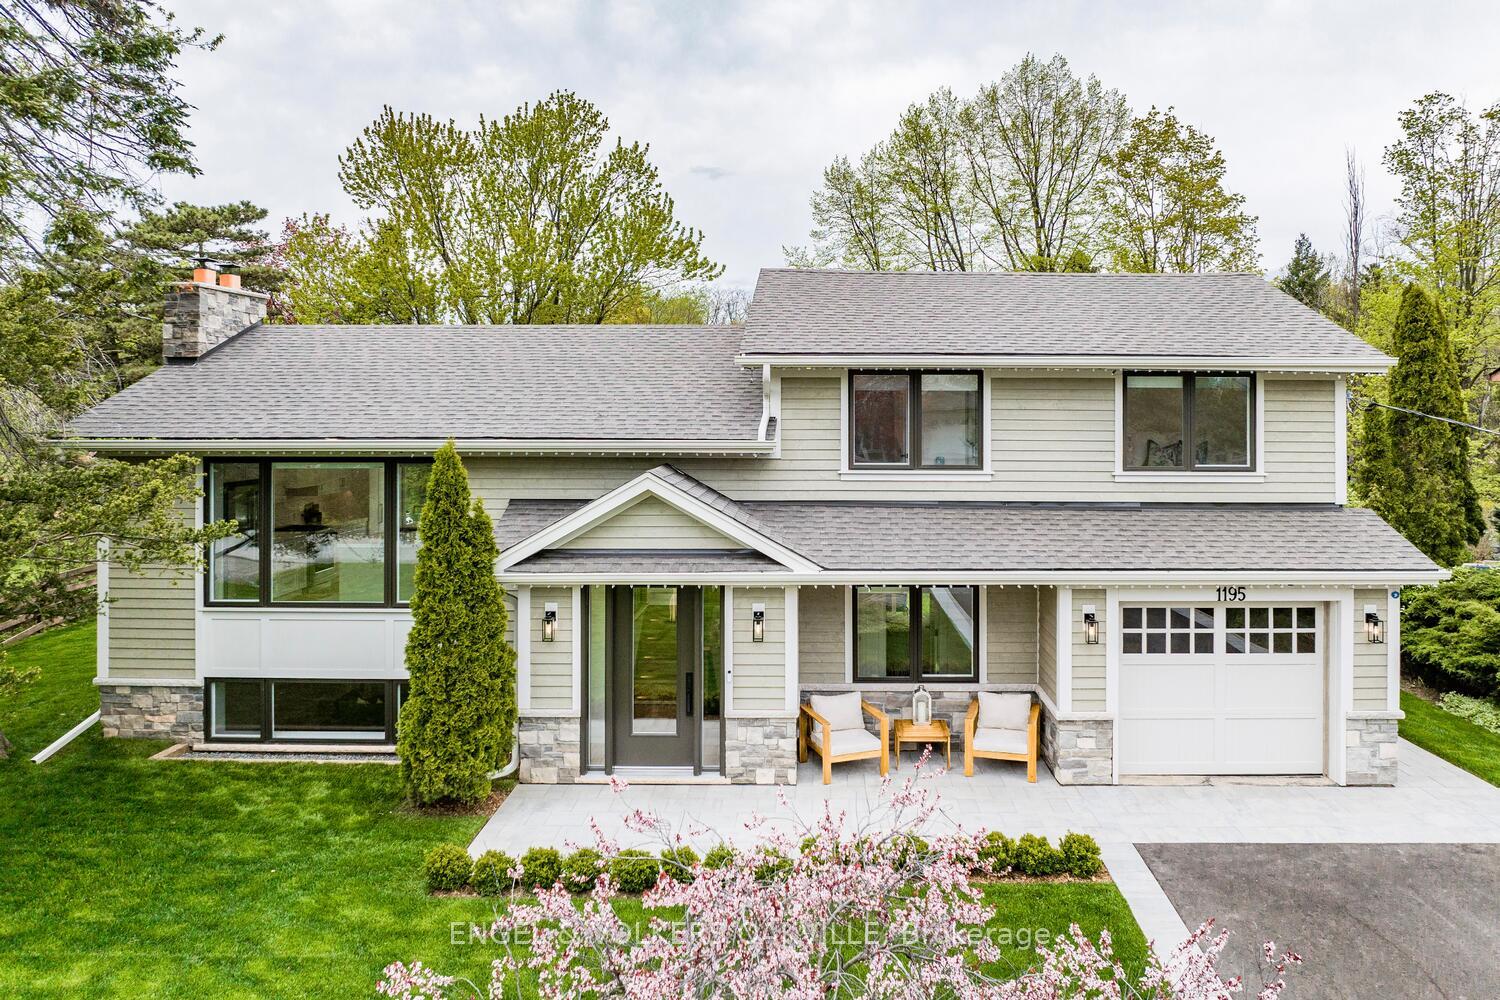
1195 Willowbrook Drive
1195 Willowbrook Drive
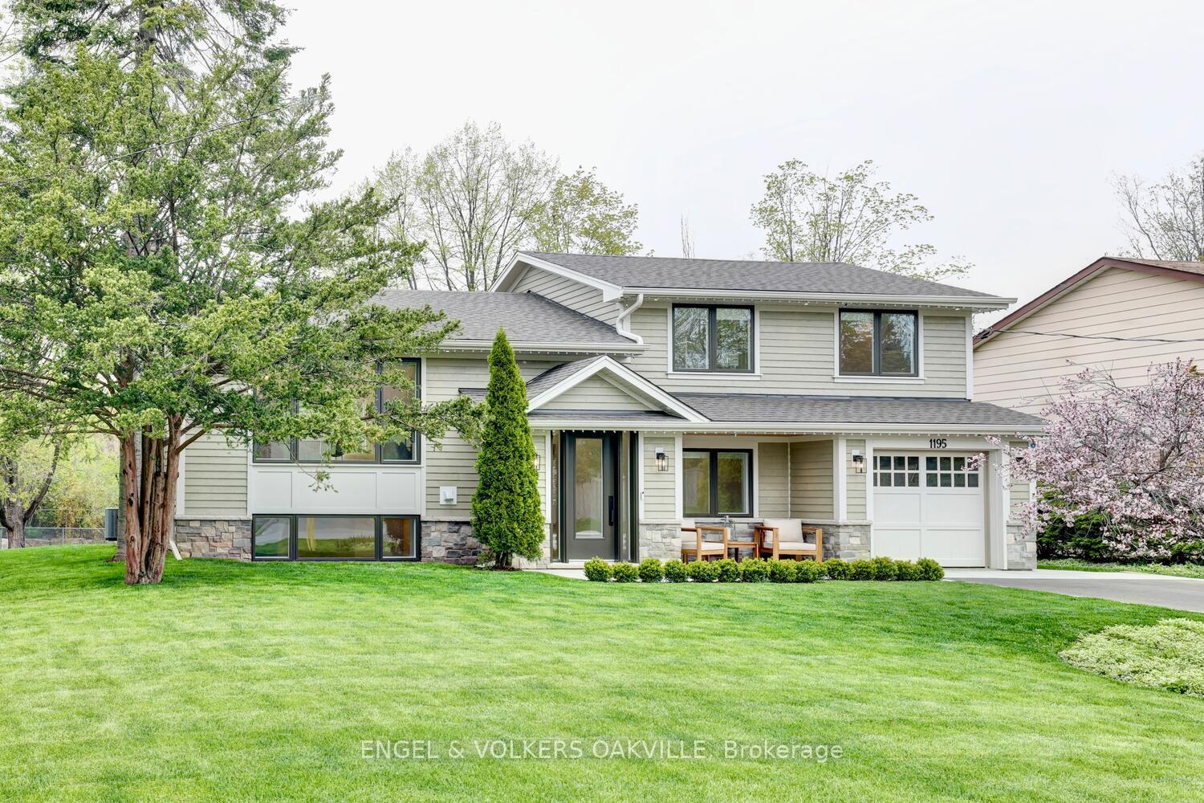
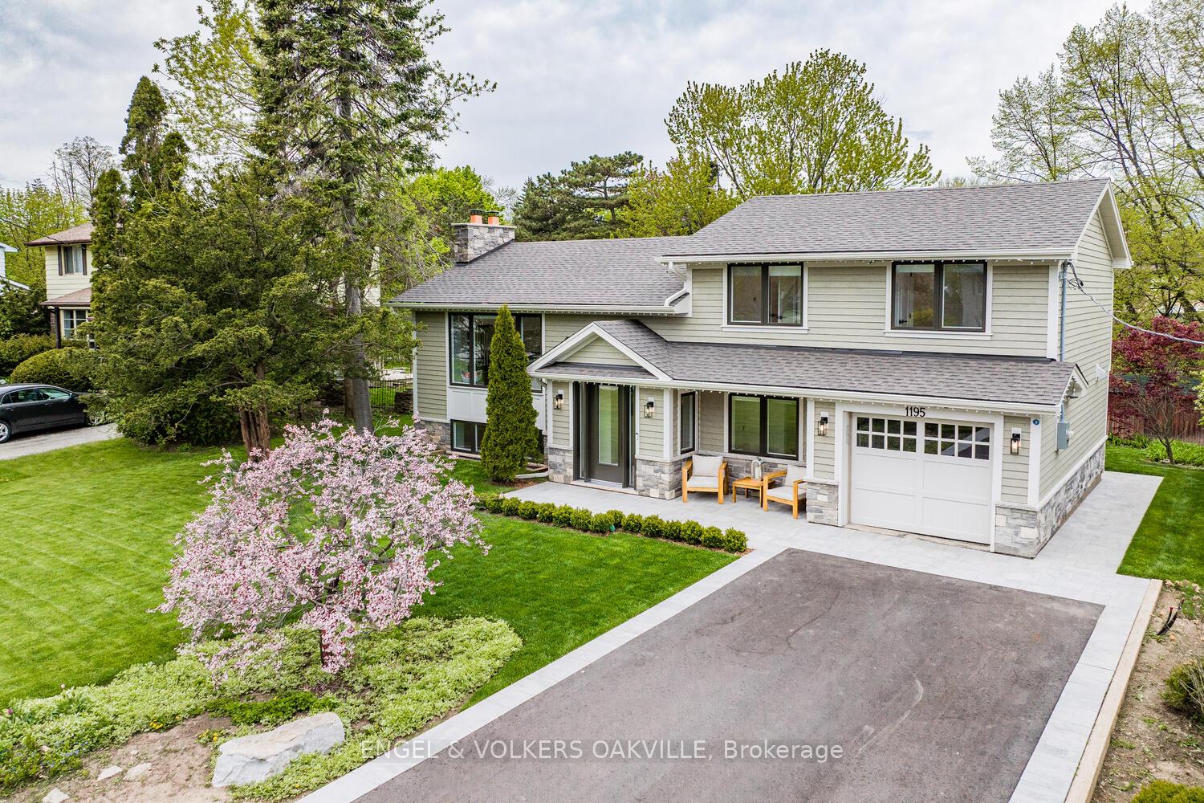
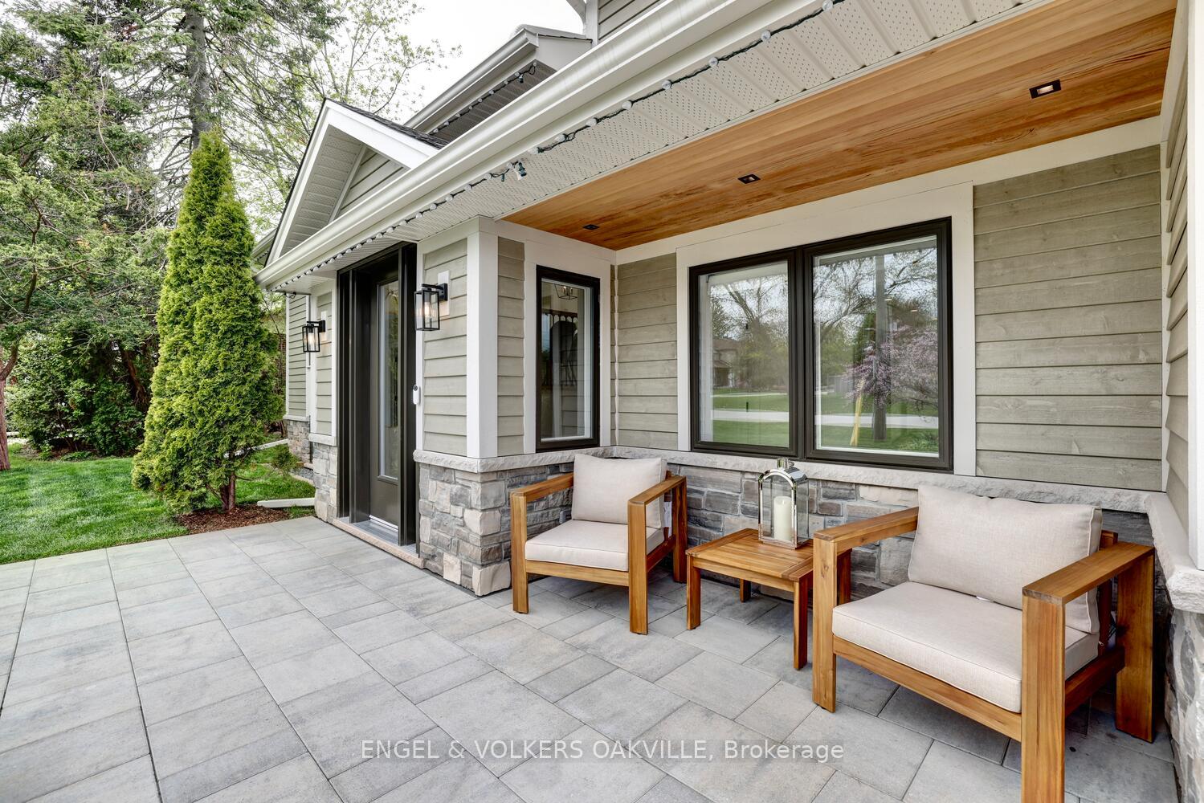
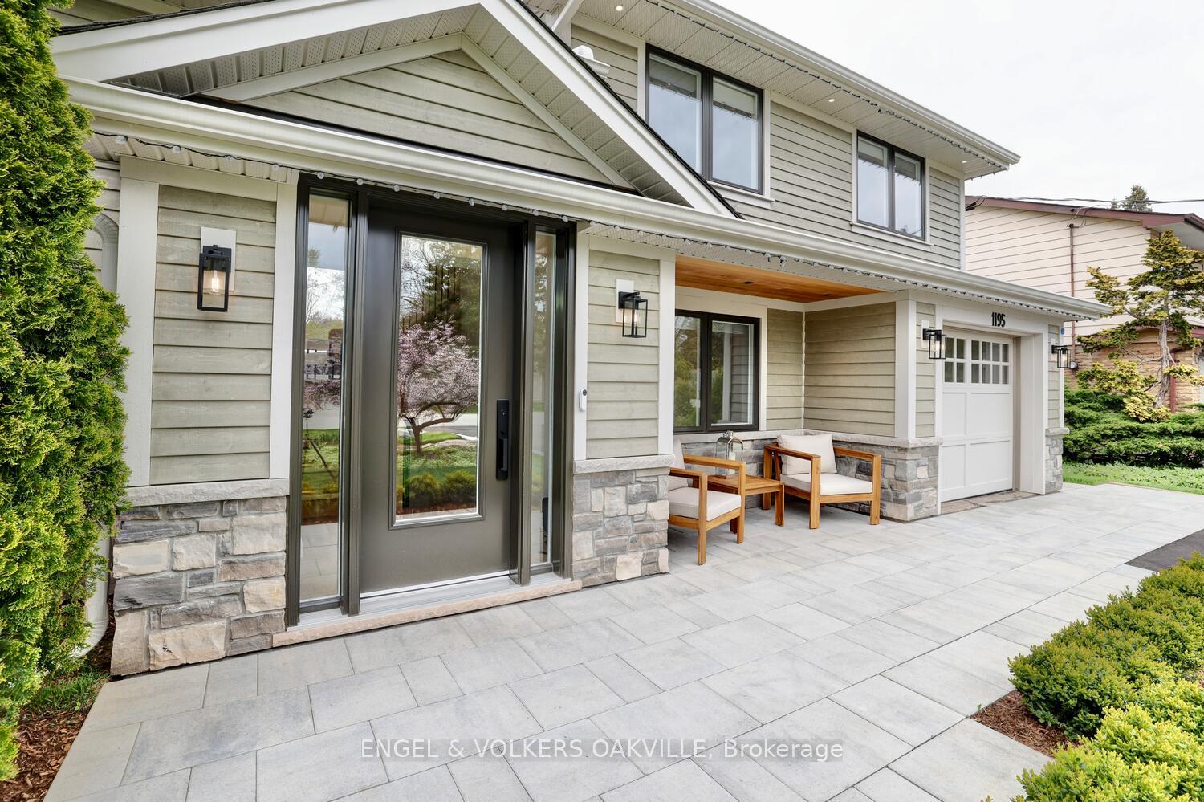 See all 48 photos
Property history
Facts and features
- BasementFinished
- Water, sewerMunicipal
- Lot shapeRectangular
- HeatingForced air
- Central air
The homeDetached, Sidesplit 4, 1,100–1,500 sq ft
- Type: Detached
- Style: Sidesplit 4
- Living space: 1,100–1,500 sq ft
- Basement: Finished
- View: Creek/stream
InsideLower level, Auto garage door remote, on demand water heater, Other
- Laundry: Lower level
- Features: Auto garage door remote, on demand water heater
- Security: Other
- Rooms above ground: 10
- Bedrooms: 3
- Bathrooms: 3
- Kitchens: 1
- Family room: Yes
Outside and lotStone, wood, Asphalt shingle, Block
- Exterior: Stone, wood
- Roof: Asphalt shingle
- Foundation: Block
- Features: Deck, patio
- Size: 73 × 135.51 ft
- Shape: Rectangular
- Zoning: RL2
Parking1 Garage, Attached, Private, private double
- Spaces: 1 Garage
- Garage: Attached
- Driveway: Private, private double
Heating, water and powerForced air, gas, Central air, Municipal water
- Heating: Forced air, gas
- Cooling: Central air
- Water: Municipal water
- Sewer: Municipal sewer
- Natural gas: Yes
- Hydro: Yes
- Cable: Yes
- Telephone: Available
Costs and taxesTaxes $7,527 a year, HST included in the price
- Taxes, 2024: $7,527 a year
- HST: HST included in the price
Listing detailsW12129480, Sold, May 7, 2025
- MLS® number: W12129480
- Status: Sold
- Listed on: May 7, 2025
- Days on market: 16
- Updated: May 23, 2025
- Possession: 2025-09-01 / 60-89 days
- Occupied by: Owner
- Listing brokerage: Engel & Volkers Oakville
About this home
1195 Willowbrook Drive, Oakville (West), ON L6L 2J9
Spectacular fully renovated home in the beautiful West Oakville neighborhood. Thoughtfully designed open concept layout with over 2000sq.ft. of living space. This home is stunning, featuring a bright kitchen & oversized island that opens seamlessly into the family room. Custom millwork, GE Monogram appliances, elegant baseboards, quartz countertops, and white oak floors throughout. Upstairs, the primary suite offers custom built-in closets, a spa-like ensuite bathroom with heated floors for an added touch of luxury. Two additional bedrooms, both offering ensuite bathrooms. The lower level is fully finished with a media room. The property has a brand-new large walkout patio deck with a glass railing where you can entertain the whole family while overlooking a peaceful creek. Enjoy the creek views indoors with floor-to-ceiling windows and lofted ceilings. A short walk to Appleby College, Blake Lock High School, the lake, and nearby parks.
Ask about this home
A HOMEH agent will answer your questions about this home.
Around this home
Daily convenience, out of 100, from the distances below
Schools nearby
School rating, out of 10.
Helpful calculators
Your HOMEH agent

"I would see it this week."