

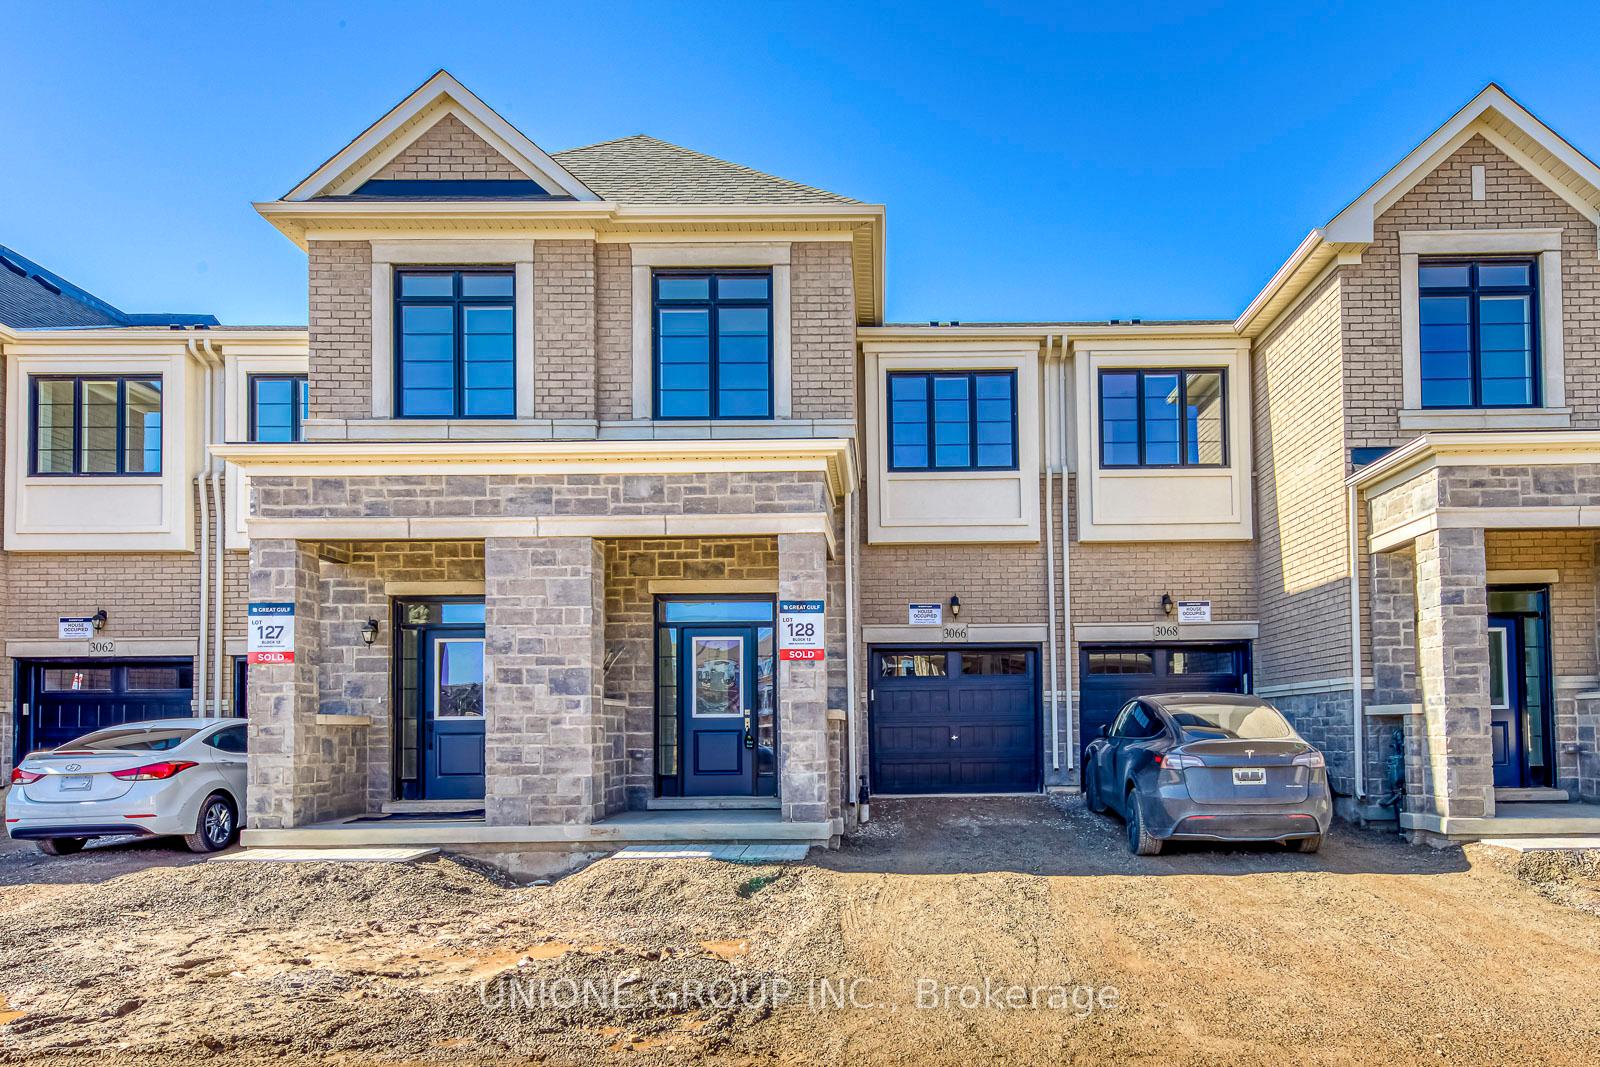
3066 Harvard Gardens
3066 Harvard Gardens
 See all 19 photos
Property history
Facts and features
- BasementUnfinished
- Lease term12 months
- FurnishedUnfurnished
- Age of homeNew
- Hardwood floors
- Central air
The homeFreehold Townhouse, 2-storey, New
- Type: Freehold Townhouse
- Style: 2-storey
- Age: New
- Living space: 2,000–2,500 sq ft
- Basement: Unfinished
InsideHardwood, Laundry room, upper level, Water heater
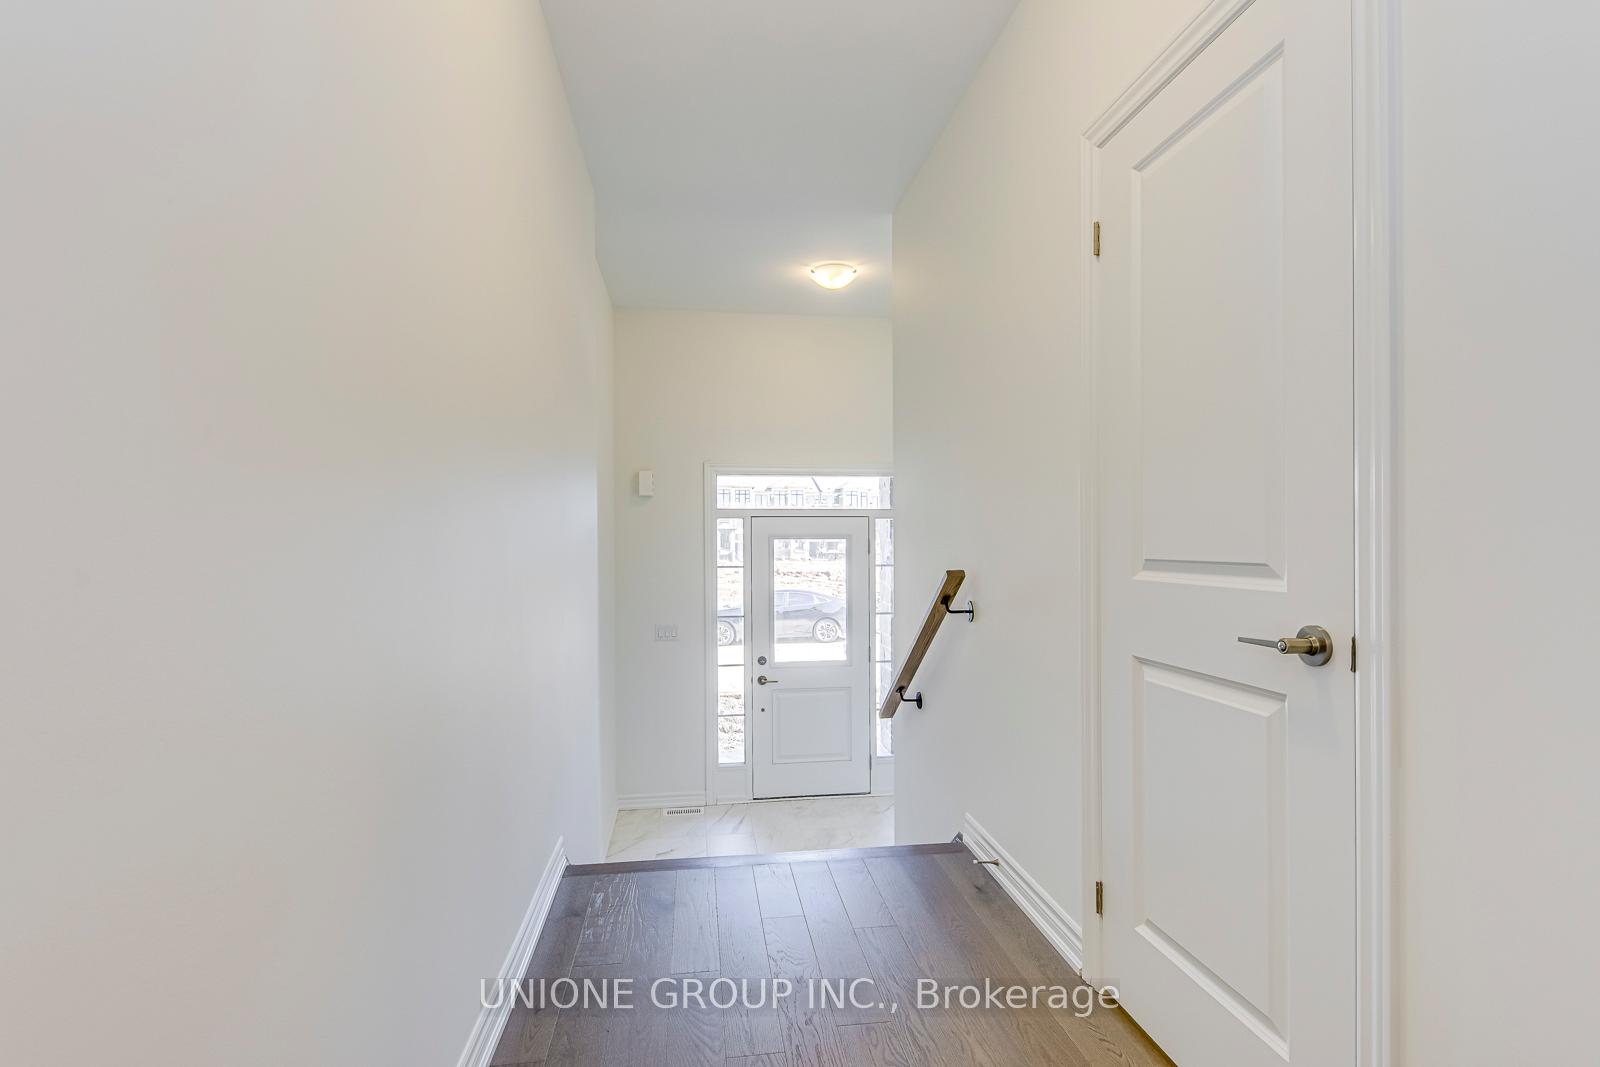
- Flooring: Hardwood
- Laundry: Laundry room, upper level
- Features: Water heater
- Rooms above ground: 7
- Bedrooms: 4
- Bathrooms: 4
- Kitchens: 1
Outside and lotBrick, stone, Unknown, Other
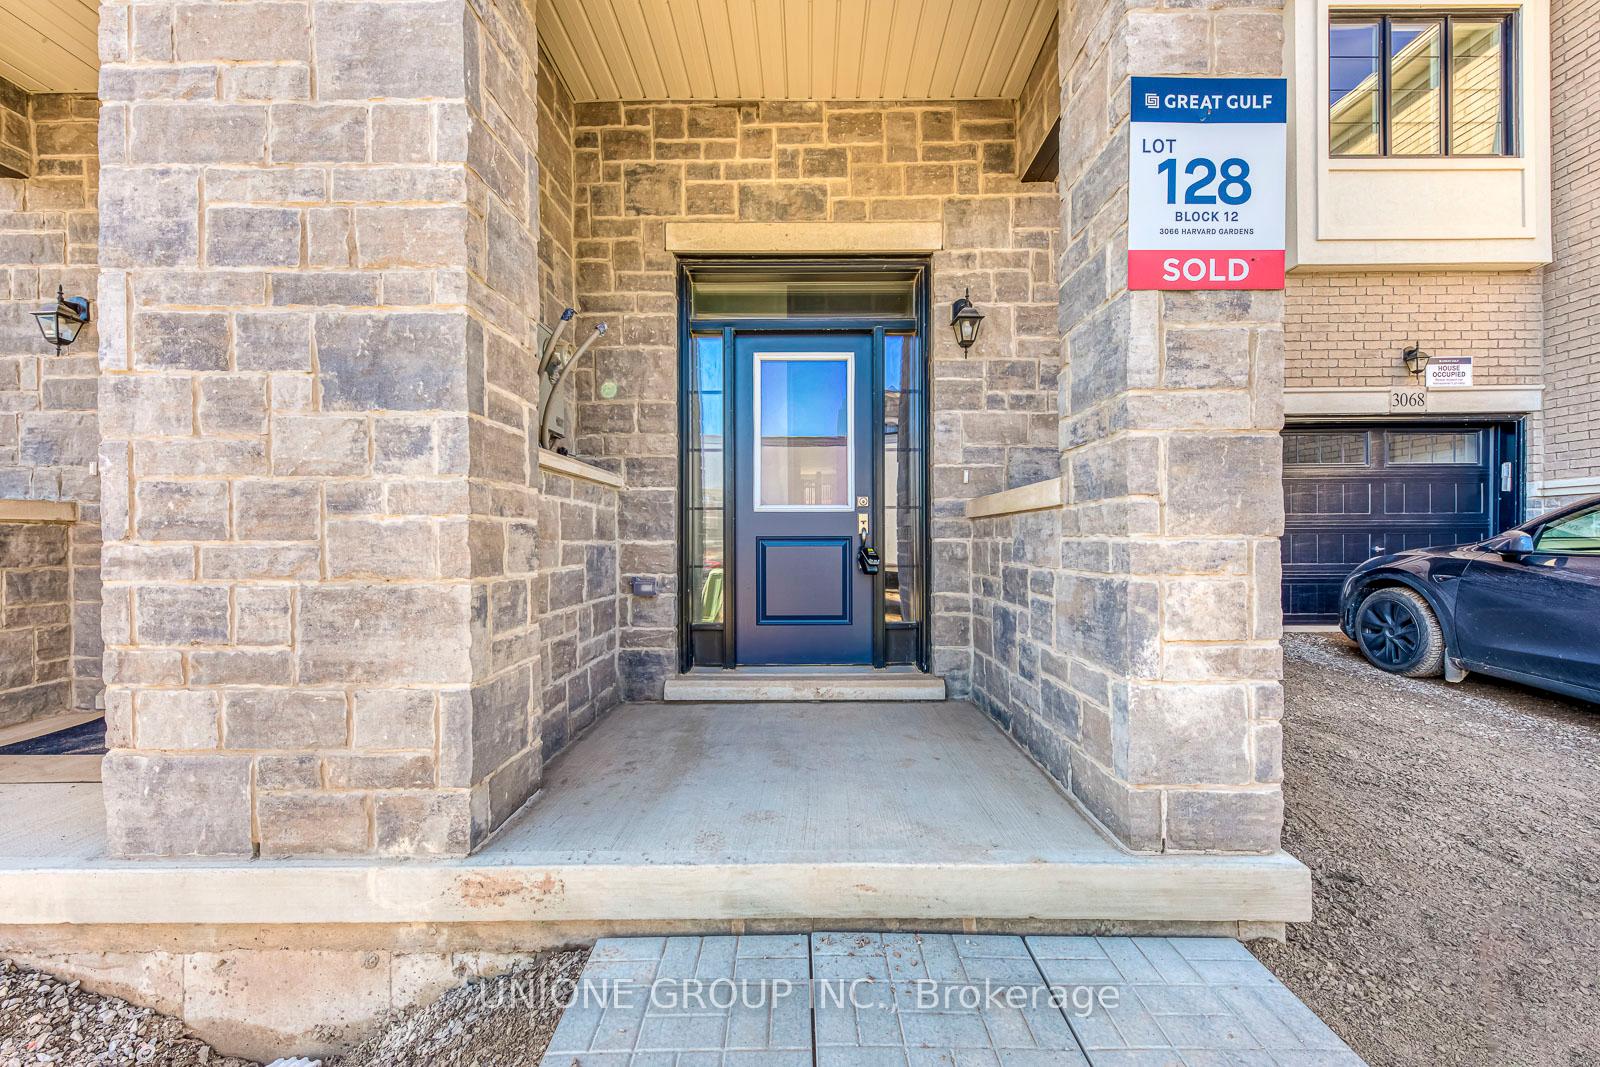
- Exterior: Brick, stone
- Roof: Unknown
- Foundation: Other
Parking1 Garage, Attached
- Spaces: 1 Garage
- Garage: Attached
Heating, water and powerForced air, gas, Central air, Municipal water
- Heating: Forced air, gas
- Cooling: Central air
- Water: Municipal water
- Sewer: Municipal sewer
Rent and termsRent $4,088 a month, Entire property, Unfurnished
- Rent: $4,088 a month
- Space for rent: Entire property
- Furnished: Unfurnished
- Lease: 12 months
- Rent includes: Central air conditioning
- Deposit: Required
- Credit check: Required
- Employment letter: Required
- Rental application: Required
- References: Required
IncludedAll brand new s/s appliance: fridge, stove & dishwasher. washer & dryer. window coverings included.
- Included: All brand new s/s appliance: fridge, stove & dishwasher. washer & dryer. window coverings included.
Listing detailsW12036304, Rented, Mar 22, 2025
- MLS® number: W12036304
- Status: Rented
- Listed on: Mar 22, 2025
- Days on market: 17
- Updated: Apr 8, 2025
- Possession: Flexible
- Occupied by: Vacant
- Listing brokerage: UNIONE GROUP INC.
About this home
3066 Harvard Gardens, Oakville (Joshua Meadows), ON L6H 7H5
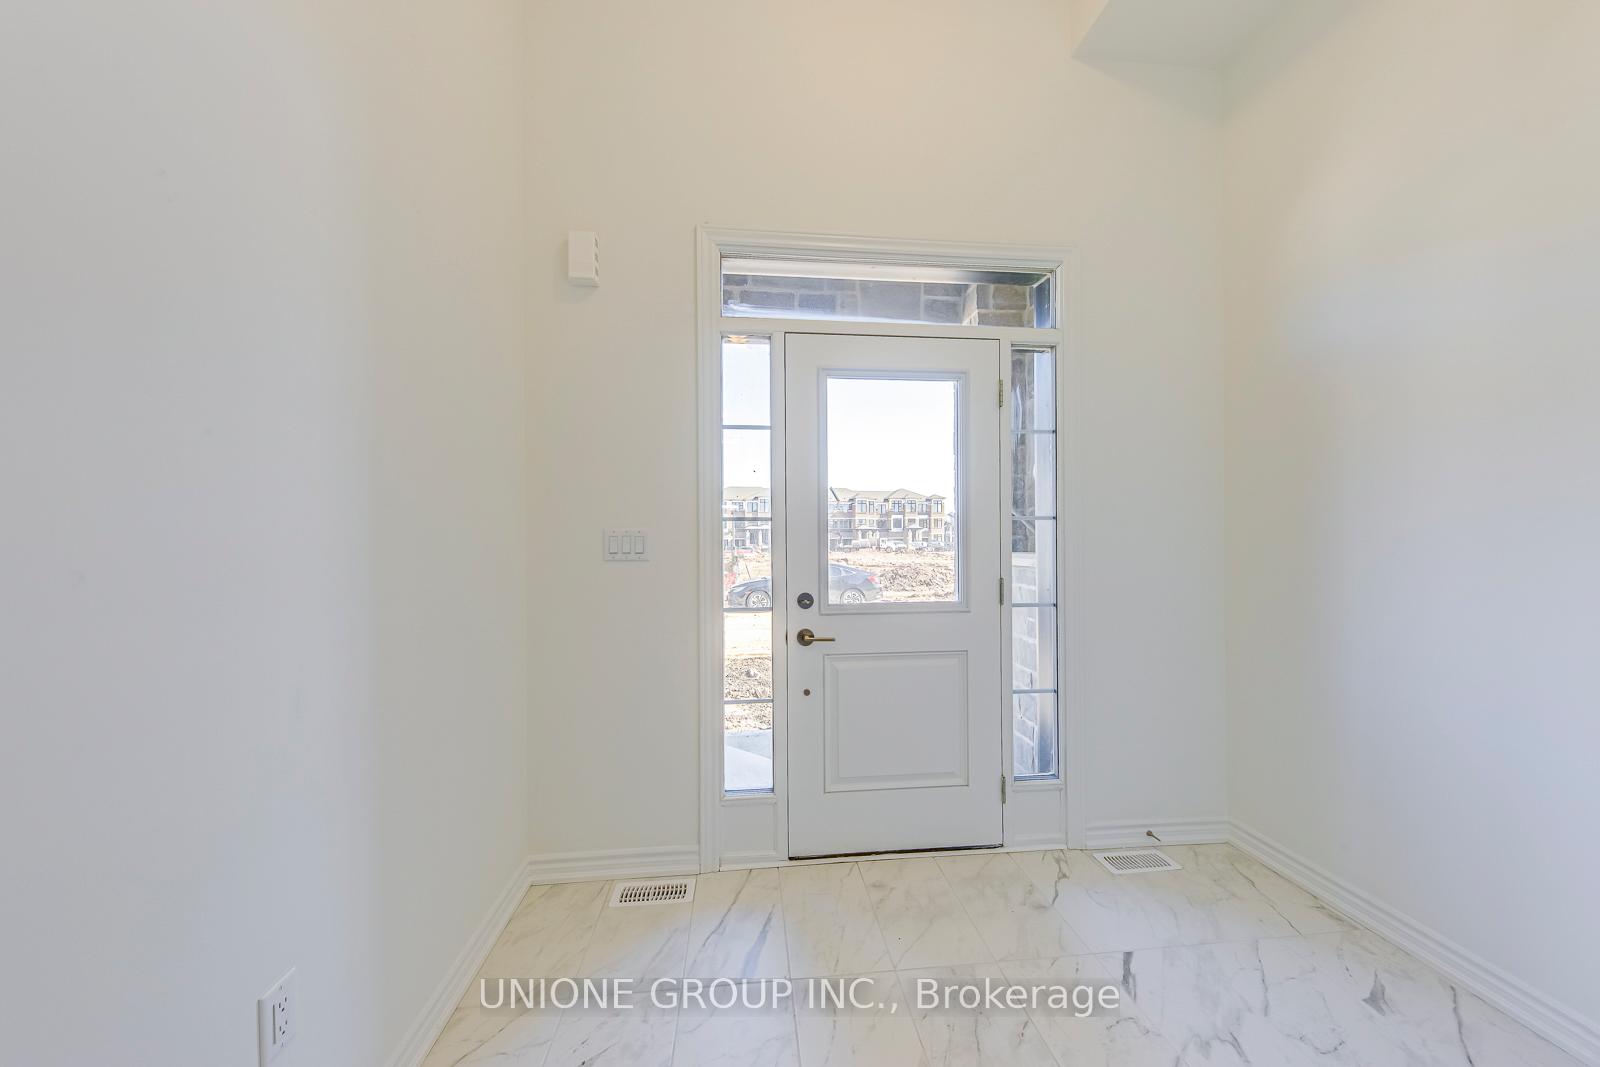
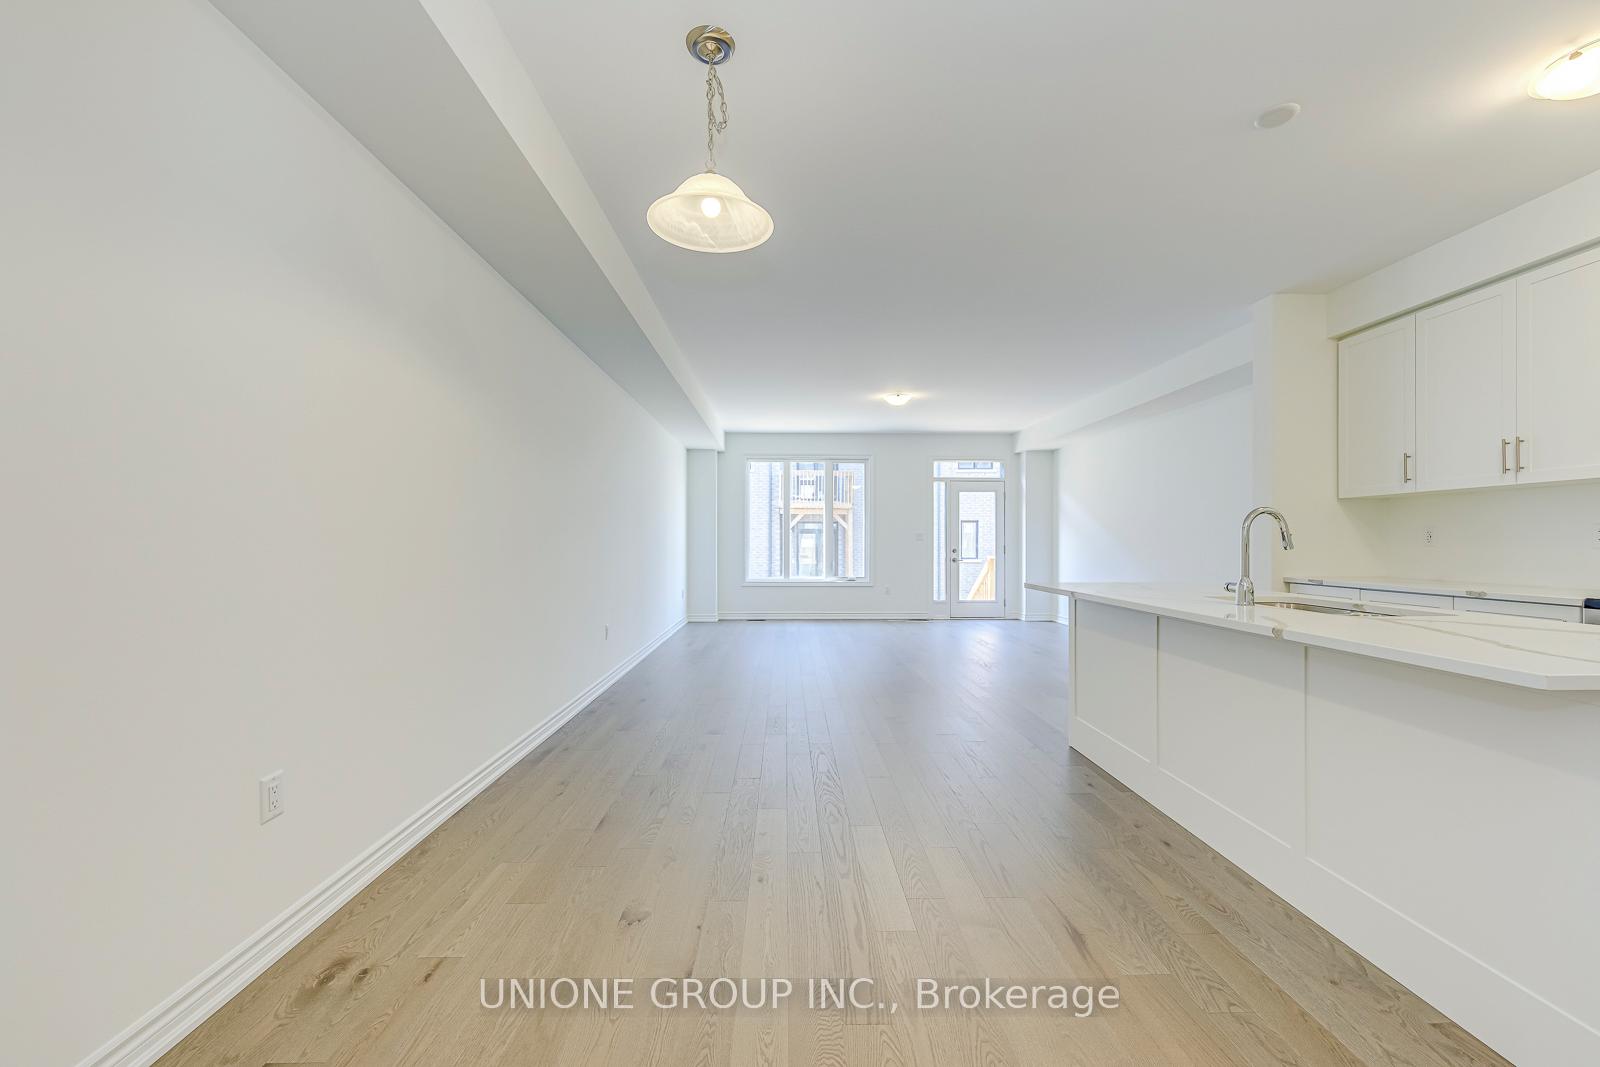
Welcome To This Brand-New Stunning 2,340 Sq. Ft. 2-Storey Townhome, Offering 4 Spacious Bedrooms And 3.5 Bathrooms. The Home Boasts 9Ft Ceilings On The Main Floor, Upgraded Hardwood Flooring Throughout, Carpet Free! The Gourmet Kitchen Shines With Upgraded Cabinetry, Quartz Countertops, A Spacious Island, Stainless Steel Appliances, And A Walk-In Pantry. The Open-Concept Family And Dining Areas Create A Seamless Flow. Large Lookout Windows Fill The Space With Natural Light, Enhancing The Open Feel. A First-Floor Mudroom With Direct Garage Access Adds Convenience, While The Private Backyard, Set To Be Fenced This Year, Offers A Perfect Outdoor Retreat. The Luxurious Primary Bedroom Features Double Vanities, A Soaker Tub, A Standing Shower, And A Large Walk-In Closet, While The Other Bedroom On The Second Floor Includes An Upgraded Ensuite With A Standing Shower. Located Near Major Highways, Public Transit, Shopping, And Dining, This Home Is A Rare Find. Schedule A Showing Today!
Ask about this home
A HOMEH agent will answer your questions about this home.
Around this home
Daily convenience, out of 100, from the distances below
Schools nearby
School rating, out of 10.
Helpful calculators
Your HOMEH agent

"I would see it this week."